
212 Walden Drive SE

212 Walden Drive SE

Walden, Calgary, Alberta T2X0P3
Offered at $439,900
2Bedrooms
3.5Bathrooms
1,200Interior Sq Ft
2,153Lot Sq Ft
2010Built
2Parking
The Residence

Row / Townhouse in Walden

Virtual tour
Share
WhatsApp Facebook X Email

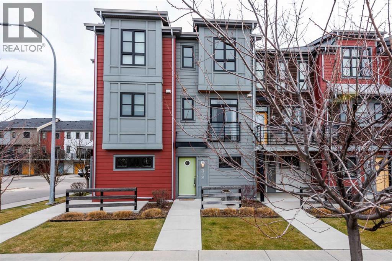
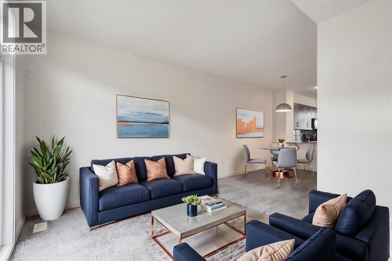
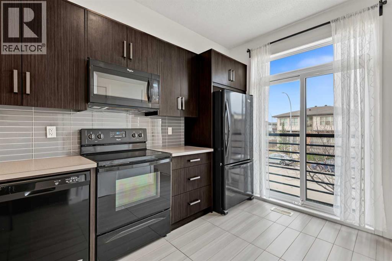
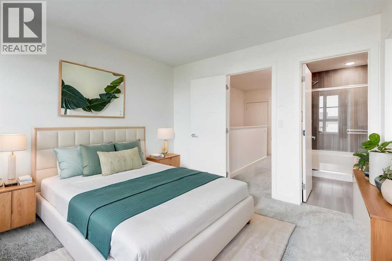
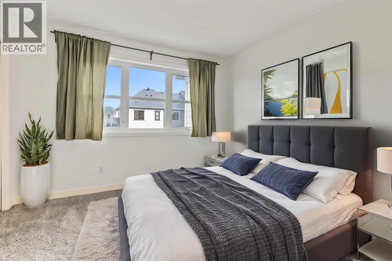
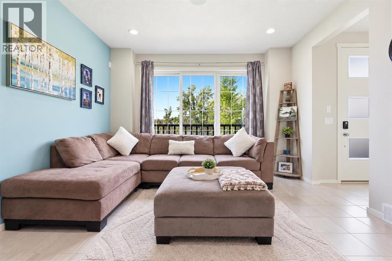
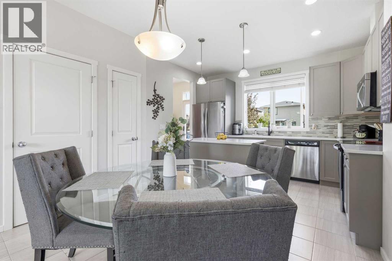
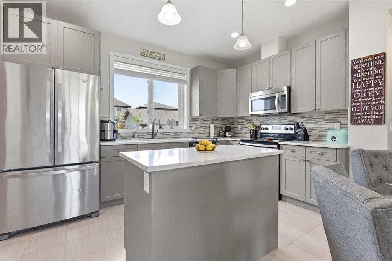
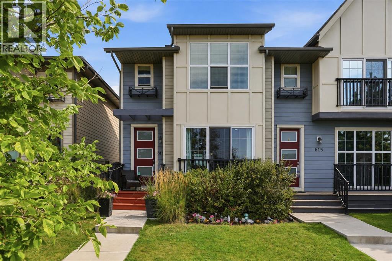
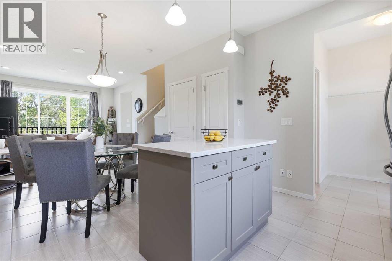
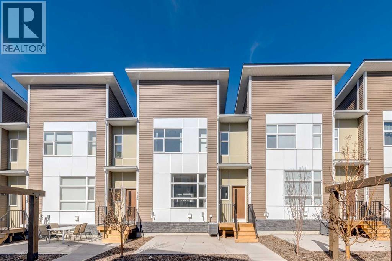
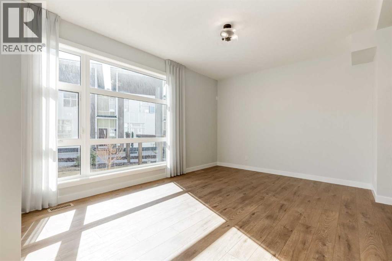
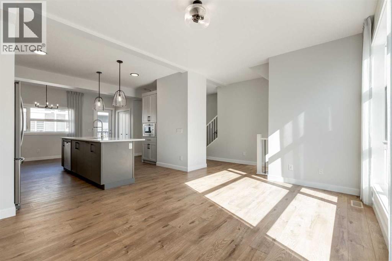
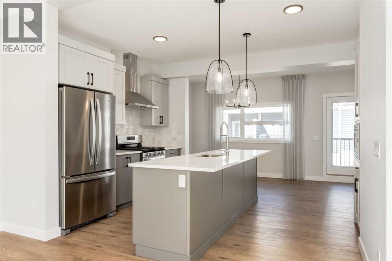
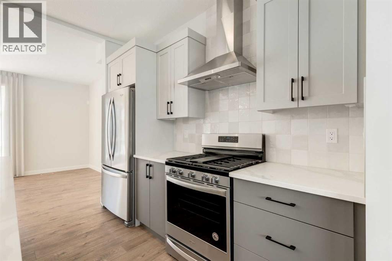
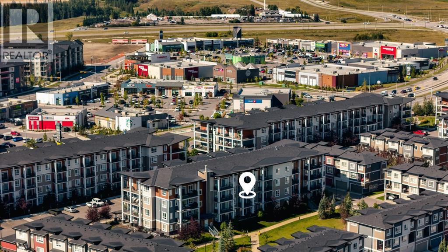
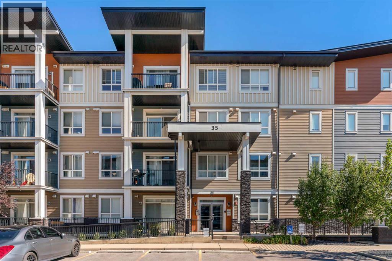
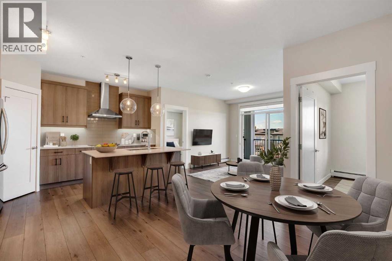
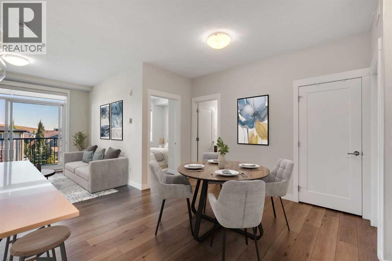
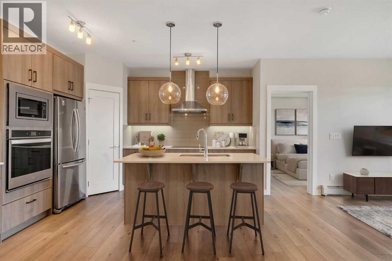
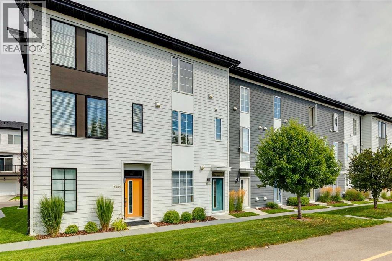
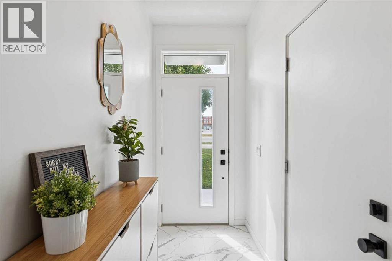
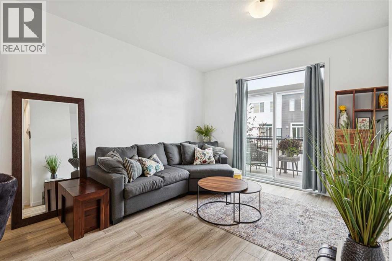
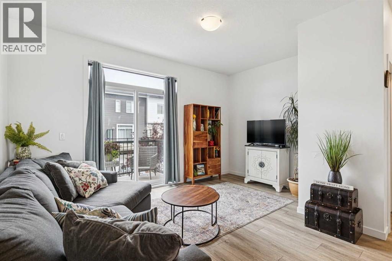
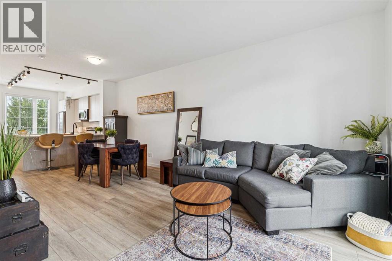
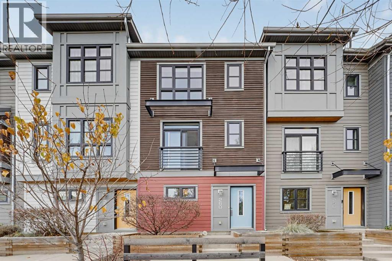
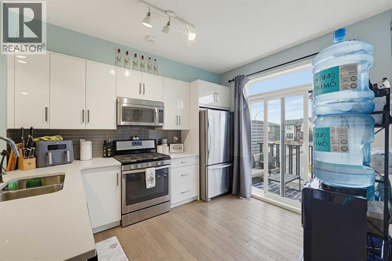
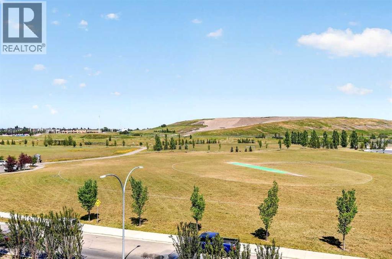
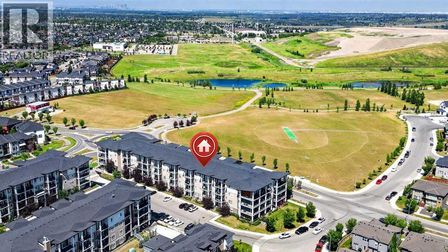
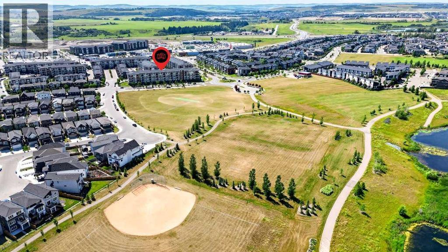
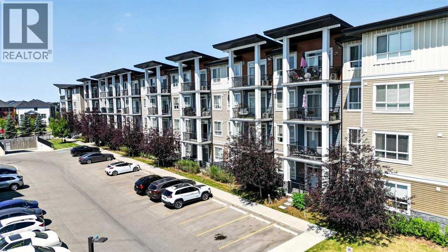
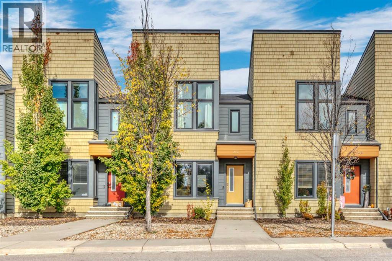
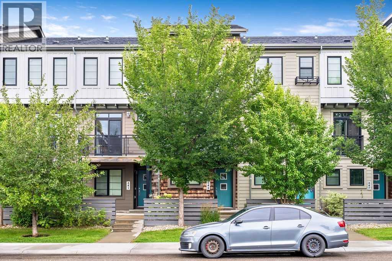
Welcome to 212 Walden Drive SE, a well maintained townhome offering a fantastic combination of space, comfort, and convenience in the desirable community of Walden. This thoughtfully designed home features two generously sized primary bedrooms, each complete with its own private ensuite, offering an ideal layout for couples, roommates, or guests. One bedroom also features impressive 12 foot ceilings.The bright main floor offers an open concept layout with plenty of natural light throughout. The kitchen features modern cabinetry, a large island with seating, and a dedicated dining area. A convenient powder room completes the main level.Outside, you'll find a private, fully fenced backyard with artificial turf, providing a great outdoor space without the hassle of regular lawn maintenance. Enjoy more time relaxing and entertaining with less time spent on upkeep.Additional features include central air conditioning, a double detached garage with back alley access, and an unfinished basement offering plenty of storage and future development potential.Situated directly across from green space, this home is conveniently located near parks, playgrounds, walking pathways, shopping, and restaurants. With easy access to Macleod Trail and Stoney Trail, getting around the city is simple.Offering spacious bedrooms, a functional layout, and a low maintenance outdoor space, this is a fantastic opportunity to enjoy comfortable living in one of Calgary's popular south communities.

MLS® NumberA2350795
Price$439,900
Property TypeRow / Townhouse
Living Area1,200 sq ft
Bedrooms2
Bathrooms3 (+1 half)
Year Built2010
Storeys2
Lot Size200 square meters
Frontage6.11 meters
OwnershipFreehold
ZoningR-2M
Annual Property Tax$3,068 (2026)
Condo Fee$362.14 / Monthly
Days on Market36
The Gallery

Interiors & Grounds

Features & Amenities

Every Detail, Considered

Interior & Systems

FlooringTile, Carpeted
HeatingForced air, Natural gas
CoolingCentral air conditioning
BasementUnfinished, Full

Appliances & Features

  • Refrigerator
  • Range - Electric
  • Dishwasher
  • Microwave Range Hood Combo
  • Window Coverings
  • Washer & Dryer

Construction & Lot

FoundationPoured Concrete
ExteriorStone, Composite Siding
ConstructionWood frame
FencingFence
Lot FeaturesBack lane, No Smoking Home

Parking

Total Spaces2
TypeDetached Garage

Building & Community

  • Pets Allowed
  • Pets Allowed With Restrictions

Condo Fees

Fee$362.14 / Monthly
  • Common Area Maintenance
  • Property Management
  • Reserve Fund Contributions

Room Dimensions

Main level

2pc Bathroom5.08 Ft x 5.83 Ft
Dining room6.42 Ft x 12.92 Ft
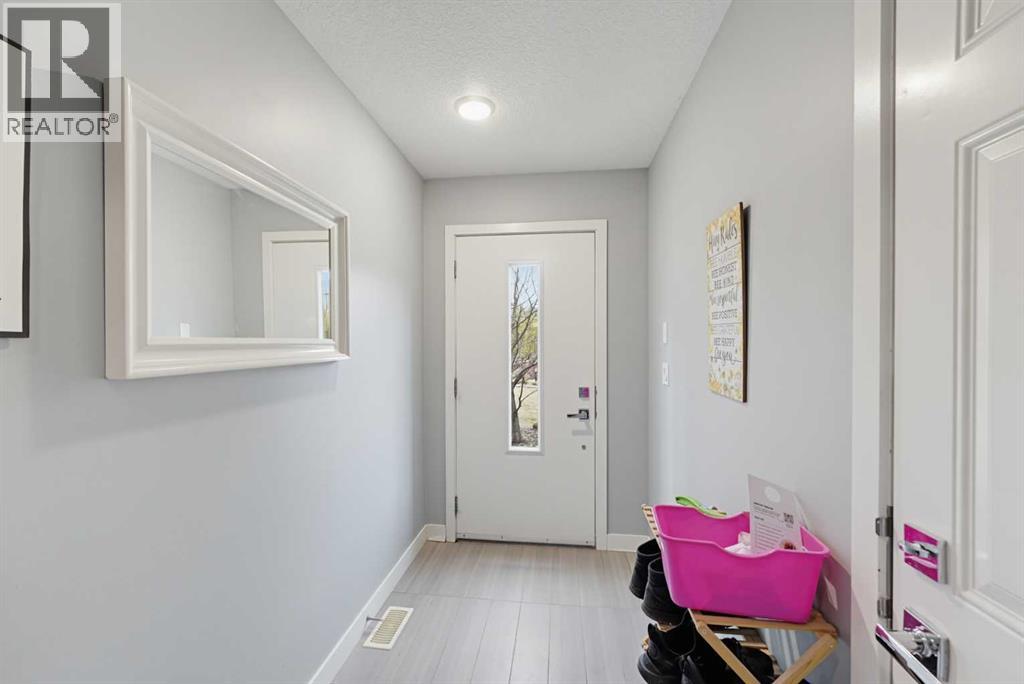
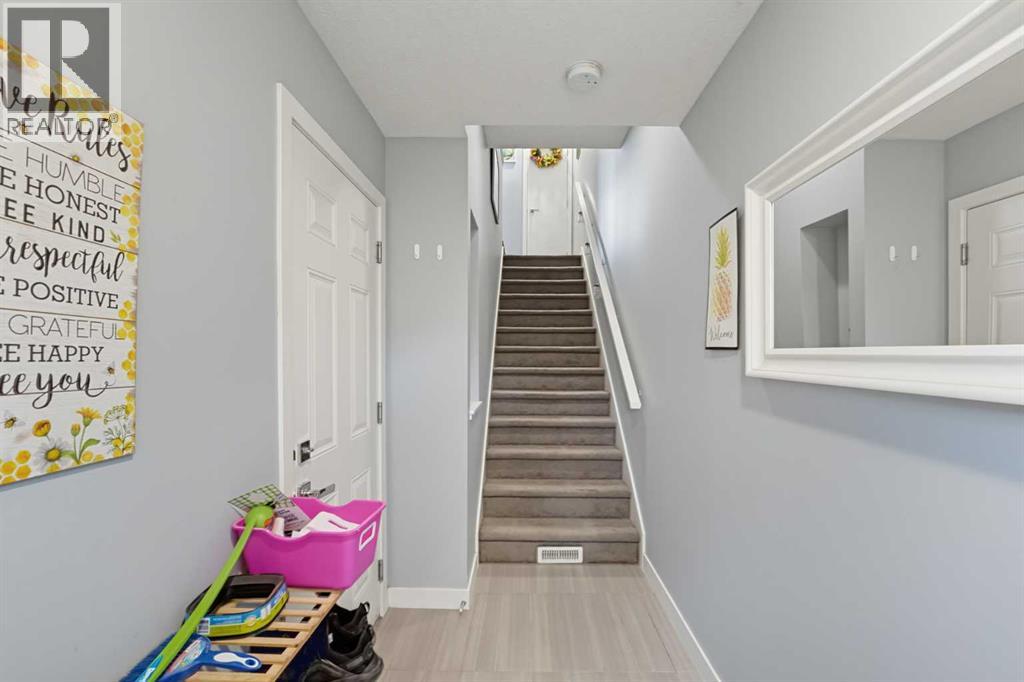
Foyer8.42 Ft x 6.25 Ft
Kitchen12.17 Ft x 12.92 Ft
Living room10.92 Ft x 12.92 Ft

Second level

3pc Bathroom4.67 Ft x 8.83 Ft
3pc Bathroom8.00 Ft x 6.08 Ft
Primary Bedroom10.92 Ft x 12.75 Ft
Primary Bedroom11.17 Ft x 12.58 Ft
Map & Location
Address212 Walden Drive SE
CommunityWalden
CityCalgary
ProvinceAlberta
Postal CodeT2X0P3
CountryCanada
Open in Google Maps
Affordability

Estimate Your Monthly Payment

$0per month
  • Mortgage payment $0
  • Property tax $0
  • Home insurance $0
  • Condo fees $0
  • Down payment $0
  • CMHC insurance $0
  • Mortgage amount $0

Estimate only, using Canadian semi-annual compounding and standard CMHC premiums. Your lender will confirm your actual rate and payment.
By Appointment

Begin a Private Conversation.

Request a private showing of 212 Walden Drive SE, or speak with Champagne Taylor about this home and the market — in confidence.