
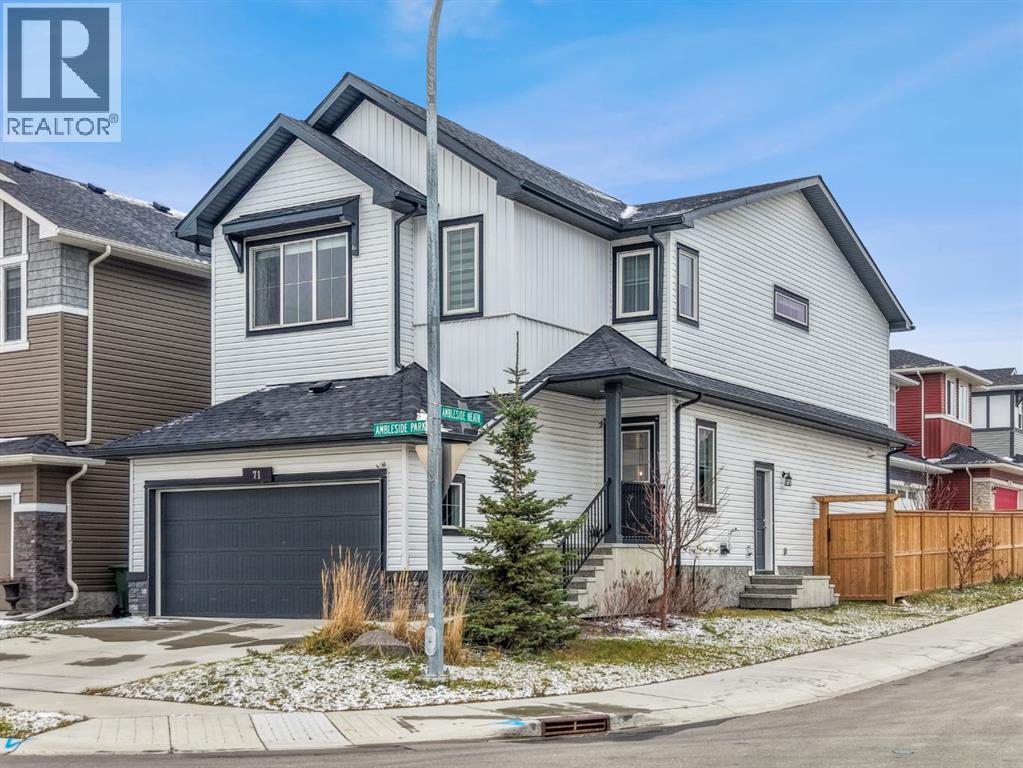
71 Ambleside Park NW

71 Ambleside Park NW

Moraine, Calgary, Alberta T3P1S4
Offered at $899,100
5Bedrooms
4.5Bathrooms
2,130Interior Sq Ft
3,439Lot Sq Ft
2021Built
4Parking
The Residence

House in Moraine

Virtual tour
Share
WhatsApp Facebook X Email

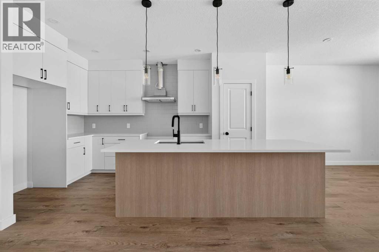
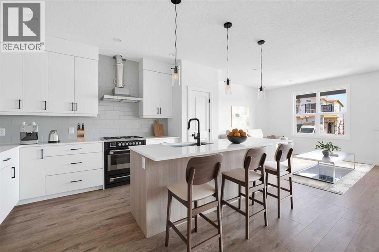
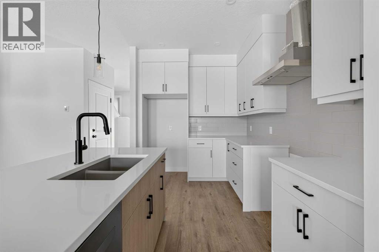
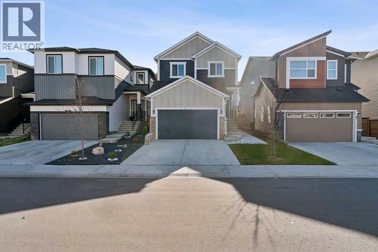
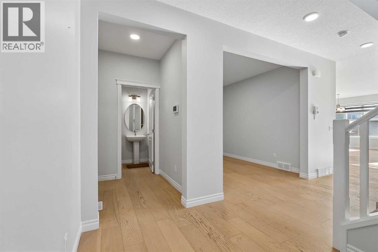
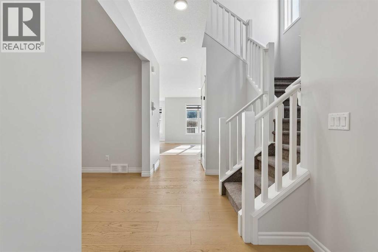
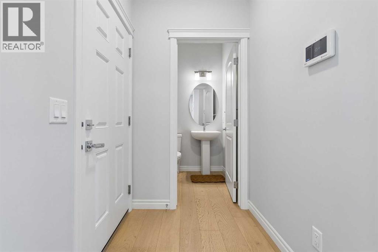
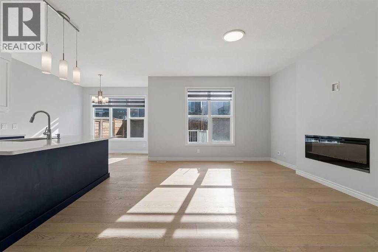
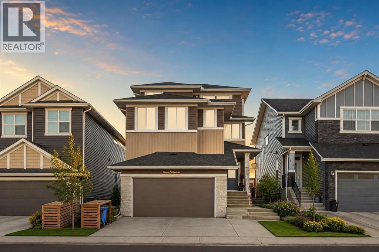
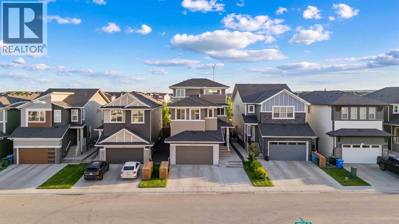
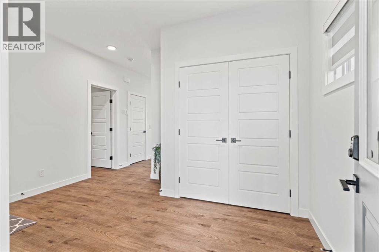
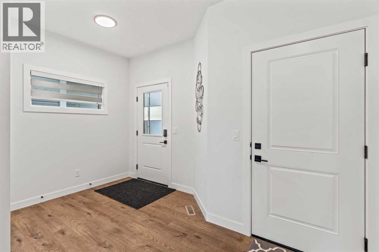
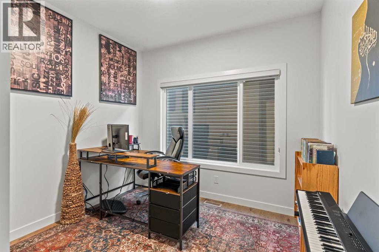
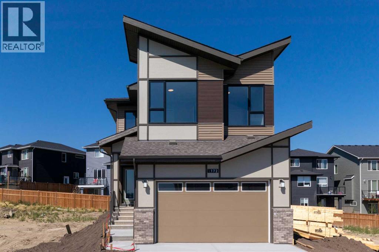
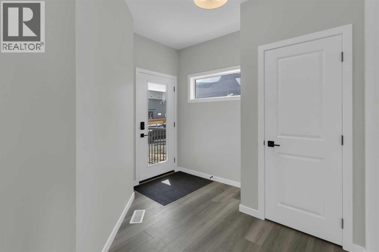
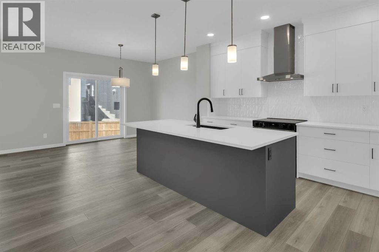
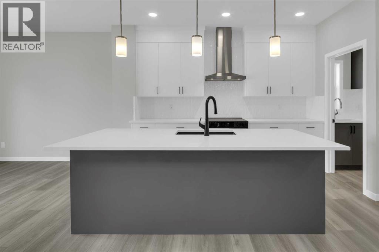
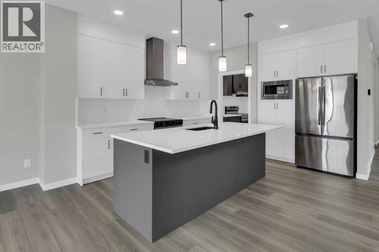
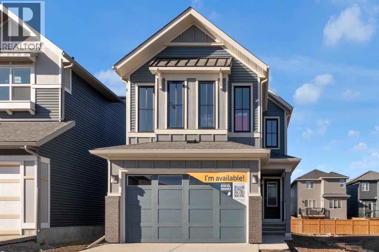
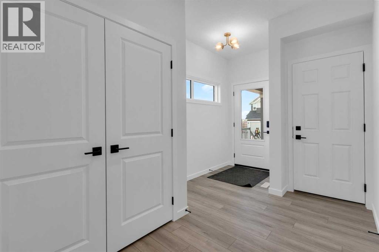
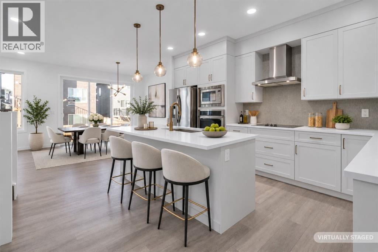
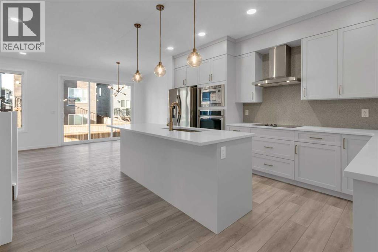
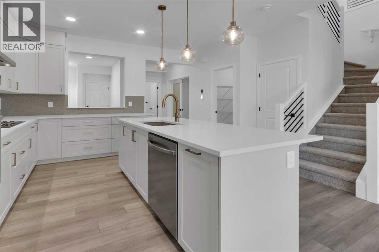
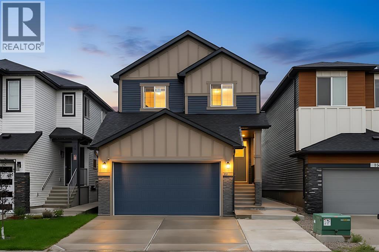
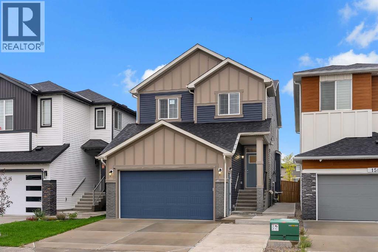
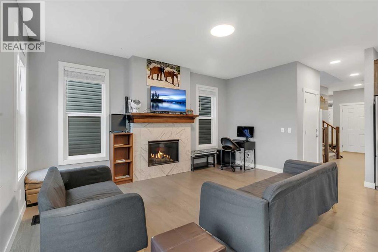
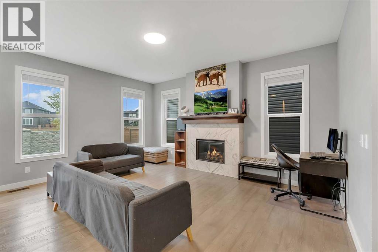
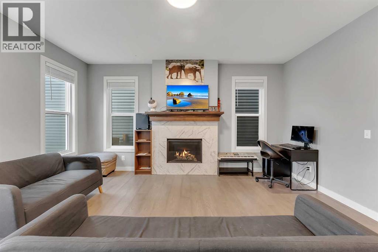
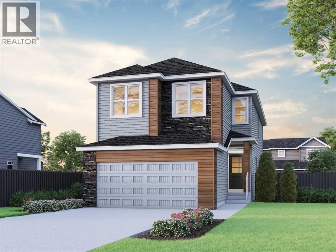
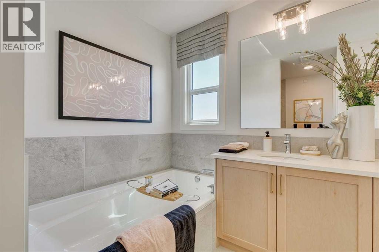
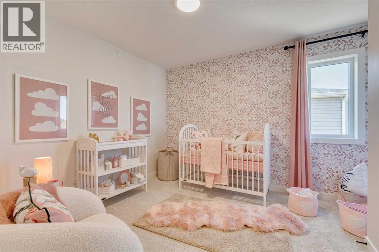
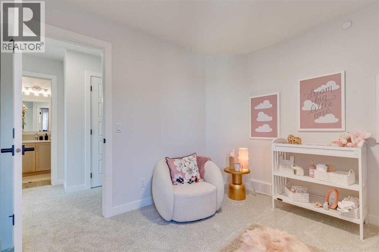
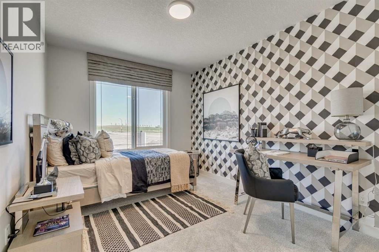
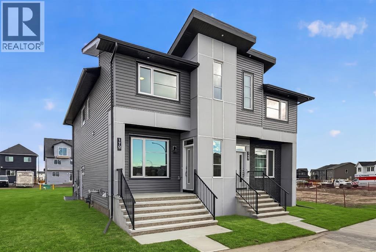
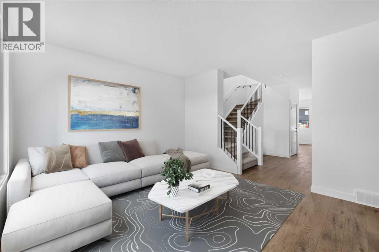
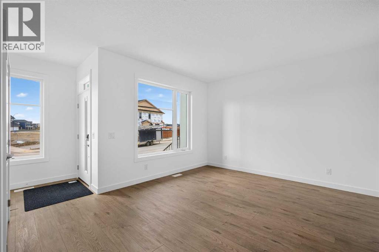
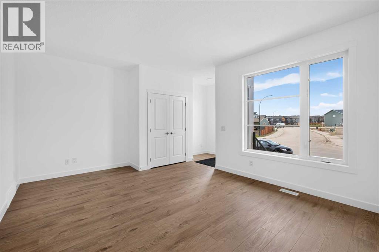
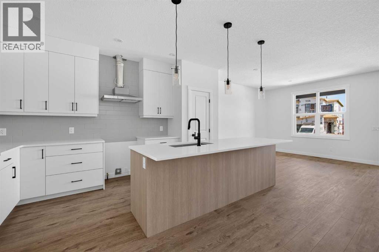
Open House : Sunday, Nov 15, 11:00 am to 1:00 pm **FORMER SHOW HOME | PREMIUM POND-FACING CORNER LOT | UNOBSTRUCTED VIEWS ON 3 SIDES | 2-BED LEGAL BASEMENT SUITE!** Welcome to this stunning, extensively upgraded former show home, perfectly positioned on a premium traditional corner lot overlooking a picturesque pond! Built in 2021 but occupied only since 2024, this exceptional property offers the perfect blend of luxury, privacy, and income potential. Enjoy the rare advantage of **unobstructed views on THREE sides**, abundant natural light from windows on all sides, and exceptional privacy. Featuring soaring vaulted ceilings, elegant feature walls, designer wall accents, upholstered window cornices, and numerous premium builder show-home upgrades throughout. Step outside to a fully fenced backyard and spacious deck, ideal for relaxing or entertaining. The thoughtfully positioned lot offers additional privacy, with the rear facing a neighbouring driveway rather than another home. Adding tremendous value is the **2-BEDROOM LEGAL BASEMENT SUITE**, currently rented for **$1,550/month**, providing immediate rental income! **BONUS: NEW ROOF AND SIDING REPLACED FOLLOWING THE 2024 HAILSTORM!** A rare opportunity to own a beautifully upgraded former show home offering breathtaking pond views, remarkable privacy, and built-in income potential. **TRULY A MUST-SEE!**

MLS® NumberA2356727
Price$899,100
Property TypeHouse
Living Area2,130 sq ft
Bedrooms5 (3 above + 2 below)
Bathrooms4 (+1 half)
Year Built2021
Storeys2
Lot Size3,439 square feet
Frontage10.33 meters
OwnershipFreehold
ZoningR-G
Annual Property Tax$5,845 (2026)
Days on Market12
The Gallery

Interiors & Grounds

Features & Amenities

Every Detail, Considered

Interior & Systems

FlooringCarpeted, Vinyl Plank
HeatingCentral heating, Other
CoolingCentral air conditioning
BasementFinished, Full, Separate entrance, Suite
Fireplaces1

Appliances & Features

  • Refrigerator
  • Dishwasher
  • Stove
  • Oven
  • Microwave
  • Hood Fan
  • Window Coverings
  • Garage door opener
  • Washer/Dryer Stack-Up
  • Water Heater - Tankless
  • Smoke Detectors

Construction & Lot

FoundationPoured Concrete
ExteriorVinyl siding
ConstructionWood frame
FencingFence
Lot FeaturesNo Animal Home, No Smoking Home

Parking

Total Spaces4
TypeAttached Garage, Street

Building & Community

  • Daycare

Room Dimensions

Main level

2pc Bathroom3.08 Ft x 6.67 Ft
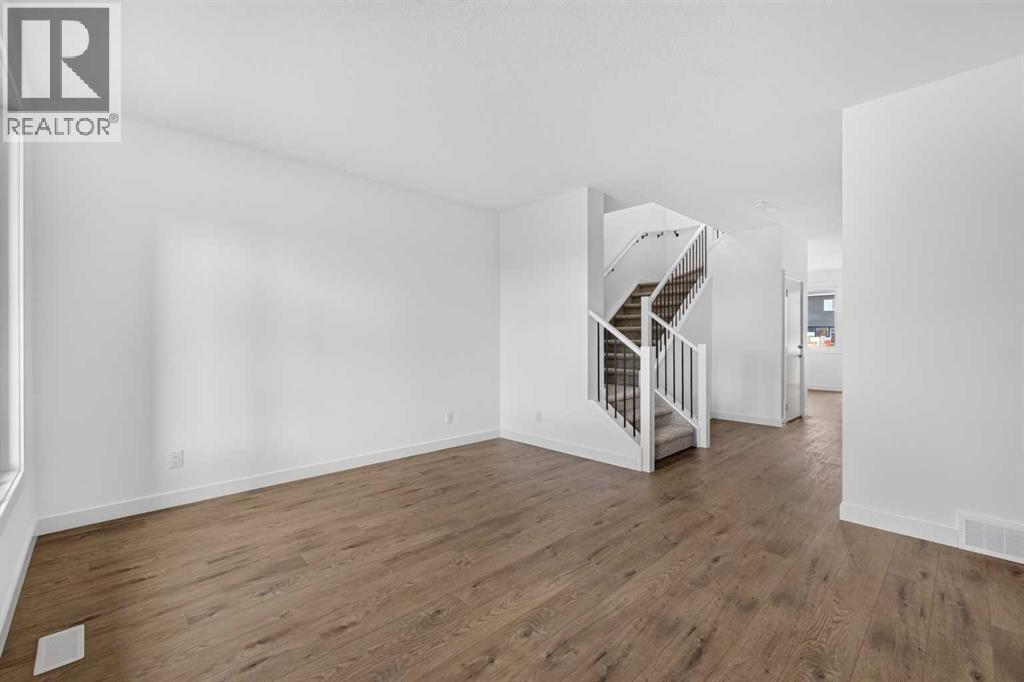
Living room13.92 Ft x 18.42 Ft
Dining room13.58 Ft x 10.17 Ft
Kitchen13.58 Ft x 12.75 Ft
Other7.92 Ft x 12.33 Ft

Second level

4pc Bathroom4.92 Ft x 8.25 Ft
5pc Bathroom11.17 Ft x 10.25 Ft
Bedroom11.92 Ft x 12.25 Ft
Bedroom11.08 Ft x 10.33 Ft
Primary Bedroom16.58 Ft x 12.33 Ft
Bonus Room11.58 Ft x 16.67 Ft
Laundry room5.00 Ft x 8.08 Ft
Other4.92 Ft x 10.25 Ft

Unknown

4pc Bathroom4.92 Ft x 7.83 Ft
Bedroom10.33 Ft x 9.42 Ft
Bedroom14.67 Ft x 11.75 Ft
Kitchen7.67 Ft x 10.33 Ft
Recreational, Games room11.83 Ft x 15.67 Ft

Basement

Furnace10.17 Ft x 10.75 Ft
Map & Location
Address71 Ambleside Park NW
CommunityMoraine
CityCalgary
ProvinceAlberta
Postal CodeT3P1S4
CountryCanada
Open in Google Maps
Affordability

Estimate Your Monthly Payment

$0per month
  • Mortgage payment $0
  • Property tax $0
  • Home insurance $0
  • Condo fees $0
  • Down payment $0
  • CMHC insurance $0
  • Mortgage amount $0

Estimate only, using Canadian semi-annual compounding and standard CMHC premiums. Your lender will confirm your actual rate and payment.
By Appointment

Begin a Private Conversation.

Request a private showing of 71 Ambleside Park NW, or speak with Champagne Taylor about this home and the market — in confidence.