
83 Amblehurst Link NW

83 Amblehurst Link NW

Moraine, Calgary, Alberta T3P2A2
Offered at $795,000
5Bedrooms
4.5Bathrooms
1,898Interior Sq Ft
3,606Lot Sq Ft
2023Built
4Parking
The Residence

House in Moraine

Virtual tour
Share
WhatsApp Facebook X Email

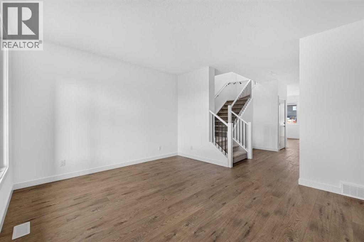
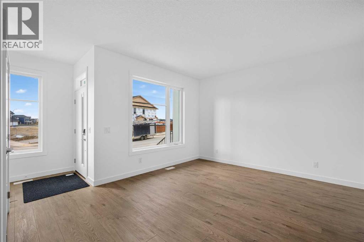
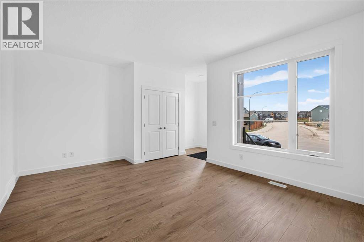
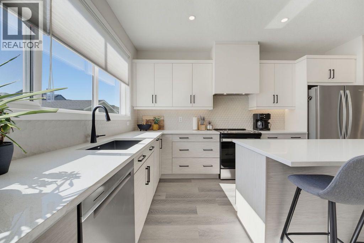
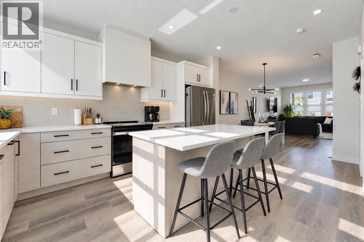
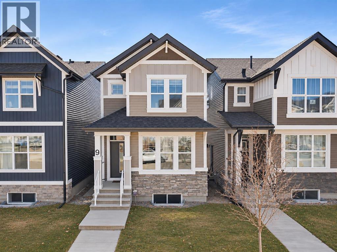
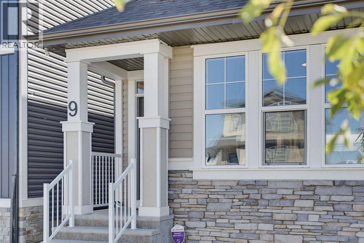
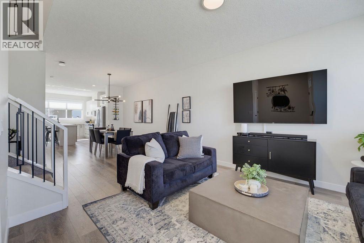
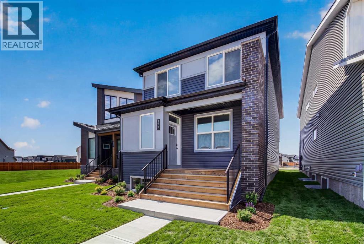
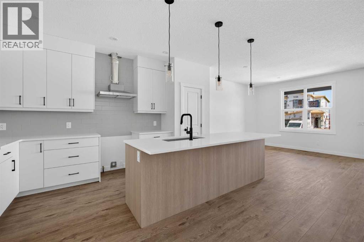
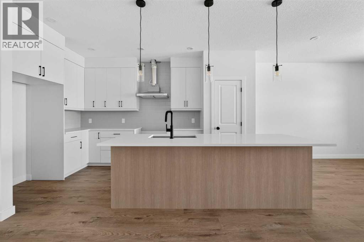
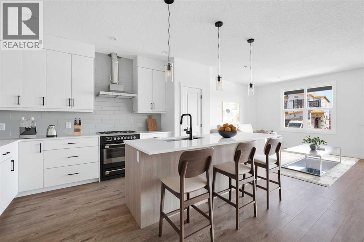
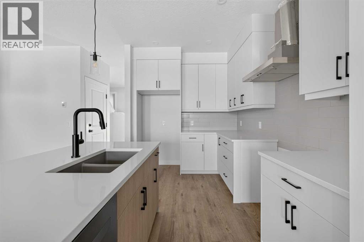
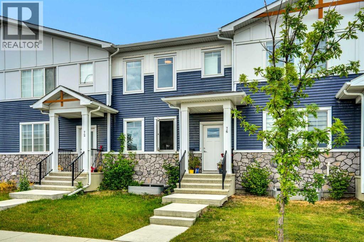
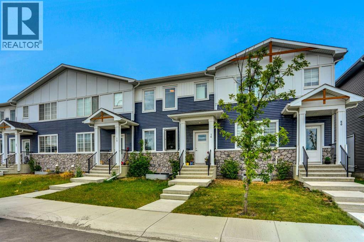
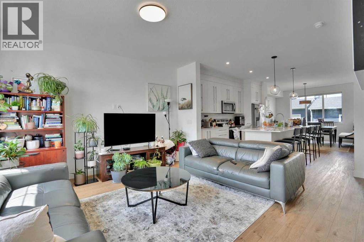
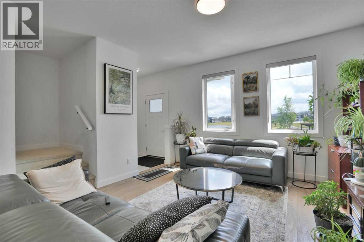
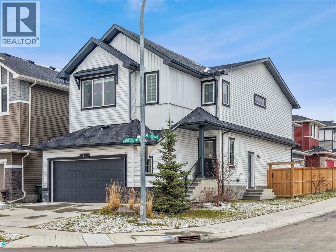
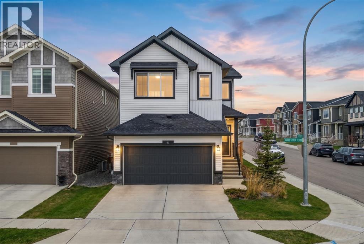
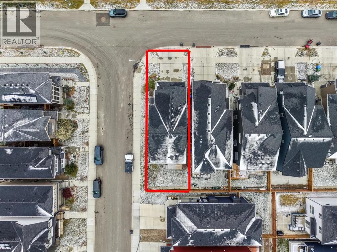
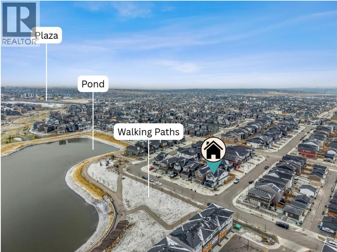
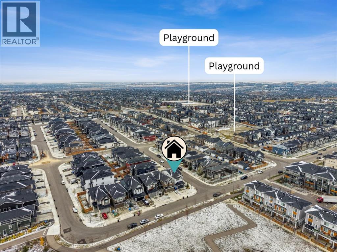
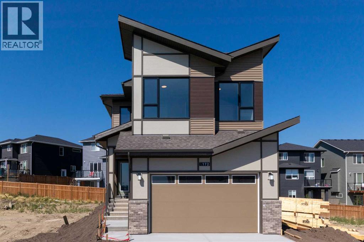
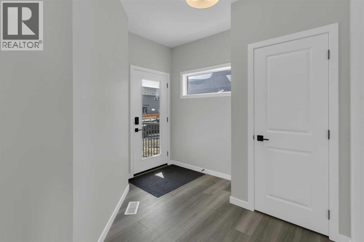
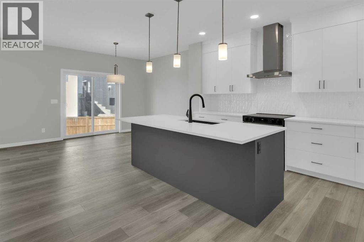
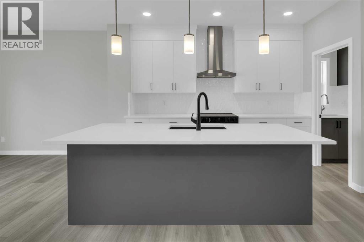
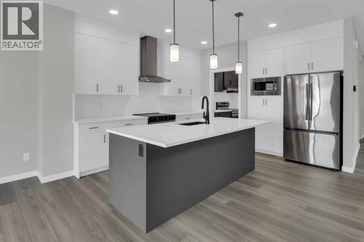
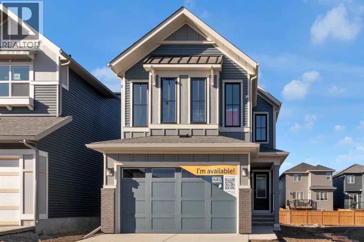
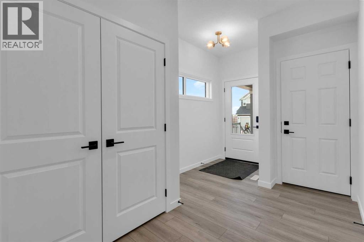
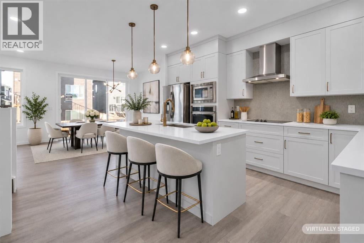
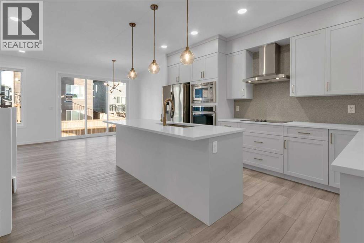
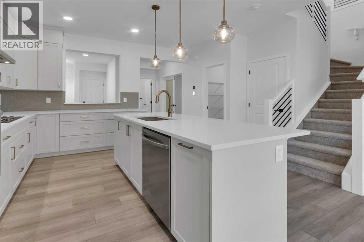
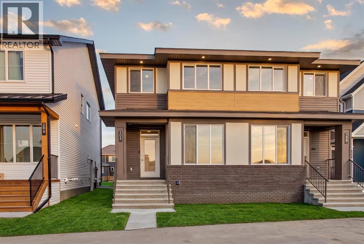
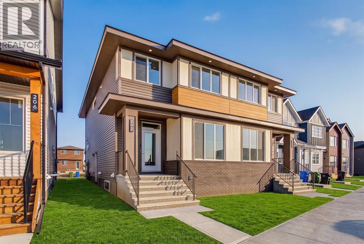
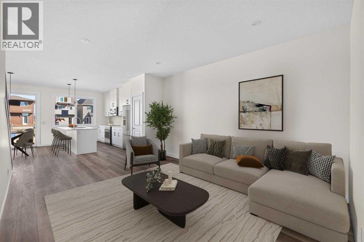
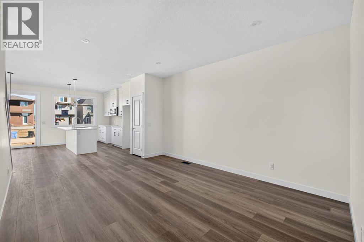
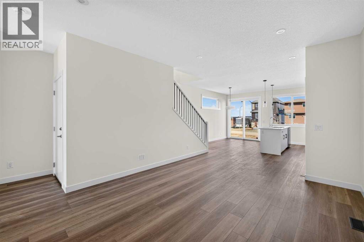
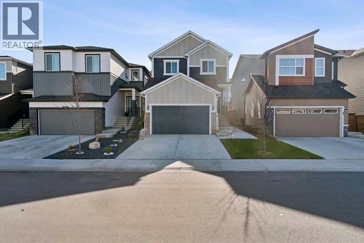
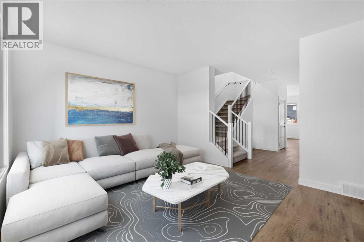
Welcome to 83 Amblerhurst Link NW! This detached home brings the space, flexibility, and income potential. With over 2,200 sq. ft. of living space, 3 bedrooms upstairs, PLUS a 2-bedroom legal basement suite, this home is ready to work for you!Whether you're looking for room to grow, space for extended family, or an opportunity to generate rental income, the possibilities are exciting. Enjoy the comfort of a detached home with the added bonus of a legal suite that opens the door to more options. Live upstairs, rent downstairs, or make it work for your lifestyle!5 BEDROOMS. 2 LIVING SPACES. ENDLESS POSSIBILITIES.A home that offers flexibility, value, and room to dream! Don't just find a home. Find an opportunity. Come see the possibilities at 83 Amblerhurst Link NW!

MLS® NumberA2353984
Price$795,000
Property TypeHouse
Living Area1,898 sq ft
Bedrooms5 (3 above + 2 below)
Bathrooms4 (+1 half)
Year Built2023
Storeys2
Lot Size335 square meters
Frontage10.51 meters
OwnershipFreehold
ZoningR-G
Annual Property Tax$5,230 (2026)
Days on Market21
The Gallery

Interiors & Grounds

Features & Amenities

Every Detail, Considered

Interior & Systems

FlooringLaminate, Carpeted, Vinyl
HeatingForced air
CoolingNone
BasementFinished, Full, Separate entrance, Walk-up, Suite
Fireplaces1

Appliances & Features

  • Washer
  • Refrigerator
  • Dishwasher
  • Oven
  • Dryer
  • Microwave
  • Hood Fan
  • Window Coverings
  • Garage door opener

Construction & Lot

FoundationPoured Concrete
ExteriorVinyl siding
FencingFence
Lot FeaturesNo Animal Home, No Smoking Home

Parking

Total Spaces4
TypeAttached Garage

Room Dimensions

Main level

2pc Bathroom4.67 Ft x 4.75 Ft
Dining room10.75 Ft x 9.83 Ft
Kitchen14.00 Ft x 11.33 Ft
Living room4.00 Ft x 13.08 Ft
Office9.33 Ft x 11.17 Ft

Second level

3pc Bathroom4.92 Ft x 9.83 Ft
5pc Bathroom11.75 Ft x 8.42 Ft
Bedroom9.92 Ft x 11.33 Ft
Bedroom12.42 Ft x 11.00 Ft
Family room13.25 Ft x 14.67 Ft
Primary Bedroom13.83 Ft x 13.83 Ft

Basement

4pc Bathroom7.75 Ft x 4.92 Ft
Bedroom11.92 Ft x 8.25 Ft
Bedroom10.42 Ft x 12.58 Ft
Kitchen15.00 Ft x 11.25 Ft
Recreational, Games room15.92 Ft x 12.58 Ft
Furnace10.08 Ft x 9.58 Ft
Map & Location
Address83 Amblehurst Link NW
CommunityMoraine
CityCalgary
ProvinceAlberta
Postal CodeT3P2A2
CountryCanada
Open in Google Maps
Affordability

Estimate Your Monthly Payment

$0per month
  • Mortgage payment $0
  • Property tax $0
  • Home insurance $0
  • Condo fees $0
  • Down payment $0
  • CMHC insurance $0
  • Mortgage amount $0

Estimate only, using Canadian semi-annual compounding and standard CMHC premiums. Your lender will confirm your actual rate and payment.
By Appointment

Begin a Private Conversation.

Request a private showing of 83 Amblehurst Link NW, or speak with Champagne Taylor about this home and the market — in confidence.