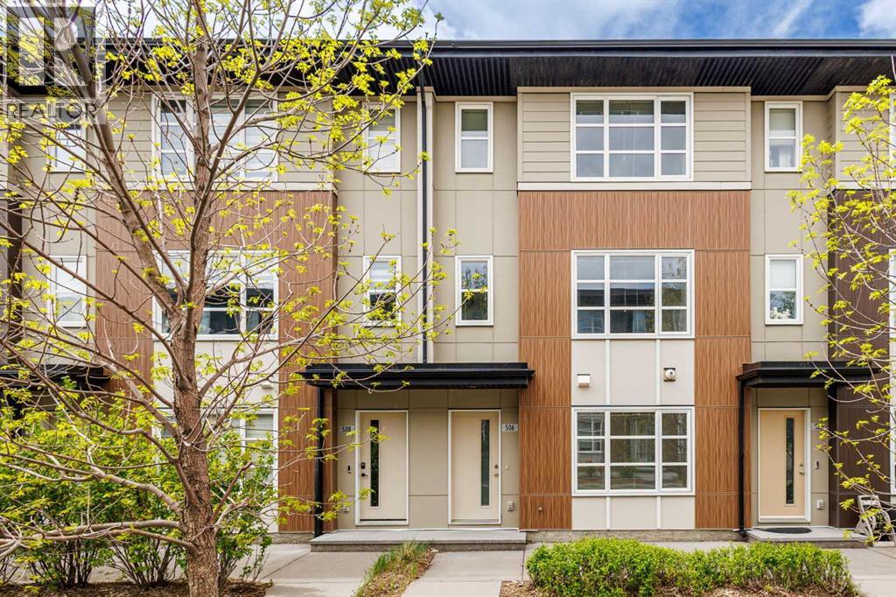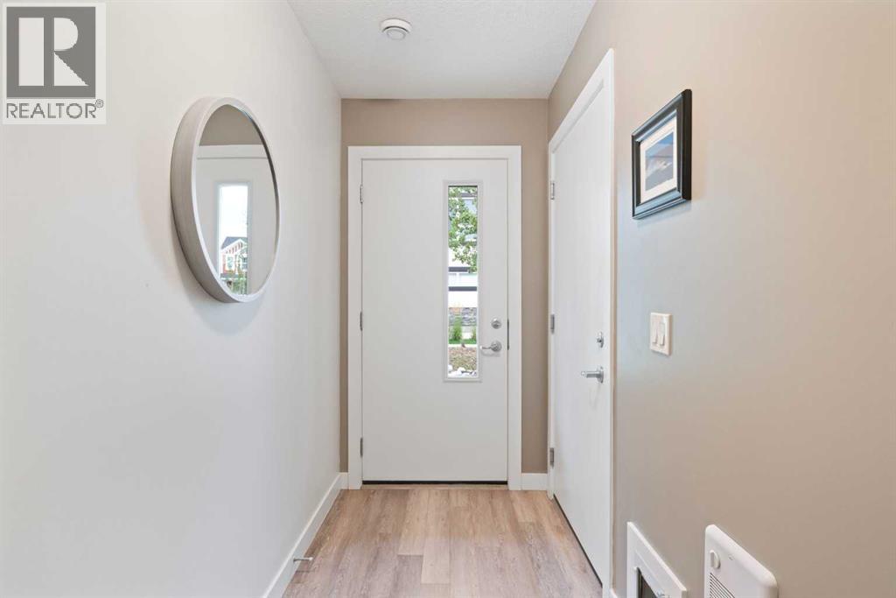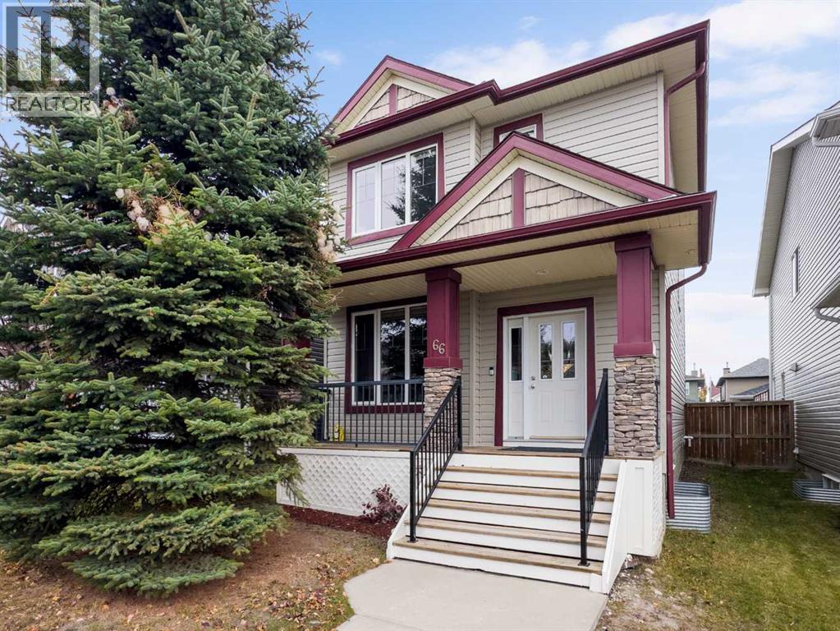
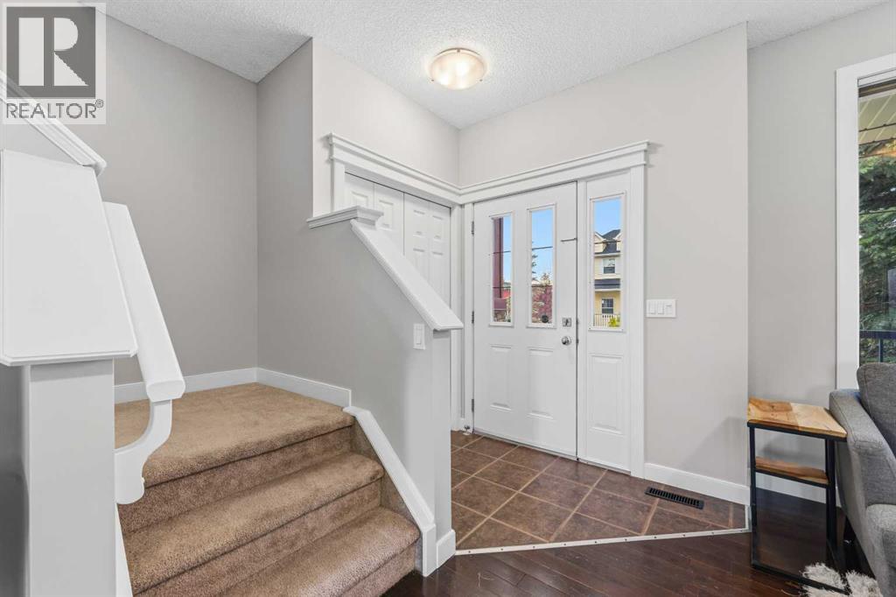
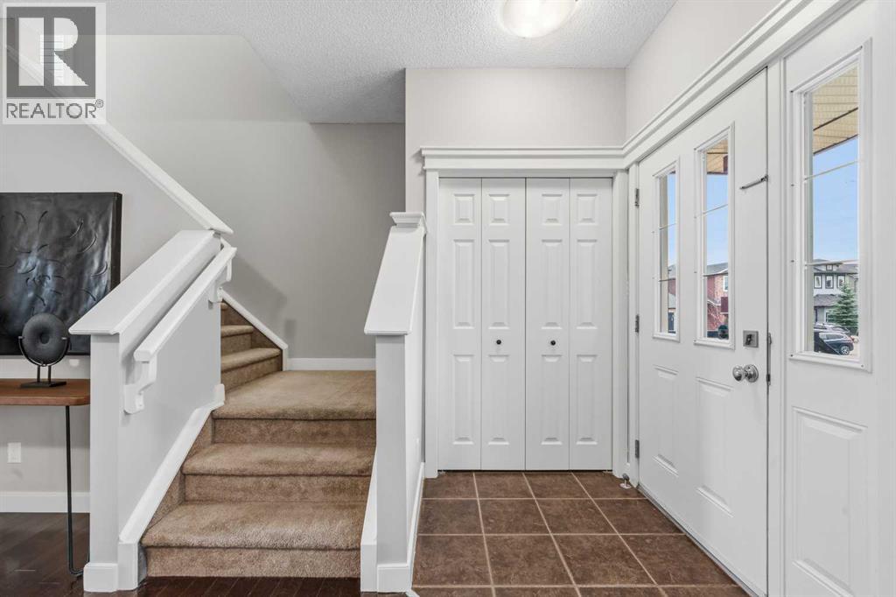

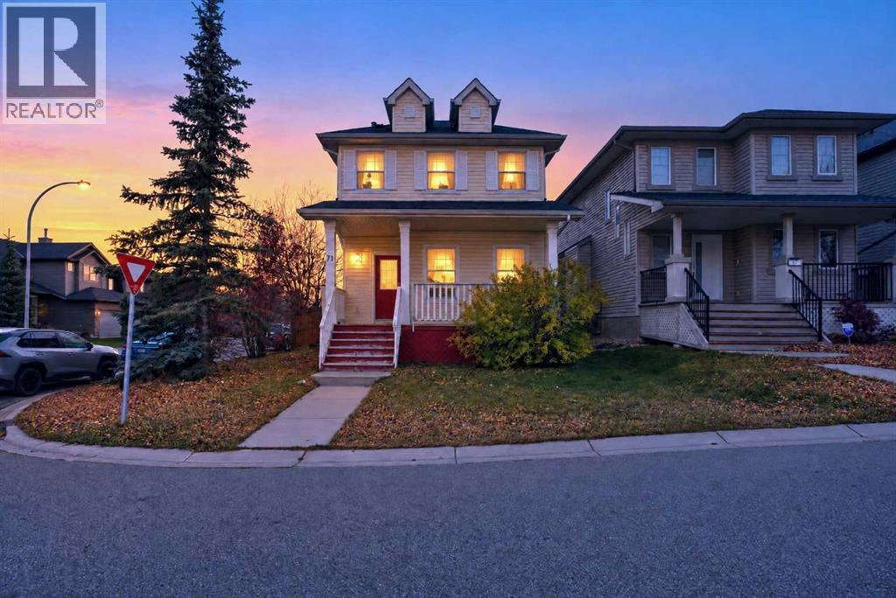
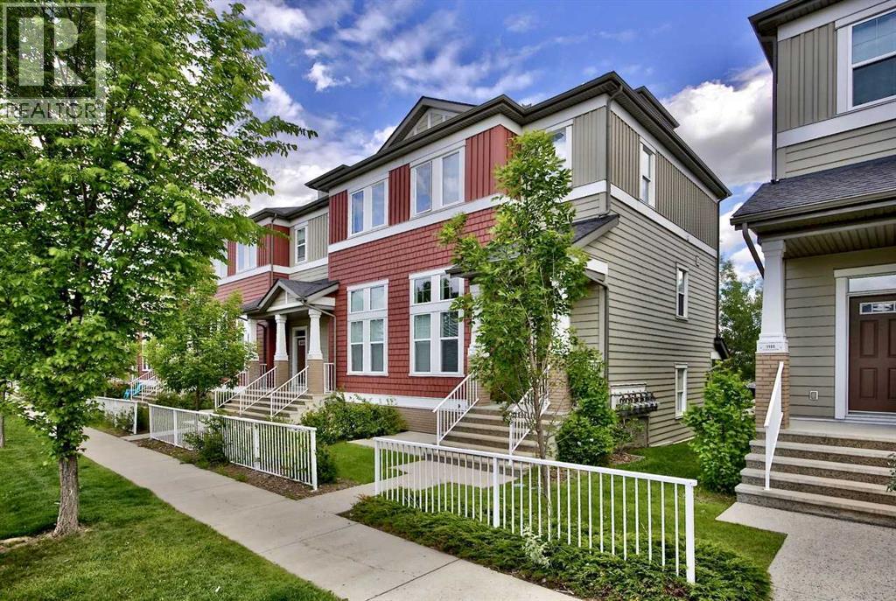
Exterior

71 Evansford Circle NW

Evanston, Calgary, Alberta T3P0B1
Offered at $549,000
3Bedrooms
3.5Bathrooms
1,365Interior Sq Ft
4,155Lot Sq Ft
2007Built
2Parking
The Residence

House in Evanston

Share
WhatsApp Facebook X Email

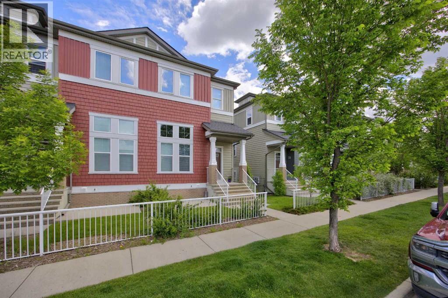
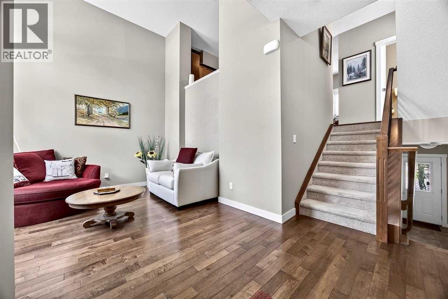
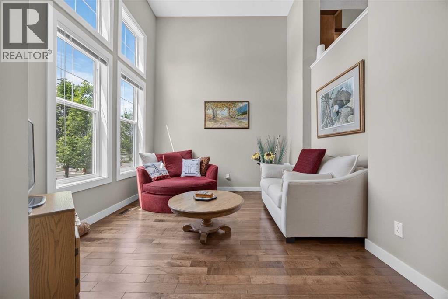
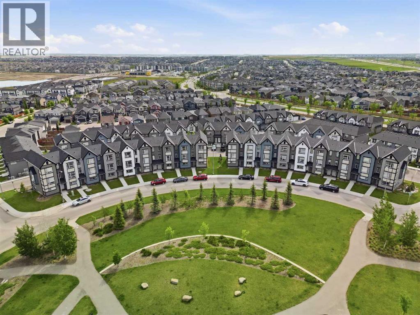
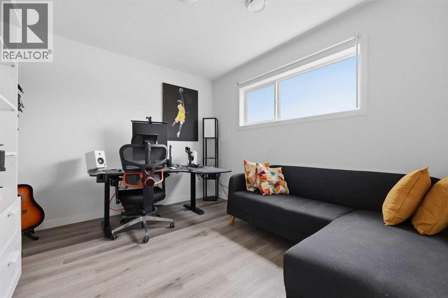
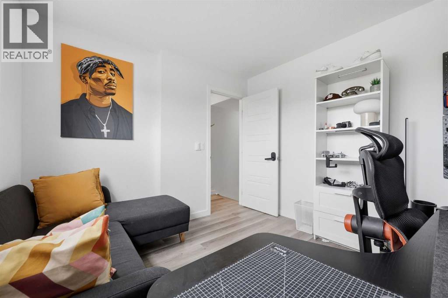
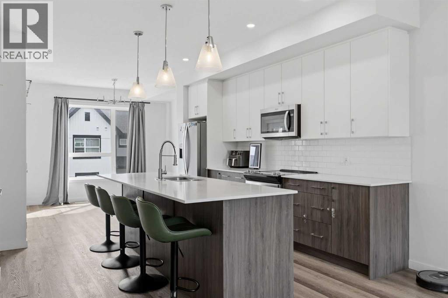
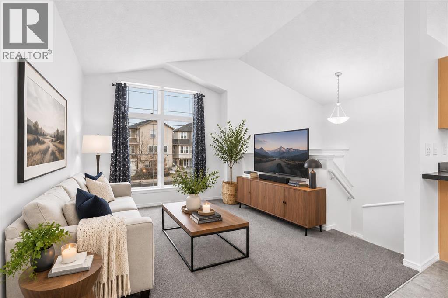
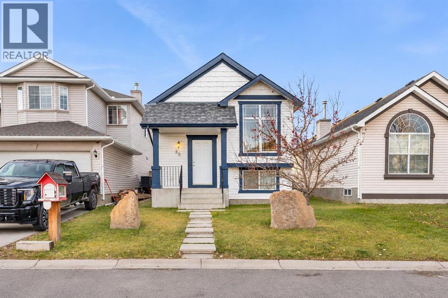
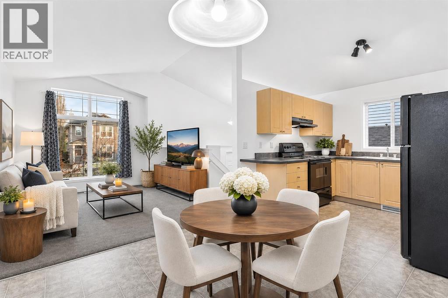
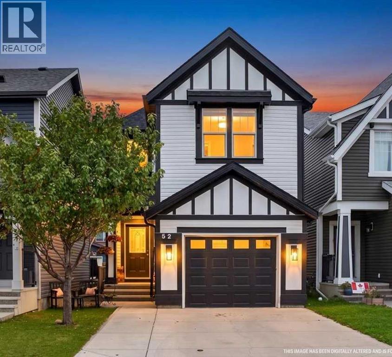
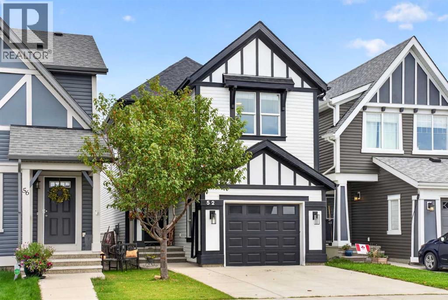
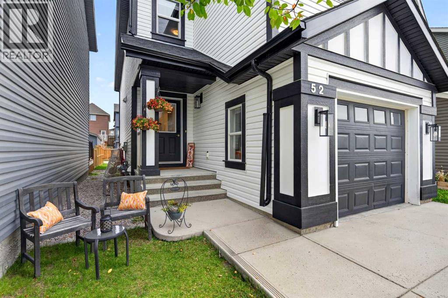
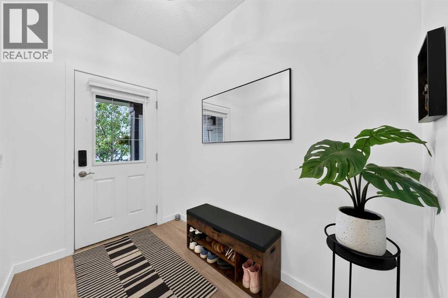
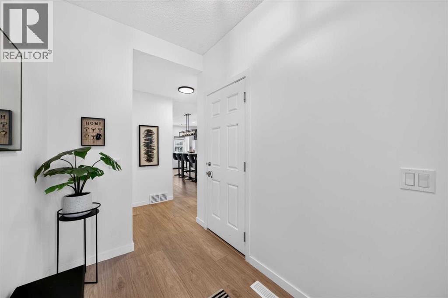
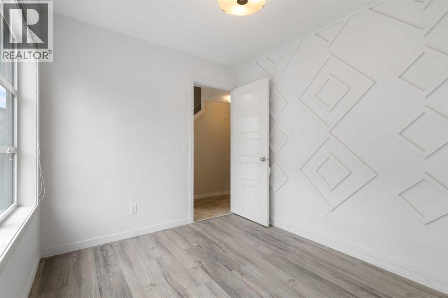
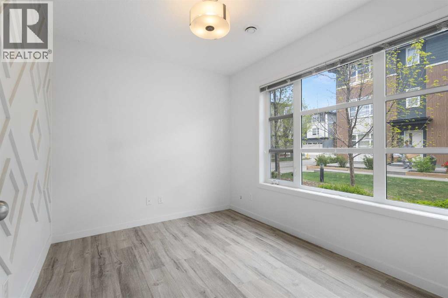
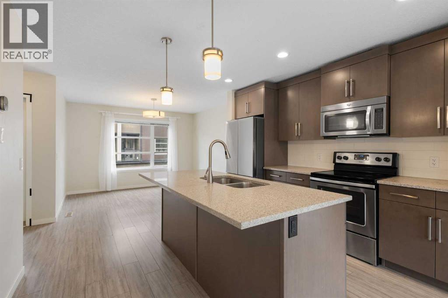
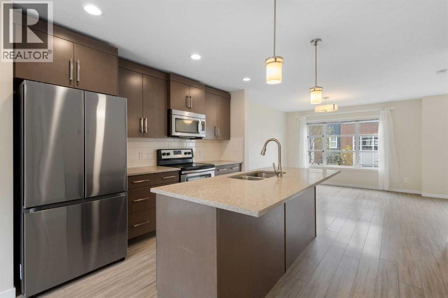
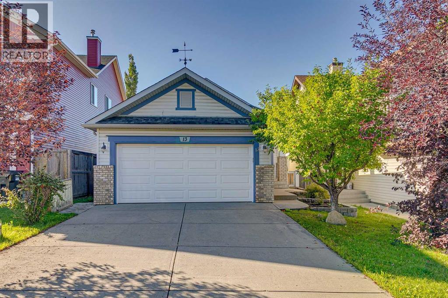
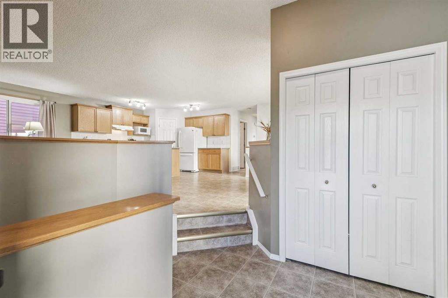
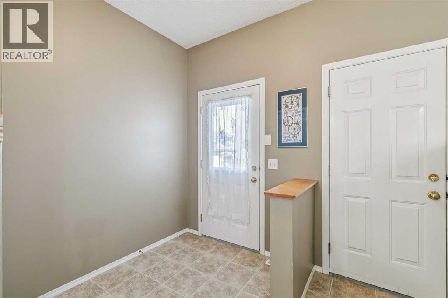
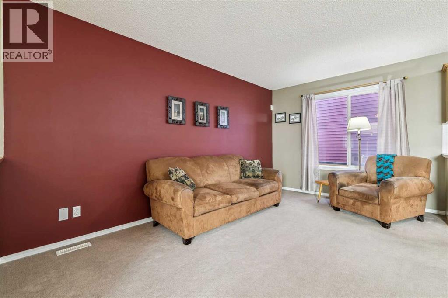
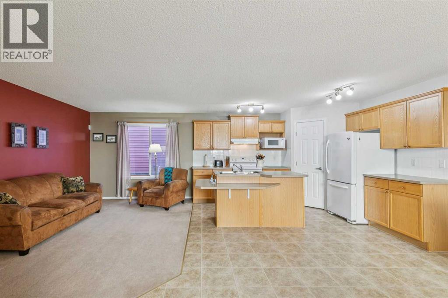
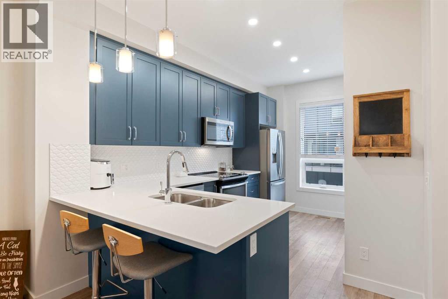
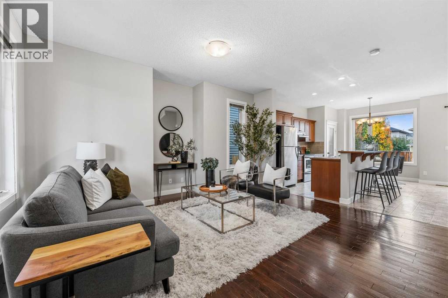
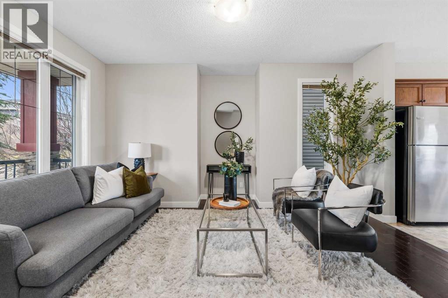
CORNER LOT, NO CITY SIDEWALK, SOUTHWEST FACING BACKYARD, DOUBLE DETACHED GARAGE, EASY ACCESS TO STONEY TRAIL. Welcome to 71 Evansford Circle NW, a well-maintained home ideally situated on a corner lot in the desirable community of Evanston. With easy access to Stoney Trail, and is close to everyday amenities, schools, parks, and shopping.The main floor features luxury vinyl plank flooring and offers a functional layout with a comfortable living room highlighted by a gas fireplace, a dining area, and a Well-designed kitchen with a separate island, breakfast nook, and stainless steel appliances. From the breakfast nook, door lead directly to the southwest-facing backyard. A convenient half bathroom and main-floor laundry complete this level.Upstairs, the primary bedroom features a 3-piece ensuite, while two additional bedrooms and a 4-piece bathroom.The unfinished basement offers excellent potential for future development, allowing you to create additional living space according to your needs. Outside, enjoy a fully fenced backyard, plenty of room for a deck or patio, and a double detached garage. The corner lot provides additional outdoor space, and the property has no city sidewalk.A great opportunity to own a comfortable family home in Evanston.

MLS® NumberA2345027
Price$549,000
Property TypeHouse
Living Area1,365 sq ft
Bedrooms3
Bathrooms3 (+1 half)
Year Built2007
Storeys2
Lot Size386 square meters
Frontage16.11 meters
OwnershipFreehold
ZoningR-G
Annual Property Tax$3,913 (2026)
Days on Market61
The Gallery

Interiors & Grounds

Features & Amenities

Every Detail, Considered

Interior & Systems

FlooringCarpeted, Vinyl
HeatingForced air, Other
CoolingWindow air conditioner, Wall unit
BasementUnfinished, Full
Fireplaces1

Appliances & Features

  • Washer
  • Refrigerator
  • Dishwasher
  • Stove
  • Dryer
  • Microwave Range Hood Combo
  • Window Coverings
  • Garage door opener

Construction & Lot

FoundationPoured Concrete
ExteriorVinyl siding
ConstructionWood frame
FencingFence
Lot FeaturesBack lane

Parking

Total Spaces2
TypeDetached Garage, Other

Room Dimensions

Upper Level

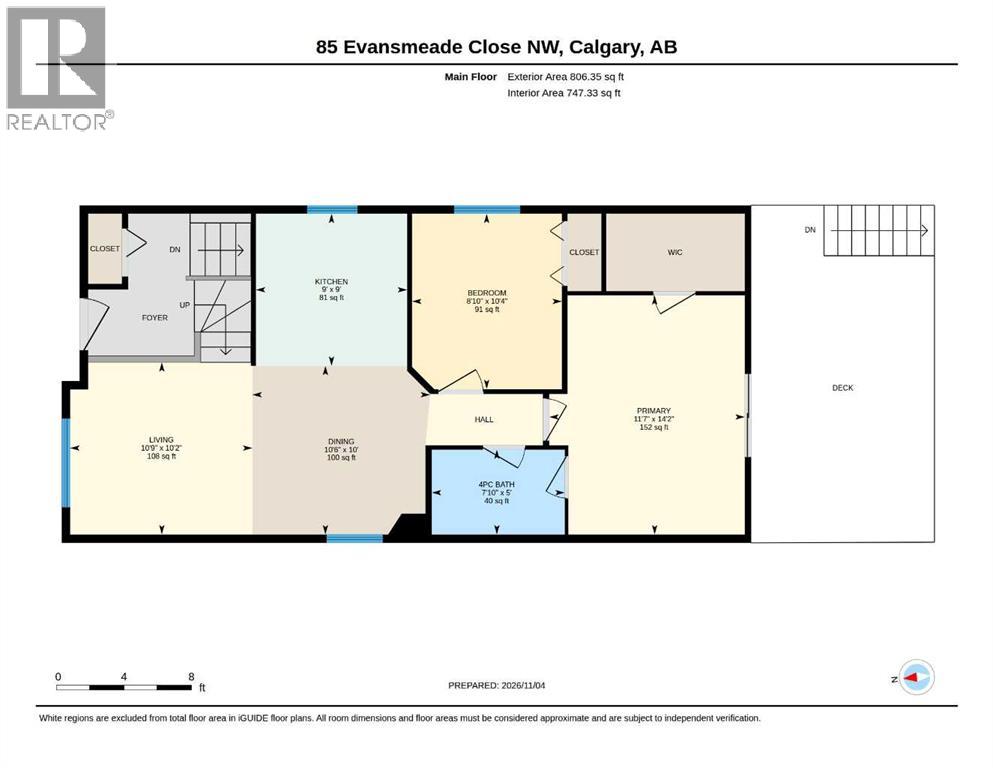
Primary Bedroom7.67 Ft x 12.42 Ft
Other3.58 Ft x 4.50 Ft
3pc Bathroom7.67 Ft x 6.17 Ft
4pc Bathroom4.92 Ft x 8.17 Ft
Bedroom9.17 Ft x 9.67 Ft
Bedroom11.50 Ft x 8.92 Ft

Main level

2pc Bathroom5.17 Ft x 8.17 Ft
Dining room11.08 Ft x 8.92 Ft
Kitchen11.25 Ft x 9.92 Ft
Pantry3.75 Ft x 3.75 Ft
Living room20.67 Ft x 12.50 Ft
Other6.75 Ft x 3.75 Ft
Other5.08 Ft x 19.92 Ft

Basement

Other33.33 Ft x 17.83 Ft
Map & Location
Address71 Evansford Circle NW
CommunityEvanston
CityCalgary
ProvinceAlberta
Postal CodeT3P0B1
CountryCanada
Open in Google Maps
Affordability

Estimate Your Monthly Payment

$0per month
  • Mortgage payment $0
  • Property tax $0
  • Home insurance $0
  • Condo fees $0
  • Down payment $0
  • CMHC insurance $0
  • Mortgage amount $0

Estimate only, using Canadian semi-annual compounding and standard CMHC premiums. Your lender will confirm your actual rate and payment.
By Appointment

Begin a Private Conversation.

Request a private showing of 71 Evansford Circle NW, or speak with Champagne Taylor about this home and the market — in confidence.