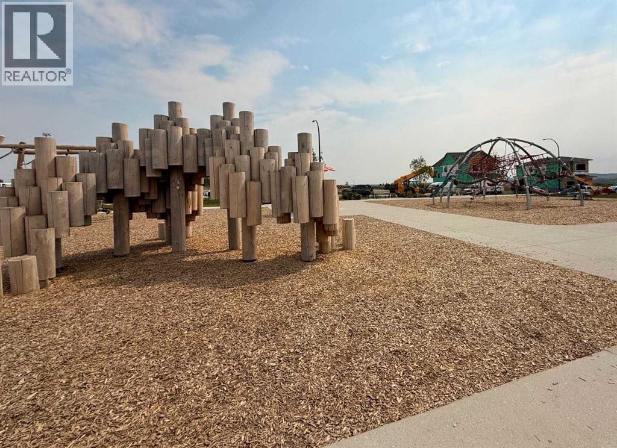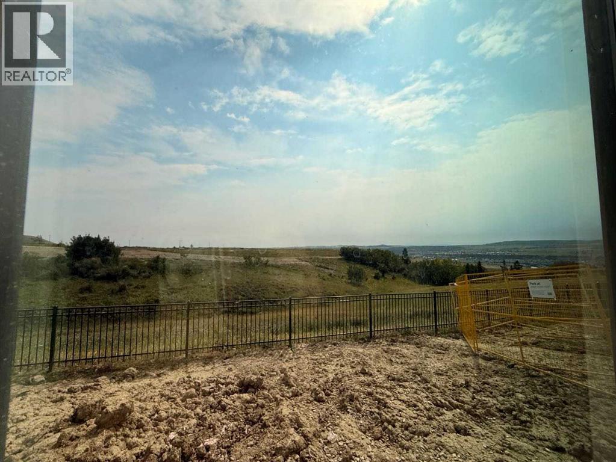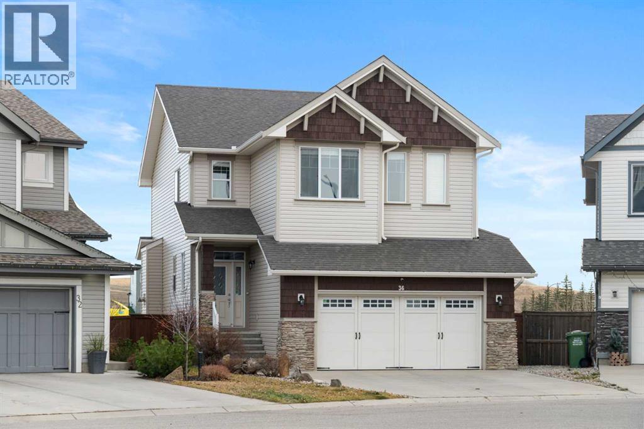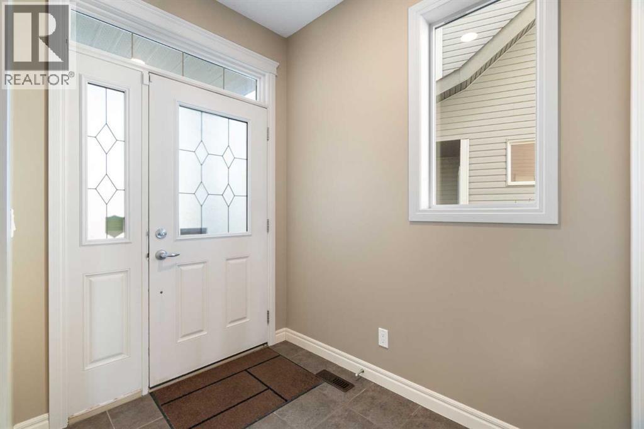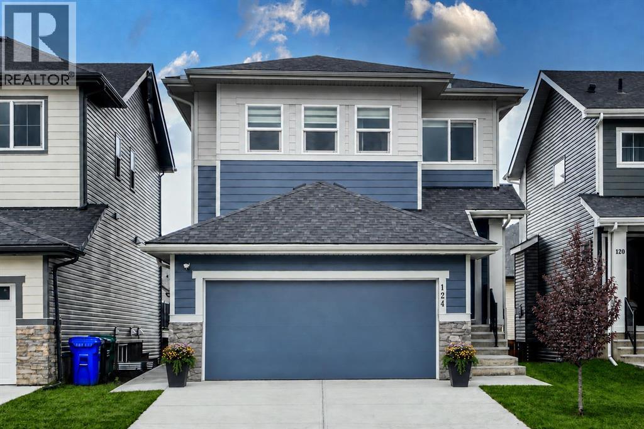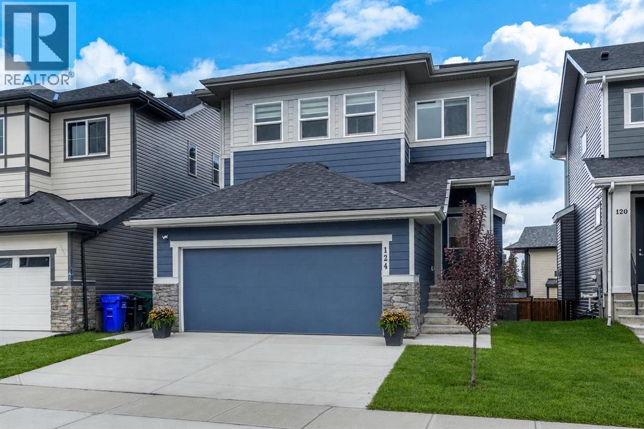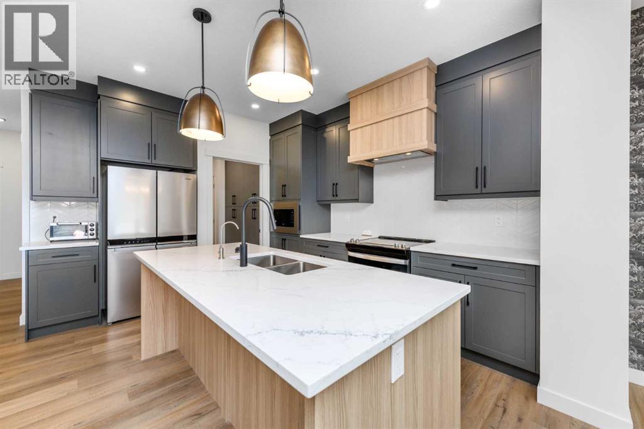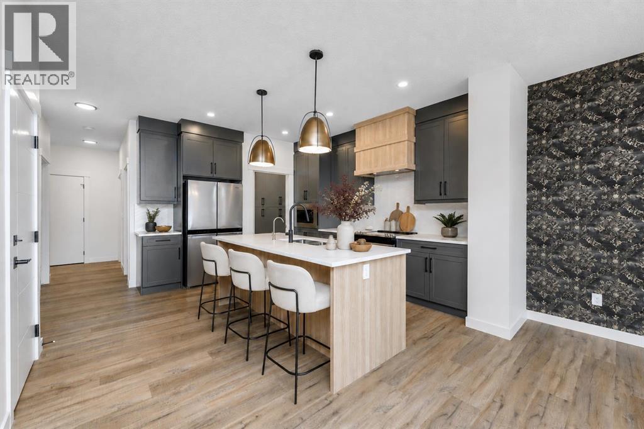
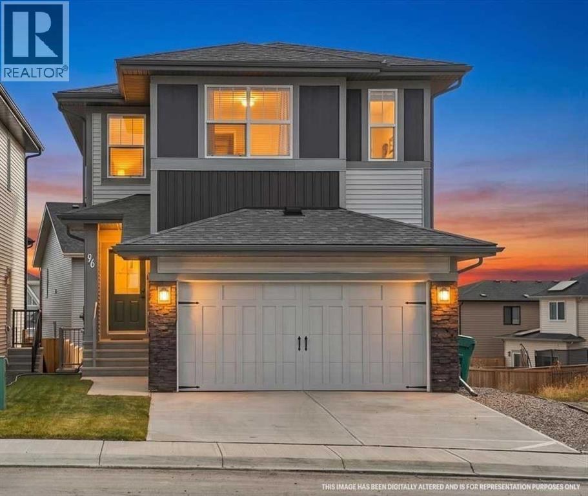
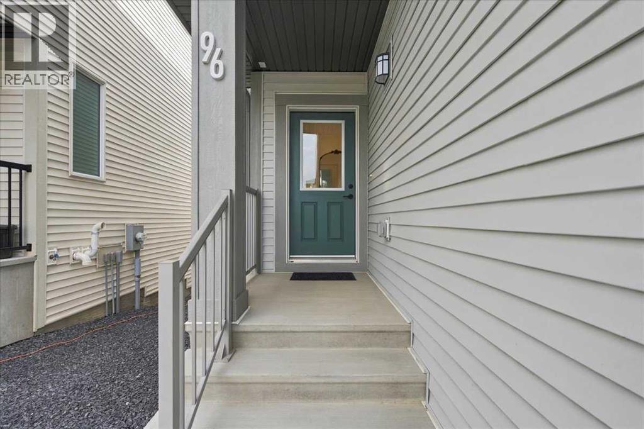
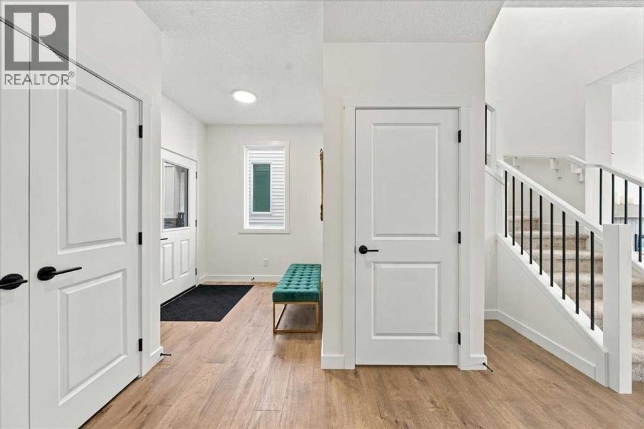
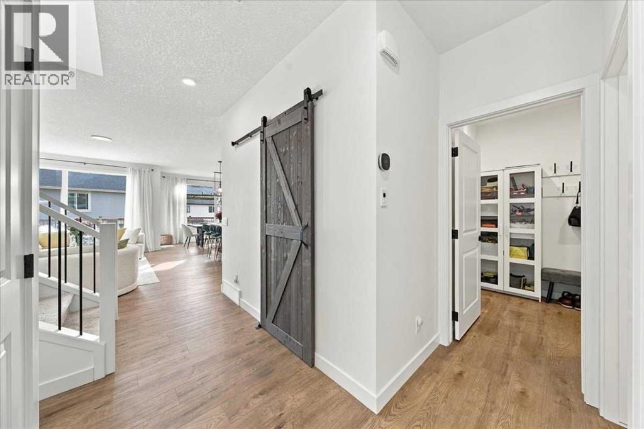

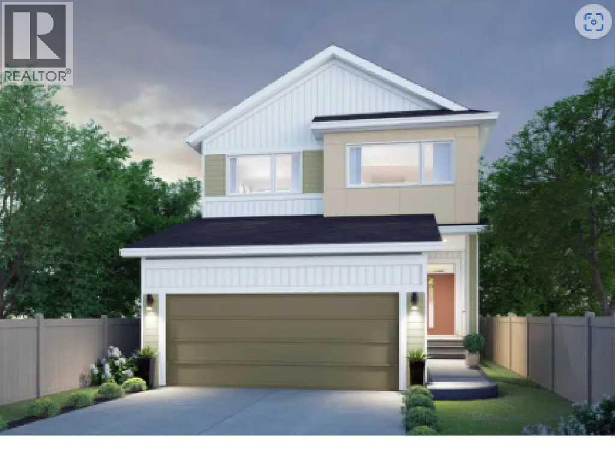
Photo Rendering

71 Heritage Heath

Heritage Hills, Cochrane, Alberta T4C0L3
Offered at $799,900
4Bedrooms
4.5Bathrooms
2,392Interior Sq Ft
344Lot Sq Ft
2026Built
4Parking
The Residence

House in Heritage Hills

Share
WhatsApp Facebook X Email

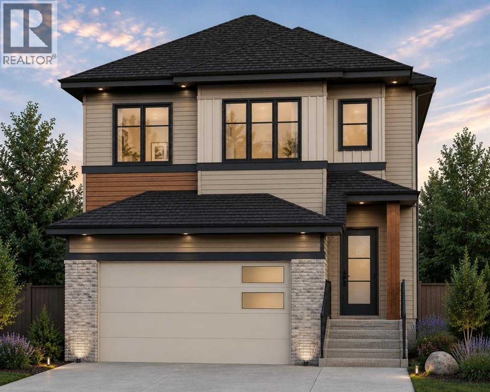
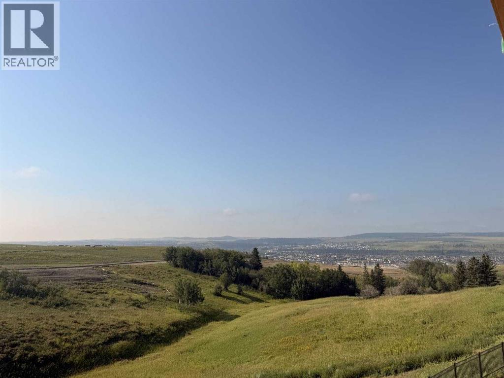
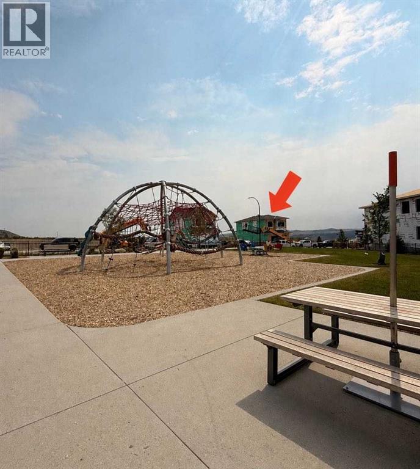
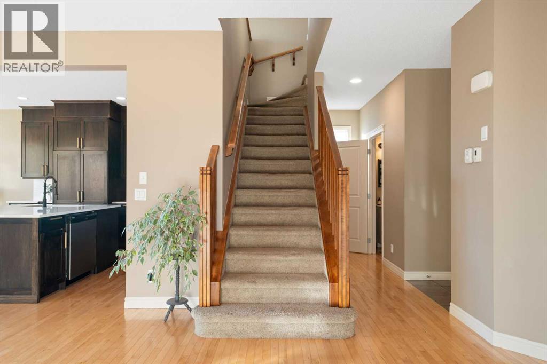
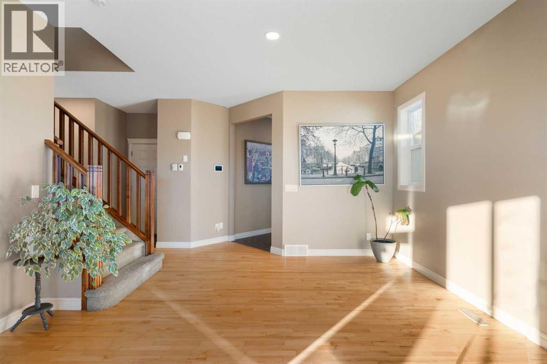
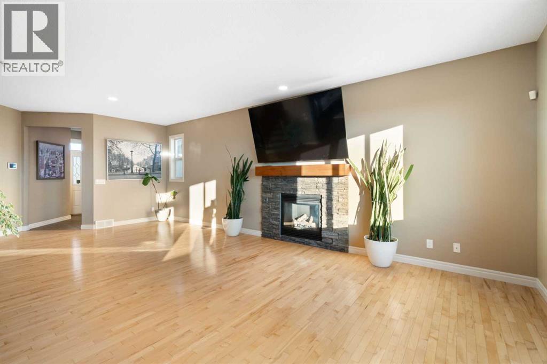
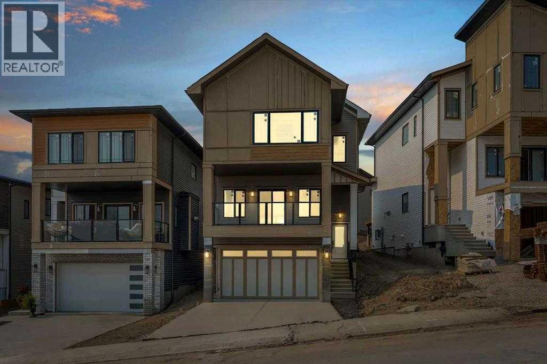
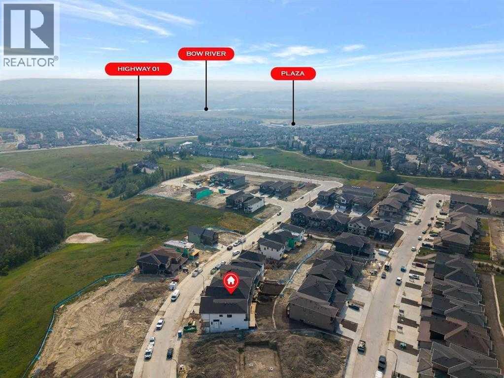
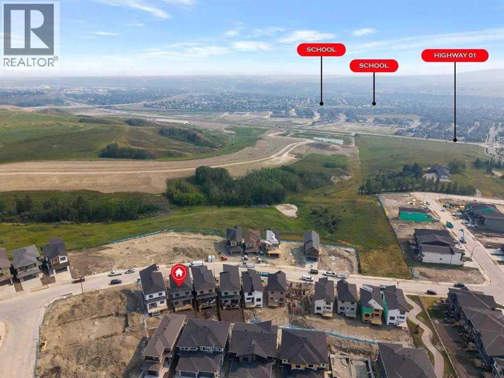
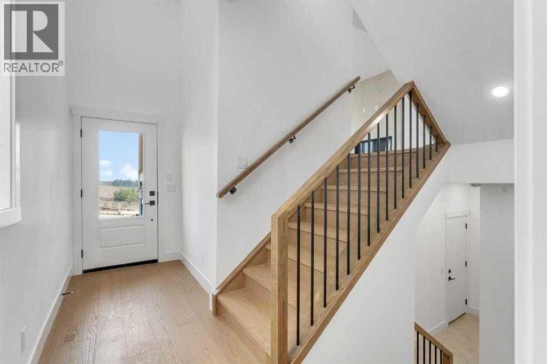
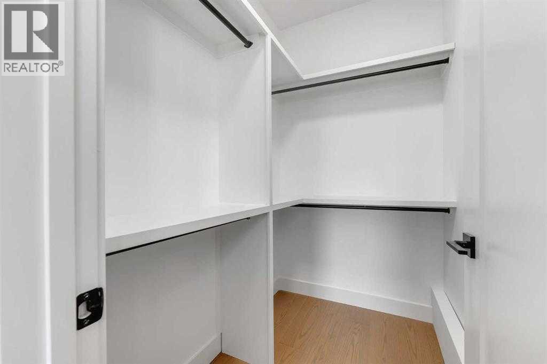
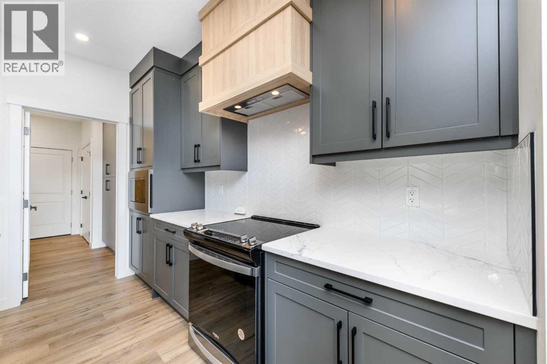
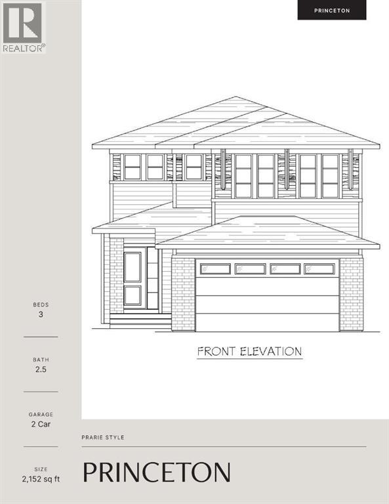
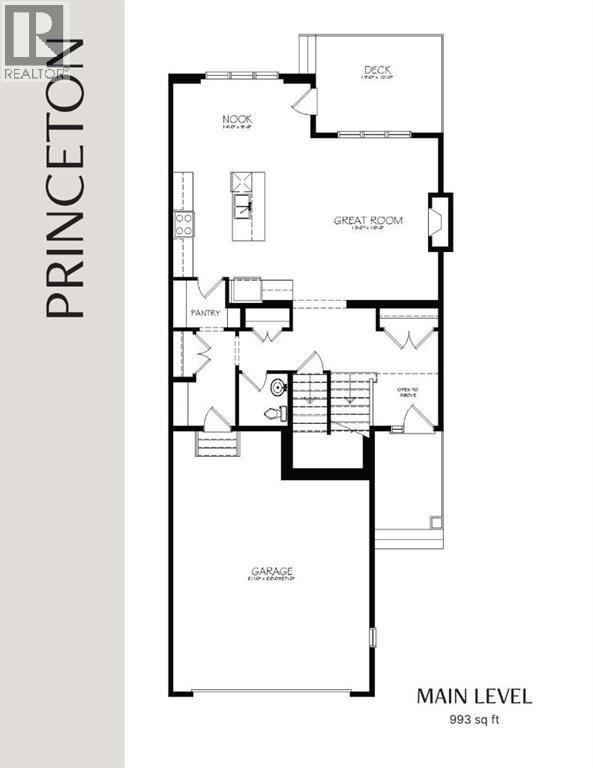
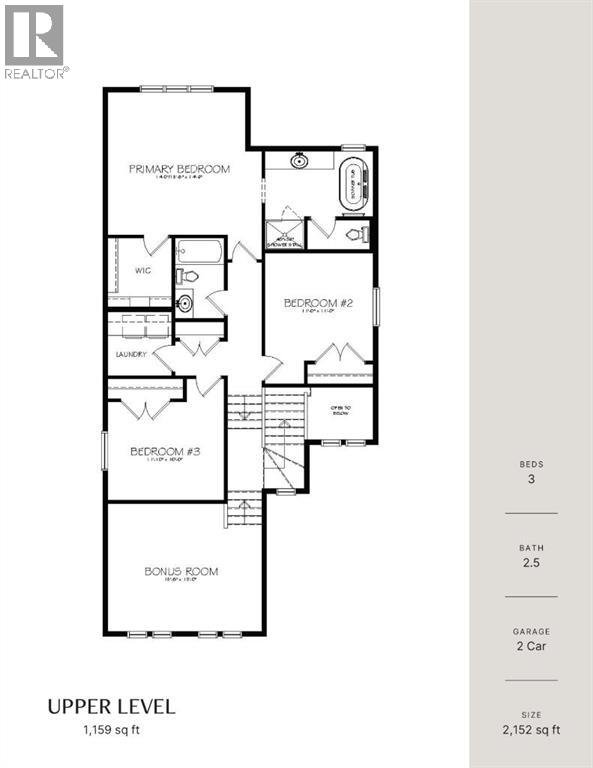
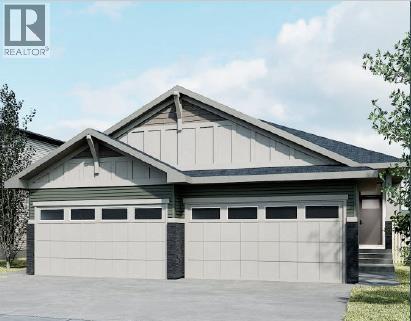
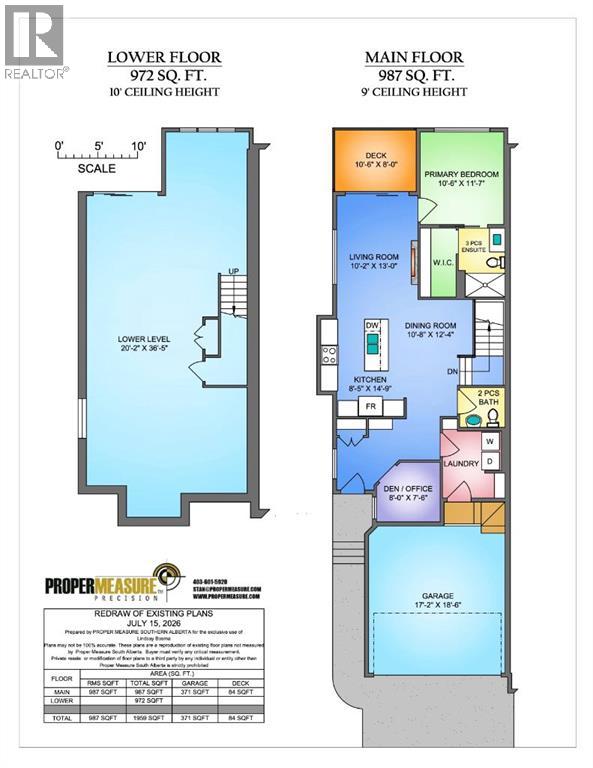
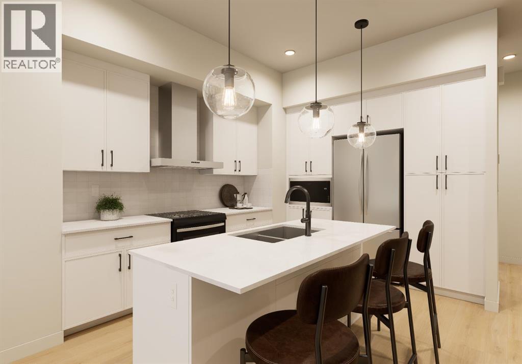
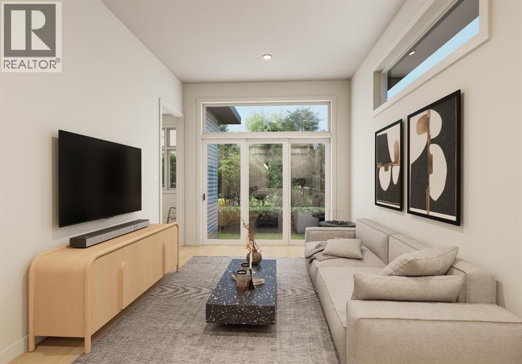
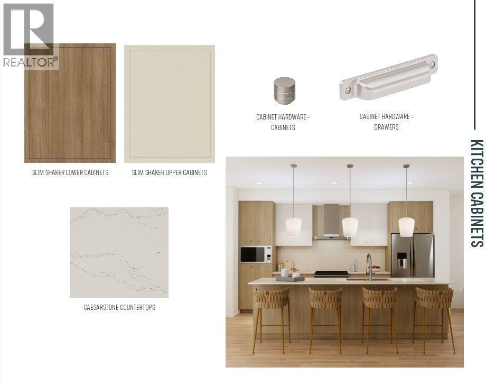
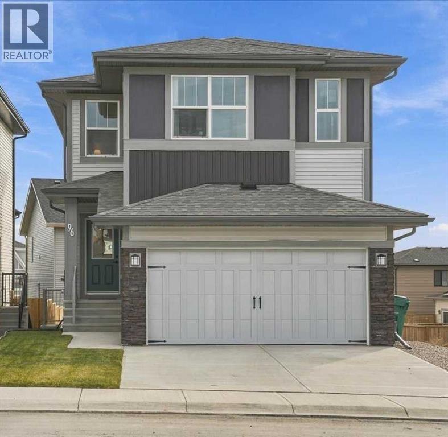
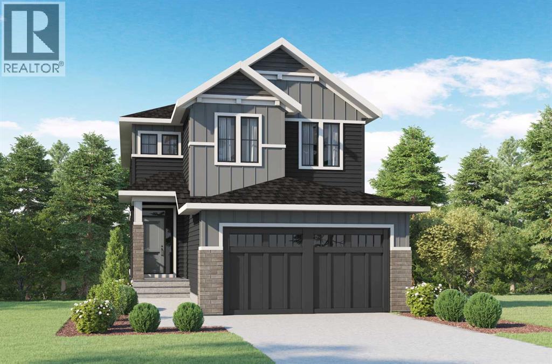
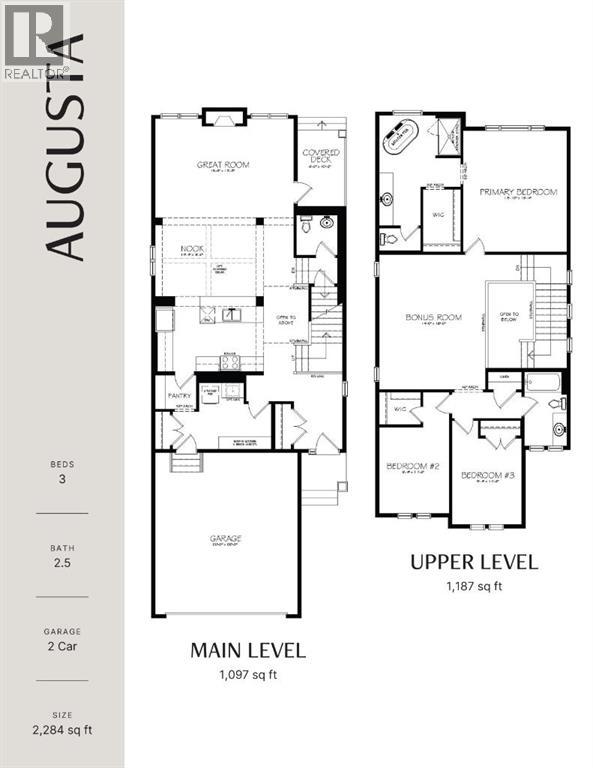
Welcome to 71 Heritage Heath in Cochrane, Alberta, a beautiful new build by Cantiro Homes, currently under construction in the new community of West Hawk. This 2 storey single family home offers 2,328 sq. ft. of thoughtfully designed living space surrounded by stunning mountain views. The main floor features a beautifully designed kitchen with a walk-through pantry, which provides an effortless flow from meal preparation to dining and entertaining, while a cozy fireplace adds warmth to the main living space. You will find convenient storage off the garage with a bench and wall hooks, additional storage. Upstairs, you’ll find a spacious family room, two generous secondary bedrooms, and a private primary suite. Additional features include a side entry, wood deck, premium views, upgraded glass railing, and iron spindle detailing. A thoughtfully designed home combining modern style, functionality, and beautiful mountain surroundings.With its functional layout, impressive storage, modern finishes, and beautiful surroundings, this brand new Cantiro home is an exceptional opportunity to enjoy life in Cochrane’s growing West Hawk community. | Photos are representative.

MLS® NumberA2342544
Price$799,900
Property TypeHouse
Living Area2,392 sq ft
Bedrooms4 (3 above + 1 below)
Bathrooms4 (+1 half)
Year Built2026
Storeys2
Lot Size344 square feet
Frontage99.82 meters
OwnershipFreehold
ZoningR-1
Days on Market70
The Gallery

Interiors & Grounds

Features & Amenities

Every Detail, Considered

Interior & Systems

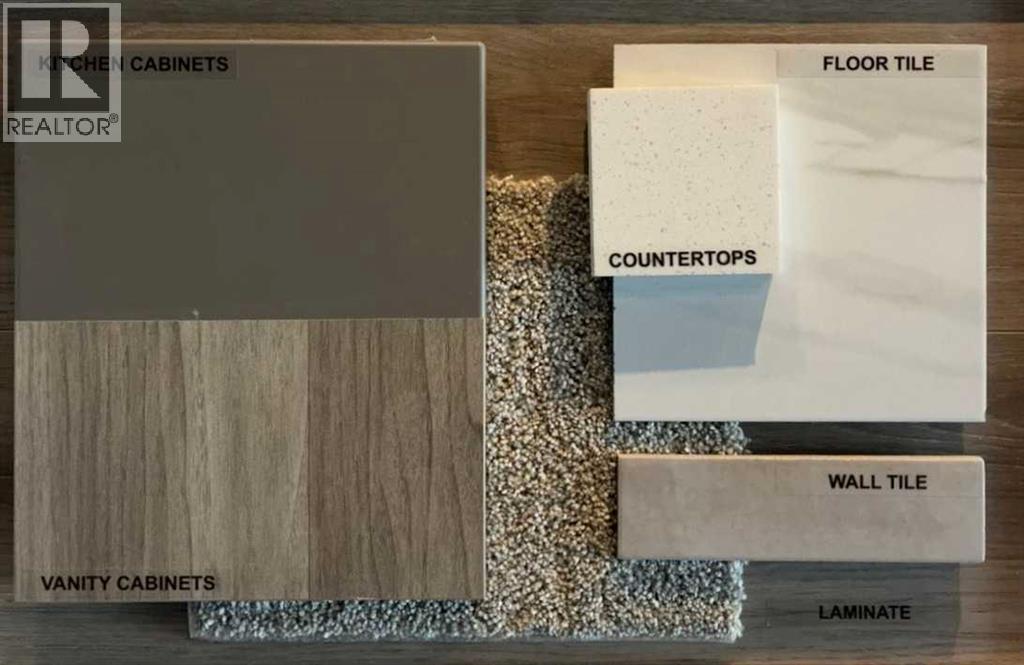
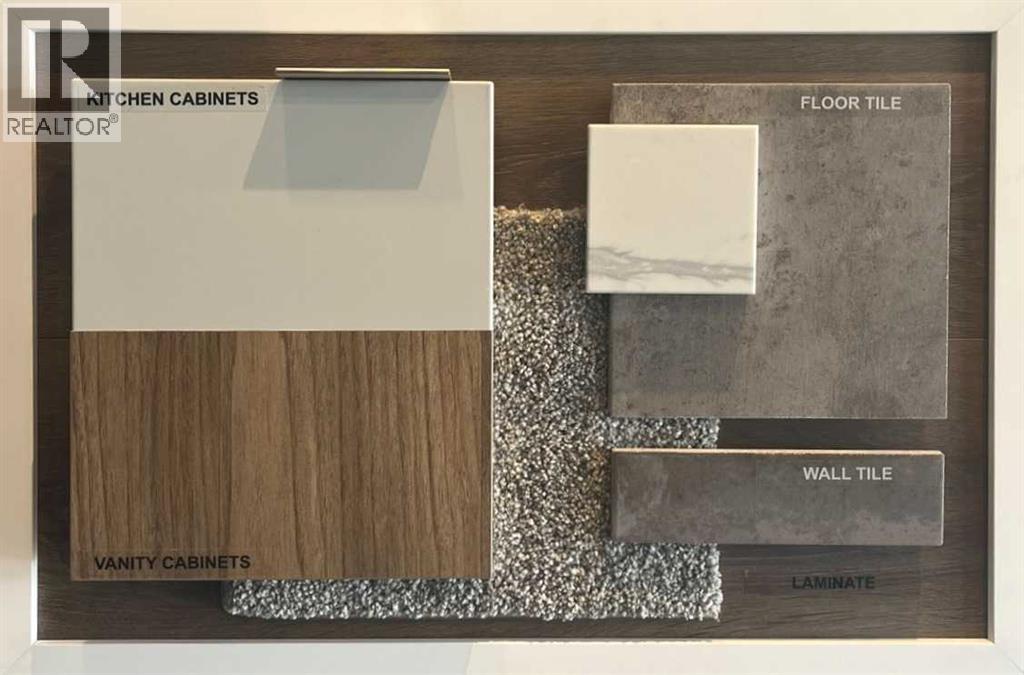
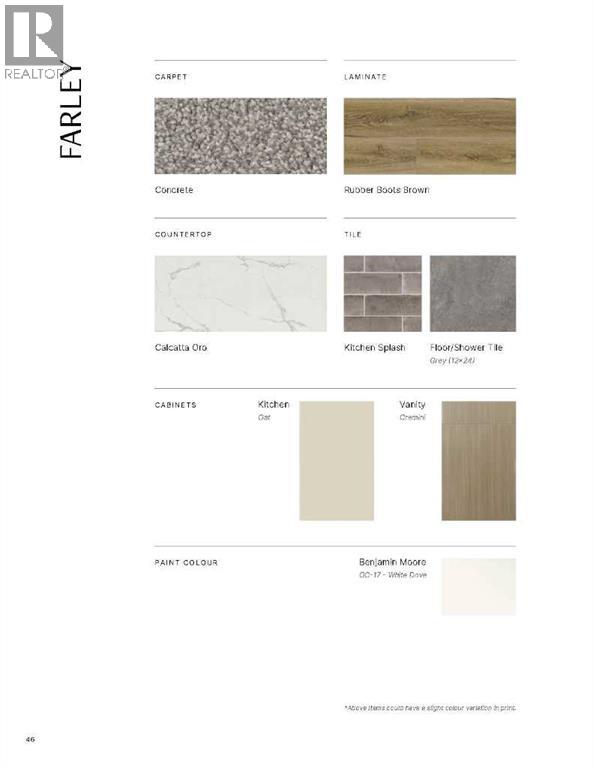
FlooringTile, Carpeted, Vinyl Plank
HeatingForced air
CoolingNone
BasementUnfinished, Full
Fireplaces1

Appliances & Features

  • Refrigerator
  • Dishwasher
  • Stove
  • Microwave
  • Microwave Range Hood Combo
  • Washer & Dryer

Construction & Lot

FoundationPoured Concrete
ExteriorStone, Stucco, Vinyl siding
FencingNot fenced

Parking

Total Spaces4
TypeAttached Garage

Room Dimensions

Main level

Kitchen8.75 Ft x 23.00 Ft
Dining room8.50 Ft x 18.92 Ft
Living room14.17 Ft x 18.92 Ft
Foyer5.83 Ft x 14.83 Ft
Other6.50 Ft x 10.58 Ft
2pc Bathroom4.83 Ft x 5.42 Ft

Upper Level

Bonus Room12.75 Ft x 20.00 Ft
Laundry room5.58 Ft x 10.00 Ft
Primary Bedroom14.83 Ft x 15.42 Ft
Bedroom11.00 Ft x 12.17 Ft
Bedroom11.67 Ft x 13.67 Ft
5pc Bathroom10.00 Ft x 12.58 Ft
4pc Bathroom5.00 Ft x 9.00 Ft

Basement

Recreational, Games room20.17 Ft x 21.83 Ft
Storage5.25 Ft x 10.17 Ft
Bedroom10.17 Ft x 13.17 Ft
4pc Bathroom6.58 Ft x 8.50 Ft
Map & Location
Address71 Heritage Heath
CommunityHeritage Hills
CityCochrane
ProvinceAlberta
Postal CodeT4C0L3
CountryCanada
Open in Google Maps
Affordability

Estimate Your Monthly Payment

$0per month
  • Mortgage payment $0
  • Property tax $0
  • Home insurance $0
  • Condo fees $0
  • Down payment $0
  • CMHC insurance $0
  • Mortgage amount $0

Estimate only, using Canadian semi-annual compounding and standard CMHC premiums. Your lender will confirm your actual rate and payment.
By Appointment

Begin a Private Conversation.

Request a private showing of 71 Heritage Heath, or speak with Champagne Taylor about this home and the market — in confidence.