
71 Keystone Terrace W

71 Keystone Terrace W

Copperwood, Lethbridge, Alberta T1J2A1
Offered at $419,000 $409,900
4Bedrooms
4.5Bathrooms
1,290Interior Sq Ft
3,576Lot Sq Ft
2011Built
4Parking
The Residence

House in Copperwood

Share
WhatsApp Facebook X Email

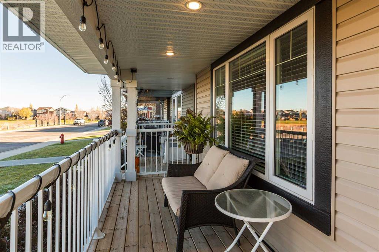
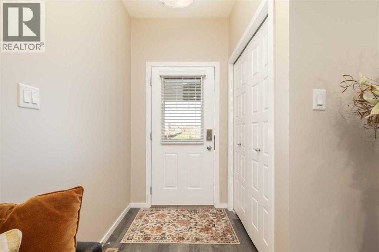
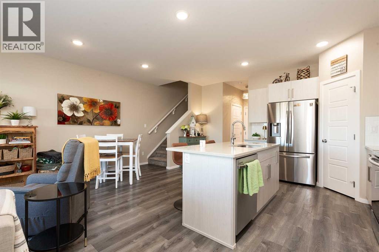
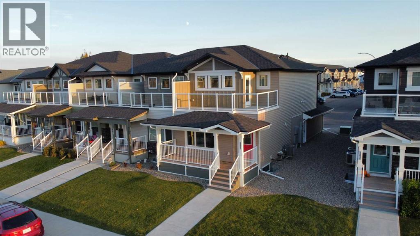
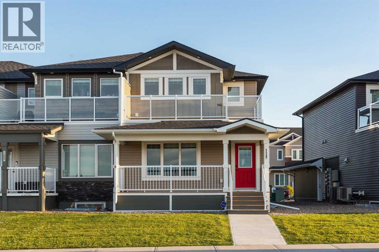
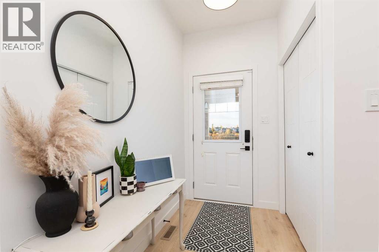
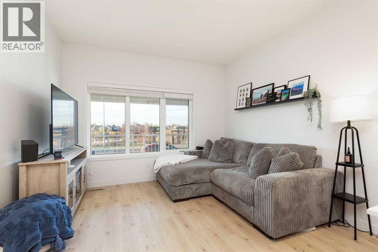
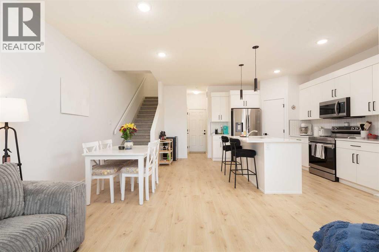
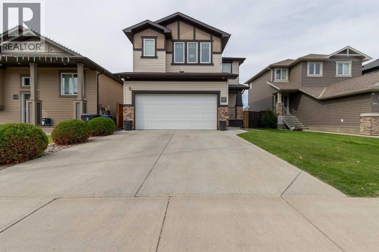
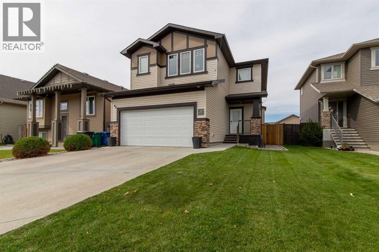
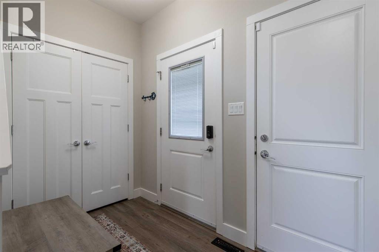
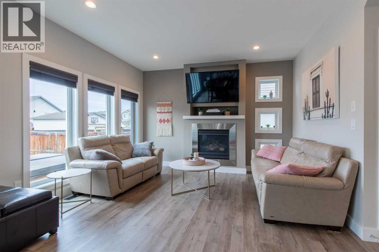
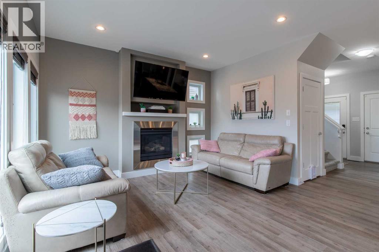
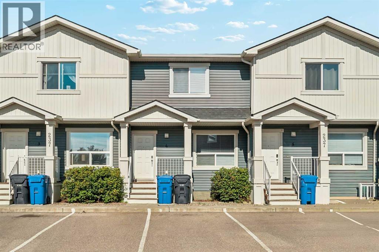
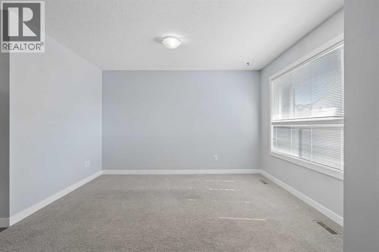
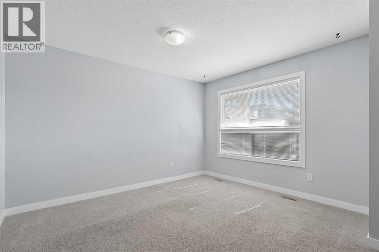
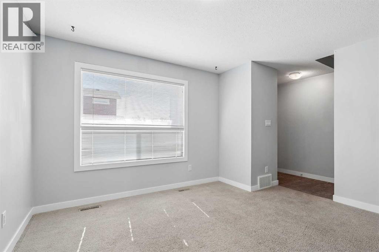
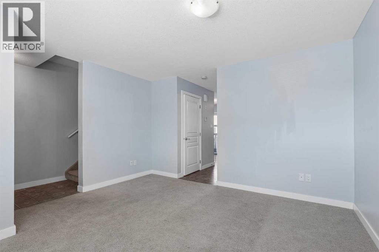
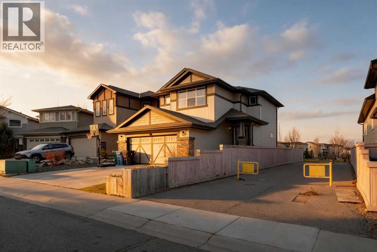
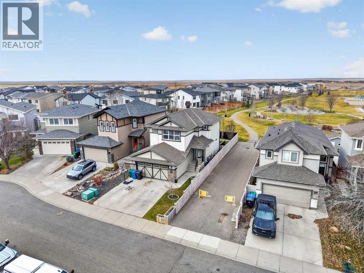
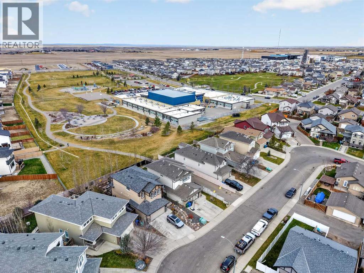
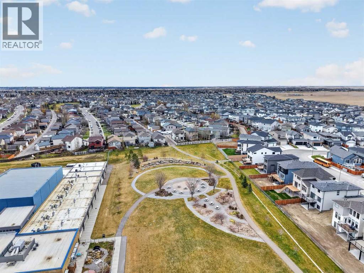
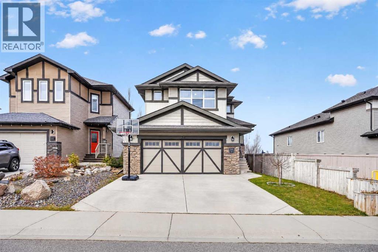
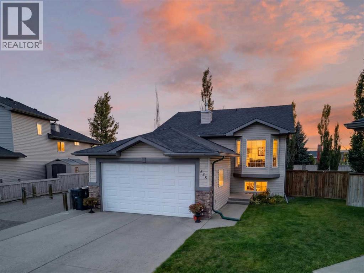
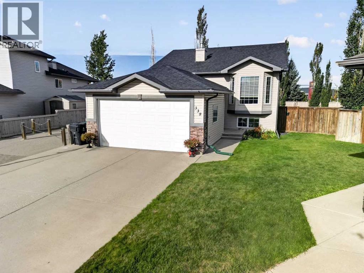
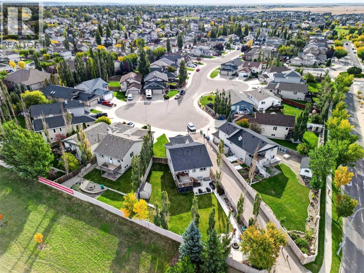
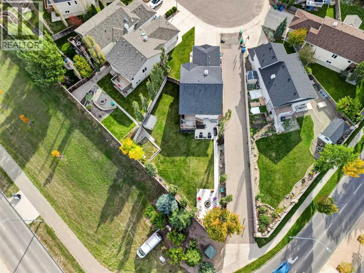
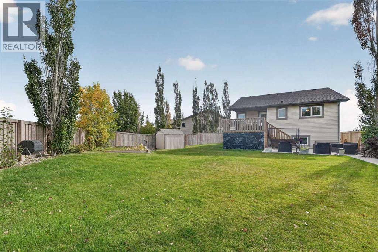
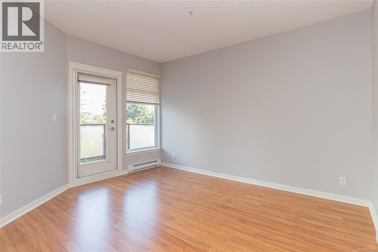
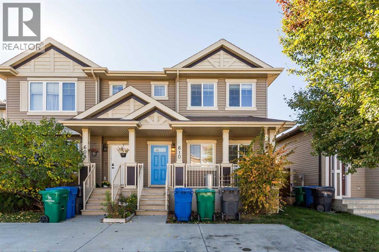
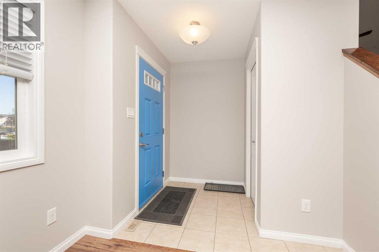
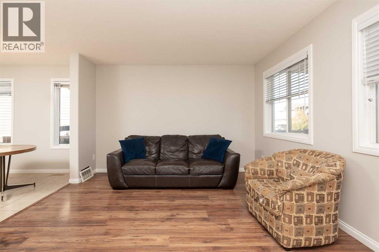
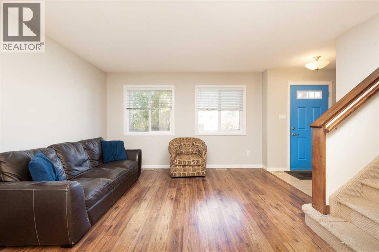
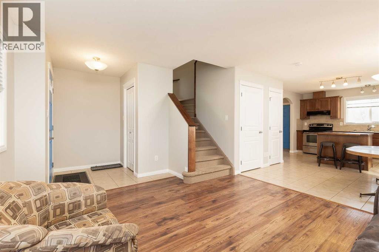
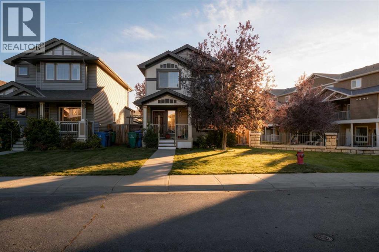
Welcome to 71 Keystone Terrace West, where there's a little more room for real life! Located in the popular Copperwood neighbourhood of West Lethbridge, this detached two-storey home offers 4 bedrooms, 3 full bathrooms, a convenient half bath, and a fully finished basement, giving you the flexibility to settle in and make yourself at home.Step inside to a bright and welcoming main floor with updated flooring, a comfortable living area, and an open kitchen and dining space designed for everyday living. The kitchen brings its own personality with two-tone cabinetry, stainless steel appliances, a functional island with seating, and plenty of room to gather. Whether it's busy weekday mornings, family dinners, or catching up over coffee, this is a space that works for real life.Upstairs, you'll find three bedrooms, including the primary bedroom with its own ensuite, while the finished basement adds a fourth bedroom, additional bathroom, and a cozy recreation area perfect for movie nights, hobbies, or simply having a little extra space to spread out.Outside, enjoy a fully fenced backyard with mature trees, a rear deck for relaxing or entertaining, and room to create the outdoor space you've been dreaming of. The welcoming front porch adds another spot to enjoy a quiet morning coffee or unwind at the end of the day.With its practical layout, finished basement, and location in Copperwood, this West Lethbridge home offers space, flexibility, and the opportunity to make it your own.

MLS® NumberA2350779
Price$409,900
Property TypeHouse
Living Area1,290 sq ft
Bedrooms4 (3 above + 1 below)
Bathrooms4 (+1 half)
Year Built2011
Storeys2
Lot Size3,576 square feet
Frontage15.24 meters
OwnershipFreehold
ZoningR-CL
Annual Property Tax$4,169 (2026)
Days on Market36
The Gallery

Interiors & Grounds

Features & Amenities

Every Detail, Considered

Interior & Systems

FlooringLaminate, Carpeted
HeatingForced air
CoolingCentral air conditioning
BasementFinished, Full

Appliances & Features

  • Refrigerator
  • Dishwasher
  • Stove
  • Microwave Range Hood Combo
  • Window Coverings
  • Washer & Dryer

Construction & Lot

FoundationPoured Concrete
ExteriorVinyl siding
FencingFence
Lot FeaturesBack lane, Closet Organizers

Parking

Total Spaces4
TypeParking Pad, Other

Room Dimensions

Main level

2pc Bathroom4.92 Ft x 4.67 Ft
Storage6.00 Ft x 2.25 Ft
Dining room10.75 Ft x 13.67 Ft
Foyer6.58 Ft x 8.58 Ft
Kitchen12.17 Ft x 12.00 Ft
Living room12.67 Ft x 12.75 Ft

Second level

4pc Bathroom4.92 Ft x 8.33 Ft
4pc Bathroom8.00 Ft x 6.75 Ft
Bedroom11.92 Ft x 10.00 Ft
Bedroom11.58 Ft x 8.67 Ft
Primary Bedroom12.83 Ft x 11.92 Ft

Lower level

3pc Bathroom7.58 Ft x 6.83 Ft
Bedroom10.42 Ft x 8.67 Ft
Recreational, Games room12.00 Ft x 17.92 Ft
Storage7.25 Ft x 6.83 Ft
Furnace10.17 Ft x 9.08 Ft
Map & Location
Address71 Keystone Terrace W
CommunityCopperwood
CityLethbridge
ProvinceAlberta
Postal CodeT1J2A1
CountryCanada
Open in Google Maps
Affordability

Estimate Your Monthly Payment

$0per month
  • Mortgage payment $0
  • Property tax $0
  • Home insurance $0
  • Condo fees $0
  • Down payment $0
  • CMHC insurance $0
  • Mortgage amount $0

Estimate only, using Canadian semi-annual compounding and standard CMHC premiums. Your lender will confirm your actual rate and payment.
By Appointment

Begin a Private Conversation.

Request a private showing of 71 Keystone Terrace W, or speak with Champagne Taylor about this home and the market — in confidence.