
715 Porter CO NW

715 Porter CO NW

Edmonton, Alberta T5T6N7
Offered at $845,000
4Bedrooms
4.5Bathrooms
2,447Interior Sq Ft
7,228Lot Sq Ft
2000Built
4Parking
The Residence

House in Edmonton

Share
WhatsApp Facebook X Email

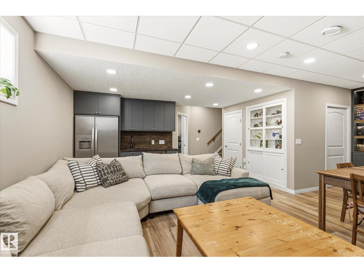
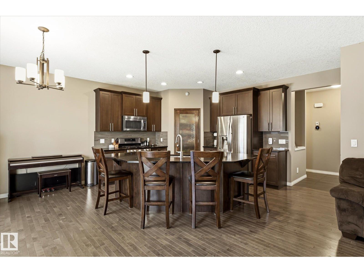
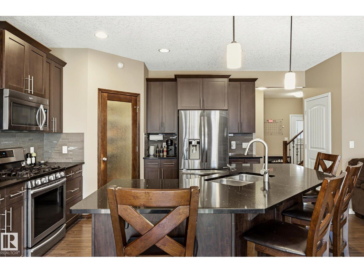
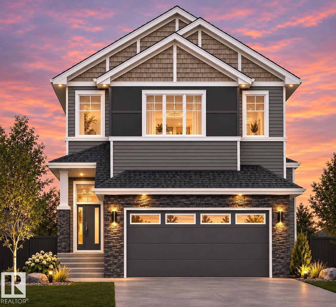
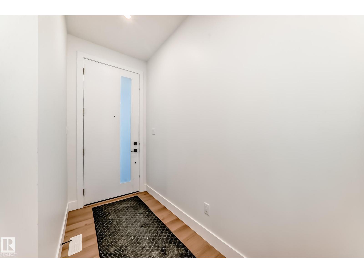
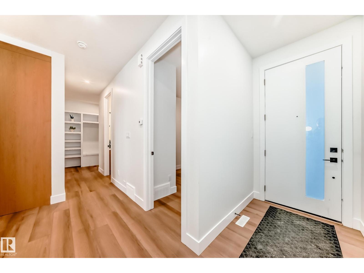
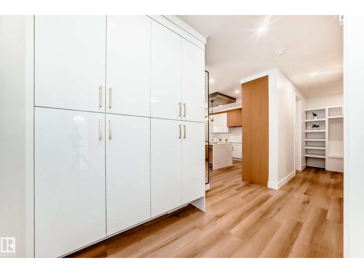
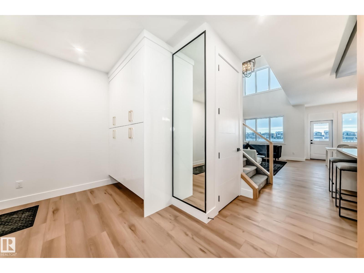
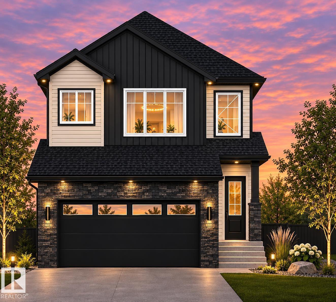
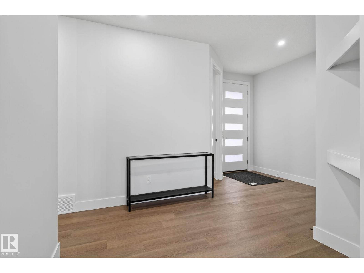
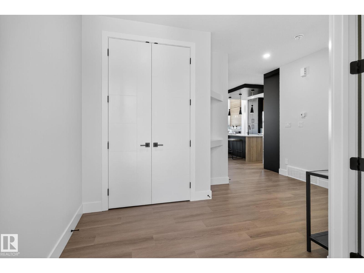
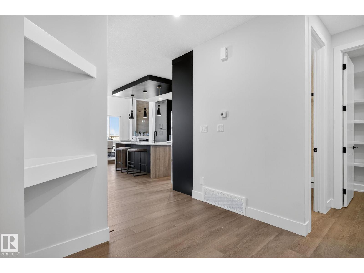
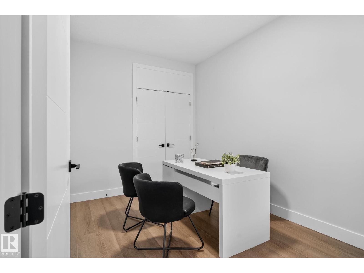
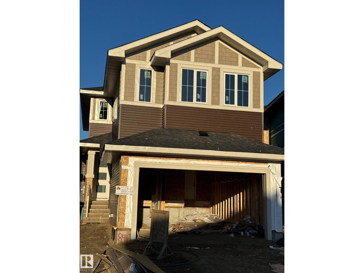
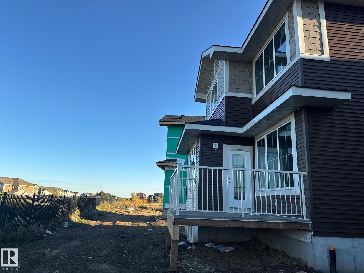
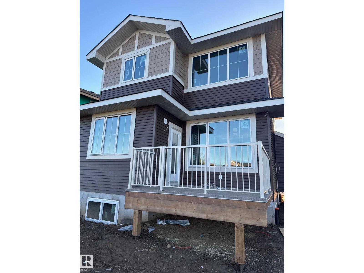
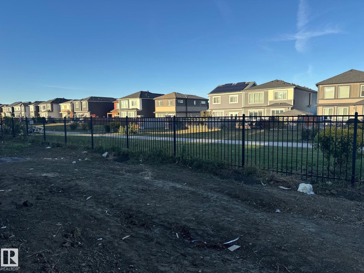
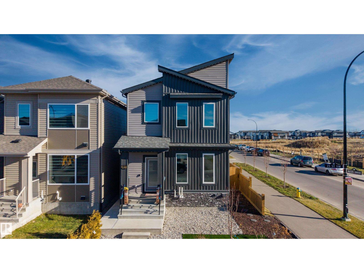
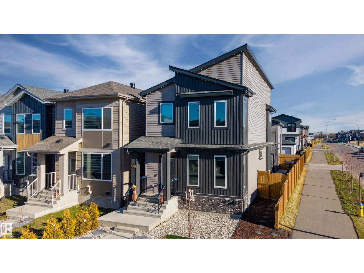
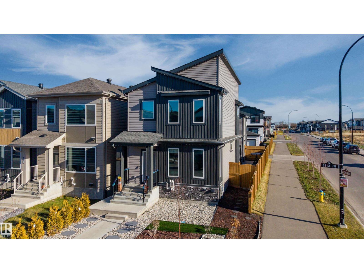
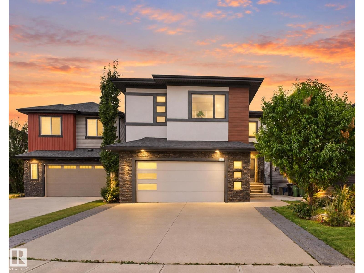
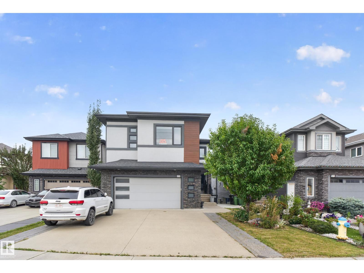
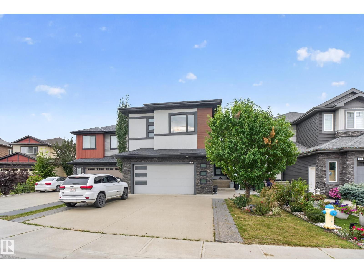
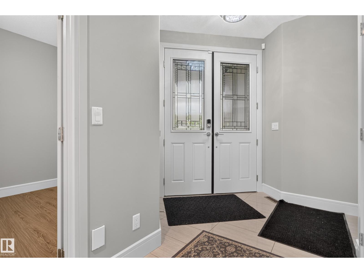
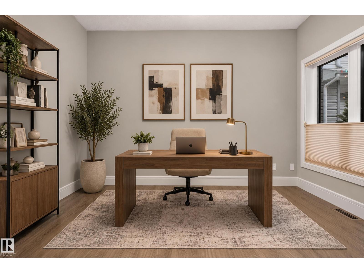
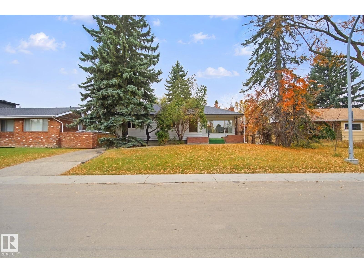
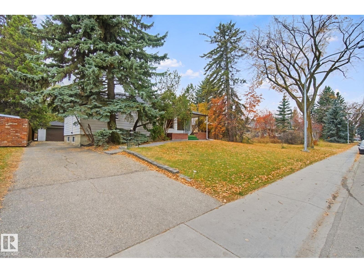
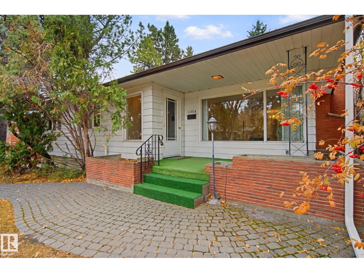
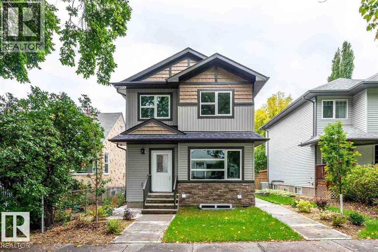
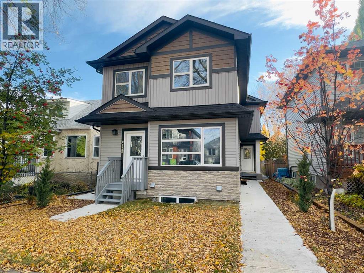
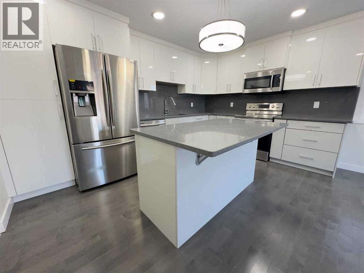
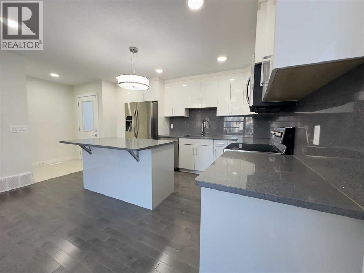
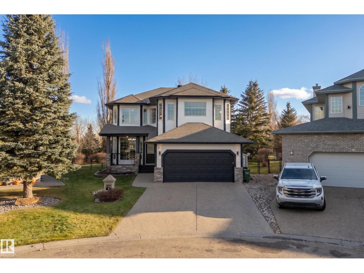
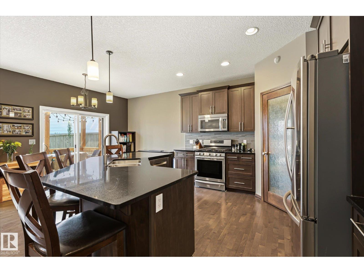
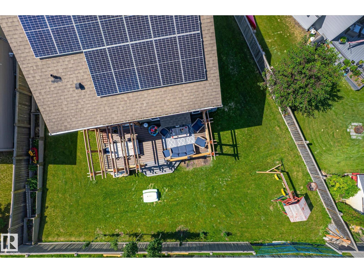
Custom Homexx build, at the end of a quiet 16 home cul-de-sac in Potter Greens. The LARGE south facing pie lot backs onto the largest park in Lewis Estates, with a skating rink, soccer fields & playgrounds right out back. Updated in 2024, the main floor features white oak hardwood, 9 ft ceilings, a sunny great room with gas fireplace, a quartz kitchen with walk through pantry & a den with barn door. Upstairs: bonus room with a second fireplace, laundry, three large bedrooms, a renovated main bath and a primary suite with ensuite & California closets walk in. The finished basement adds a family room, bedroom with custom Murphy bed, flex room with French doors and a bath with heated tile. Outside, enjoy a cedar deck with gazebo and glass railings, stamped concrete patio, gas BBQ line, app controlled sprinklers, aggregate driveway, fenced yard and an oversized insulated double garage. Shingles 2016, on demand HW, 2022, furnace 2023, A/C 2024. Mins to ETS, new LRT, golf, WEM, Costco and Henday AND WHITEMUD

MLS® NumberE4516326
Price$845,000
Property TypeHouse
Living Area2,447 sq ft
Bedrooms4
Bathrooms4 (+1 half)
Year Built2000
Storeys2
Lot Size672 square meters
OwnershipFreehold
Days on Market1
The Gallery

Interiors & Grounds

Features & Amenities

Every Detail, Considered

Interior & Systems

HeatingForced air
BasementFinished, Full
Fireplaces1

Appliances & Features

  • Washer
  • Refrigerator
  • Dishwasher
  • Stove
  • Dryer
  • Freezer
  • Microwave Range Hood Combo
  • Storage Shed
  • Garage door opener
  • Garage door opener remote(s)

Construction & Lot

FencingFence
Lot FeaturesCul-de-sac, Private setting, Treed, Flat site, Closet Organizers

Parking

Total Spaces4
TypeAttached Garage, Oversize

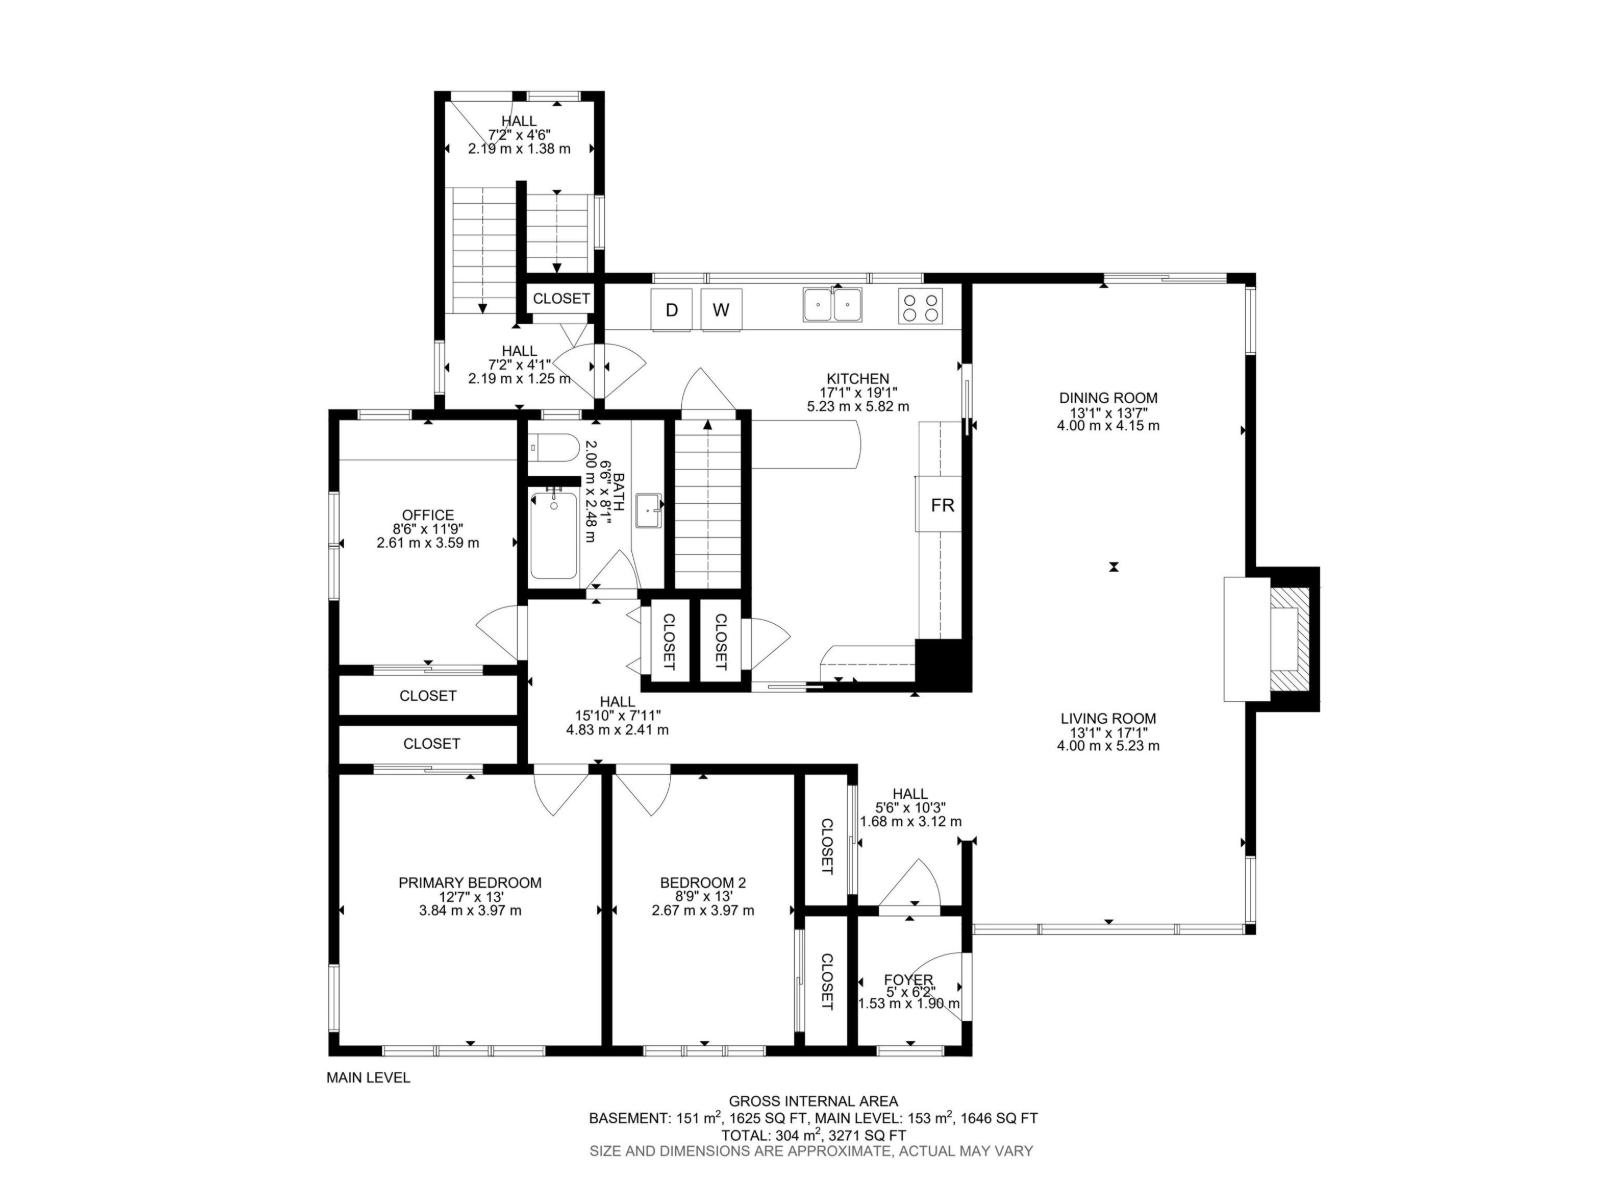
Room Dimensions

Main level

Living room19'3 x 19'10"
Dining room8'4"
Kitchen11'10 x 14'6"
Den12' x 10'
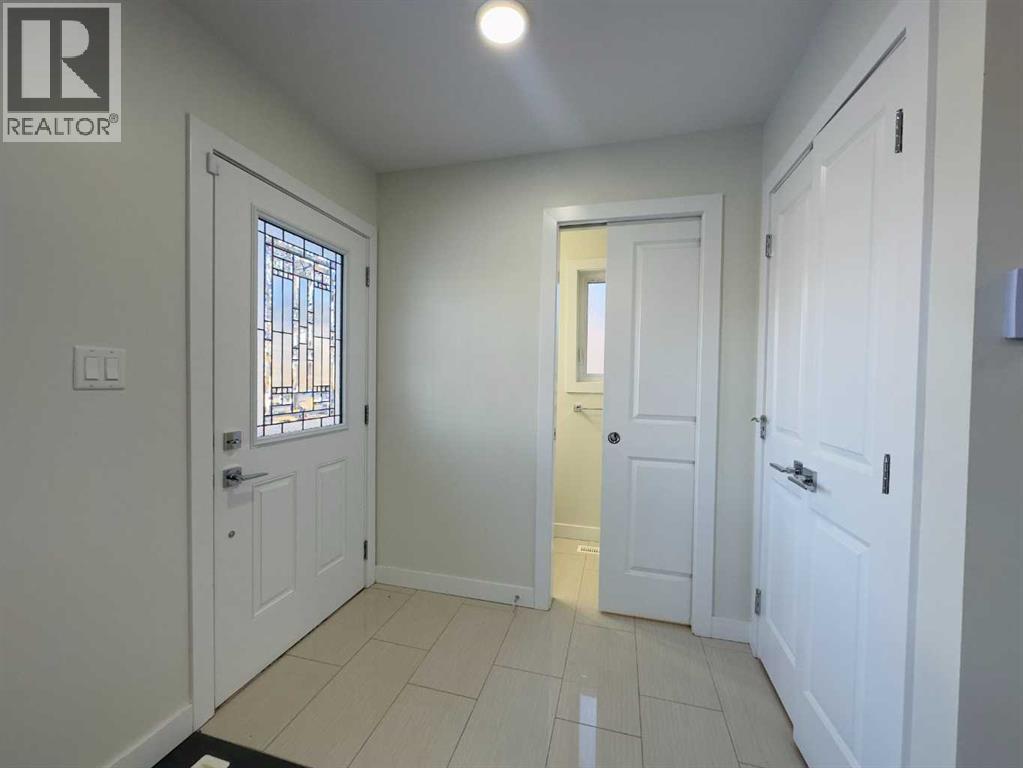
Mud room5'8" x 11'3"

Upper Level

Family room17'3" x 19'1"
Primary Bedroom15'3 x 18'11"
Bedroom 211'4" x 11'6"
Bedroom 310'11 x 11'11

Lower level

Bedroom 413'9" x 13'8"
Bonus Room19'8" x 22'2"
Office10'4" x 13'5"
Storage4'1" x 9'1"
Map & Location
Address715 Porter CO NW
CityEdmonton
ProvinceAlberta
Postal CodeT5T6N7
CountryCanada
Open in Google Maps
Affordability

Estimate Your Monthly Payment

$0per month
  • Mortgage payment $0
  • Property tax $0
  • Home insurance $0
  • Condo fees $0
  • Down payment $0
  • CMHC insurance $0
  • Mortgage amount $0

Estimate only, using Canadian semi-annual compounding and standard CMHC premiums. Your lender will confirm your actual rate and payment.
By Appointment

Begin a Private Conversation.

Request a private showing of 715 Porter CO NW, or speak with Champagne Taylor about this home and the market — in confidence.