
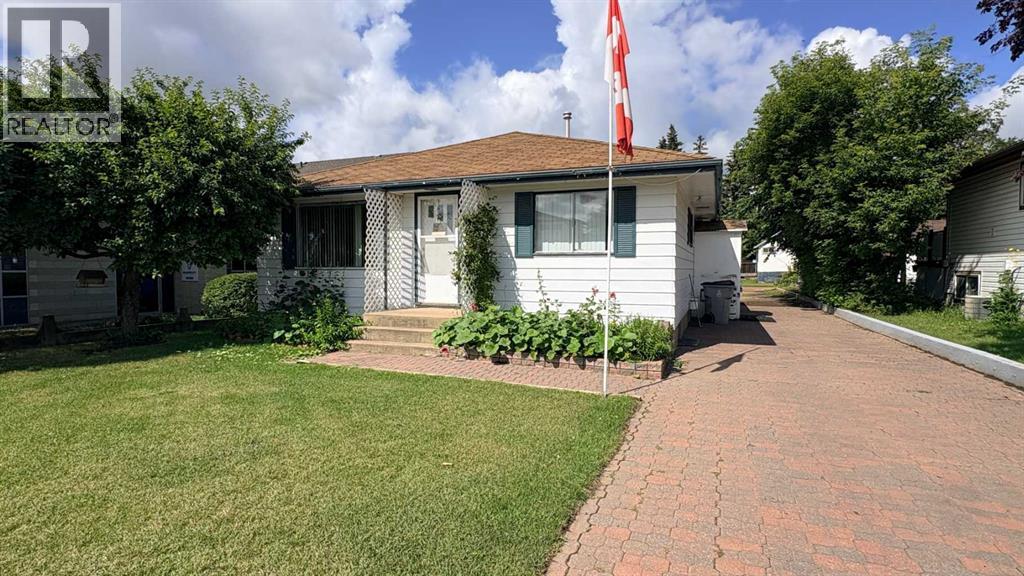
718 10 Street

718 10 Street

Wainwright, Alberta T9W1E2
Offered at $182,500
4Bedrooms
2Bathrooms
1,200Interior Sq Ft
6,500Lot Sq Ft
1955Built
8Parking
The Residence

House in Wainwright

Share
WhatsApp Facebook X Email

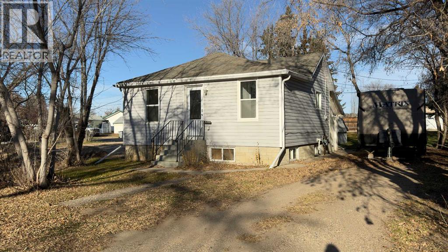
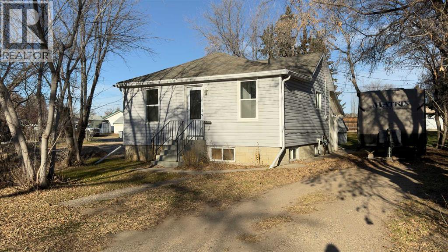
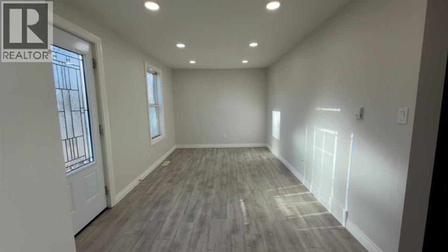
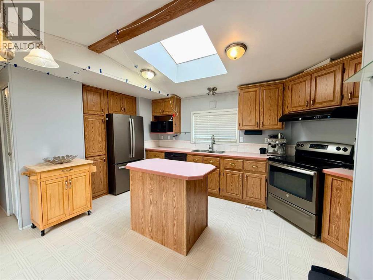
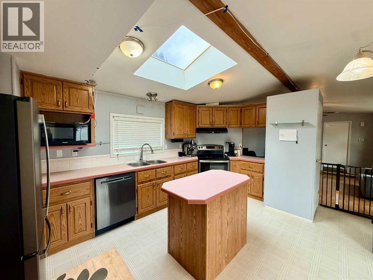
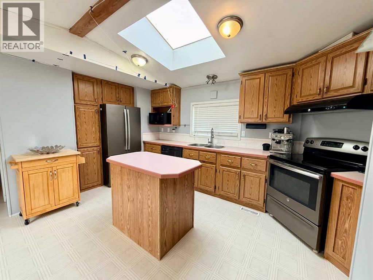
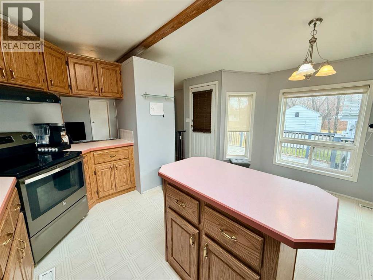
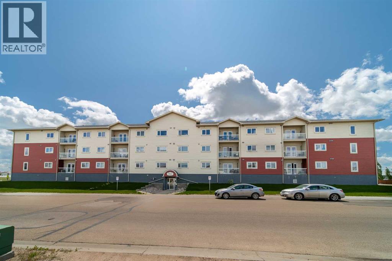
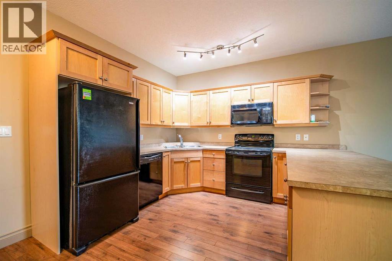
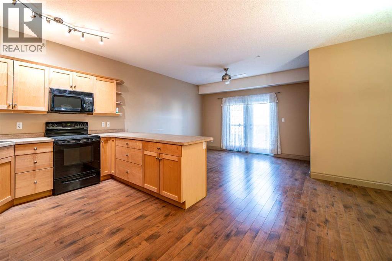
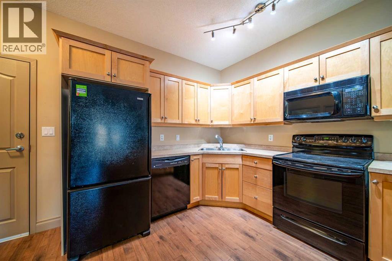
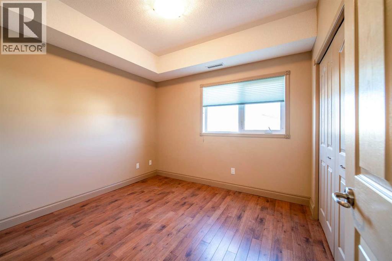
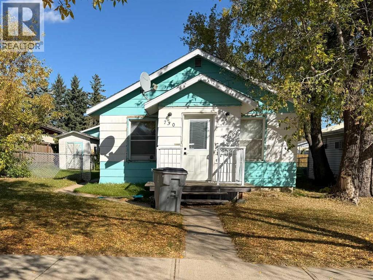
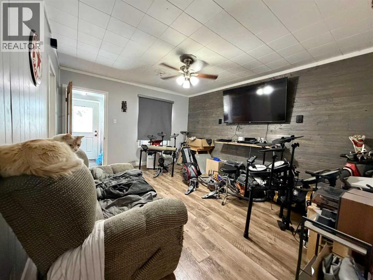
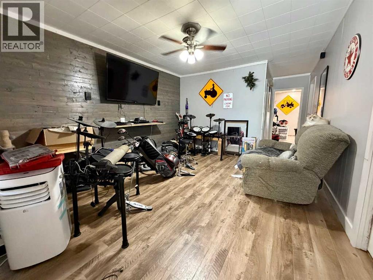
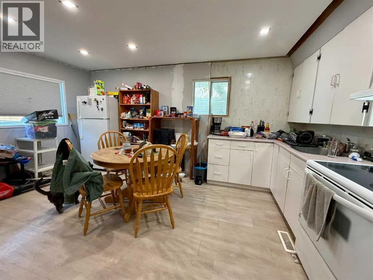
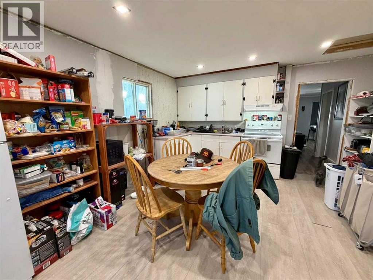
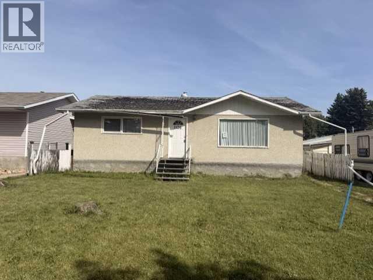
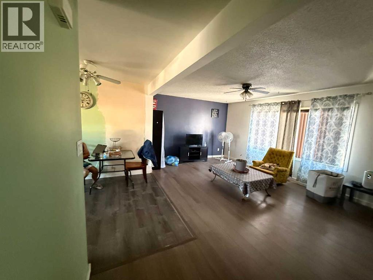
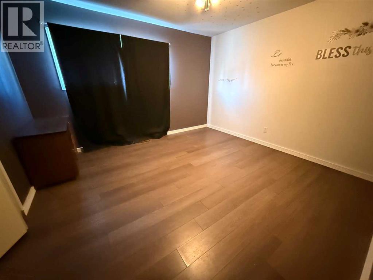
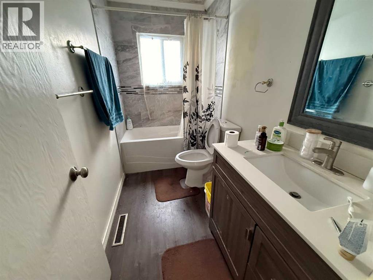
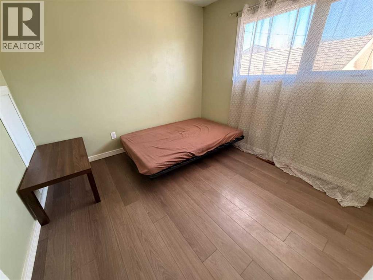
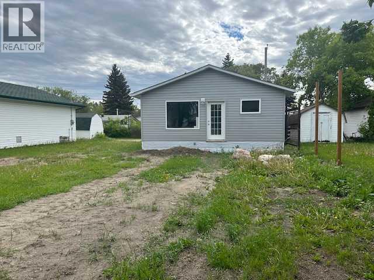
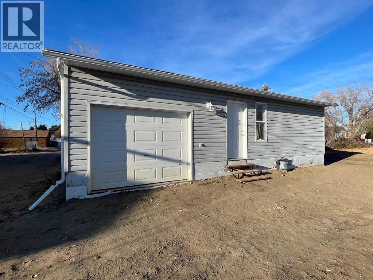
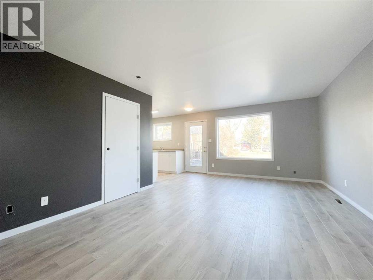
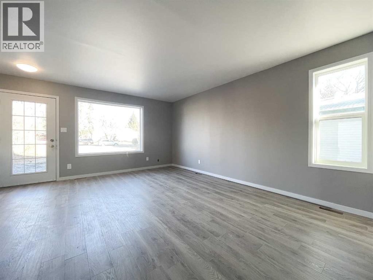
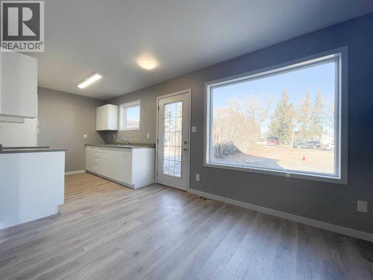
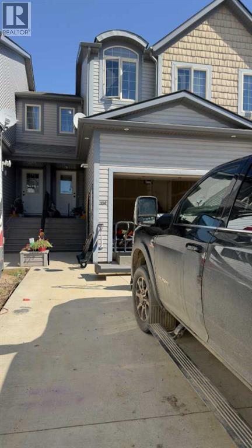
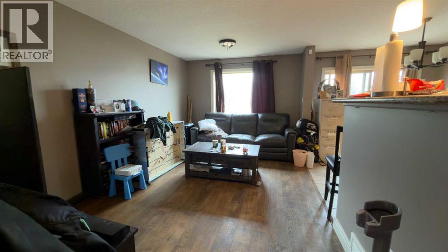
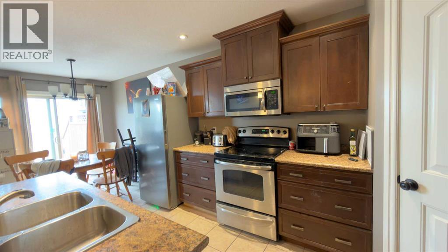
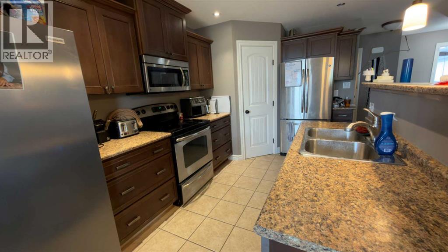
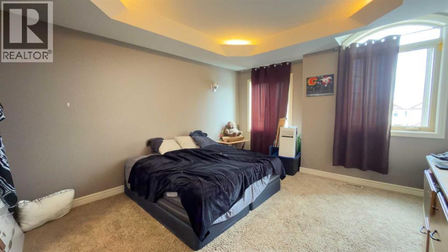
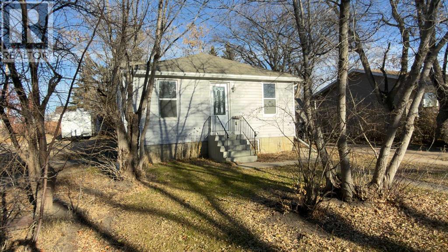
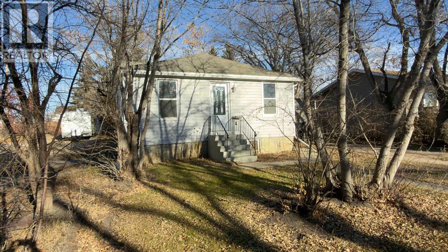
Known locally for the iconic former basement business as "Henry's Barber Shop," this spacious 1,200 sq. ft. home features prime C1 Commercial Zoning— making it the ultimate setup for a live-above business, a smart investment property, or a fantastic residential home with a family-friendly layout. Upstairs, you will find a bright and well-appointed kitchen and dining area, a generous living room, three comfortable bedrooms, and main bath. The lower level offers incredible versatility as a commercial storefront or family recreation area, complete with a fourth bedroom, 3-piece bath, private office space, extra storage room, large laundry room, and utility area. Key updates bring peace of mind, including new basement flooring, a new furnace, and a hot water tank installed in September 2022. Outside, the fully fenced backyard boasts an attractive apple tree and fire pit, alongside a heated single-car garage that provides extra storage and a cozy year-round workshop for summer or winter hobbies. Ideally situated on Main Street for prime business visibility, you are just steps from downtown shopping and centrally located for school-aged kids. Book a showing today with your favorite realtor to explore all the possibilities!

MLS® NumberA2330383
Price$182,500
Property TypeHouse
Living Area1,200 sq ft
Bedrooms4 (3 above + 1 below)
Bathrooms2
Year Built1955
Storeys1
Lot Size6,500 square feet
Frontage15.24 meters
OwnershipFreehold
ZoningC1
Annual Property Tax$1,898 (2026)
Days on Market93
The Gallery

Interiors & Grounds

Features & Amenities

Every Detail, Considered

Interior & Systems

FlooringConcrete, Carpeted, Ceramic Tile, Linoleum, Vinyl Plank
HeatingForced air, Natural gas
CoolingNone
BasementFinished, Full

Appliances & Features

  • Refrigerator
  • Dishwasher
  • Stove
  • Freezer
  • Window Coverings
  • Washer & Dryer

Construction & Lot

StyleBungalow
FoundationPoured Concrete
ExteriorMetal
ConstructionWood frame
FencingFence
Lot FeaturesBack lane, Level

Parking

Total Spaces8
TypeDetached Garage, Garage, Other, Interlocked, Heated Garage

Building & Community

  • Golf Course Development
  • Fishing

Room Dimensions

Main level

Kitchen10.33 Ft x 12.58 Ft
Living room14.00 Ft x 18.50 Ft
3pc Bathroom—
Primary Bedroom11.33 Ft x 13.00 Ft
Bedroom12.00 Ft x 12.25 Ft
Bedroom10.00 Ft x 11.83 Ft

Basement

Family room13.00 Ft x 25.58 Ft
Bedroom10.67 Ft x 12.50 Ft
Office8.33 Ft x 11.00 Ft
Storage8.25 Ft x 11.00 Ft
Laundry room11.00 Ft x 12.50 Ft
3pc Bathroom—
Furnace7.33 Ft x 10.00 Ft
Map & Location
Address718 10 Street
CityWainwright
ProvinceAlberta
Postal CodeT9W1E2
CountryCanada
Open in Google Maps
Affordability

Estimate Your Monthly Payment

$0per month
  • Mortgage payment $0
  • Property tax $0
  • Home insurance $0
  • Condo fees $0
  • Down payment $0
  • CMHC insurance $0
  • Mortgage amount $0

Estimate only, using Canadian semi-annual compounding and standard CMHC premiums. Your lender will confirm your actual rate and payment.
By Appointment

Begin a Private Conversation.

Request a private showing of 718 10 Street, or speak with Champagne Taylor about this home and the market — in confidence.