
727 KING Road

727 KING Road

303 - Aldershot South, Burlington, Ontario L7T3K5
Offered at $2,699,000
4Bedrooms
4.5Bathrooms
4,110Interior Sq Ft
1945Built
8Parking
The Residence

House in 303 - Aldershot South

Virtual tour
Share
WhatsApp Facebook X Email

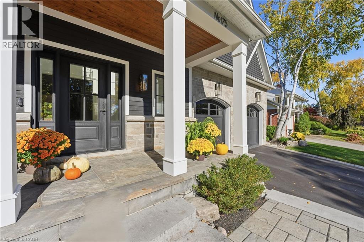
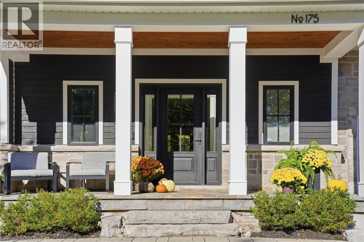
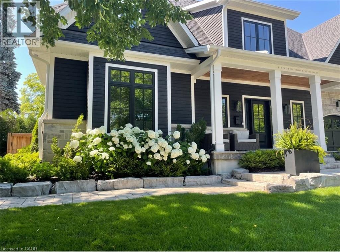
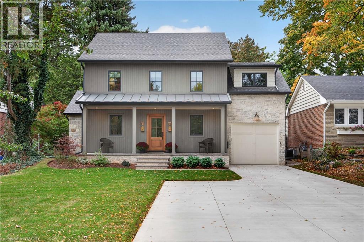
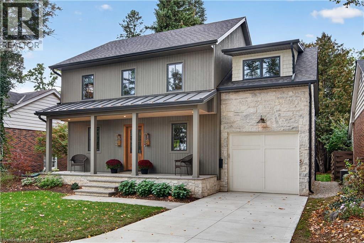
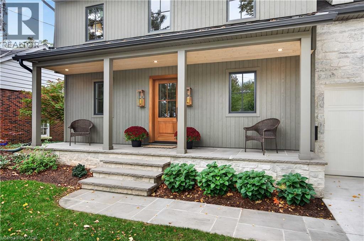
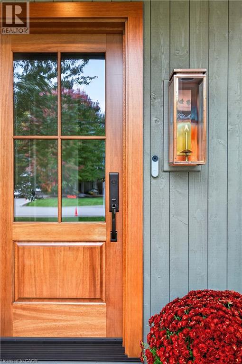
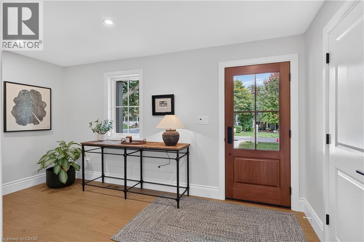
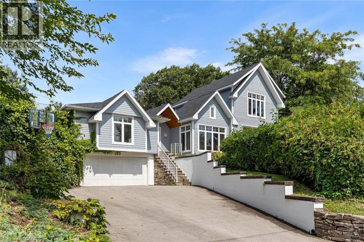
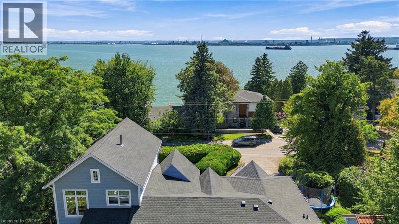
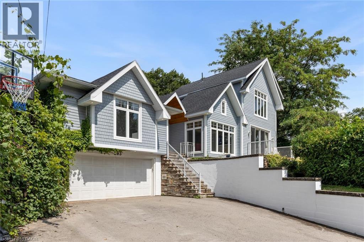
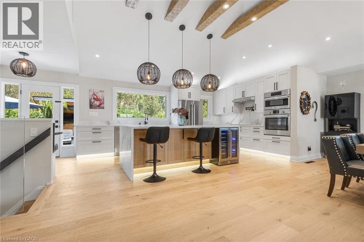
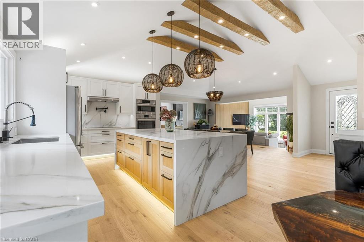
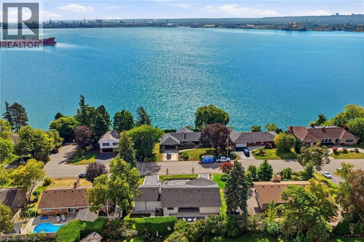
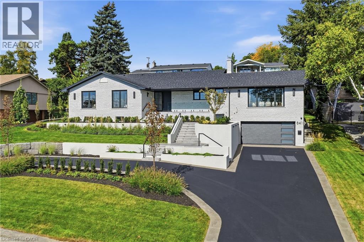
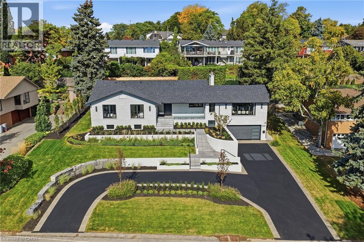
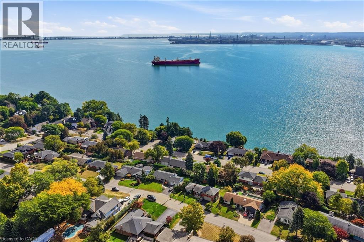
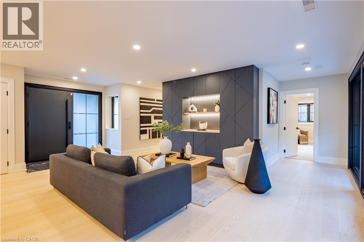
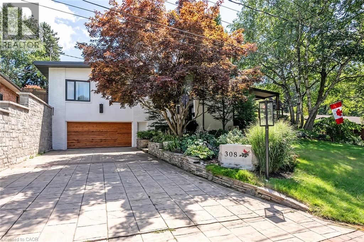
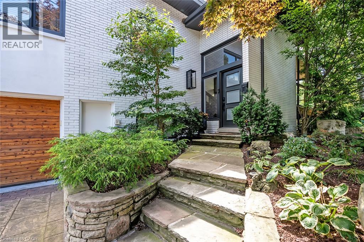
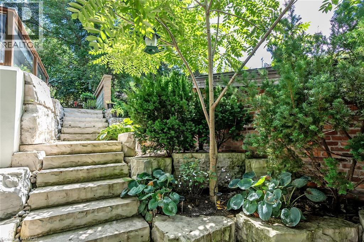
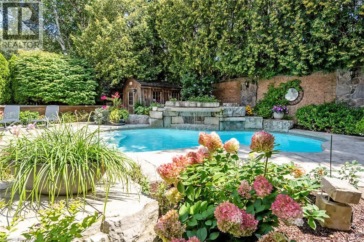
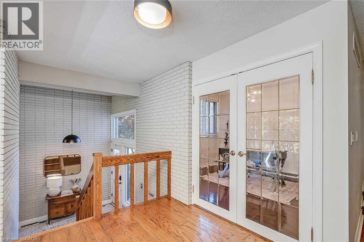
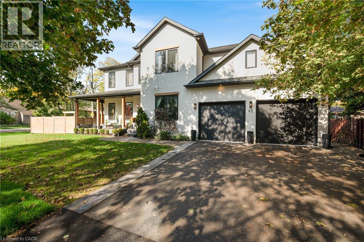
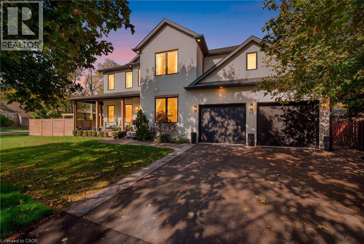
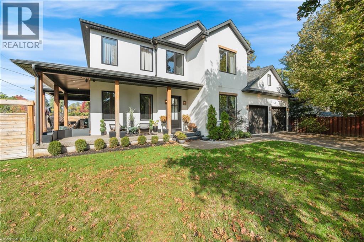
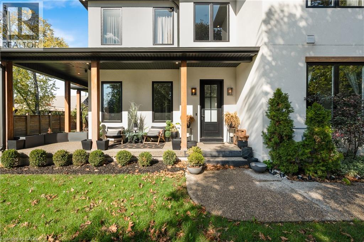
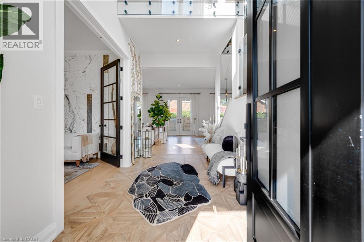
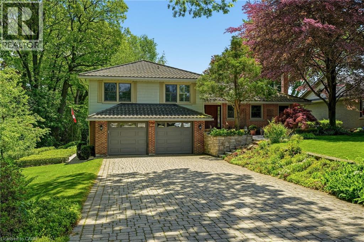
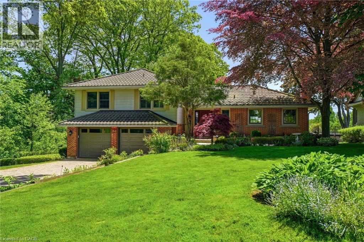
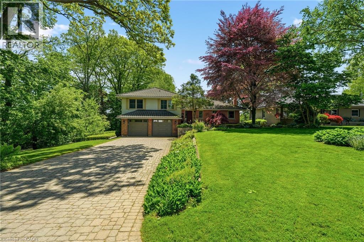
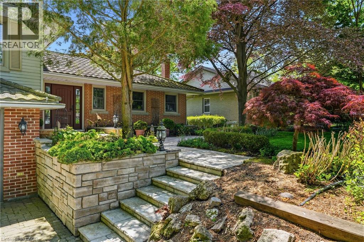
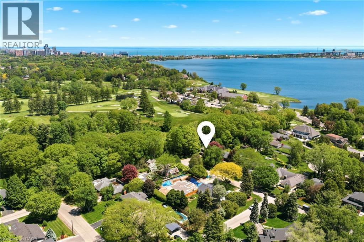
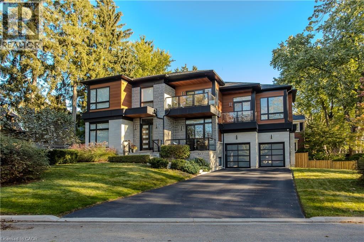
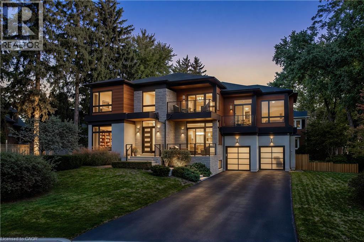
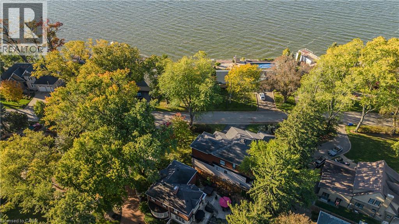
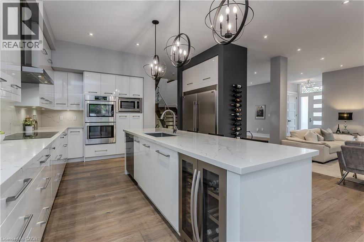
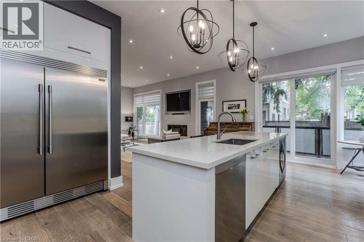
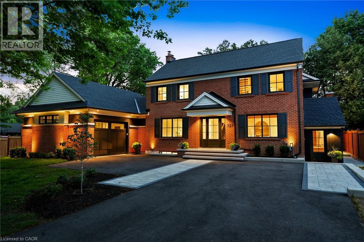
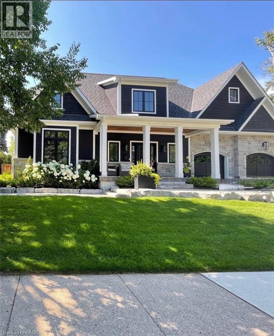
Some homes are worth saving. This unique property by Refine Custom Homes has charm, it has character, and it is woven into the fabric of the community. For generations, this home has stood in Burlington, with the kind of presence you can't build new: weathered brick, real proportion, and the quiet confidence of a place that has watched a neighbourhood grow up around it. The easy thing would have been to tear it down. But Refine did the opposite. They chose to honour it. What followed was a careful, deliberate transformation. The home's original character was preserved at the street, while behind it the house was reimagined for the way families live today. A second-storey addition makes room for the primary suite, with nine-foot ceilings and a spa-inspired ensuite wrapped in warm wood and European tile. A third-floor retreat sits quietly above, a flexible lower level waits below, but the centre of it all is an inviting open- concept kitchen built for hosting friends and family. The craft is everywhere, and most of it you feel before you notice it: custom millwork throughout, a Venetian plaster range hood, wood inlay ceilings, an arched bar tucked into the living space, European tile, smart lighting, and tilt-and-turn windows that flood the rooms with light. Right down to the garage, with vaulted pine ceilings and dual doors, including a glass one that opens to the backyard. And beneath the beauty, it was made to last, giving you the character of an old home with the comfort of a new one. Same place. New chapter. Ready for the family that will write what comes next.

MLS® Number40864517
Price$2,699,000
Property TypeHouse
Living Area4,110 sq ft
Bedrooms4
Bathrooms4 (+1 half)
Year Built1945
Storeys2.5
Frontage98 feet
OwnershipFreehold
ZoningLN5
Annual Property Tax$6,102
Days on Market58
The Gallery

Interiors & Grounds

Features & Amenities

Every Detail, Considered

Interior & Systems

HeatingForced air, Natural gas
CoolingCentral air conditioning
BasementFinished, Full
Fireplaces1

Appliances & Features

  • Washer
  • Refrigerator
  • Dishwasher
  • Stove
  • Dryer
  • Hood Fan
  • Garage door opener
  • Microwave Built-in
  • Unknown

Construction & Lot

StyleOther
FoundationBlock
ExteriorWood, Brick, Metal
ConstructionWood frame
Lot FeaturesPaved driveway, Sump Pump, Automatic Garage Door Opener

Parking

Total Spaces8
TypeAttached Garage

Building & Community

  • Quiet Area
  • Community Centre

Room Dimensions

Second level

4pc Bathroom—
4pc Bathroom—
Bedroom10'4'' x 12'7''
Bedroom10'4'' x 16'6''
Bedroom10'9'' x 12'9''
Primary Bedroom17'1'' x 12'6''

Basement

3pc Bathroom—

Lower level

Exercise room18'6'' x 12'7''
Other10'10'' x 11'1''
Utility room8'8'' x 4'10''
Recreation room21'5'' x 16'6''

Third level

Loft11'10'' x 12'7''
Utility room4'5'' x 4'11''
Loft11'10'' x 14'11''

Main level

Pantry11'9'' x 6'9''
Kitchen19'4'' x 13'6''
Dining room19'7'' x 13'6''
Living room23'2'' x 12'7''
Foyer21'11'' x 20'6''
Office8'8'' x 12'9''
2pc Bathroom5'9'' x 5'2''
Laundry room5'9'' x 7'3''
Map & Location
Address727 KING Road
Community303 - Aldershot South
CityBurlington
ProvinceOntario
Postal CodeL7T3K5
CountryCanada
Open in Google Maps
Affordability

Estimate Your Monthly Payment

$0per month
  • Mortgage payment $0
  • Property tax $0
  • Home insurance $0
  • Condo fees $0
  • Down payment $0
  • CMHC insurance $0
  • Mortgage amount $0

Estimate only, using Canadian semi-annual compounding and standard CMHC premiums. Your lender will confirm your actual rate and payment.
By Appointment

Begin a Private Conversation.

Request a private showing of 727 KING Road, or speak with Champagne Taylor about this home and the market — in confidence.