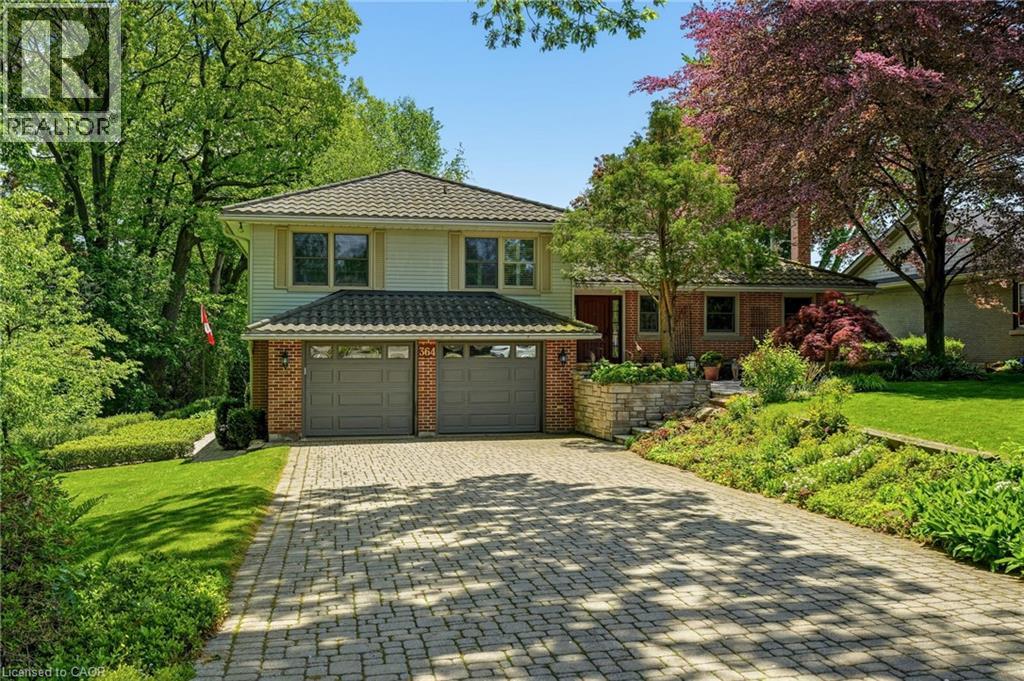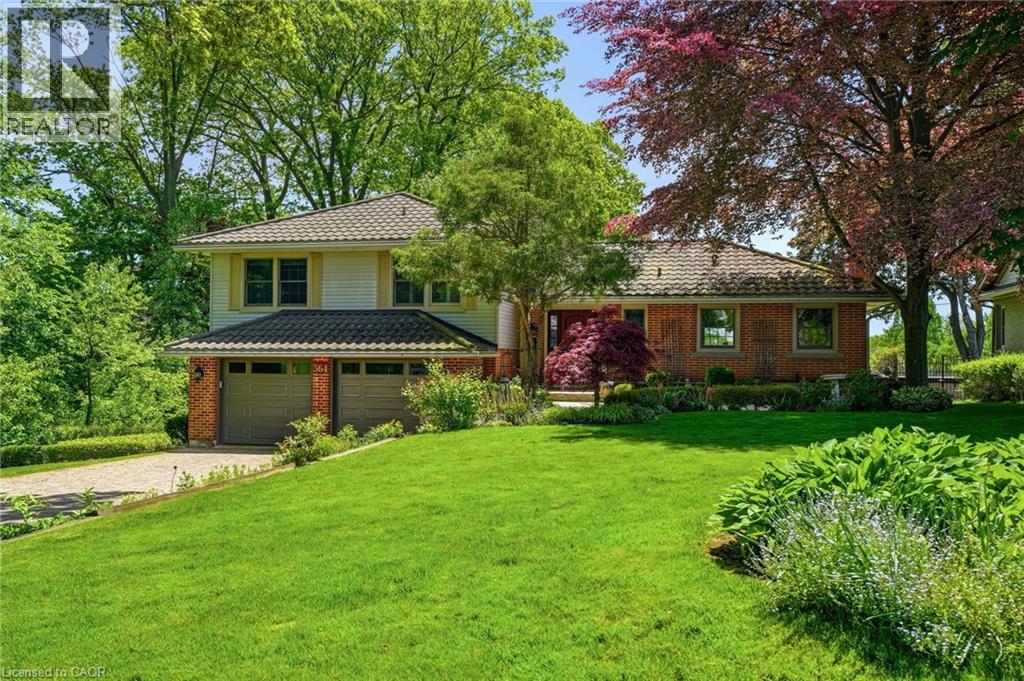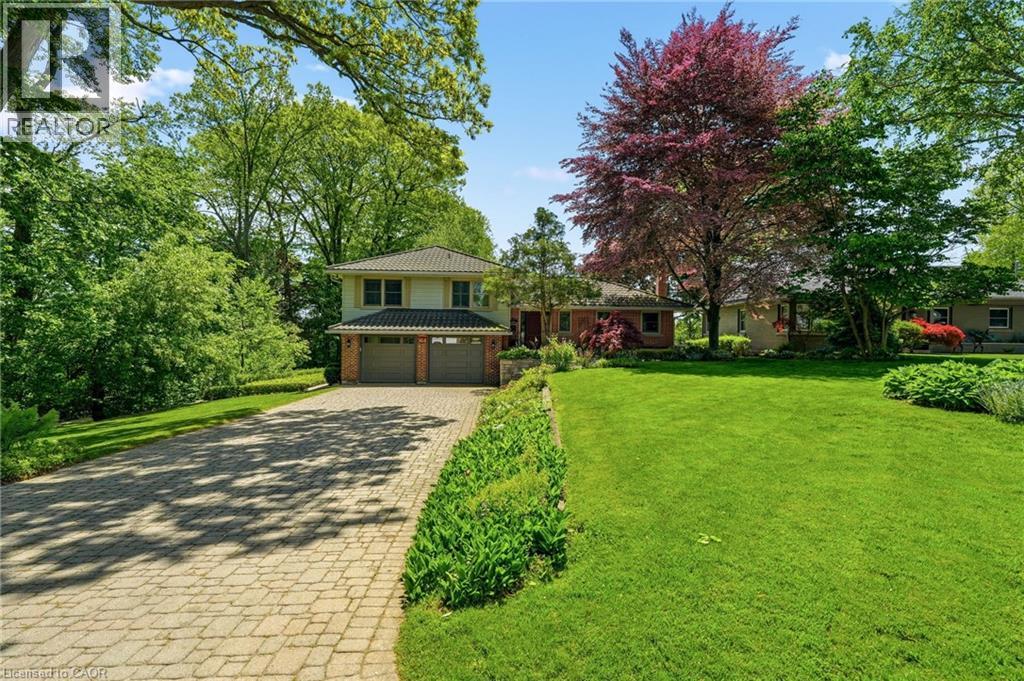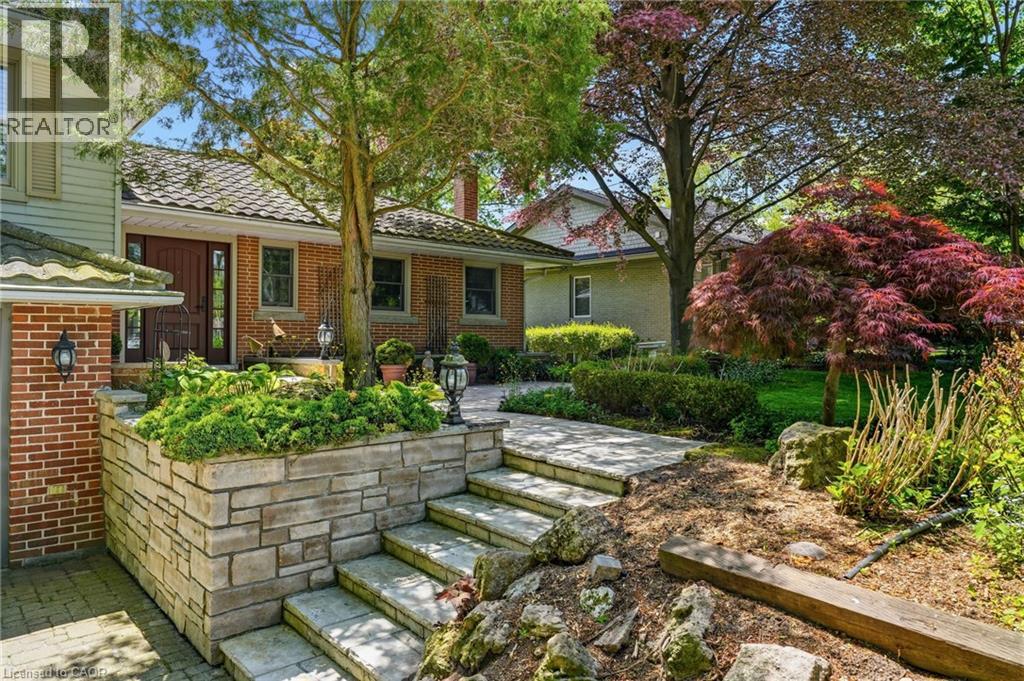

841 DANFORTH Place

841 DANFORTH Place

303 - Aldershot South, Burlington, Ontario L7T1S1
Offered at $2,800,000
5Bedrooms
5.5Bathrooms
4,412Interior Sq Ft
10Parking
The Residence

House in 303 - Aldershot South

Share
WhatsApp Facebook X Email

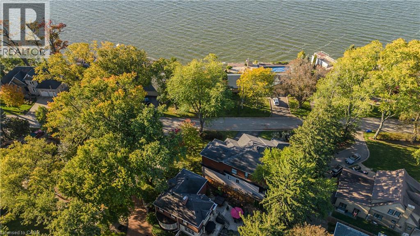
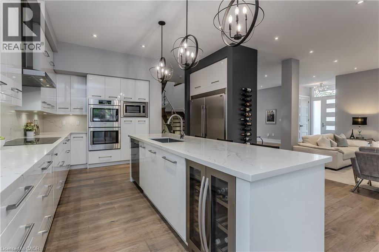
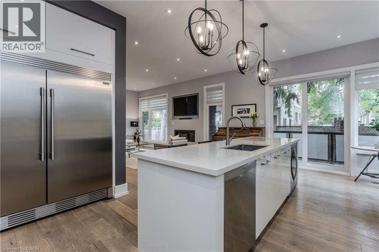
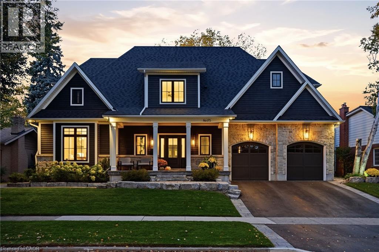
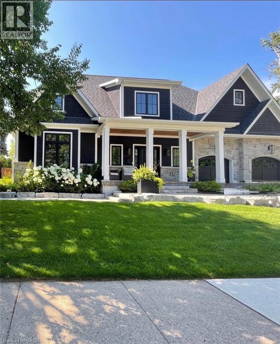
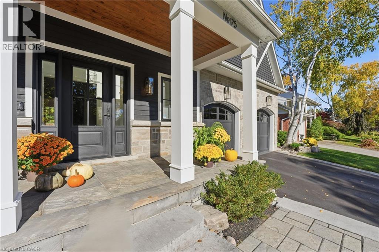
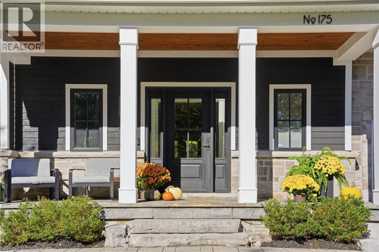
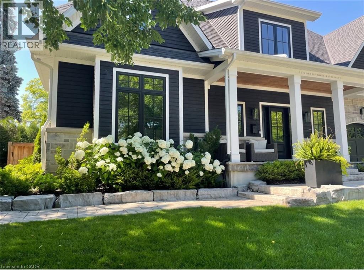
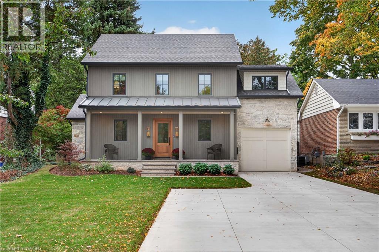
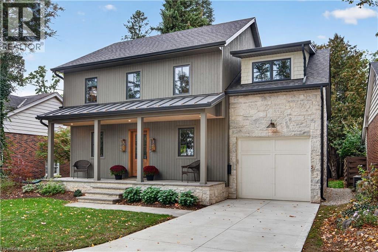
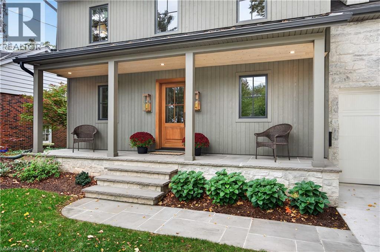
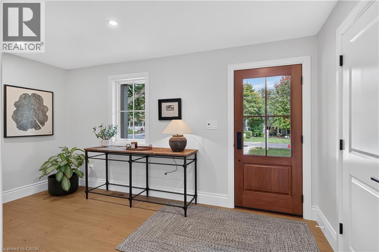
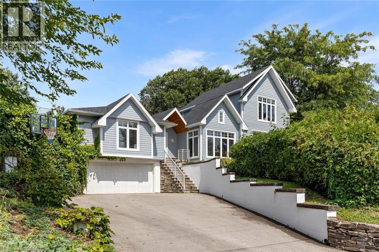
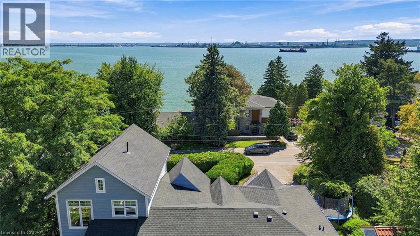
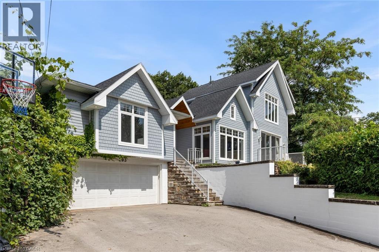
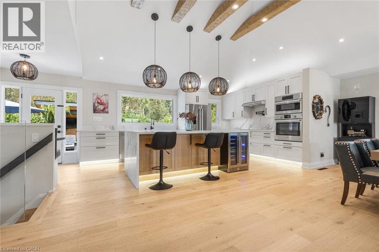
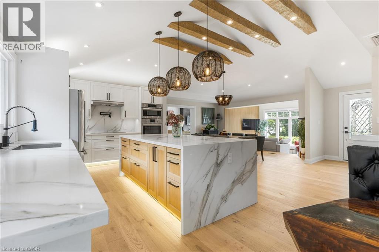
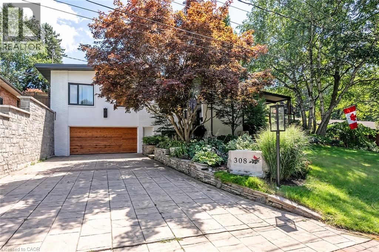
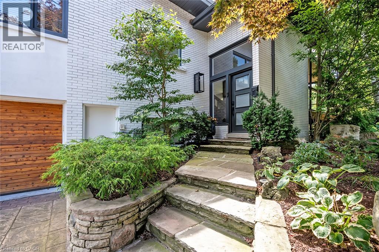
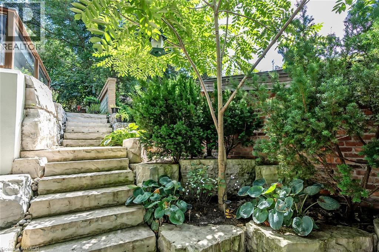
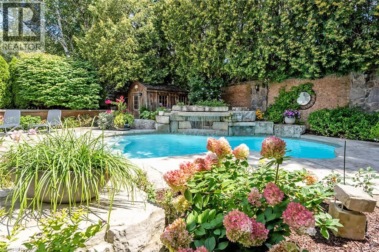
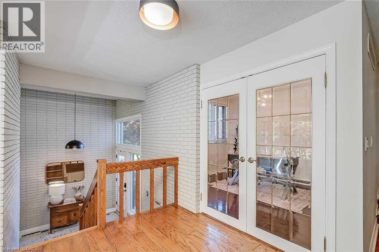
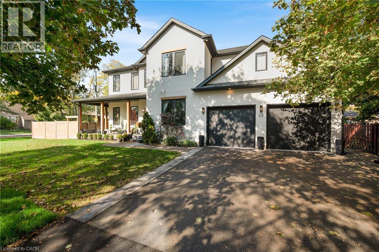
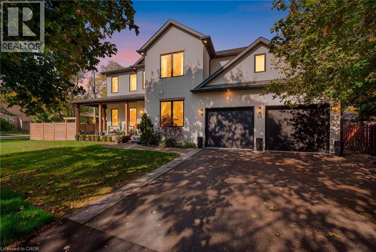
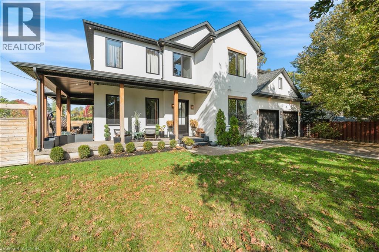
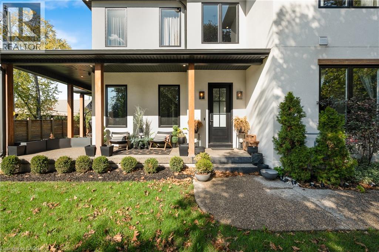
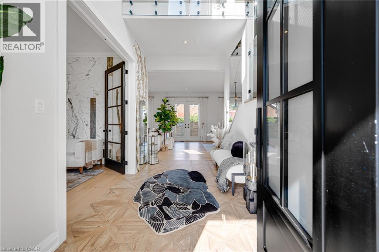
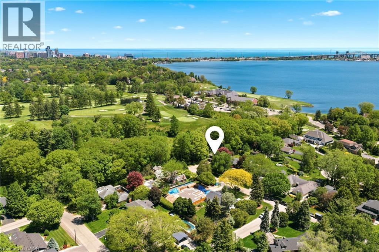
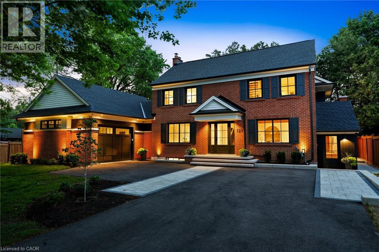
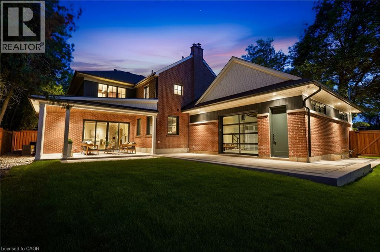
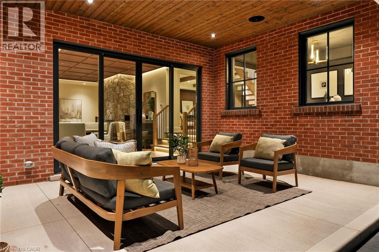
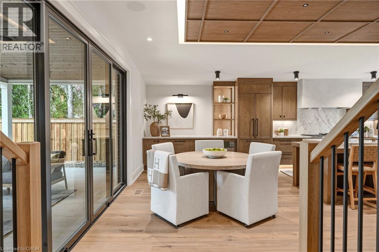
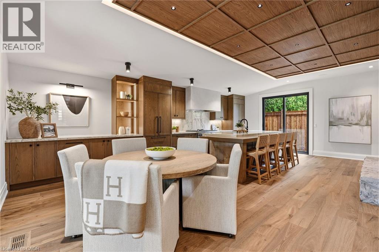
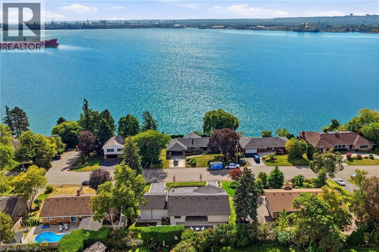
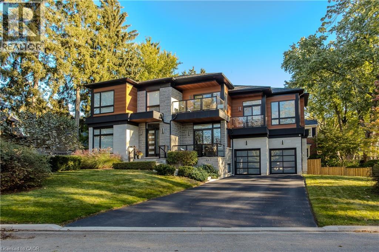
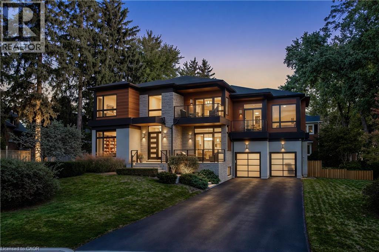
Experience refined living at 841 Danforth Place. Renovated from top to bottom, this exceptional home offers lake views, 3+2 bedrooms, 3+2 bathrooms, and approximately 4,412 sq ft of beautifully finished living space. The redesigned open-concept main level showcases high-end finishes and custom detailing, anchored by a stunning custom kitchen that flows seamlessly into the living and dining areas. The fully finished lower level offers outstanding flexibility for multi-generational or in-law living, with a separate entrance through the garage, a full kitchen, two additional bedrooms, dedicated laundry, and generous living areas, all finished to the same elevated standard. Set on a private, oversized lot along a quiet street, this home offers exceptional outdoor space just steps from the lake, parks, and scenic trails. A rare opportunity to enjoy a thoughtfully renovated, move-in ready home in one of Burlington's most sought-after neighbourhoods.

MLS® Number40872904
Price$2,800,000
Property TypeHouse
Living Area4,412 sq ft
Bedrooms5 (3 above + 2 below)
Bathrooms5 (+1 half)
Storeys1
Frontage110 feet
OwnershipFreehold
ZoningR2.1
Annual Property Tax$8,686
Days on Market16
The Gallery

Interiors & Grounds

Features & Amenities

Every Detail, Considered

Interior & Systems

HeatingHeat Pump
CoolingCentral air conditioning
BasementFinished, Full
Fireplaces1

Appliances & Features

  • Washer
  • Refrigerator
  • Gas stove(s)
  • Range - Gas
  • Dishwasher
  • Wine Fridge
  • Dryer
  • Hood Fan
  • Garage door opener
  • Microwave Built-in
  • Alarm system
  • Smoke Detectors

Construction & Lot

StyleBungalow
ExteriorBrick
Lot FeaturesAutomatic Garage Door Opener

Parking

Total Spaces10
TypeAttached Garage

Room Dimensions

Main level

Laundry room6'8'' x 6'0''
4pc Bathroom—
Bedroom12'0'' x 13'0''
3pc Bathroom—
Bedroom16'6'' x 11'6''
4pc Ensuite bath—
Primary Bedroom14'4'' x 17'0''
Dining room15'0'' x 18'5''
Kitchen11'7'' x 27'4''
Living room23'4'' x 23'7''

Basement

Cold room22'1'' x 5'4''
Laundry room9'0'' x 6'3''
Games room16'0'' x 8'8''
Recreation room27'1'' x 21'6''
Kitchen13'2'' x 16'5''
Bedroom12'7'' x 8'9''
2pc Bathroom—
4pc Bathroom—
Bedroom12'7'' x 8'9''
Map & Location
Address841 DANFORTH Place
Community303 - Aldershot South
CityBurlington
ProvinceOntario
Postal CodeL7T1S1
CountryCanada
Open in Google Maps
Affordability

Estimate Your Monthly Payment

$0per month
  • Mortgage payment $0
  • Property tax $0
  • Home insurance $0
  • Condo fees $0
  • Down payment $0
  • CMHC insurance $0
  • Mortgage amount $0

Estimate only, using Canadian semi-annual compounding and standard CMHC premiums. Your lender will confirm your actual rate and payment.
By Appointment

Begin a Private Conversation.

Request a private showing of 841 DANFORTH Place, or speak with Champagne Taylor about this home and the market — in confidence.