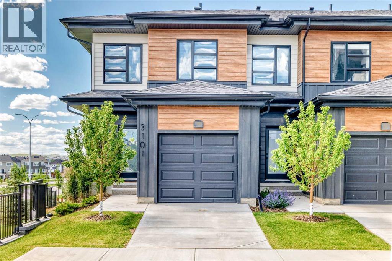
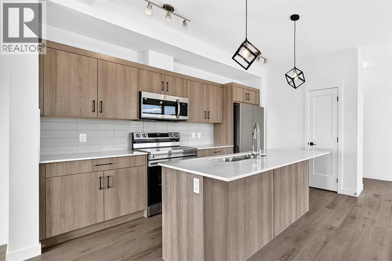
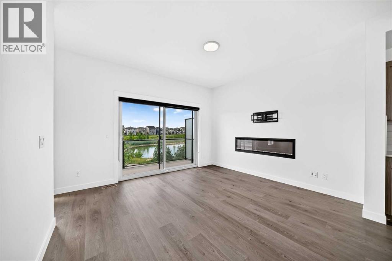
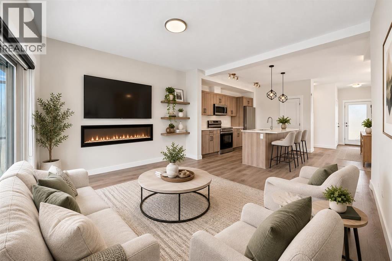
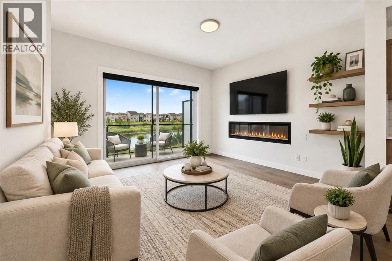

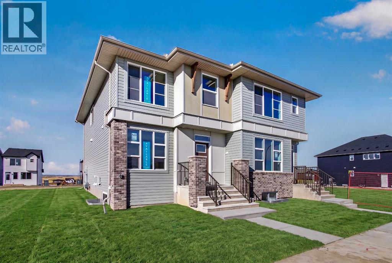
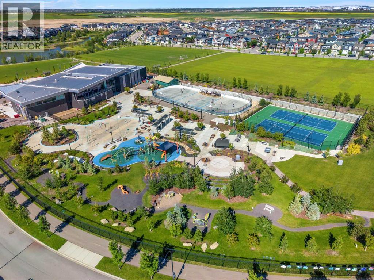
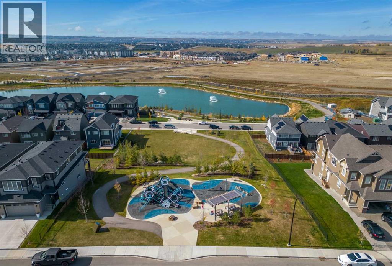
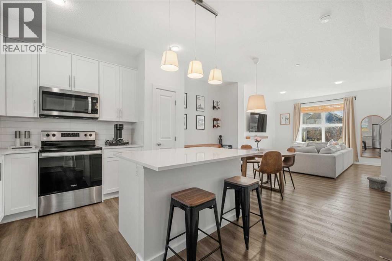
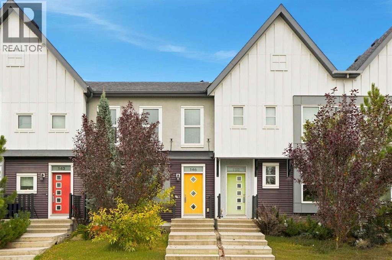
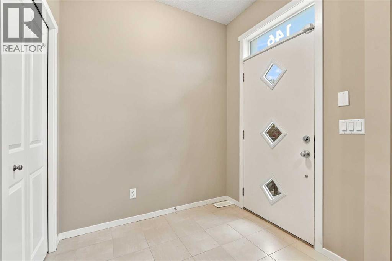
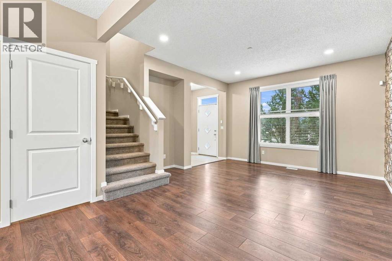
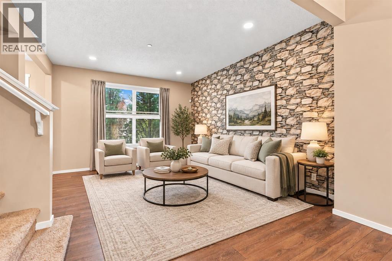
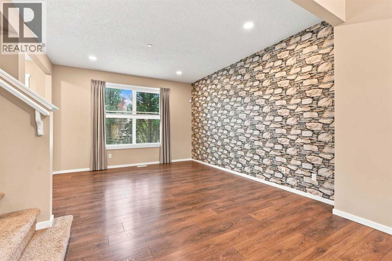
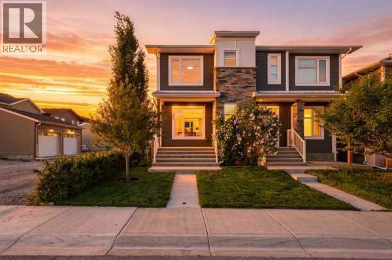
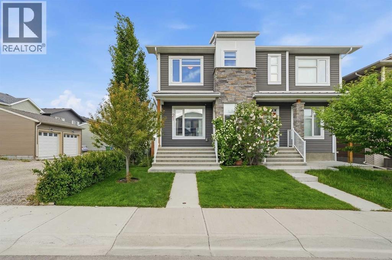
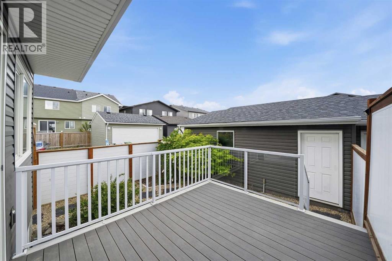
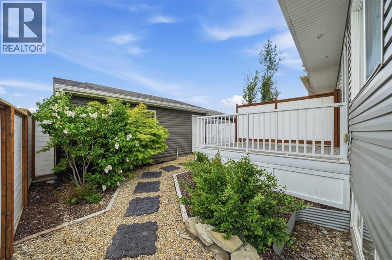
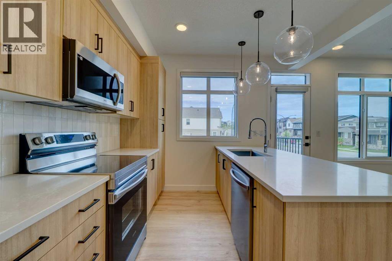
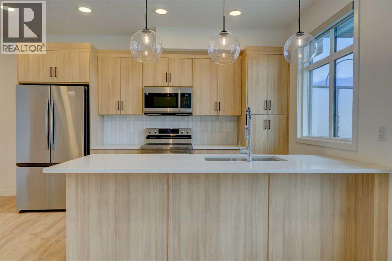
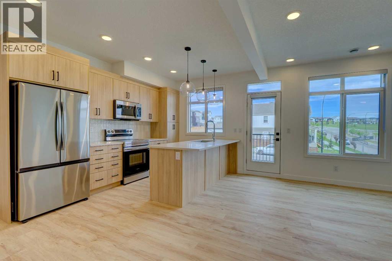
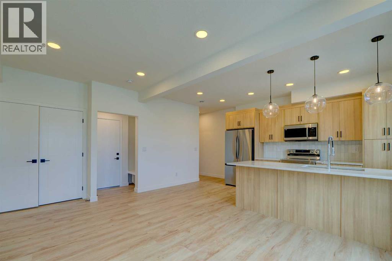
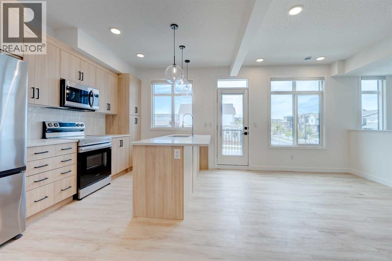
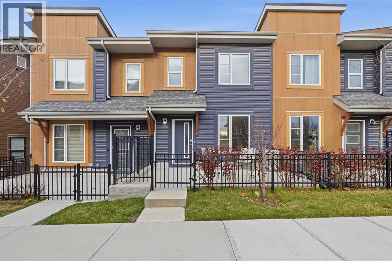
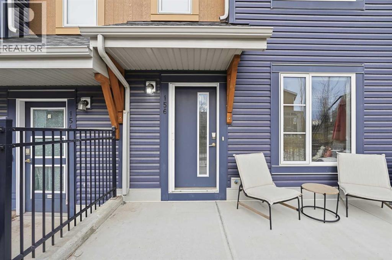
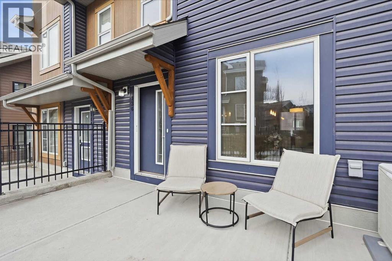
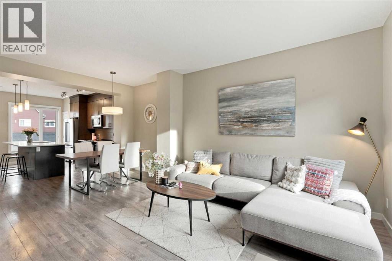
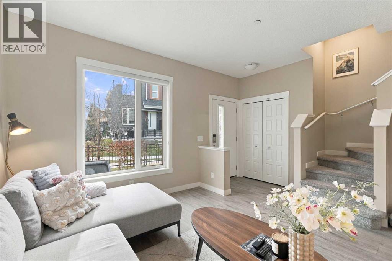
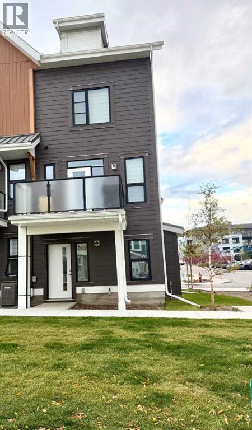
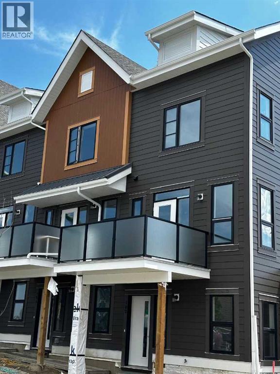
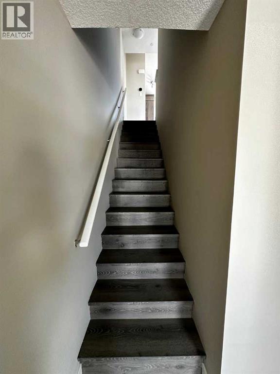
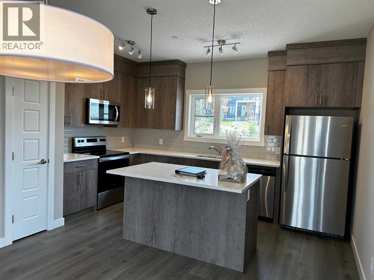
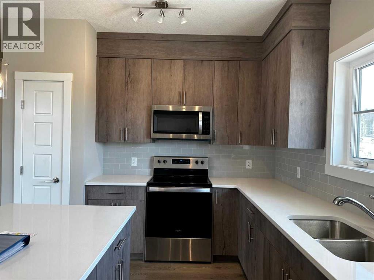
Welcome to 727 Lucas Boulevard NW, a beautifully designed Elm model by Brookfield Residential, offering over 1,520 sq. ft. of thoughtfully planned above-grade living space in the vibrant northwest community of Livingston. This brand-new semi-detached home features 3 bedrooms, 2.5 bathrooms, a spacious upper-level bonus room, and a functional open-concept layout complemented by modern finishes and carefully selected upgrades throughout. Ideally situated near multiple parks, pathways, and the Livingston Homeowners Association, this property offers an exceptional combination of contemporary comfort, everyday convenience, and future flexibility. The main level welcomes you with a bright and inviting great room, creating a comfortable space for relaxing or entertaining. The open-concept design flows seamlessly into the centrally positioned kitchen, featuring upgraded stainless steel appliances, a sleek chimney-style hood fan, a pantry, and a large island with seating. Beyond the kitchen, the dedicated dining area provides ample space for family meals and gatherings, while a convenient rear mudroom offers additional storage and everyday functionality. A welcoming front foyer and 2-piece powder room complete this thoughtfully designed main floor. On the upper level, the primary bedroom offers a comfortable retreat with a walk-in closet and private 4-piece ensuite. Two additional bedrooms are complemented by a full 4-piece bathroom, while the centrally located bonus room provides valuable additional living space, perfect for movie nights, a children's play area, or a secondary lounge. Convenient upper-level laundry, complete with an included washer and dryer, adds to the home's practical and family-friendly design. The undeveloped lower level offers excellent potential for future customization, featuring rough-ins and a closed-off rear entry designed to accommodate potential future development, (subject to approvals). Whether envisioned as additional family living space, a home office, recreation area, or future suite (subject to approval), this level provides flexibility to adapt to changing needs. Located in the growing community of Livingston, this home is surrounded by opportunities to enjoy an active and connected lifestyle. Nearby parks, playgrounds, and pathways provide plenty of space for outdoor recreation, while the Livingston Homeowners Association and its impressive amenities are just minutes away. Complete with Brookfield Residential's builder warranty and Alberta New Home Warranty, this home offers the comfort and peace of mind of new construction.
Estimate only, using Canadian semi-annual compounding and standard CMHC premiums. Your lender will confirm your actual rate and payment.
Request a private showing of 727 Lucas Boulevard NW, or speak with Champagne Taylor about this home and the market — in confidence.
Compare listings
Compare