
21 Howse Street NE

21 Howse Street NE

Livingston, Calgary, Alberta T3P0V8
Offered at $569,900
3Bedrooms
4.5Bathrooms
1,658Interior Sq Ft
2,669Lot Sq Ft
2017Built
2Parking
The Residence

Duplex in Livingston

Virtual tour
Share
WhatsApp Facebook X Email

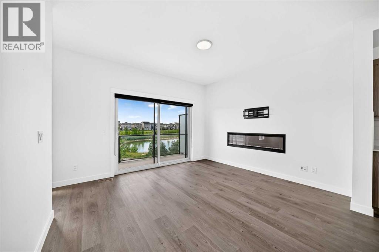
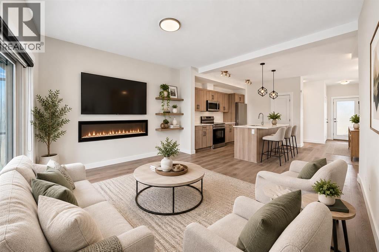
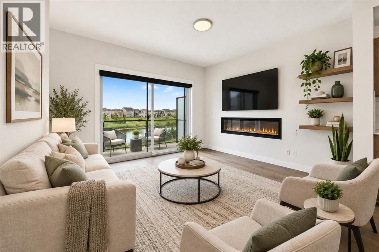
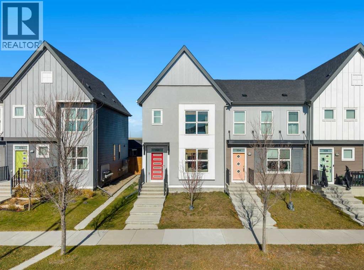
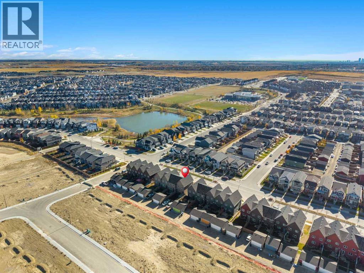
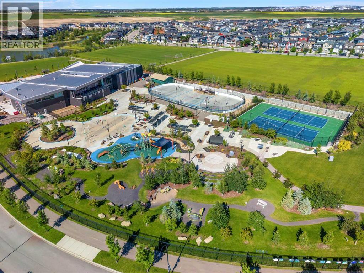
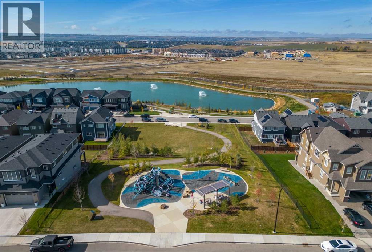
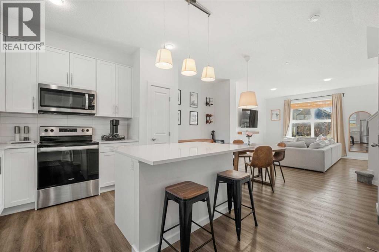
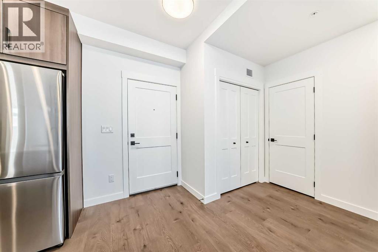
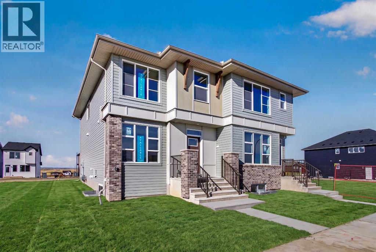
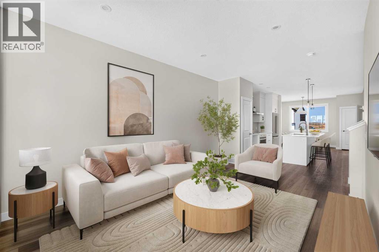
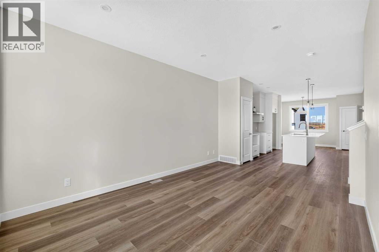
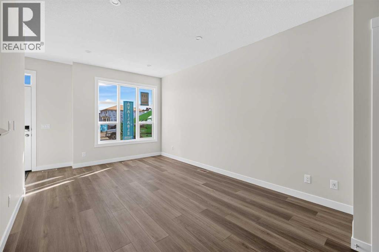
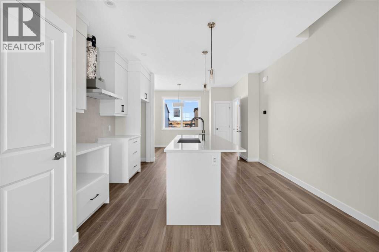
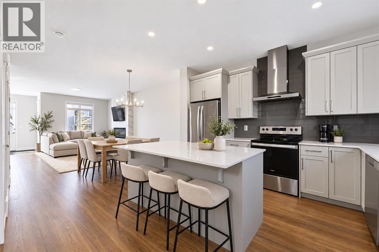
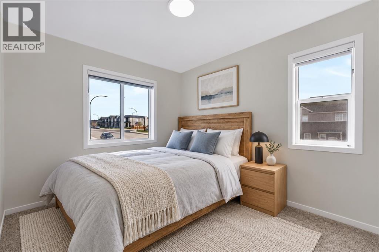
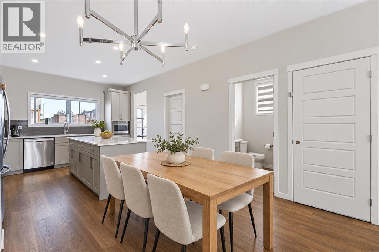
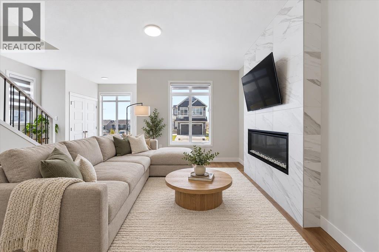
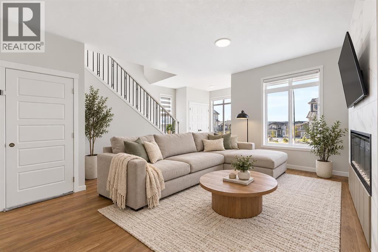
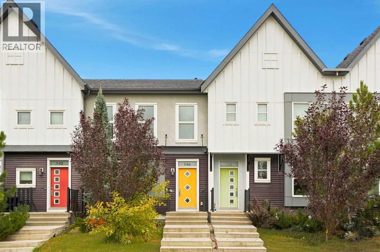
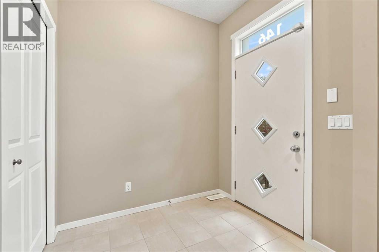
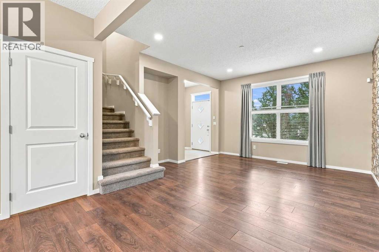
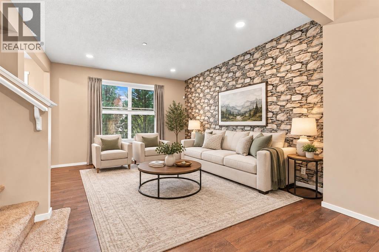
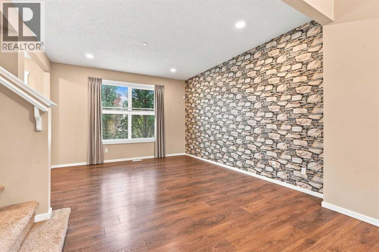
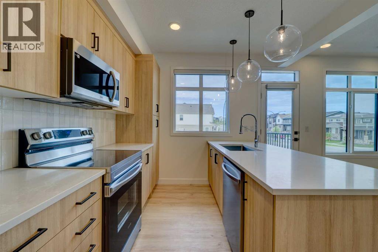
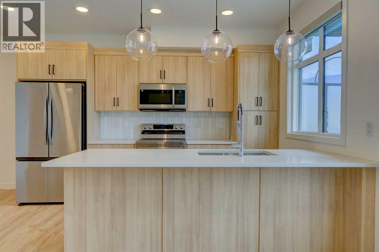
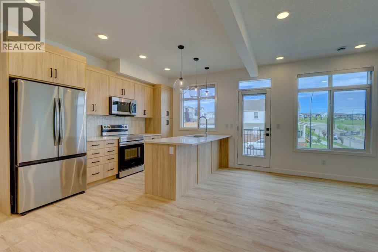
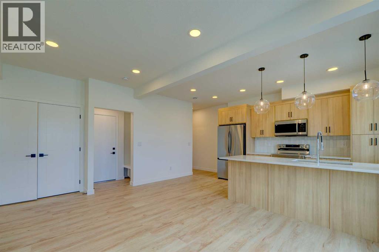
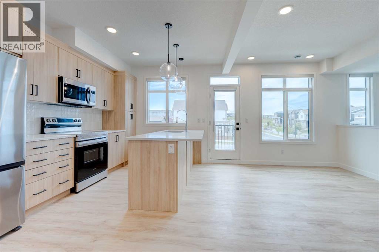
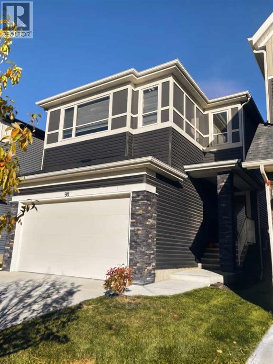
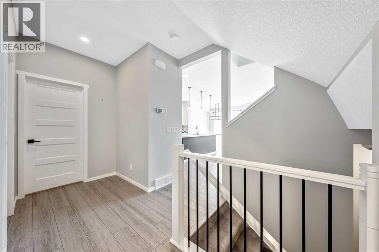
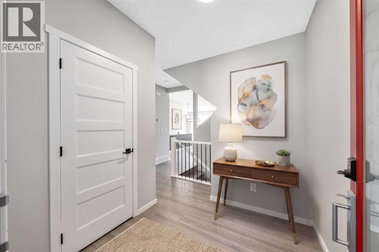
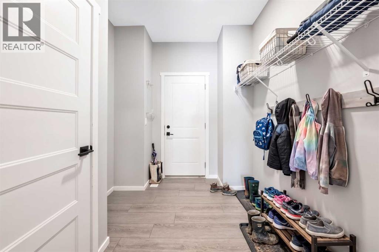
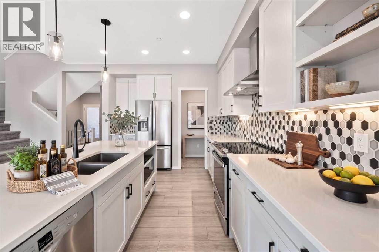
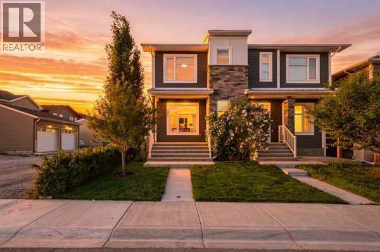
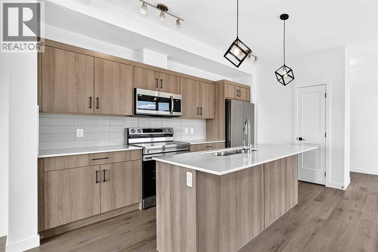
Move-in ready in Livingston: a well-kept semi-detached with three bedrooms, a fully finished basement, a west-facing backyard and quick possession. The main floor is bright and open, with the living and dining areas flowing into a well-appointed kitchen with a large island and pantry. A 2-piece bath and exceptional storage keep the everyday organized. Upstairs you'll find a cozy bonus room, three bedrooms including a primary retreat with walk-in closet and private ensuite, and the convenience of upper laundry. The finished basement is straightforward and easy to use: a spacious family room, a full bathroom, abundant storage, additional laundry hookups and a separate side entrance - extra living space for a rec room, home office or gym. The floor plan is included in the photos so you can see exactly how it fits together. Outside, the landscaped west-facing backyard offers a large private deck and mature trees, and the oversized double detached garage plus extra parking by the side entrance handle vehicles and storage. Livingston's Hub, parks, playgrounds and pathways are close by, with quick access to Stoney Trail, Deerfoot Trail, Highway 2 and the airport. Vacant and ready when you are.

MLS® NumberA2338275
Price$569,900
Property TypeDuplex
Living Area1,658 sq ft
Bedrooms3
Bathrooms4 (+1 half)
Year Built2017
Storeys2
Lot Size248 square meters
Frontage7.68 meters
OwnershipFreehold
ZoningR-G
Annual Property Tax$3,966 (2026)
Days on Market85
The Gallery

Interiors & Grounds

Features & Amenities

Every Detail, Considered

Interior & Systems

FlooringCarpeted, Ceramic Tile, Vinyl Plank
HeatingForced air
CoolingNone
BasementFinished, Full

Appliances & Features

  • Refrigerator
  • Dishwasher
  • Stove
  • Window Coverings
  • Garage door opener

Construction & Lot

FoundationPoured Concrete
ExteriorVinyl siding
ConstructionWood frame
FencingFence
Lot FeaturesSee remarks, Back lane

Parking

Total Spaces2
TypeDetached Garage

Room Dimensions

Main level

2pc Bathroom4.50 Ft x 5.42 Ft
Dining room13.83 Ft x 7.92 Ft
Foyer10.50 Ft x 5.92 Ft
Kitchen13.58 Ft x 9.17 Ft
Living room12.83 Ft x 17.08 Ft
Pantry4.00 Ft x 5.42 Ft

Upper Level

3pc Bathroom13.33 Ft x 5.75 Ft
4pc Bathroom4.92 Ft x 7.75 Ft
Bedroom11.92 Ft x 8.00 Ft
Bedroom10.25 Ft x 8.58 Ft
Family room11.92 Ft x 11.75 Ft
Primary Bedroom13.83 Ft x 11.58 Ft

Basement

3pc Bathroom7.75 Ft x 5.50 Ft
Family room12.58 Ft x 16.17 Ft
Recreational, Games room16.67 Ft x 15.83 Ft
Storage4.67 Ft x 4.50 Ft
Furnace8.92 Ft x 5.50 Ft
Map & Location
Address21 Howse Street NE
CommunityLivingston
CityCalgary
ProvinceAlberta
Postal CodeT3P0V8
CountryCanada
Open in Google Maps
Affordability

Estimate Your Monthly Payment

$0per month
  • Mortgage payment $0
  • Property tax $0
  • Home insurance $0
  • Condo fees $0
  • Down payment $0
  • CMHC insurance $0
  • Mortgage amount $0

Estimate only, using Canadian semi-annual compounding and standard CMHC premiums. Your lender will confirm your actual rate and payment.
By Appointment

Begin a Private Conversation.

Request a private showing of 21 Howse Street NE, or speak with Champagne Taylor about this home and the market — in confidence.