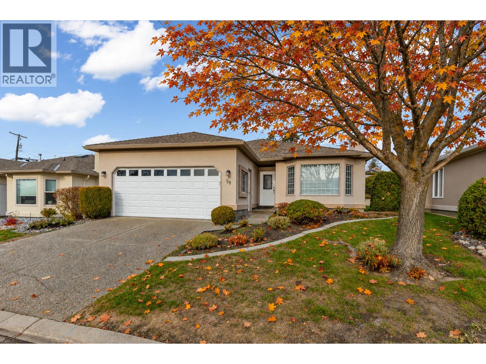
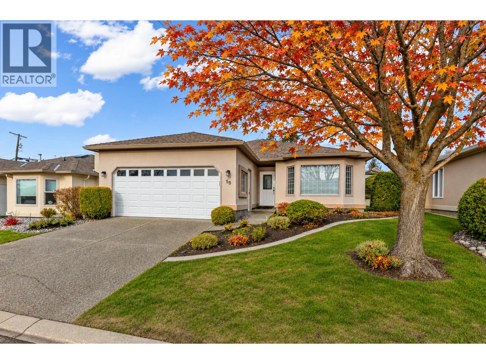
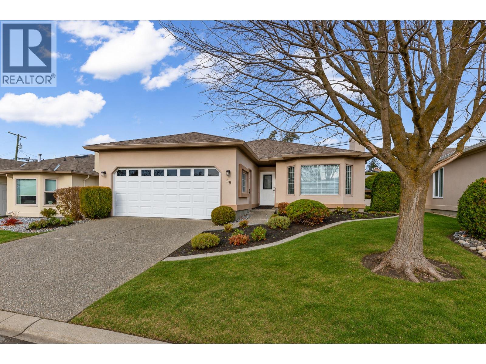

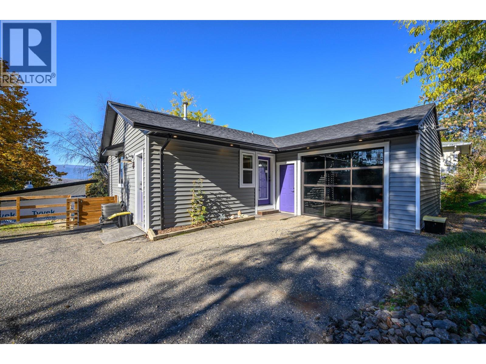
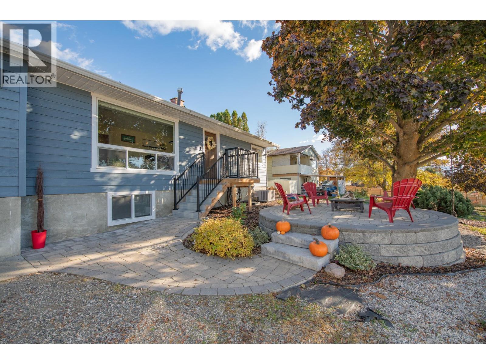
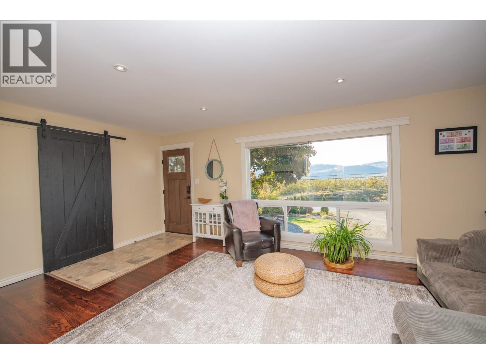
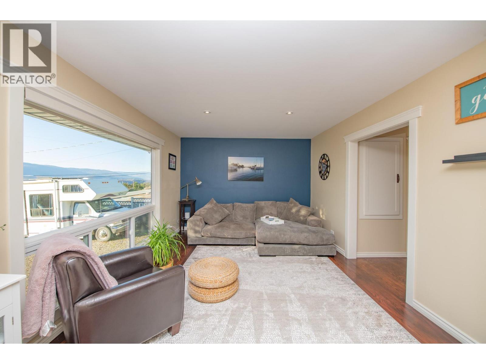
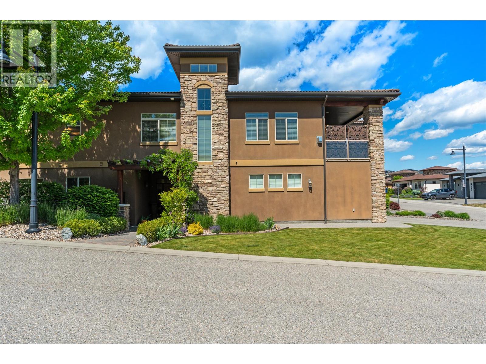
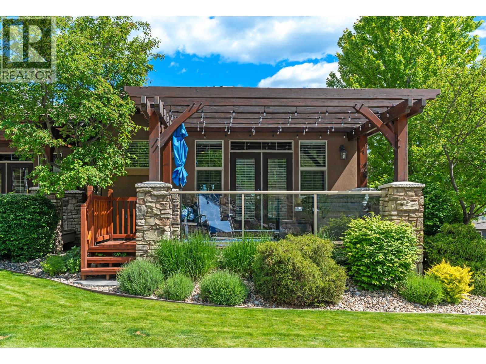
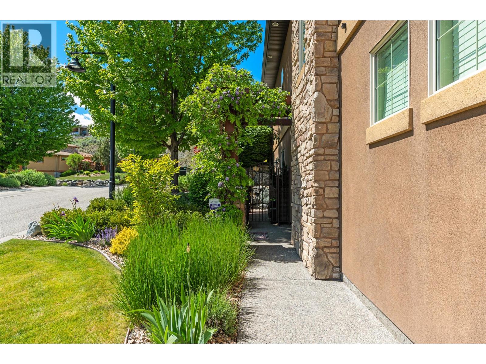
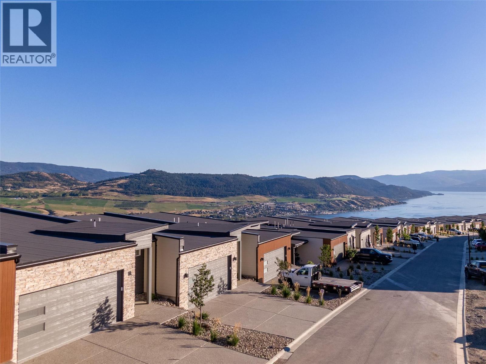
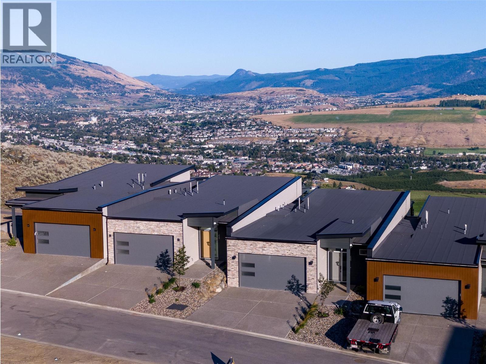
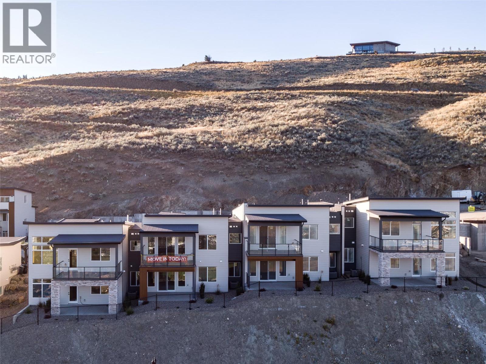
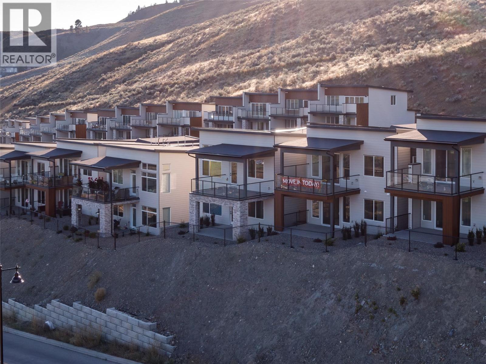
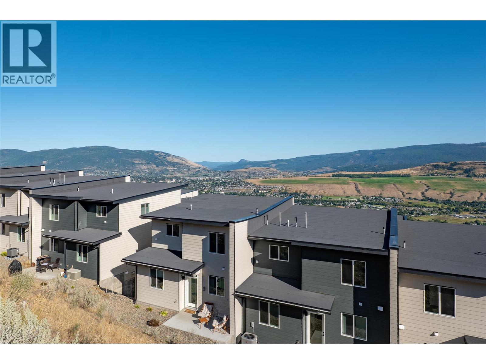
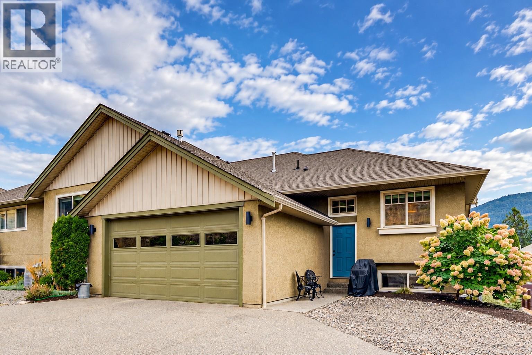
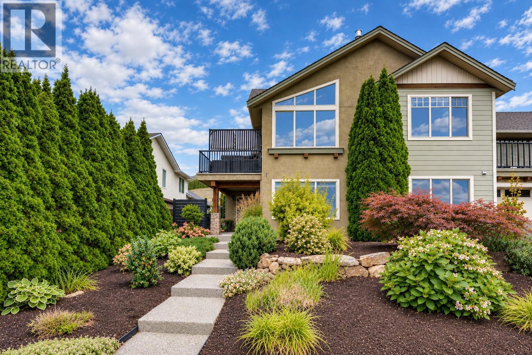
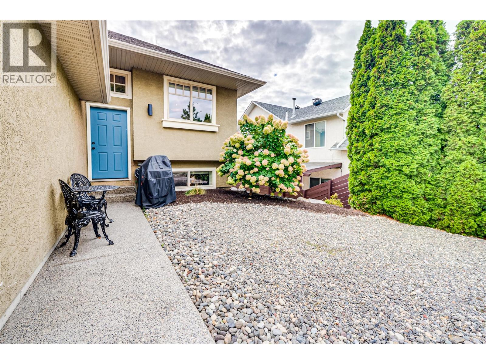
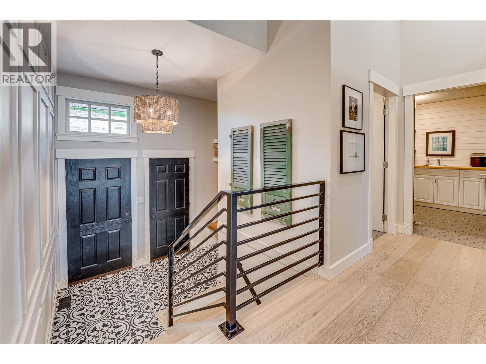
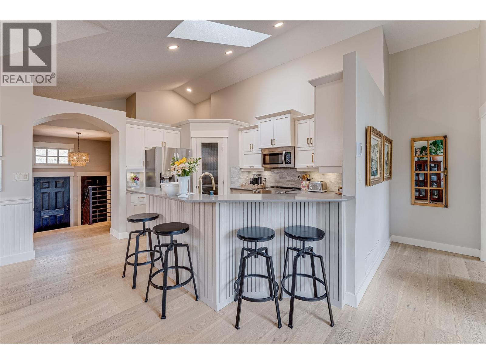
Set on a large 0.4-acre lot in the sought-after North BX neighbourhood, this beautifully updated four-bedroom home combines inviting living spaces with a long list of improvements. The open-concept main floor is centred around a newly updated gourmet kitchen with custom cabinetry, quartz countertops, a stylish backsplash, and new appliances, including a Bosch dishwasher and built-in microwave—an ideal space for cooking, gathering, and entertaining. Downstairs, you’ll find three bedrooms, a recreation room, and a family room with a separate entrance. The former basement suite has been removed, but the existing infrastructure remains for buyers interested in reinstalling a suite. We added a virtually staged kitchen to the photos to show where the old basement kitchen was. Outside, enjoy a single-car garage, plenty of additional parking, RV parking with a dedicated septic hookup, and an EV charging hookup. Major exterior improvements include vinyl siding, soffits, gutters, roofing, and Smart Trim around the windows. Additional updates include blown-in attic insulation, spray-foam insulation, and new stairs and railing leading from the road. With more than $200,000 in updates, there’s plenty to appreciate throughout. Ask your Realtor for the complete list of improvements and come see what makes this property special.
Estimate only, using Canadian semi-annual compounding and standard CMHC premiums. Your lender will confirm your actual rate and payment.
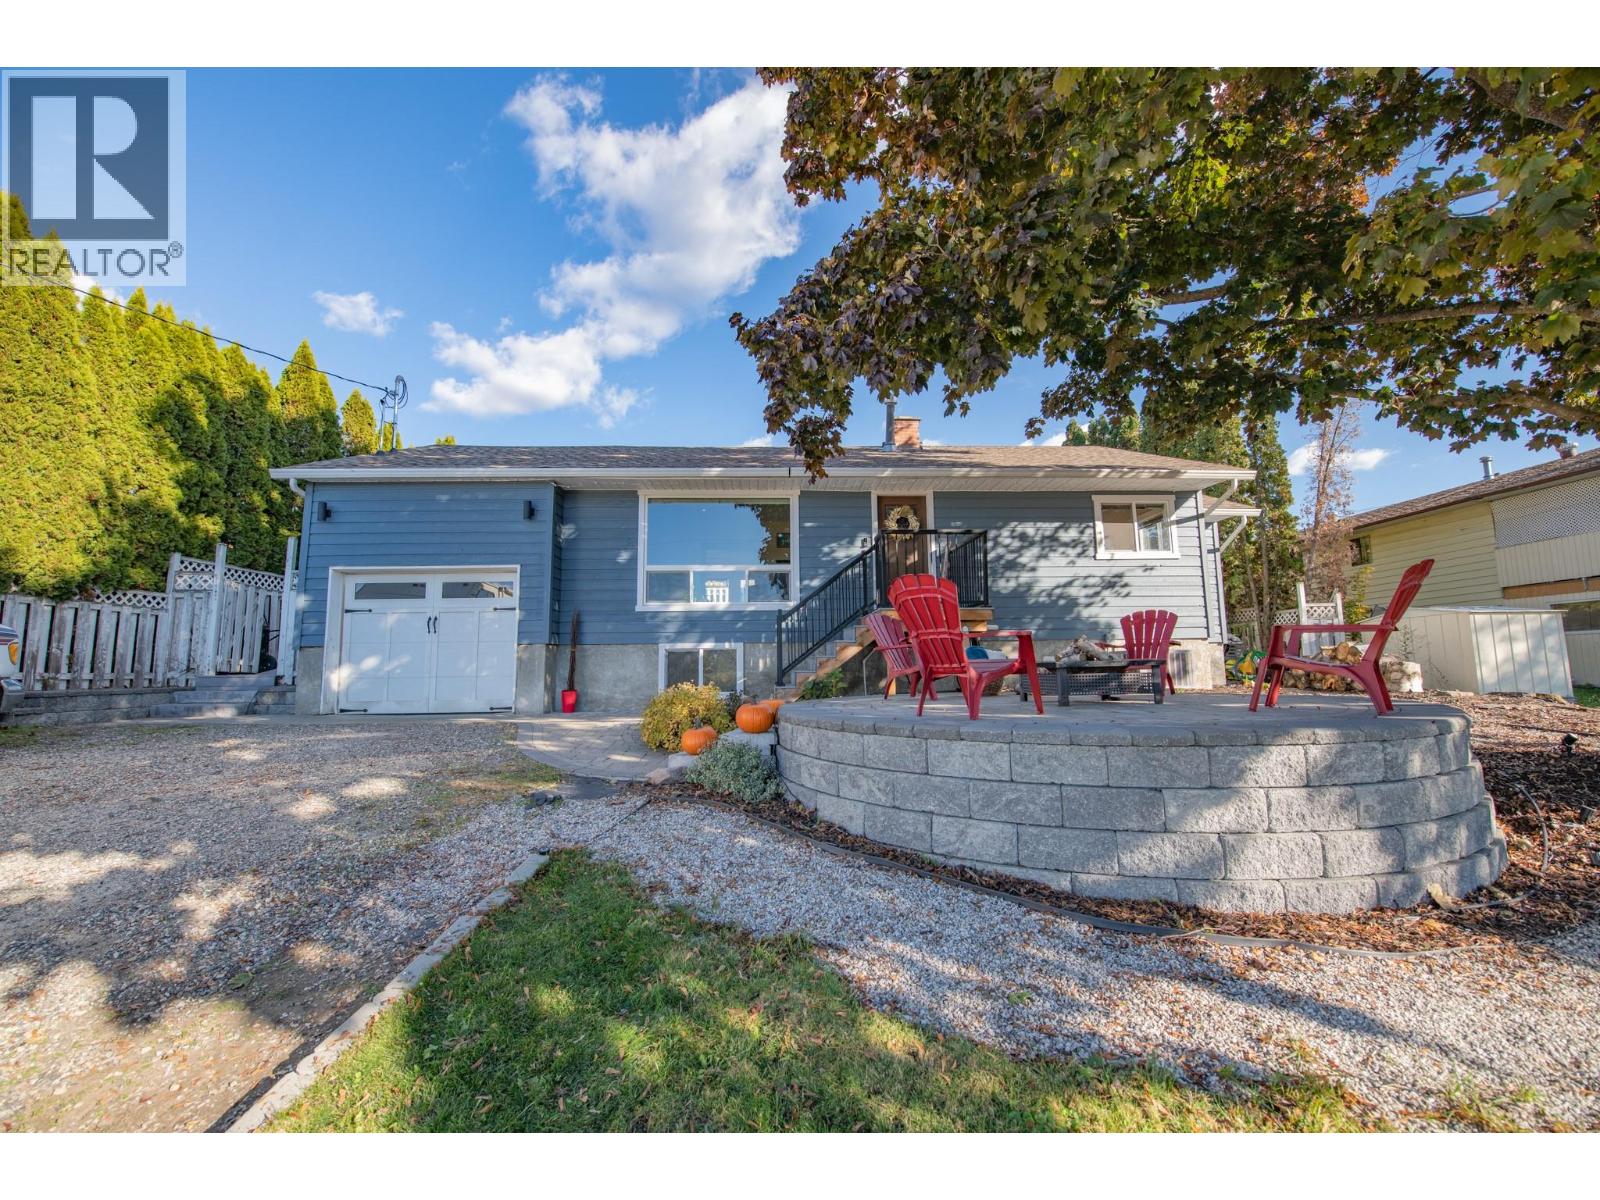
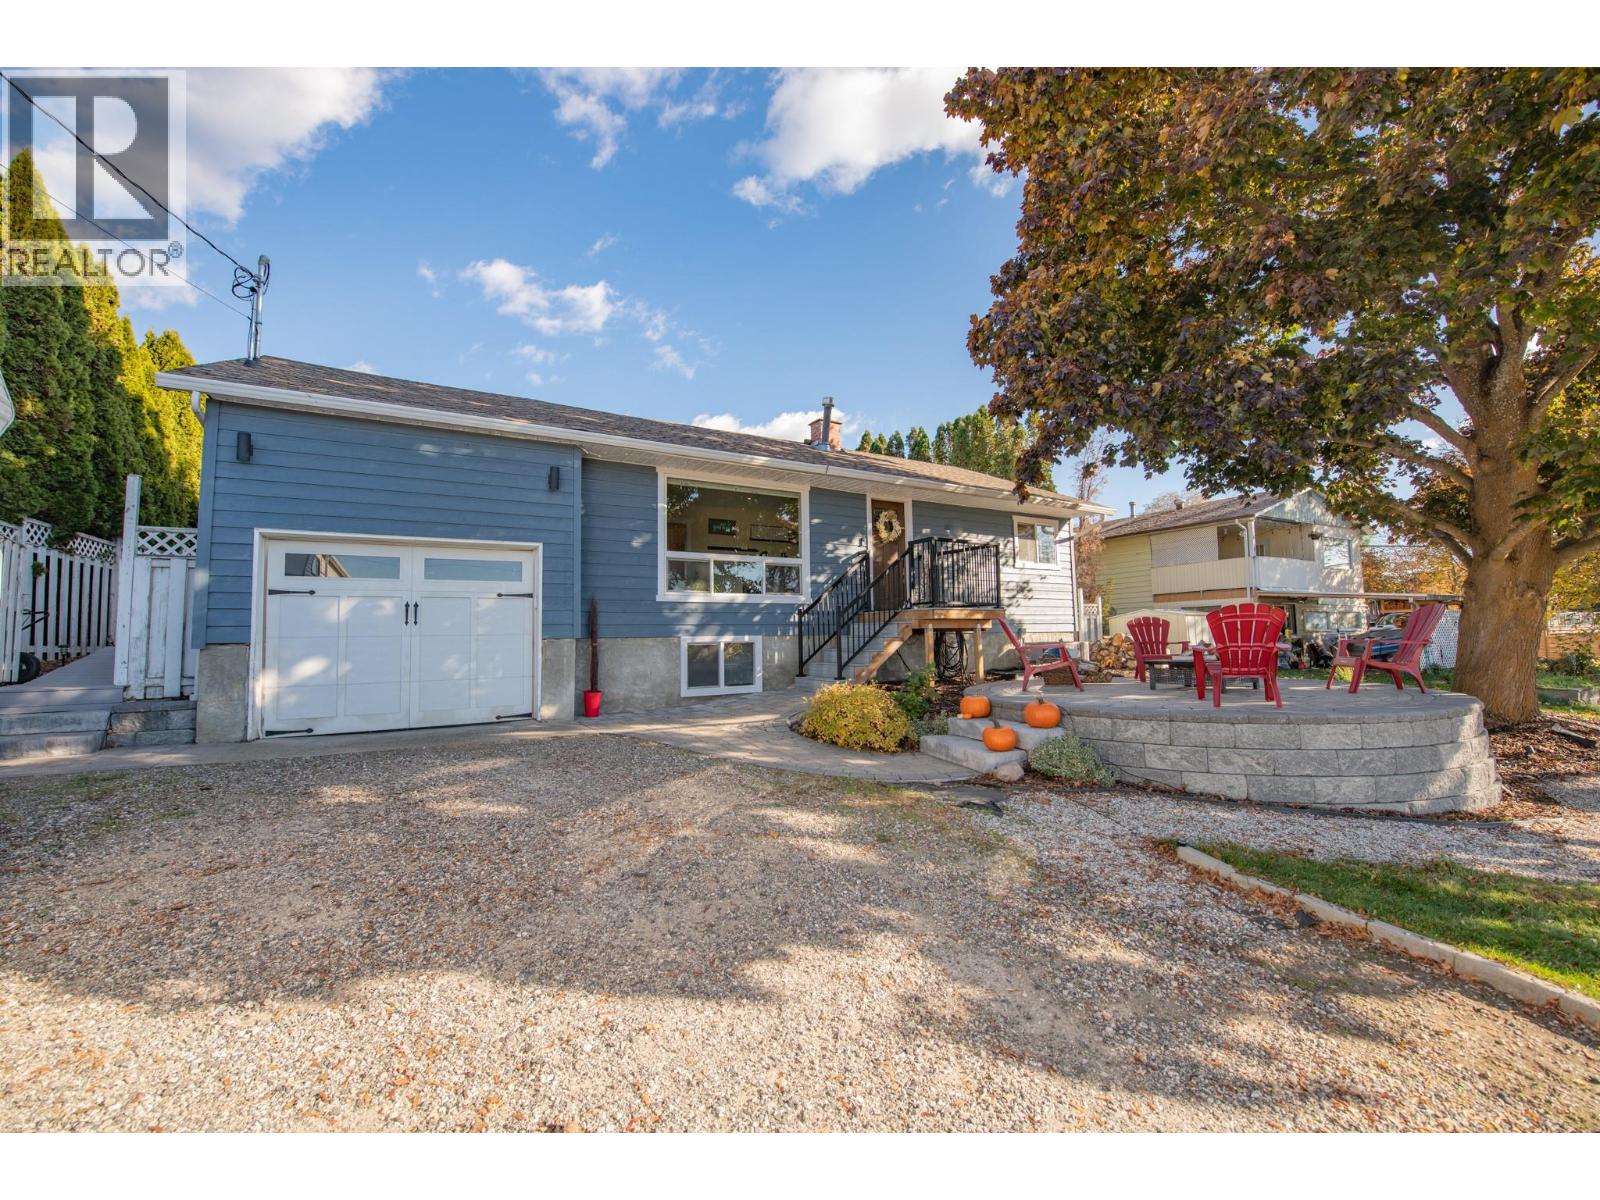




Request a private showing of 7364 L & A Road, or speak with Champagne Taylor about this home and the market — in confidence.
Compare listings
Compare