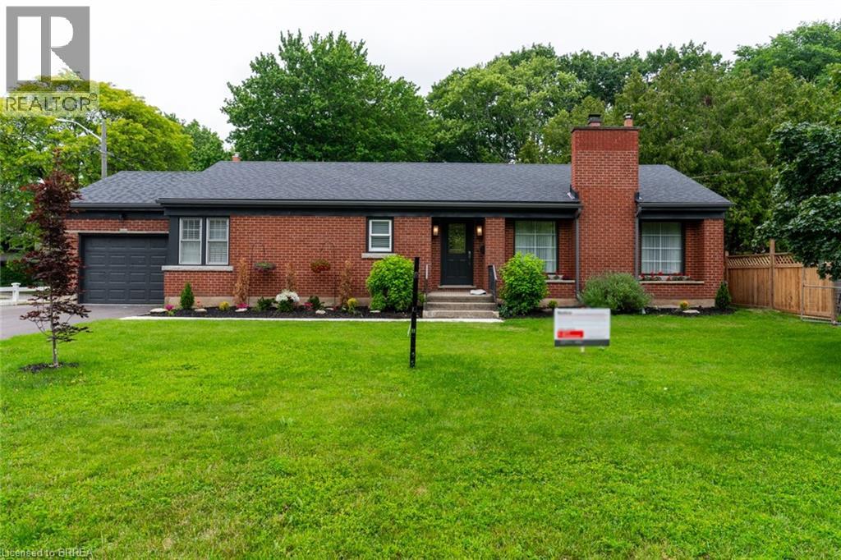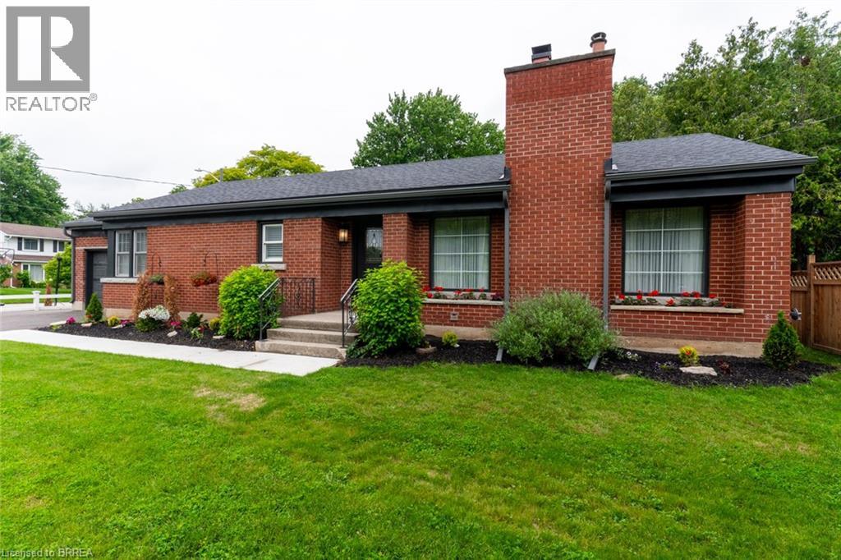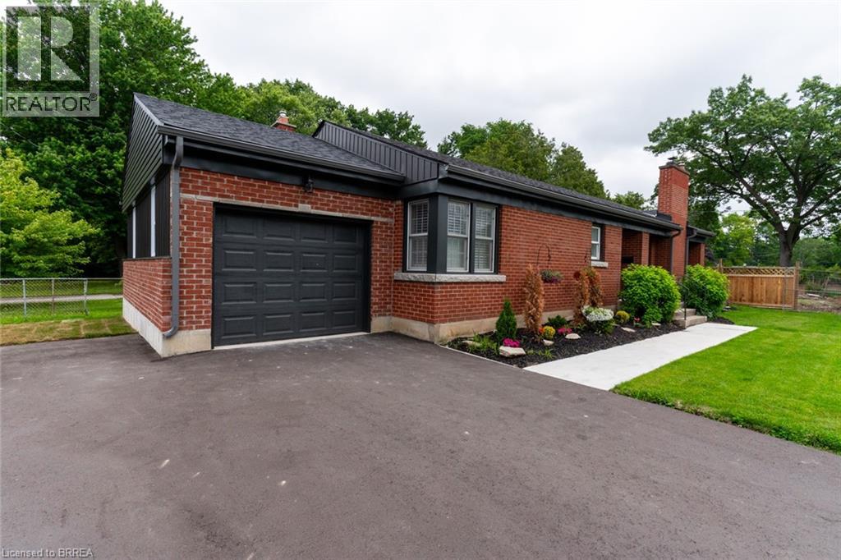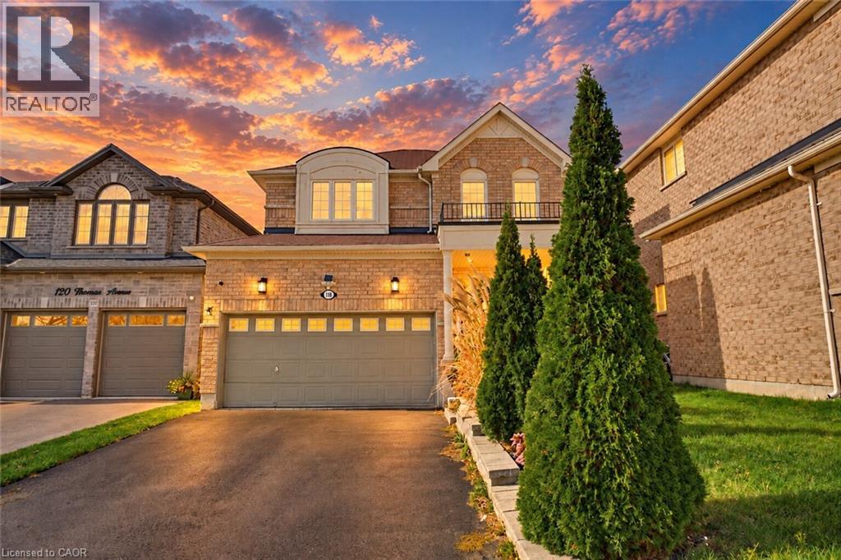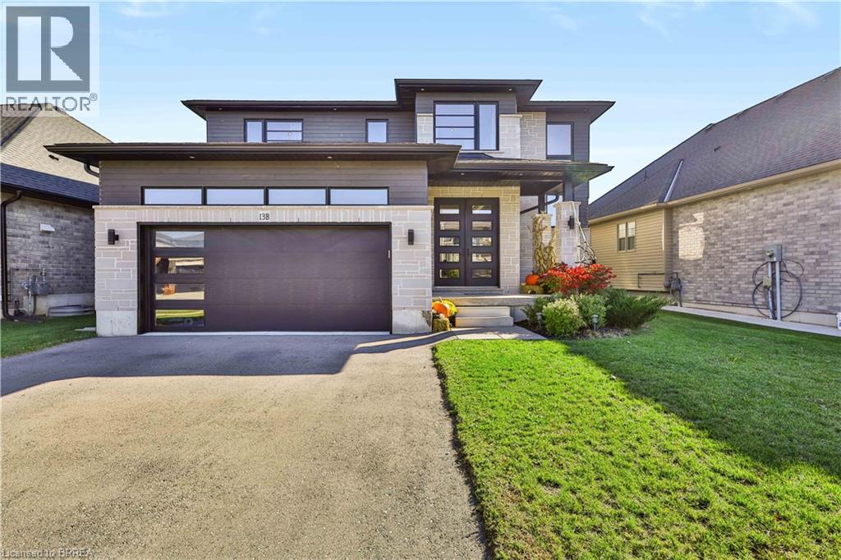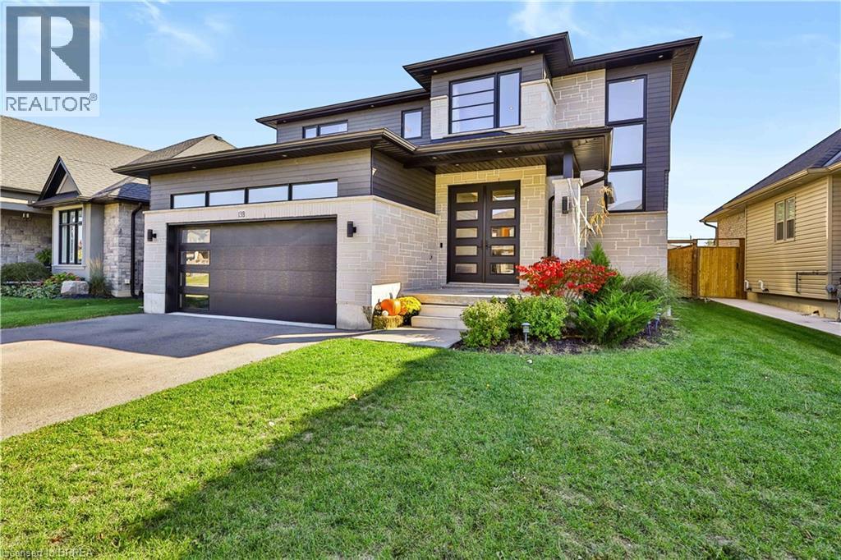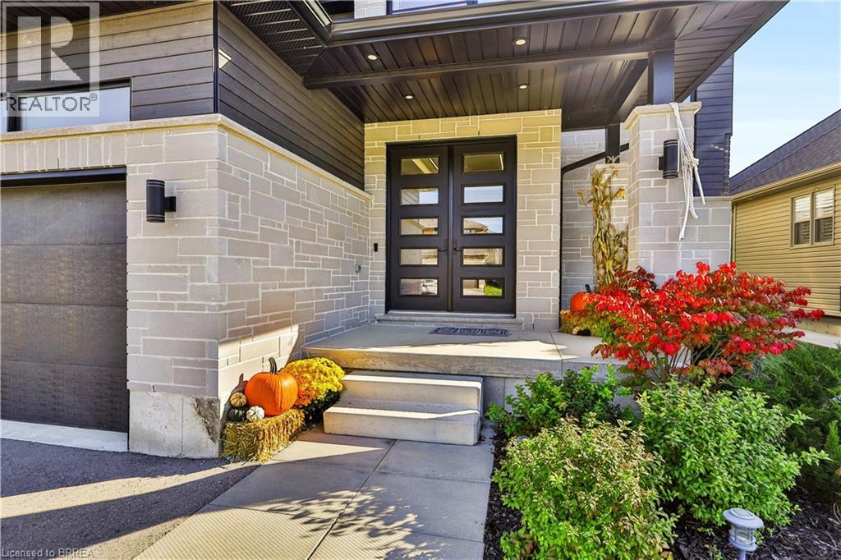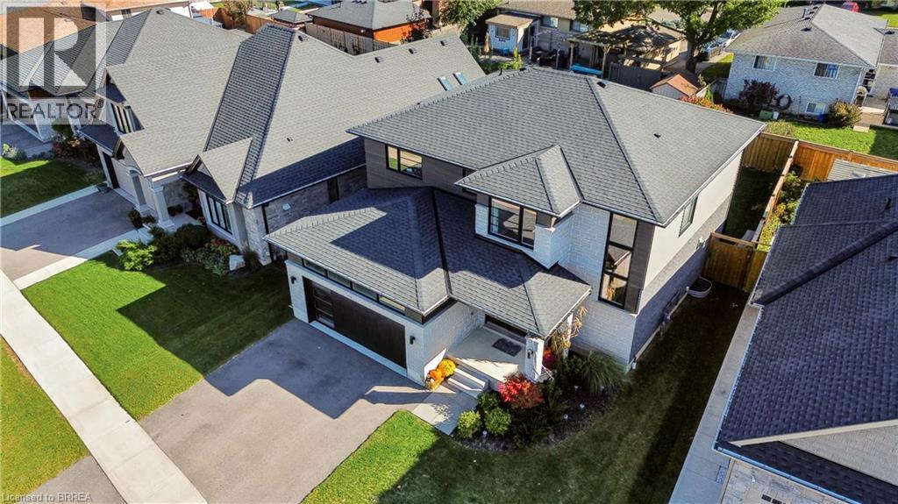

739 COLBORNE Street

739 COLBORNE Street

2050 - Echo Place, Brantford, Ontario N3S3R9
Offered at $839,000
4Bedrooms
2Bathrooms
2,860Interior Sq Ft
0.23Acres
1915Built
4Parking
The Residence

House in 2050 - Echo Place

Virtual tour
Share
WhatsApp Facebook X Email

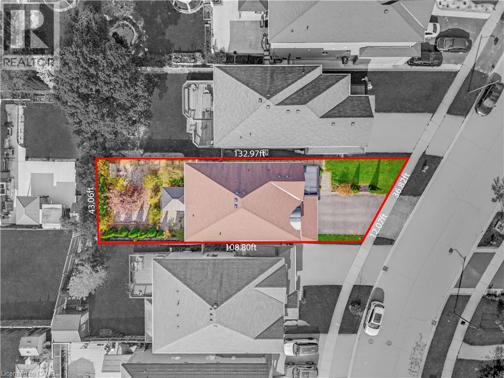
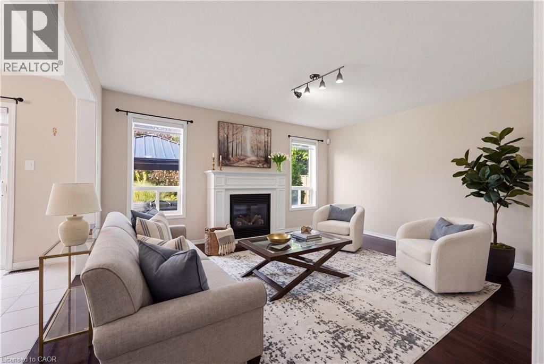
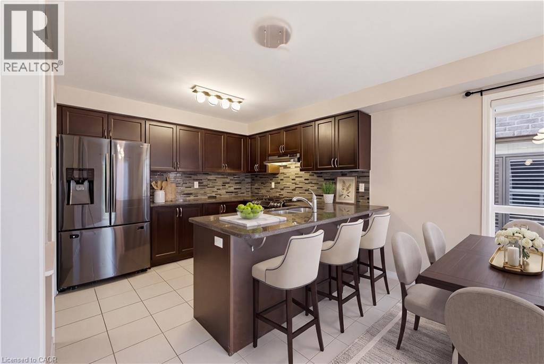
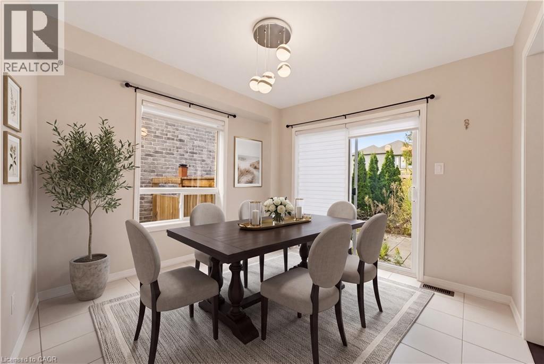
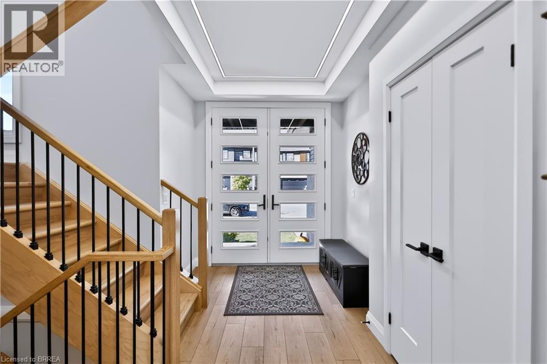
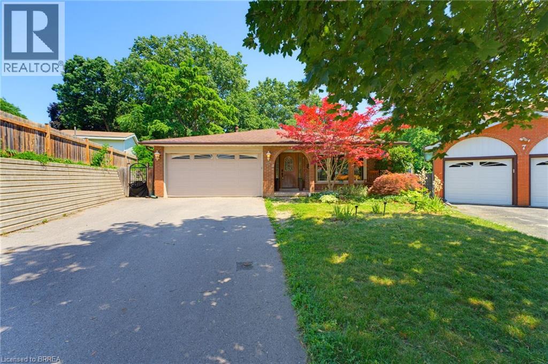
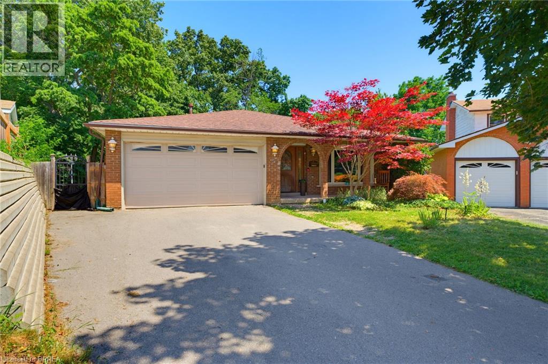
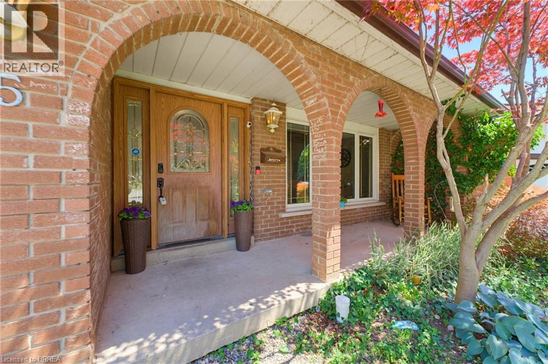
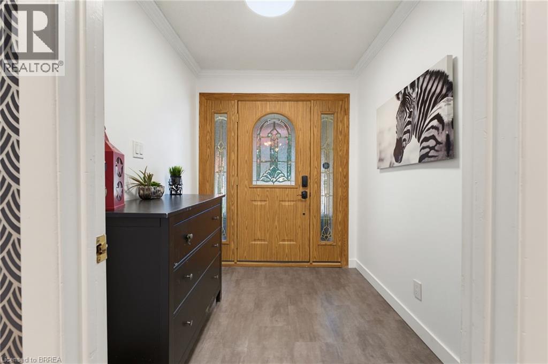
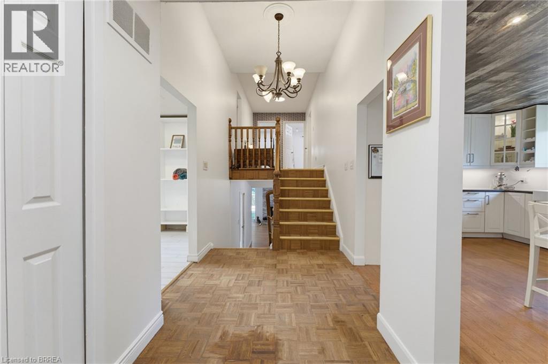
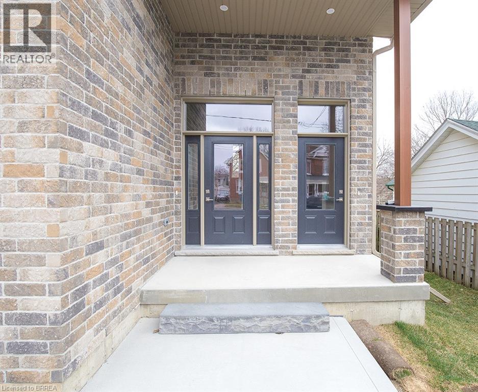
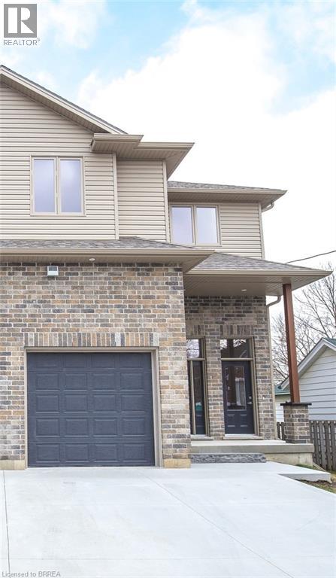
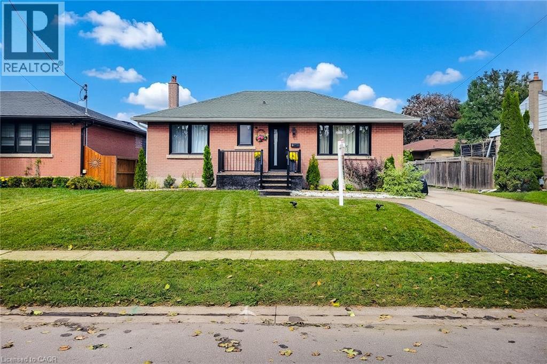
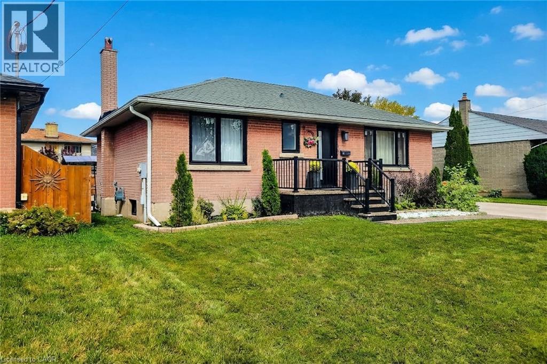
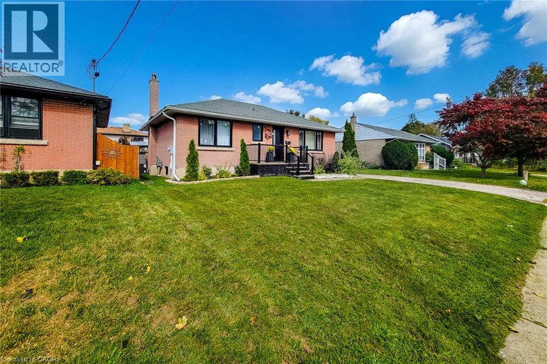
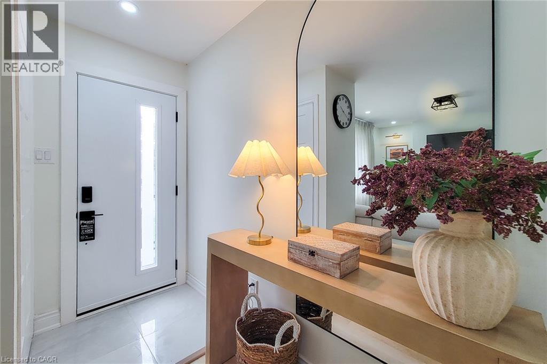
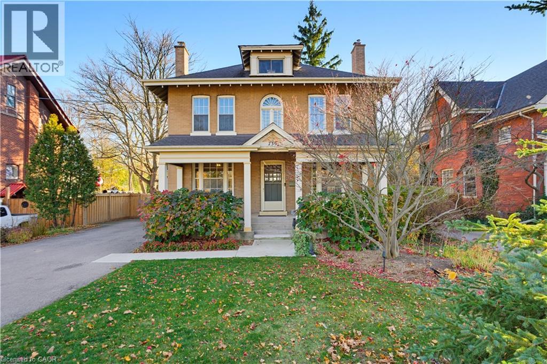
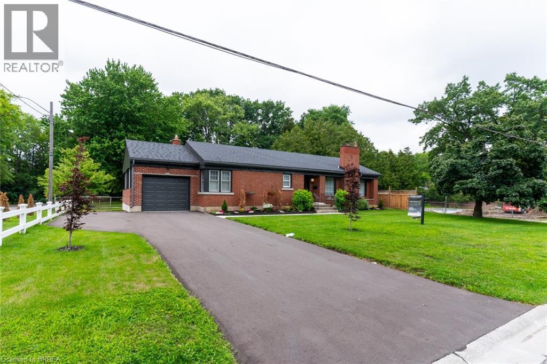
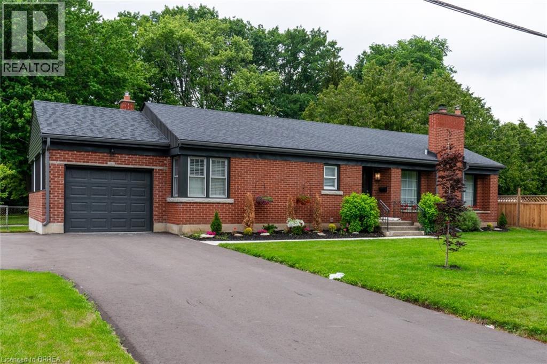
Welcome to this beautifully updated 4-bedroom, 2-bathroom, 2.5-storey home on a large 52' x 183' lot! Full of original character with modern updates throughout, this move-in-ready home is perfect for a growing family. The main floor features high ceilings, a spacious living room with a gas fireplace, an updated kitchen with new stainless steel appliances (2025), and a bright sunroom/dining area with cathedral ceilings and heated floors. Upstairs offers four spacious bedrooms, while the finished third-floor loft provides additional living space for a family room, office, or playroom. Step outside to an incredible backyard featuring an inground heated saltwater pool with new landscaping, pavers, and coping (2025), a hot tub (2025), spacious deck, new shed (2025), and new fencing (2025). Additional updates include 200-amp electrical service, removal of knob-and-tube wiring, and heat pump A/C systems for the upper levels (2025). Conveniently located close to schools, parks, shopping, and Highway 403. A beautiful family home that is ready for you to move right in!

MLS® Number40879594
Price$839,000
Property TypeHouse
Living Area2,860 sq ft
Bedrooms4
Bathrooms2
Year Built1915
Storeys2.5
Lot Size0 acres
Frontage52 feet
OwnershipFreehold
ZoningR1B
Annual Property Tax$5,270
Days on Market0
The Gallery

Interiors & Grounds

Features & Amenities

Every Detail, Considered

Interior & Systems

HeatingRadiant heat, Natural gas
BasementUnfinished, Full
Fireplaces2

Appliances & Features

  • Washer
  • Refrigerator
  • Water softener
  • Central Vacuum
  • Dishwasher
  • Stove
  • Dryer
  • Window Coverings

Construction & Lot

StyleOther
FoundationBlock
ExteriorWood, Brick
ConstructionWood frame

Parking

Total Spaces4

Building & Community

  • Inground pool

Room Dimensions

Basement

Storage11'1'' x 16'7''
Storage16'1'' x 20'0''
Other11'10'' x 16'7''
Other12'8'' x 12'0''
Other16'3'' x 12'0''

Main level

Dining room16'4'' x 12'9''
Kitchen10'2'' x 16'4''
Living room22'2'' x 12'0''
Office11'1'' x 11'0''
Foyer11'5'' x 5'3''
3pc Bathroom6'6'' x 12'0''
Laundry room5'9'' x 7'9''

Second level

Primary Bedroom12'10'' x 12'0''
Bedroom11'10'' x 12'0''
Bedroom11'1'' x 11'0''
Bedroom12'0'' x 10'0''
3pc Bathroom8'4'' x 5'8''

Third level

Other17'1'' x 17'9''
Map & Location
Address739 COLBORNE Street
Community2050 - Echo Place
CityBrantford
ProvinceOntario
Postal CodeN3S3R9
CountryCanada
Open in Google Maps
Affordability

Estimate Your Monthly Payment

$0per month
  • Mortgage payment $0
  • Property tax $0
  • Home insurance $0
  • Condo fees $0
  • Down payment $0
  • CMHC insurance $0
  • Mortgage amount $0

Estimate only, using Canadian semi-annual compounding and standard CMHC premiums. Your lender will confirm your actual rate and payment.
By Appointment

Begin a Private Conversation.

Request a private showing of 739 COLBORNE Street, or speak with Champagne Taylor about this home and the market — in confidence.