
7482 Copley Ridge Dr

7482 Copley Ridge Dr

Lantzville, British Columbia V0R2H0
Offered at $1,850,000
3Bedrooms
3Bathrooms
2,767Interior Sq Ft
0.5Acres
2020Built
3Parking
The Residence

House in Lantzville

Virtual tour
Share
WhatsApp Facebook X Email

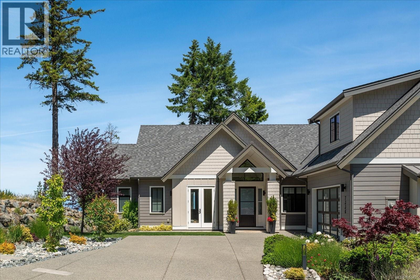
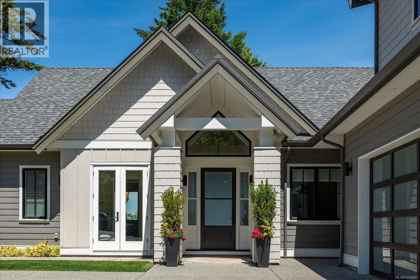
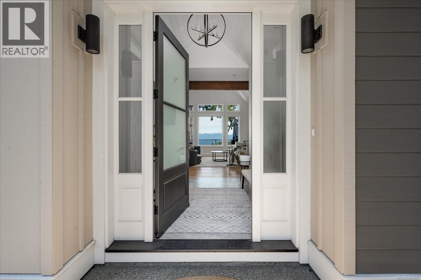
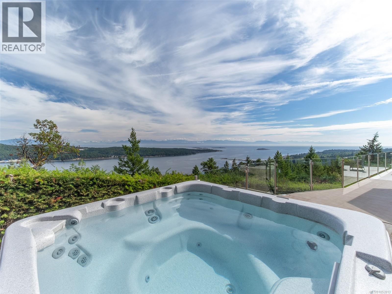
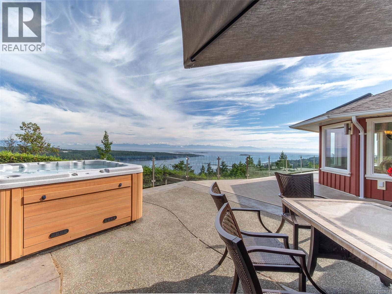
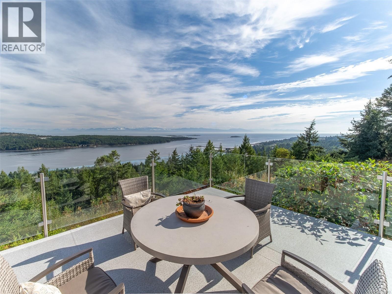
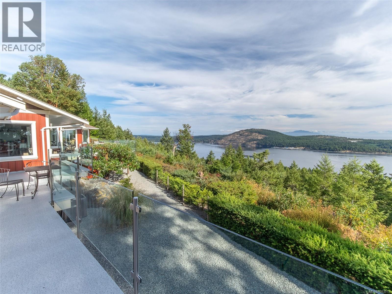
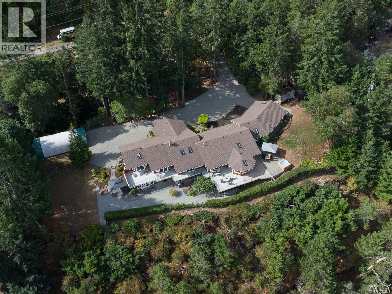
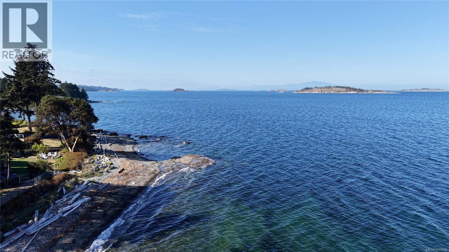
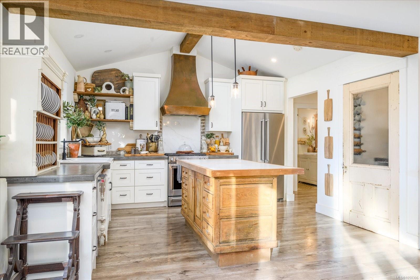
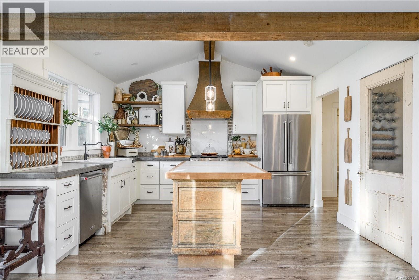
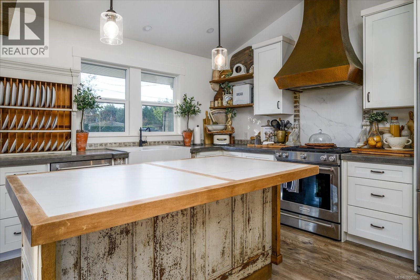
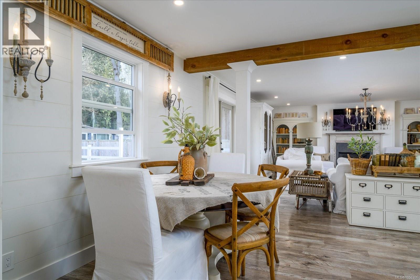
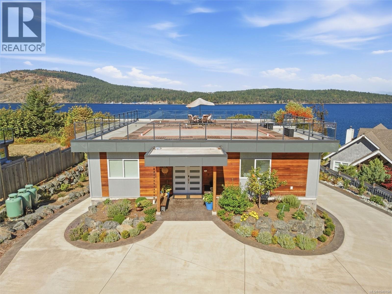
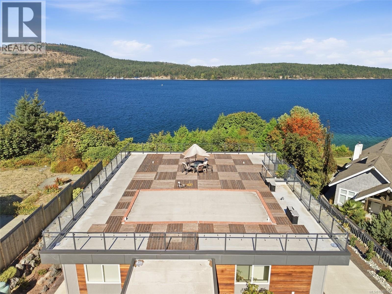
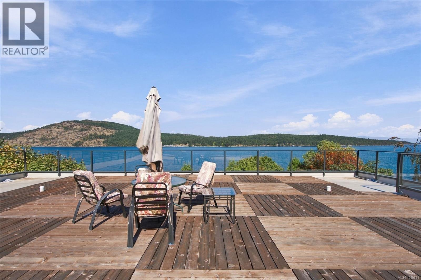
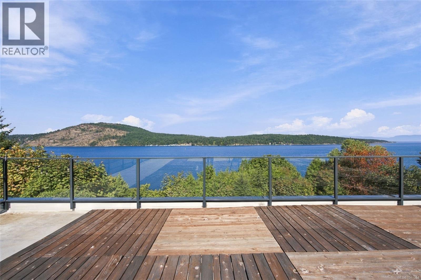
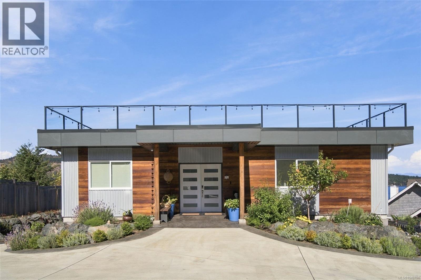
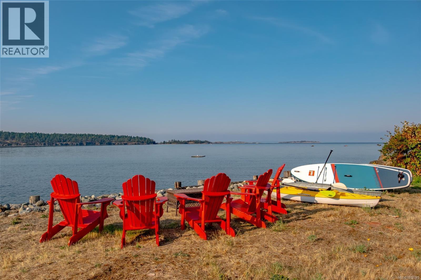
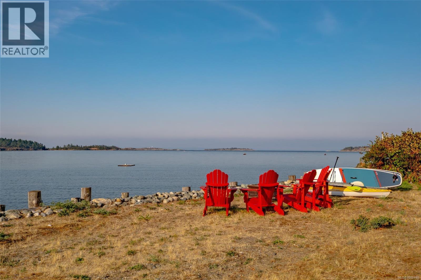
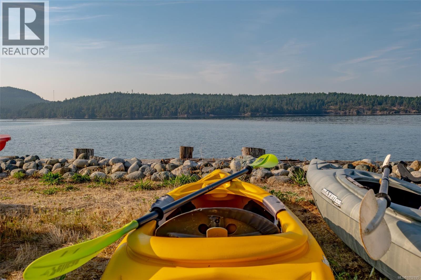
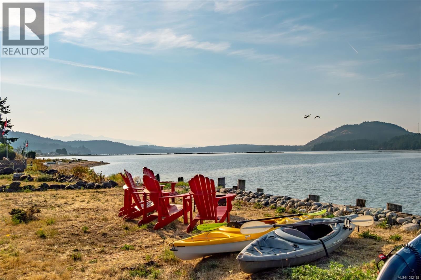
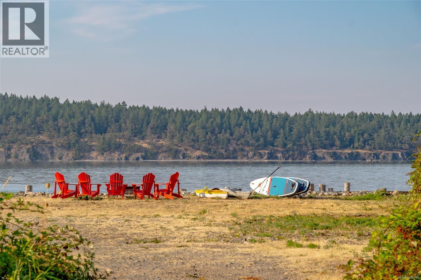
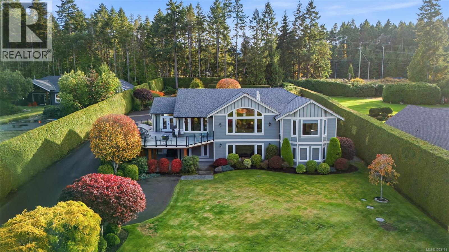
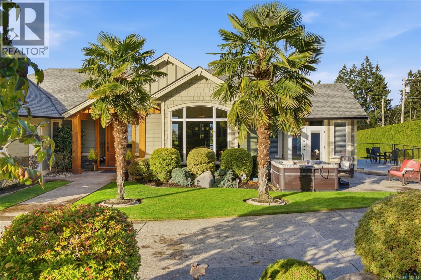
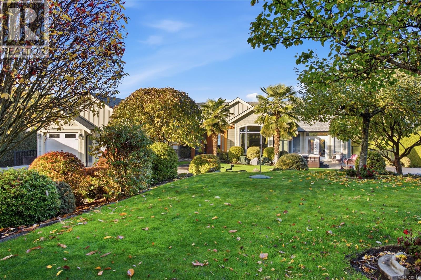
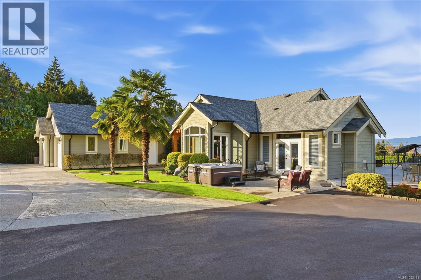
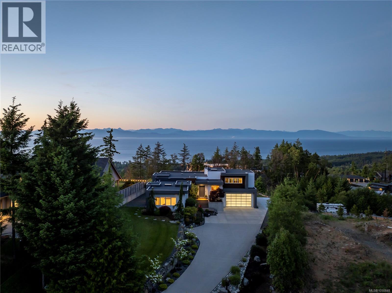
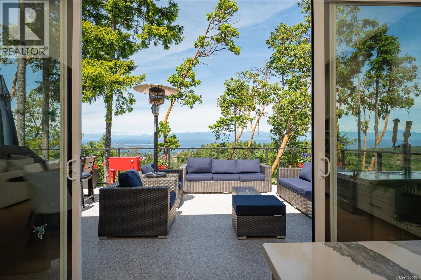
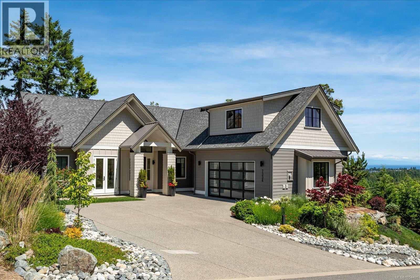
This stunning home in The Foothills offers breathtaking panoramic ocean, island, and mountain views across the Salish Sea. Designed to embrace its incredible setting, the West Coast contemporary features soaring ceilings, expansive windows, and seamless indoor-outdoor living. The chef-inspired kitchen includes premium appliances, an oversized island, and a prep kitchen/pantry, while the dramatic linear fireplace creates a striking focal point. The luxurious primary suite offers spa-like comfort with a walk-in shower and peaceful ocean views. Outdoor spaces include multiple view patios, a hot tub, fire lounge, professional landscaping, and unforgettable sunsets. Additional features include EV charging, built-in speakers, and exceptional privacy on a beautifully landscaped 0.5-acre lot. Experience elevated West Coast living at its finest.

MLS® Number1050848
Price$1,850,000
Property TypeHouse
Living Area2,767 sq ft
Bedrooms3
Bathrooms3
Year Built2020
Lot Size1 acres
OwnershipFreehold
ZoningFH/FH1
Annual Property Tax$10,070
Days on Market53
The Gallery

Interiors & Grounds

Features & Amenities

Every Detail, Considered

Interior & Systems

HeatingForced air, Natural gas
CoolingAir Conditioned
Fireplaces1

Appliances & Features

  • Washer
  • Refrigerator
  • Hot Tub
  • Range - Gas
  • Dishwasher
  • Range
  • Dryer
  • Freezer
  • Oven - Built-In

Construction & Lot

StyleWestcoast, Contemporary
Lot FeaturesLevel lot, Park setting, Private setting, Southern exposure, Other

Parking

Total Spaces3
TypeGarage, Open, RV, Electric Vehicle Charging Station(s), Additional Parking

Room Dimensions

Main level

Storage15'4 x 8'7
Patio31'2 x 42'9
Bedroom13'3 x 19'10
Bathroom6'2 x 11'9
Bedroom11'9 x 15'6
Pantry6'2 x 13'0
Bathroom5'3 x 6'2
Entrance8'1 x 8'9
Living room19'3 x 19'1
Dining room11'10 x 15'1
Kitchen12'0 x 17'8

Lower level

Storage31'0 x 8'4
Laundry room10'11 x 7'9

Second level

Balcony7'10 x 13'5
Ensuite10'7 x 11'5
Primary Bedroom19'0 x 16'5
Map & Location
Address7482 Copley Ridge Dr
CityLantzville
ProvinceBritish Columbia
Postal CodeV0R2H0
CountryCanada
Open in Google Maps
Affordability

Estimate Your Monthly Payment

$0per month
  • Mortgage payment $0
  • Property tax $0
  • Home insurance $0
  • Condo fees $0
  • Down payment $0
  • CMHC insurance $0
  • Mortgage amount $0

Estimate only, using Canadian semi-annual compounding and standard CMHC premiums. Your lender will confirm your actual rate and payment.
By Appointment

Begin a Private Conversation.

Request a private showing of 7482 Copley Ridge Dr, or speak with Champagne Taylor about this home and the market — in confidence.