
8485 Lisa Lane

8485 Lisa Lane

Lantzville, British Columbia V0R2H0
Offered at $1,888,000
5Bedrooms
6Bathrooms
4,200Interior Sq Ft
3Acres
1991Built
10Parking
The Residence

House in Lantzville

Share
WhatsApp Facebook X Email

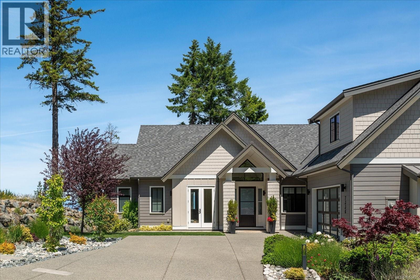
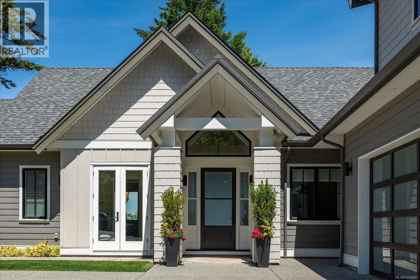
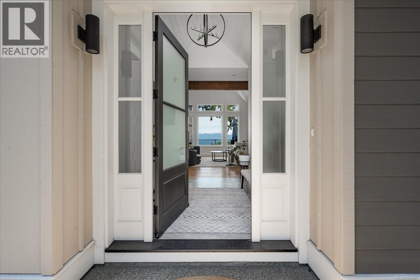
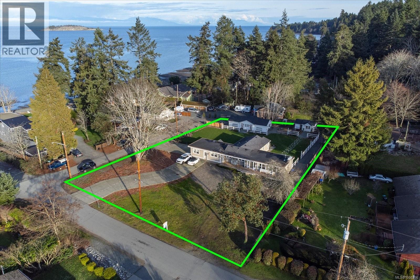
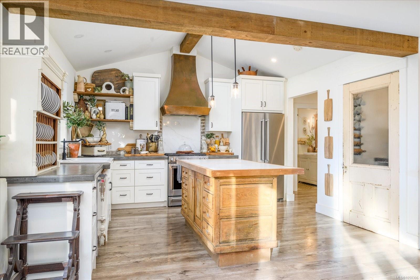
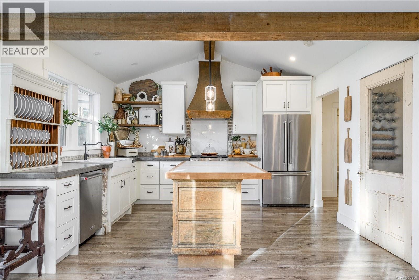
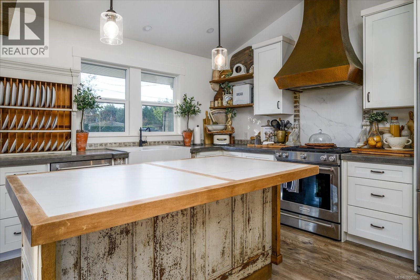
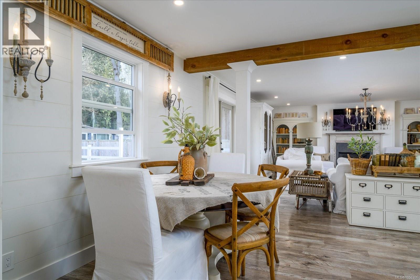
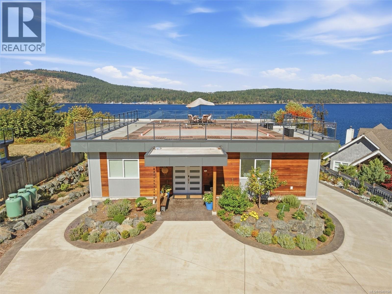
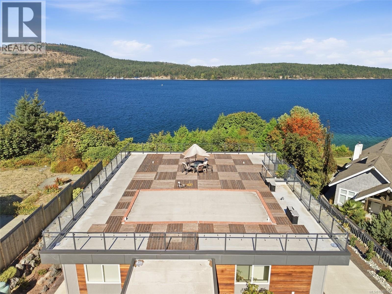
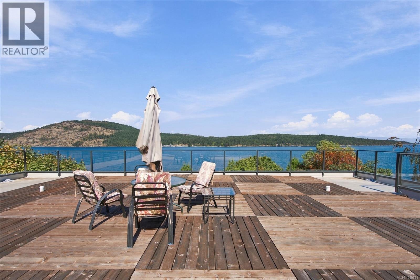
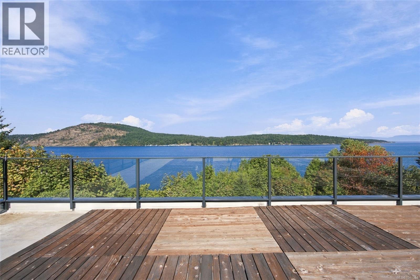
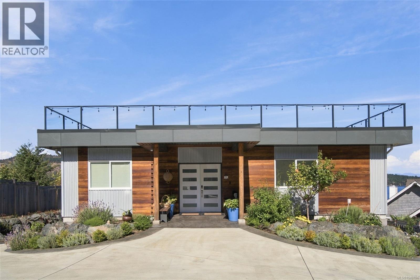
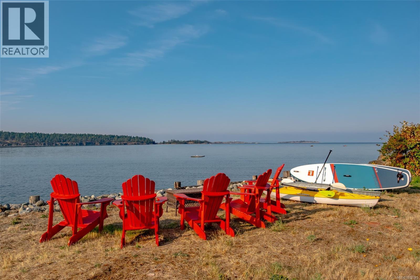
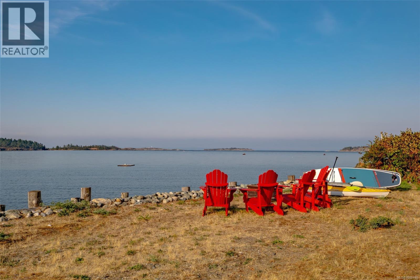
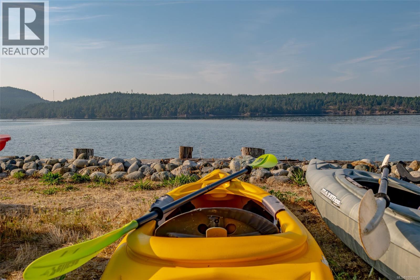
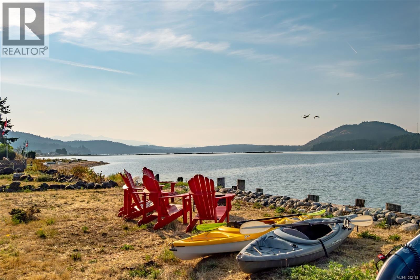
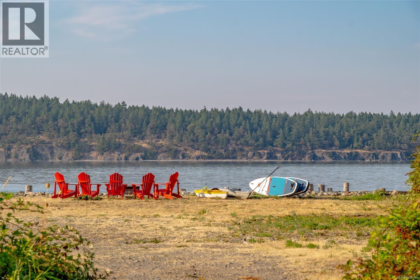
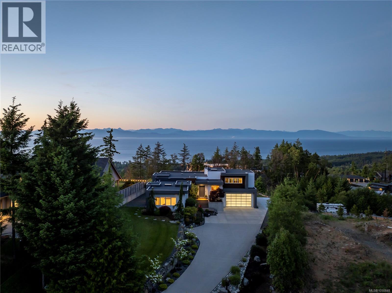
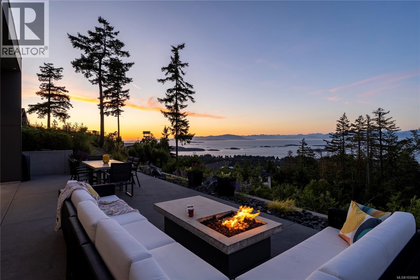
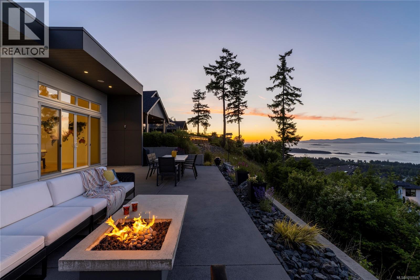
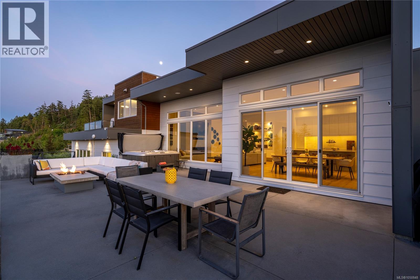
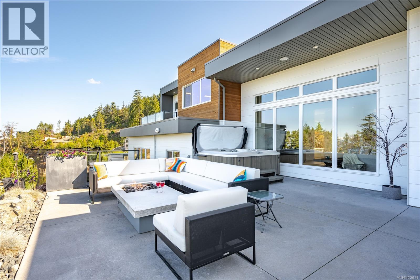
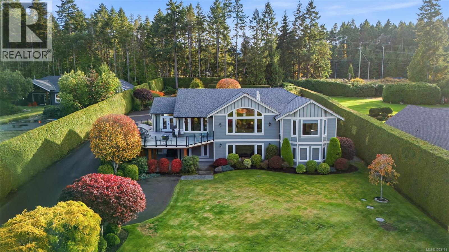
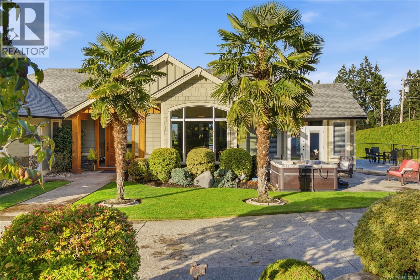
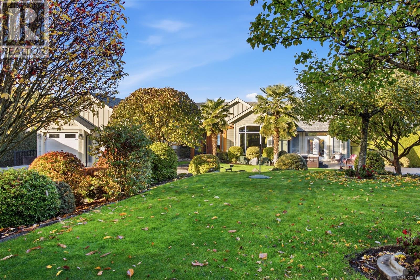
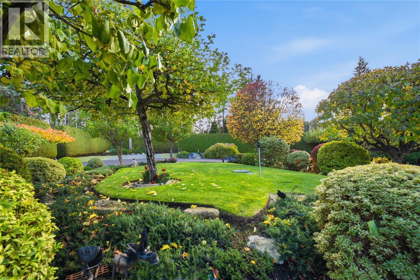
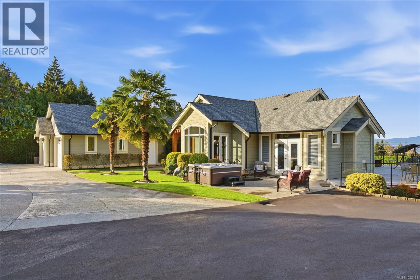
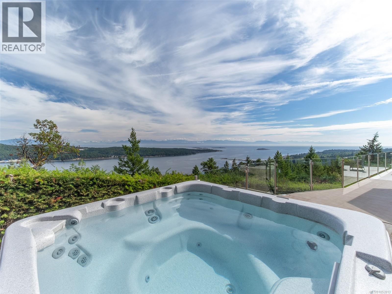
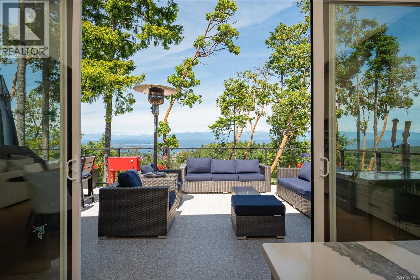
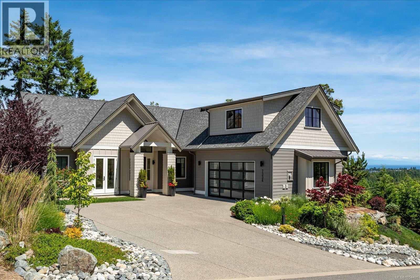
Wind your way up the 1km private road through automated gates to this beautiful true Oceanview Island Estate. Set on 3 wooded acres, it offers privacy, seclusion, and 180-degree ocean views stretching from Denman & Hornby islands to the Vancouver skyline. Inside, the open floor plan features up to 12-foot ceilings, spacious living room, family room with fireplace, and a games room with a wet bar (or Formal Dining) The gourmet kitchen boasts a massive island and dining area. Rear wall of windows brings ocean vistas into every area and an expansive area of deck/patios make outside entertaining a breeze. The main level also includes 3 en-suite bedrooms, a guest bath, and a laundry/mudroom leading to a covered breezeway and triple garage. The lower walkout features a 1-bed, 1-bath in-law suite, plus an additional bedroom and storage area. Outside, enjoy a large fully fenced yard, garden areas, space for RVs, and natural woods. All while less than 10 mins to the Woodgrove shopping area. FEATURES: Room for a shop - Lots of Parking- Moments from public beaches-Restaurants-Shopping-schools and so much more.

MLS® Number1053913
Price$1,888,000
Property TypeHouse
Living Area4,200 sq ft
Bedrooms5
Bathrooms6
Year Built1991
Lot Size3 acres
OwnershipFreehold
ZoningR5
Annual Property Tax$5,645
Days on Market12
The Gallery

Interiors & Grounds

Features & Amenities

Every Detail, Considered

Interior & Systems

HeatingHeat Pump, Forced air, Electric
CoolingSee Remarks
Fireplaces1

Appliances & Features

  • Washer
  • Refrigerator
  • Hot Tub
  • Dishwasher
  • Dryer
  • Microwave
  • Freezer

Construction & Lot

Lot FeaturesAcreage, Private setting, Southern exposure, Other, Marine Oriented

Parking

Total Spaces10
TypeGarage, Carport, RV, Visitor Parking, Additional Parking

Room Dimensions

Lower level

Kitchen7'11 x 14'9
Family room11'3 x 14'9
Laundry room—
Bathroom11'4 x 10'11
Bedroom11'4 x 14'11
Bedroom12'1 x 14'11
Storage15'3 x 20'9

Main level

Bathroom7'8 x 3'6
Laundry room11'2
Bathroom6'7 x 2'11
Ensuite8'9
Ensuite7'8 x 10'9
Ensuite8'1 x 8'6
Primary Bedroom14'9
Primary Bedroom15'4
Den30'8 x 20'4
Bedroom9'10 x 14'5
Living room16'10 x 20'11
Family room16'3 x 15'9
Dining nook12'5 x 13'2
Kitchen18'2 x 17'6
Map & Location
Address8485 Lisa Lane
CityLantzville
ProvinceBritish Columbia
Postal CodeV0R2H0
CountryCanada
Open in Google Maps
Affordability

Estimate Your Monthly Payment

$0per month
  • Mortgage payment $0
  • Property tax $0
  • Home insurance $0
  • Condo fees $0
  • Down payment $0
  • CMHC insurance $0
  • Mortgage amount $0

Estimate only, using Canadian semi-annual compounding and standard CMHC premiums. Your lender will confirm your actual rate and payment.
By Appointment

Begin a Private Conversation.

Request a private showing of 8485 Lisa Lane, or speak with Champagne Taylor about this home and the market — in confidence.