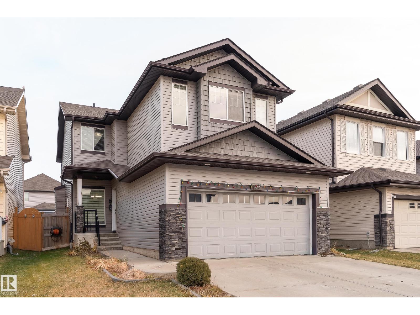
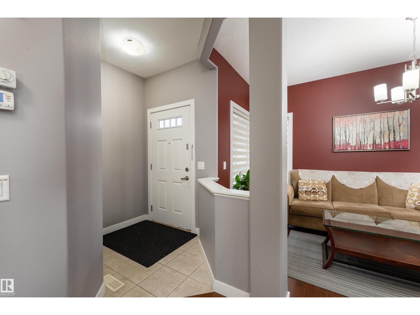
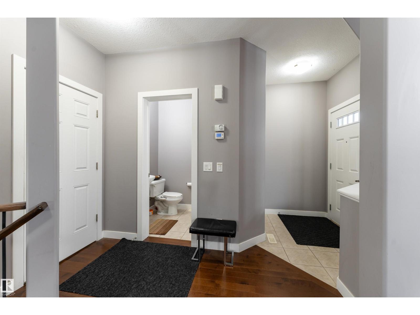
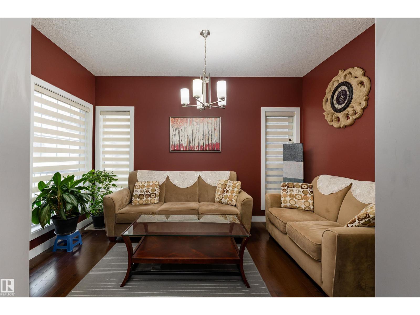
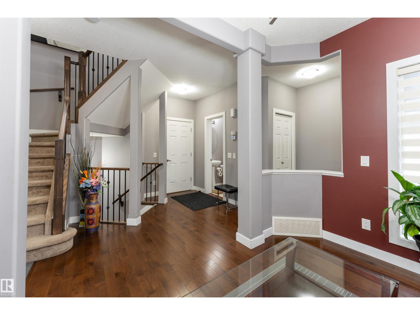

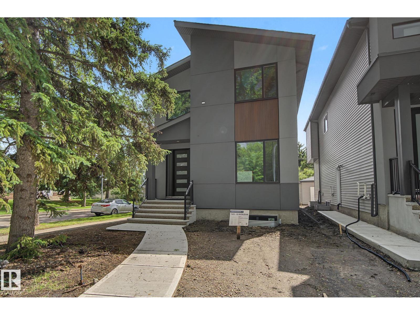
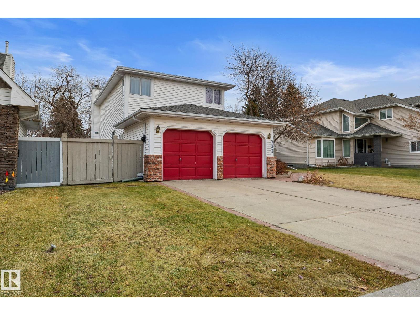
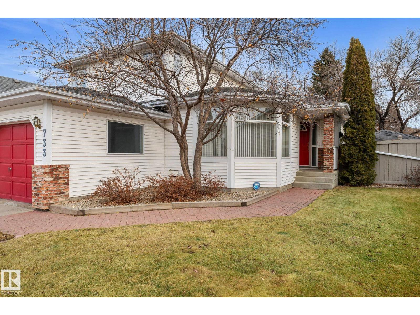
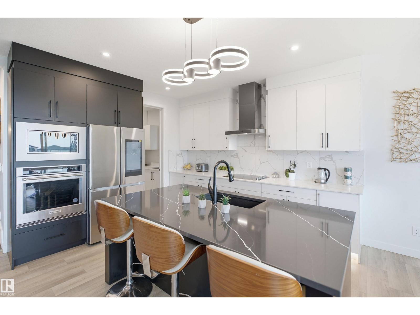
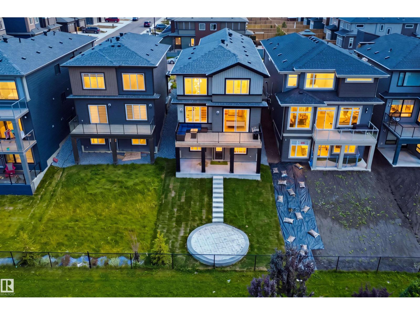
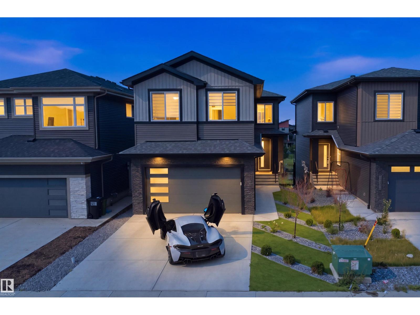
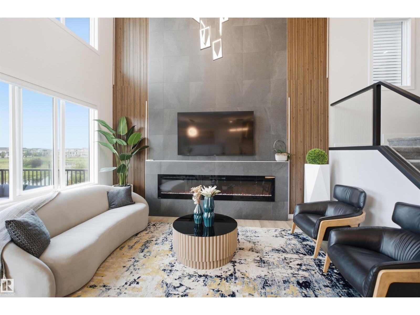
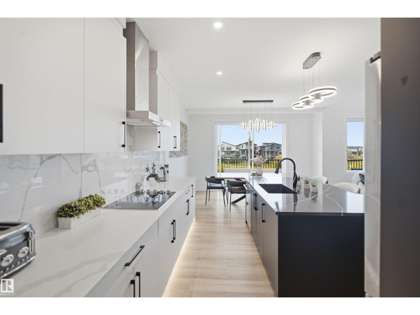
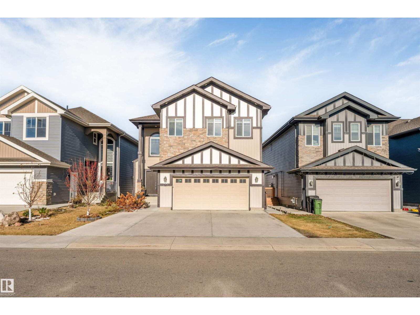
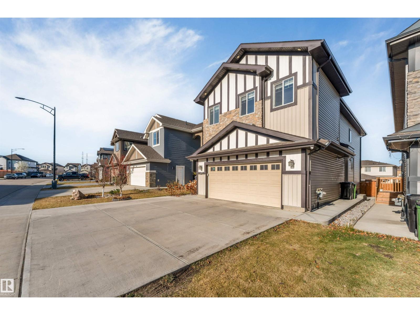
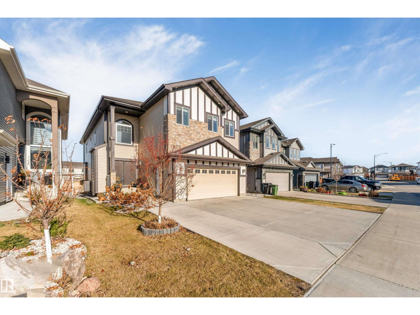
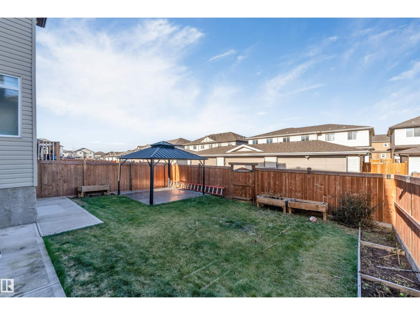
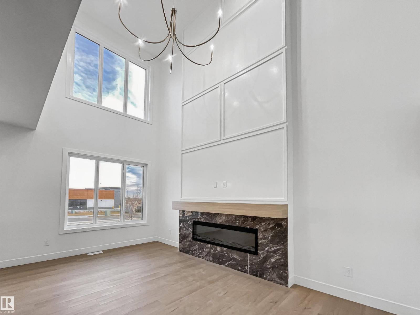
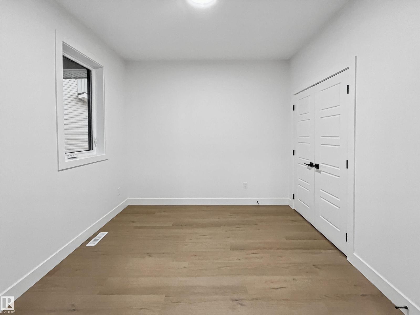
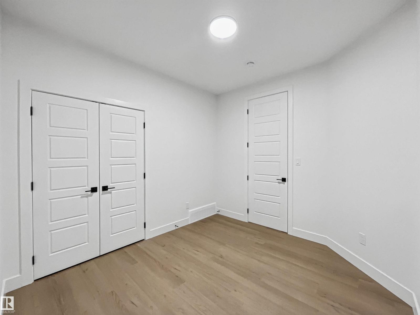
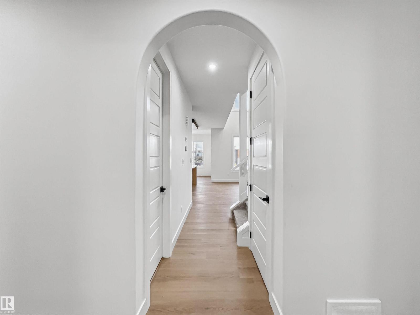
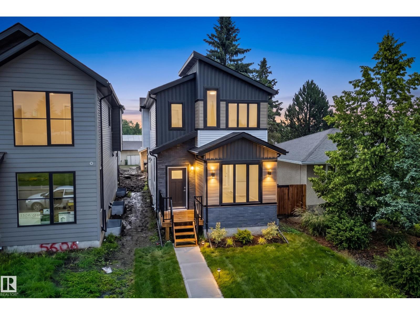
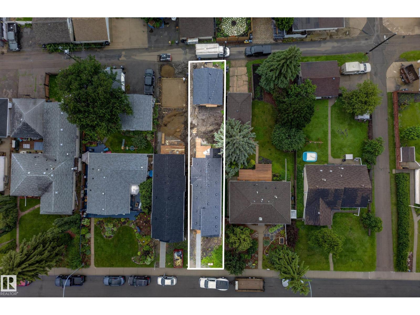
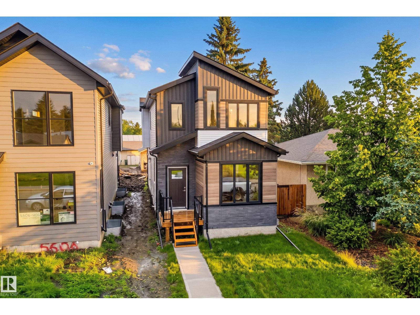
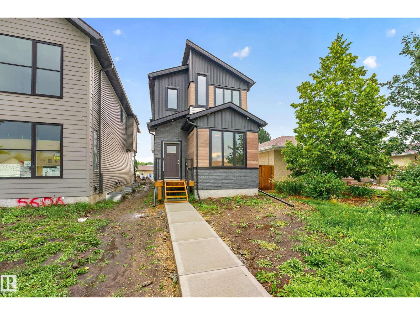
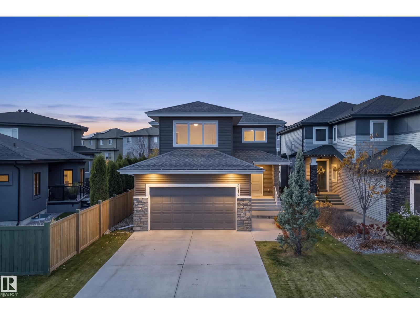
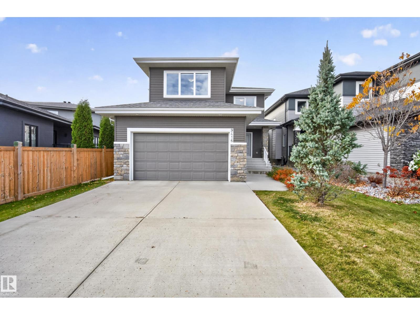
Experience elevated living in this brand-new 2023 sq ft 2-storey home on a prominent, large corner lot in the sought-after community of Holyrood. Designed with style and functionality, this home features 9 ft ceilings on all three levels.The open-concept main level showcases luxury vinyl plank flooring, a bright living room with electric fireplace, flowing into a chef-inspired kitchen with quartz countertops, premium cabinetry, and a large island, perfect for entertaining. The adjoining sun-filled dining area is surrounded by windows, creating a warm and inviting space. A main floor bedroom and 3-piece bath provide flexibility for guests or extended family. Upstairs you’ll find an impressive primary suite with walk-in closet and spa-like 5-piece ensuite featuring a separate tub and shower, along with a spacious bonus room, two additional bedrooms, full main bath, and convenient upper floor laundry. Lot size 30'X120'
Estimate only, using Canadian semi-annual compounding and standard CMHC premiums. Your lender will confirm your actual rate and payment.
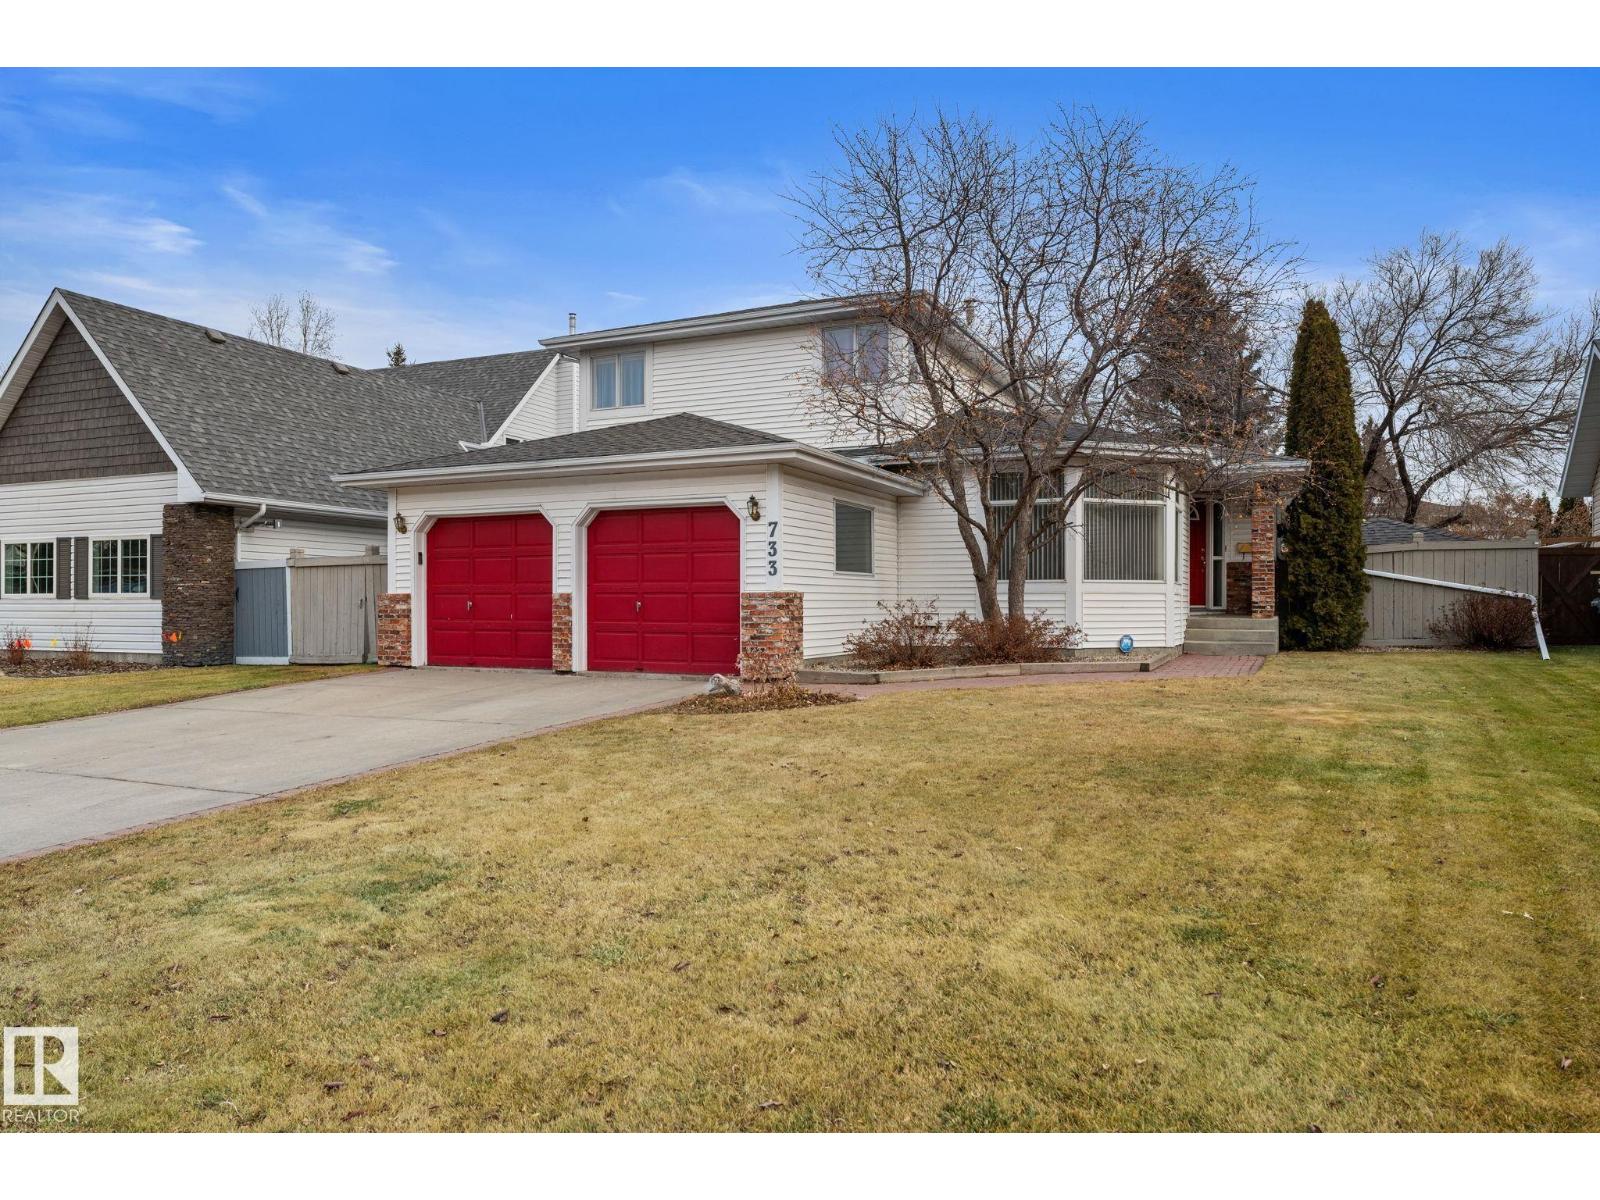
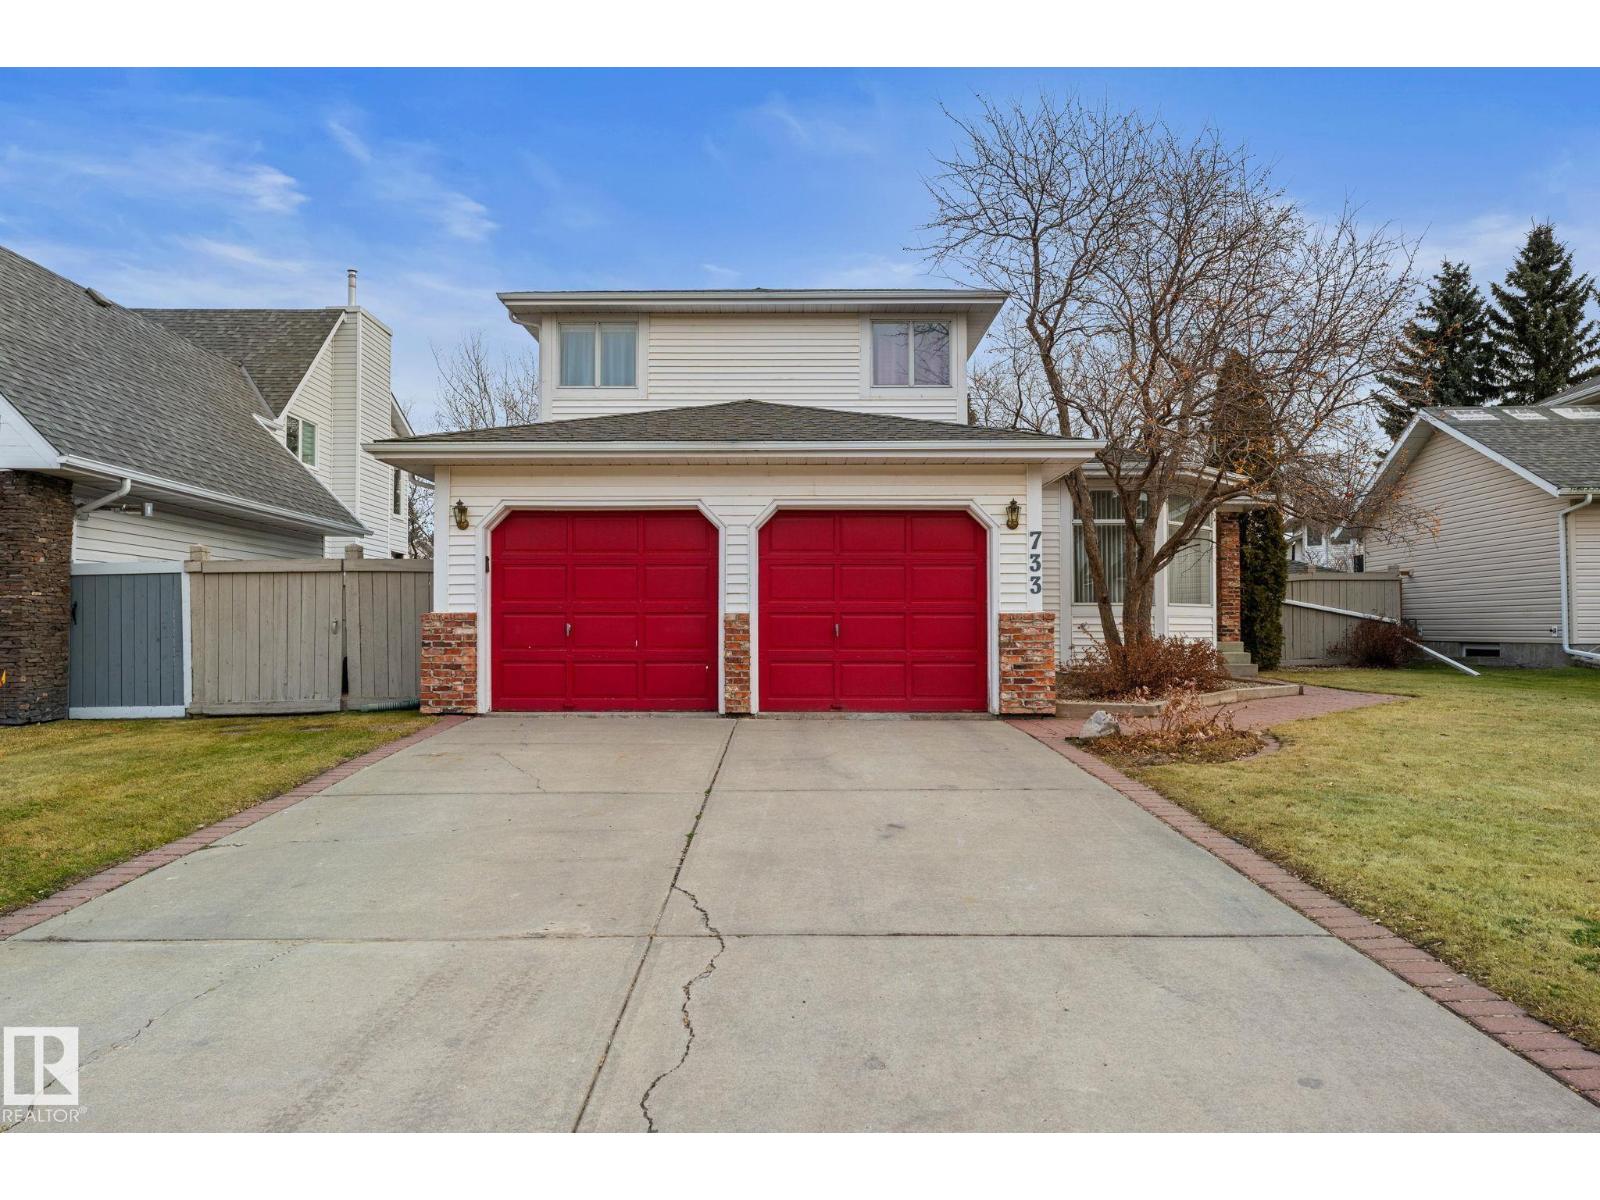

Request a private showing of 7603 92 AV NW, or speak with Champagne Taylor about this home and the market — in confidence.
Compare listings
Compare