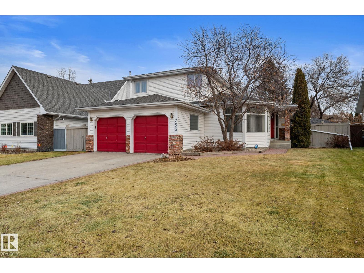
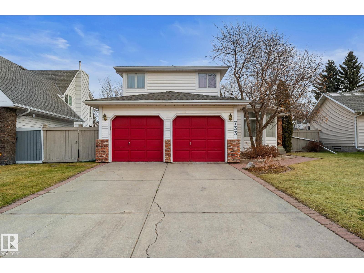
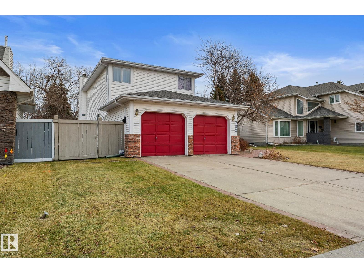
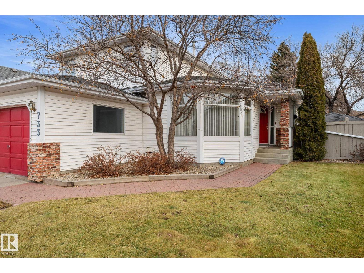
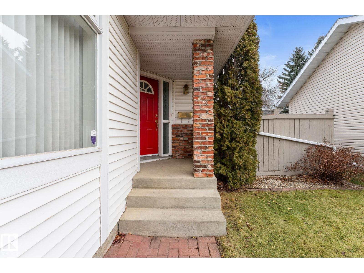

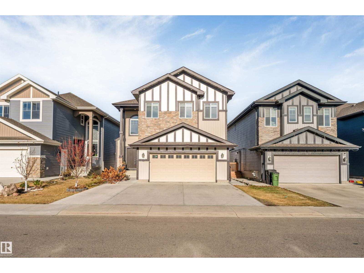
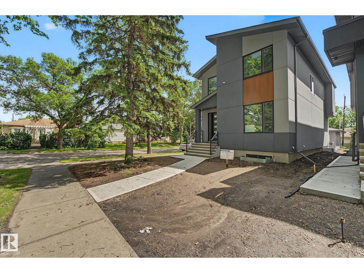
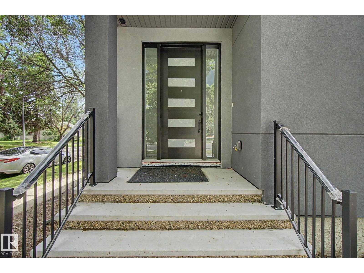
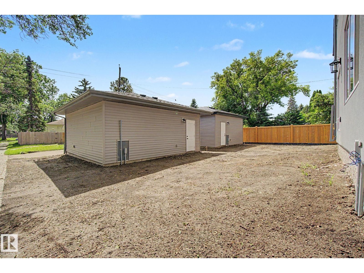
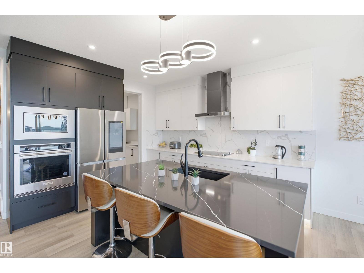
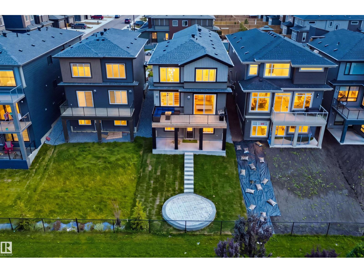
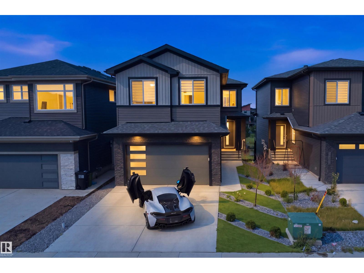
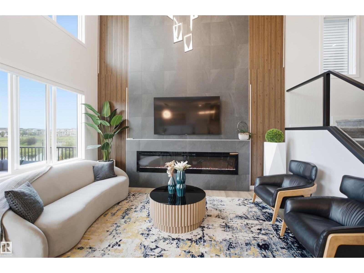
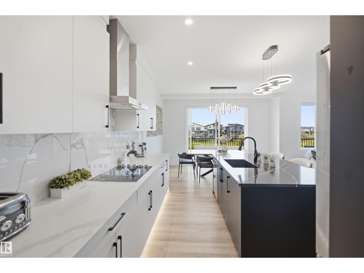
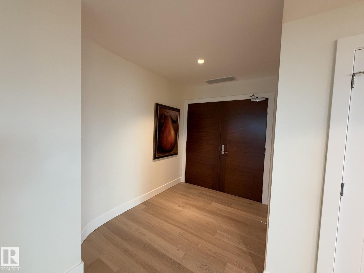
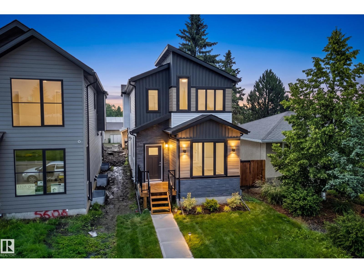
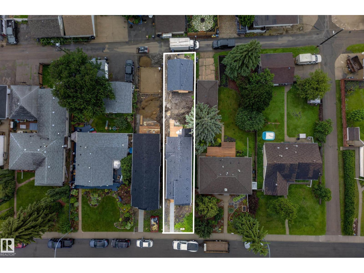
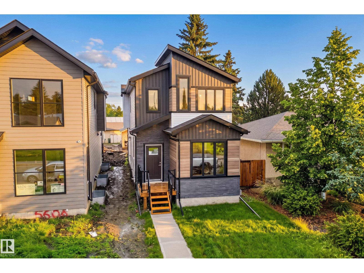
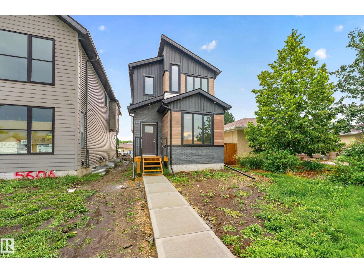
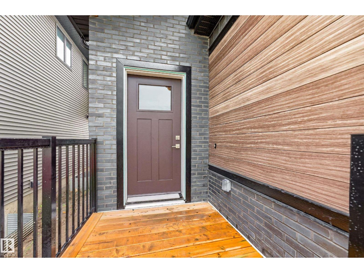
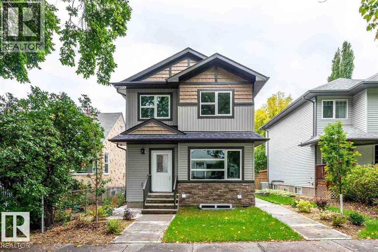
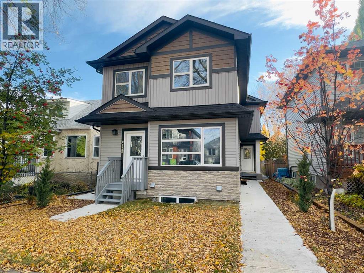
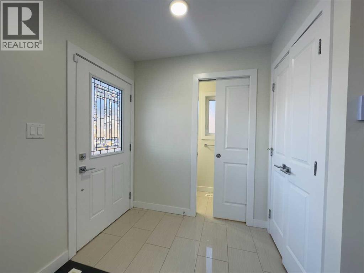
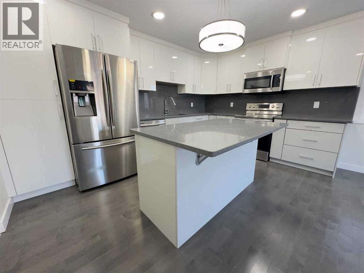
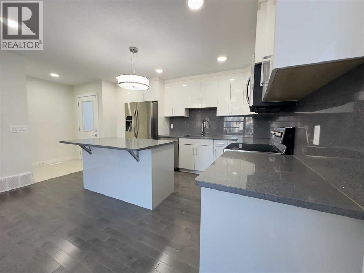
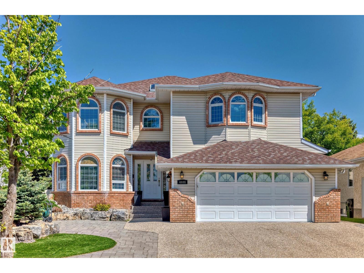
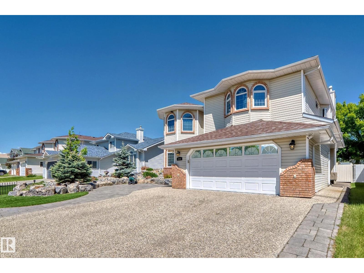
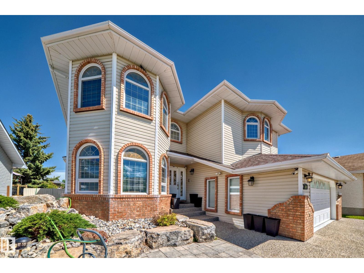
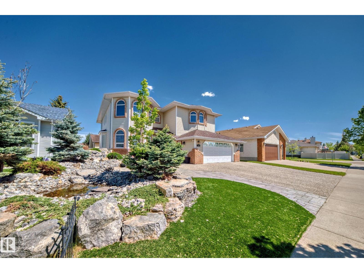
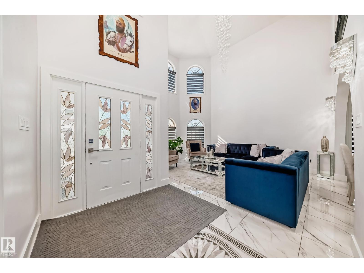
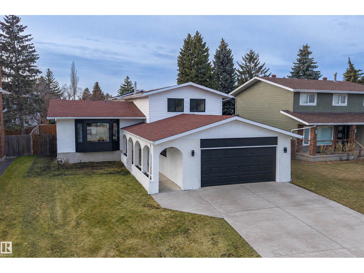
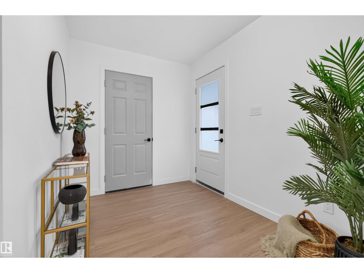
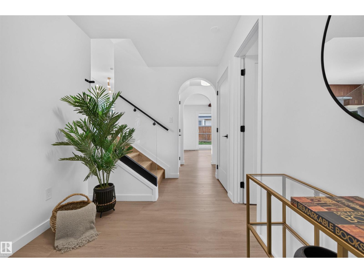
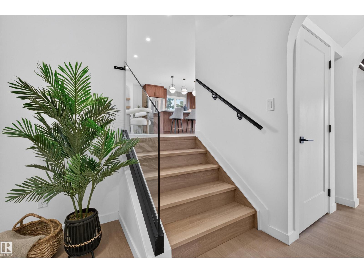
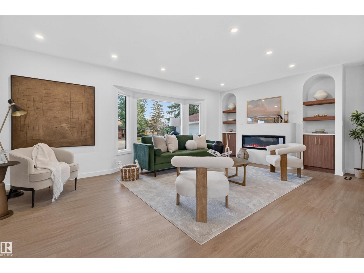
Welcome to this BEAUTIFUL and spacious 7-bedroom, 6-bathroom home! Step inside to an impressive, bright foyer that sets the tone for the elegance throughout with white tile flooring. The chef-dream kitchen features stainless steel appliances, a built-in oven, cooktop, hood fan, and a separate spice kitchen for all needs. Upstairs, enjoy plush carpeting, a convenient laundry room, and four spacious bedrooms, including the primary suite, each with its own ensuite bathroom for added comfort and privacy. The fully finished basement offers two additional bedrooms, a recreation room, and a full bathroom, providing plenty of space for family and guests. Outside, enjoy a fully fenced backyard complete with a patio and garden area, perfect for relaxing or entertaining. An attached double garage adds convenience and functionality. A perfect blend of space, comfort, and style. Just a 5-minute drive to Anthony Henday Drive and nearby parks, and 13 minutes from Grey Nuns Community Hospital and a variety of amenities.
Estimate only, using Canadian semi-annual compounding and standard CMHC premiums. Your lender will confirm your actual rate and payment.
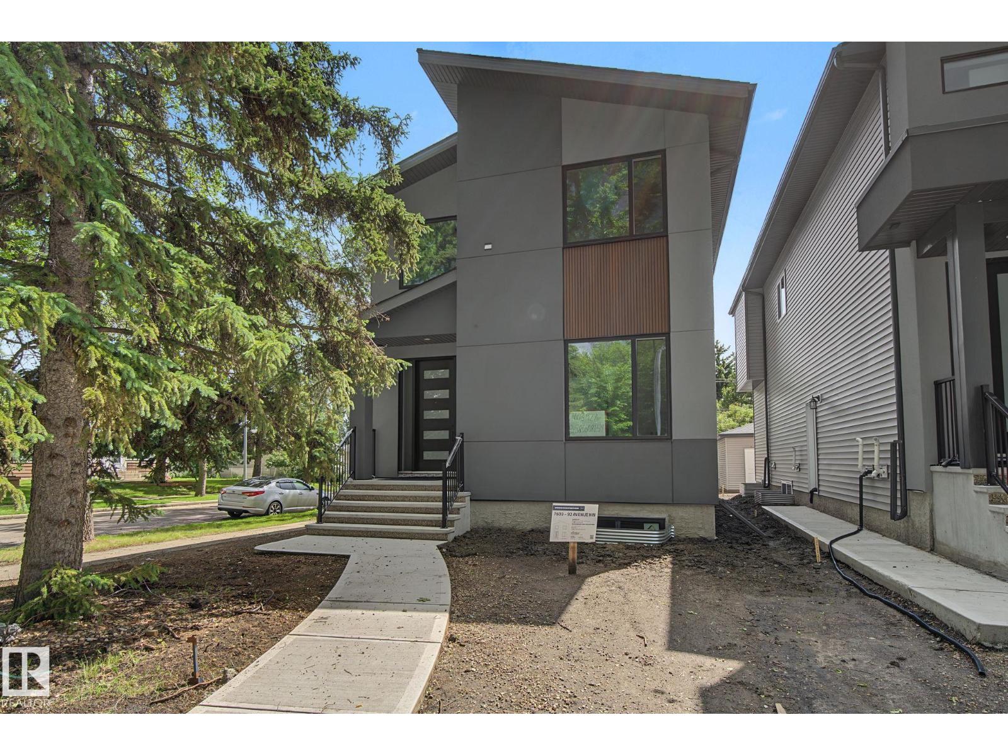
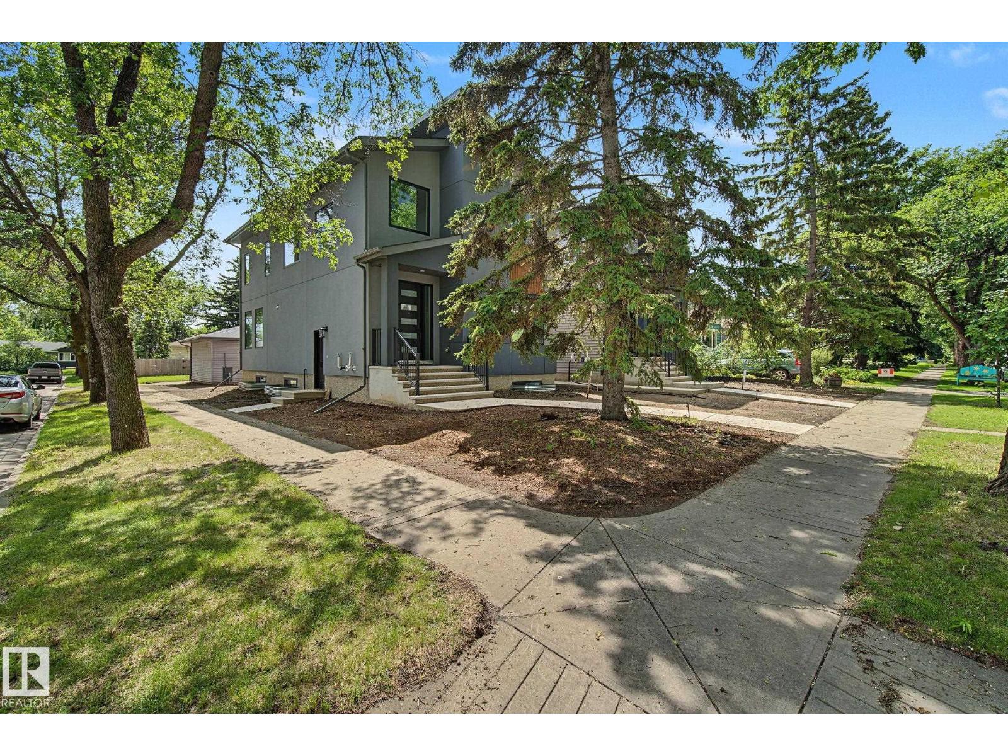
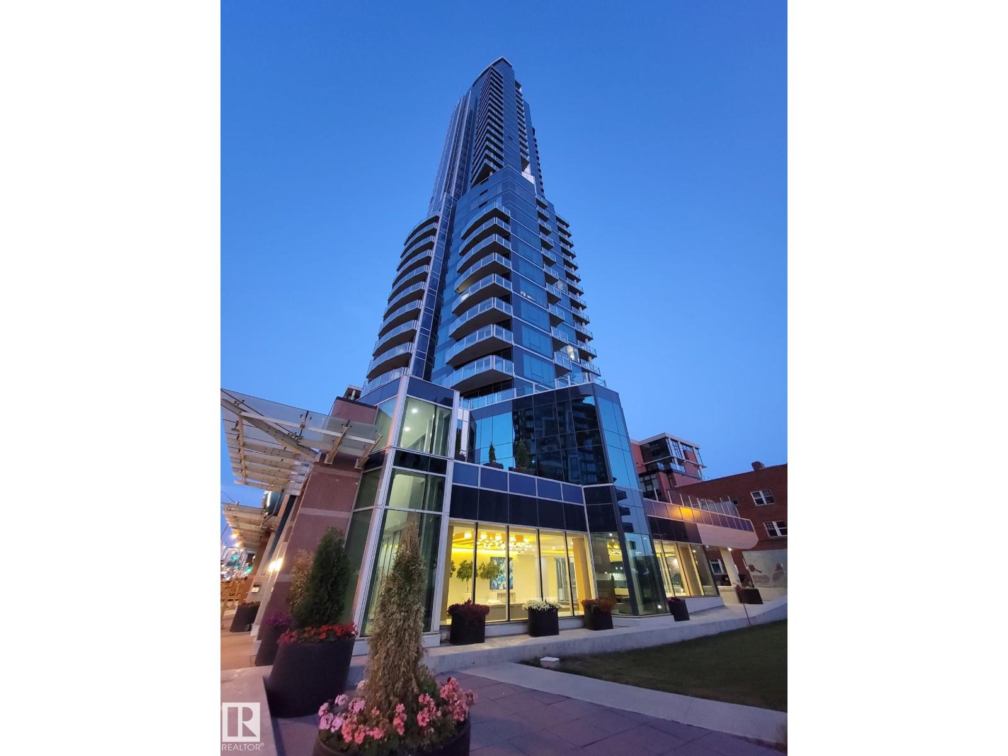
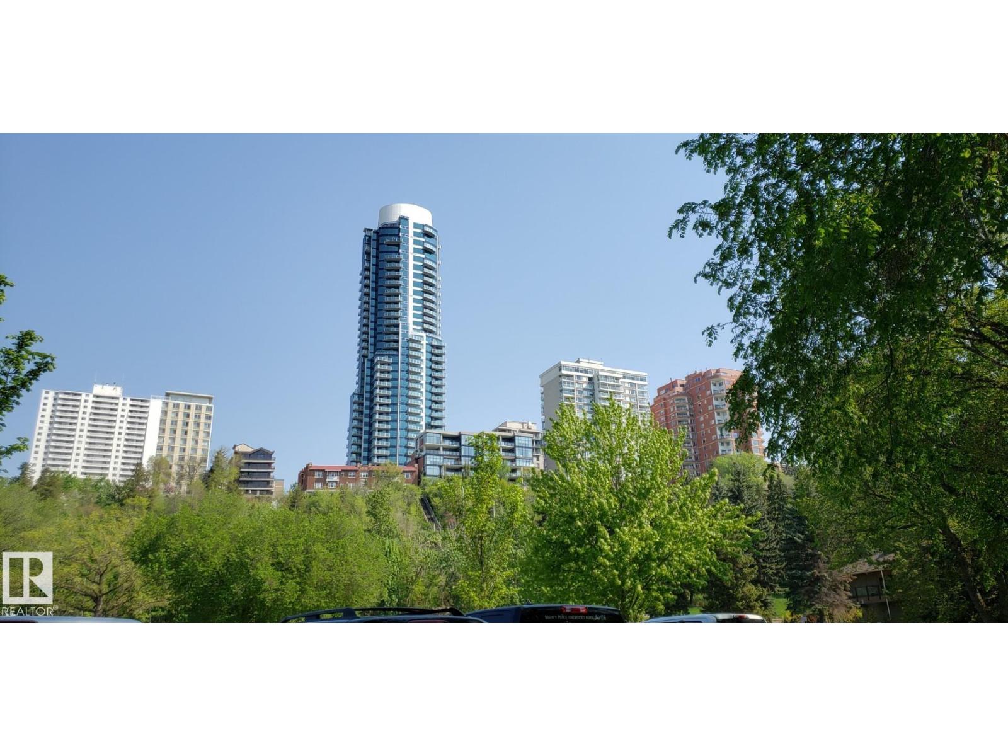
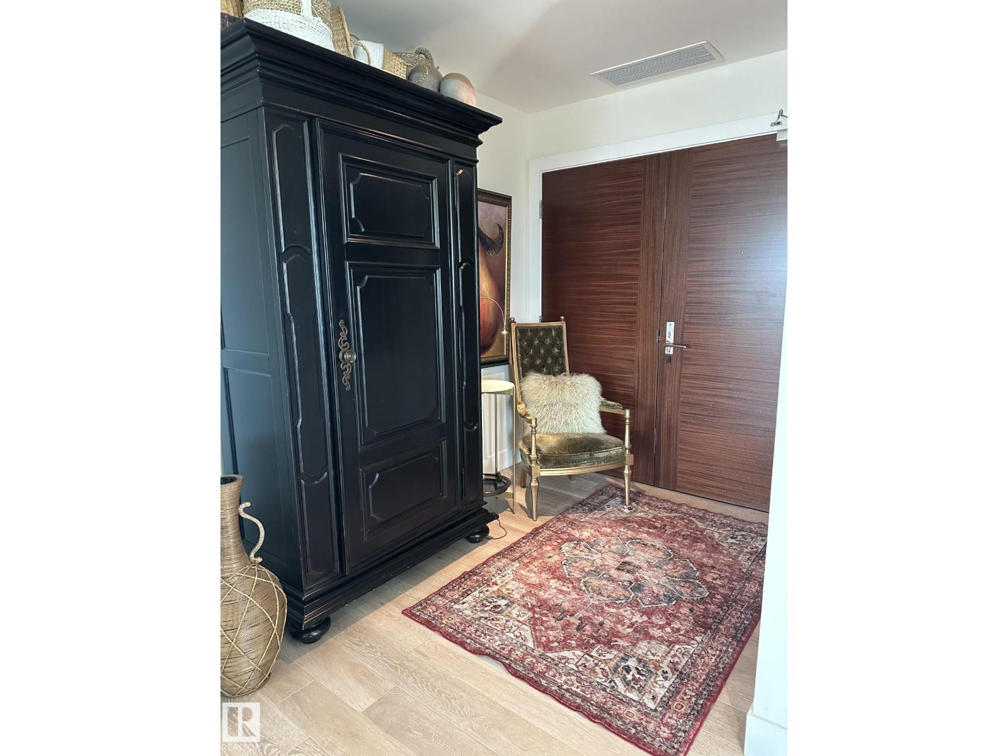
Request a private showing of 2512 13 AV NW, or speak with Champagne Taylor about this home and the market — in confidence.
Compare listings
Compare