
79 LIVINGSTONE Drive

79 LIVINGSTONE Drive

411 - Coote’s Paradise, Dundas, Ontario L9H7S4
Offered at $1,129,900
4Bedrooms
3.5Bathrooms
2,087Interior Sq Ft
2005Built
4Parking
The Residence

House in 411 - Coote’s Paradise

Virtual tour
Share
WhatsApp Facebook X Email

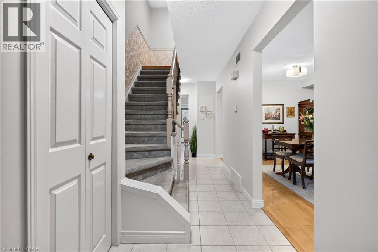
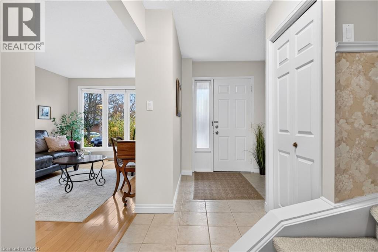
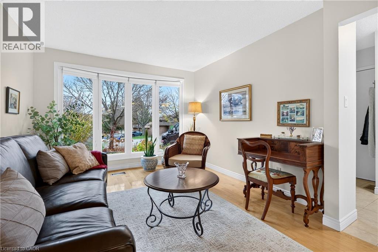
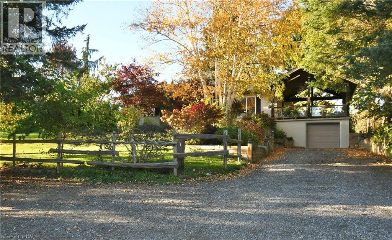
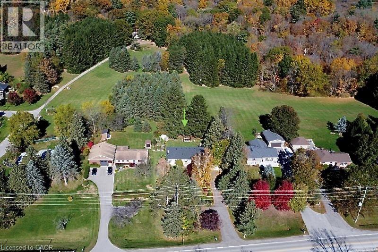
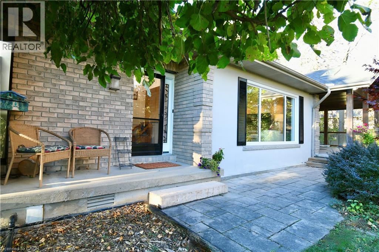
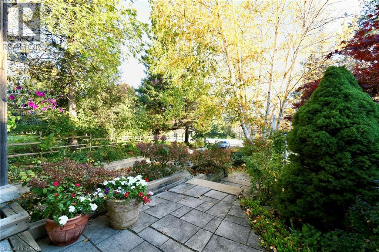
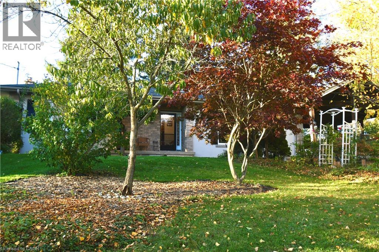
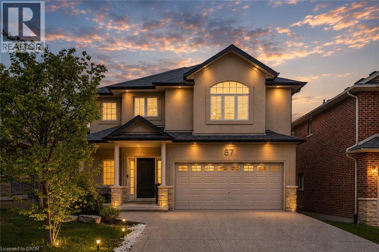
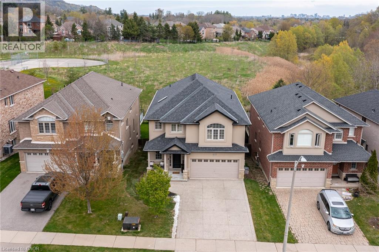
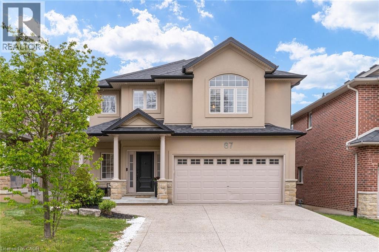
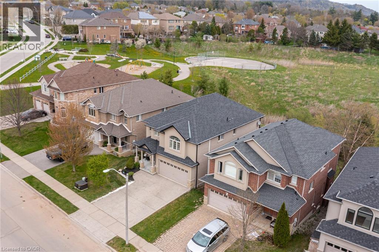
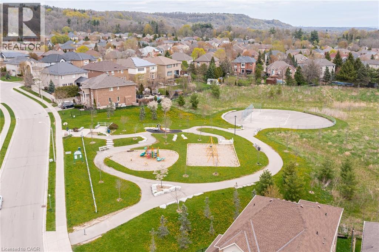
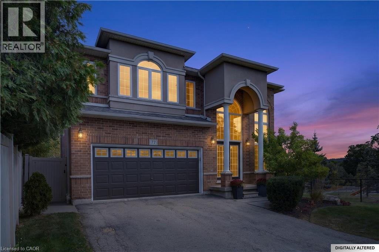
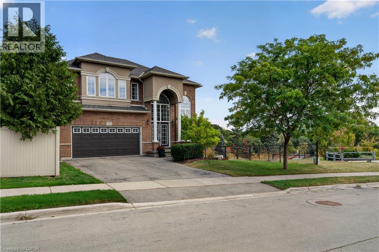
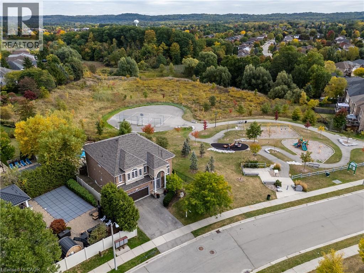
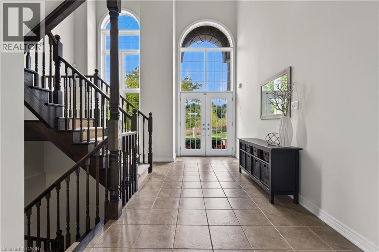
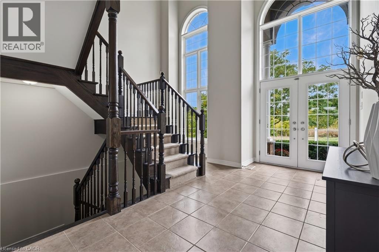
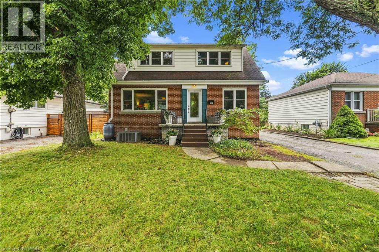
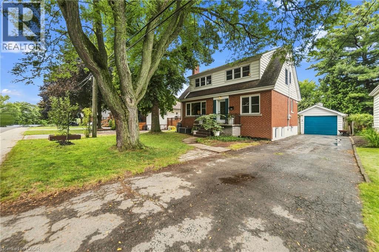
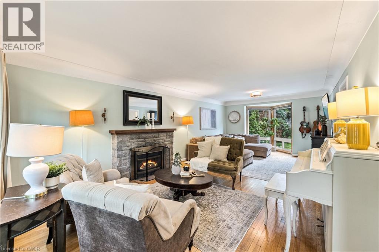
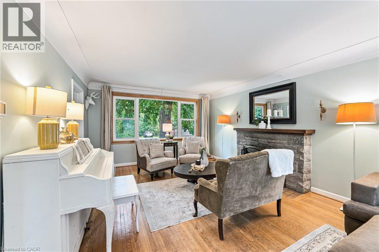
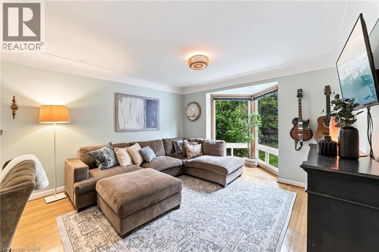
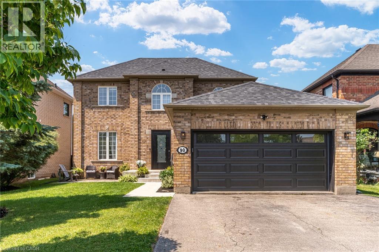
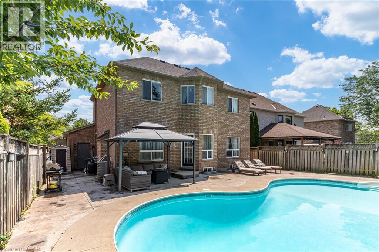
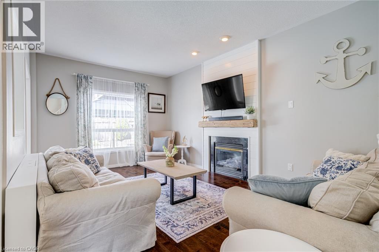
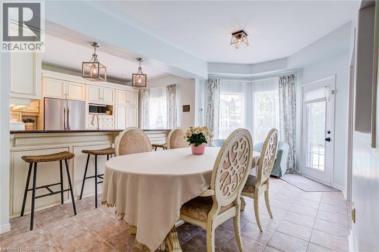
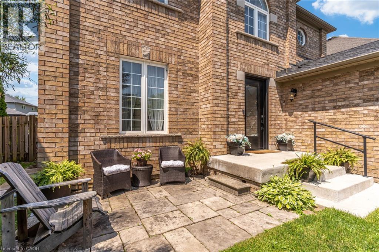
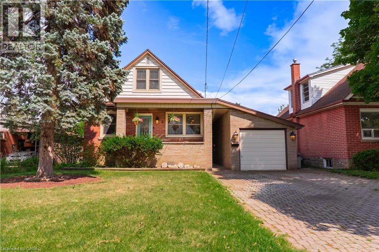
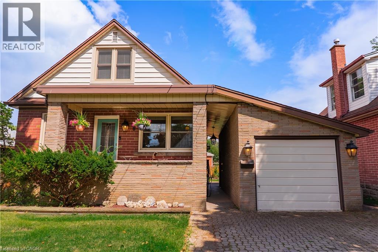
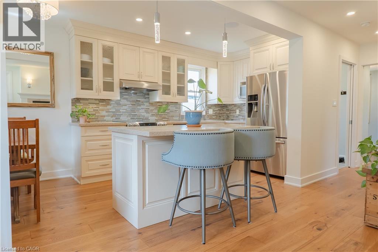
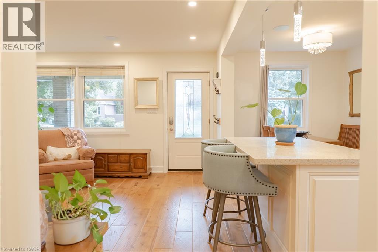
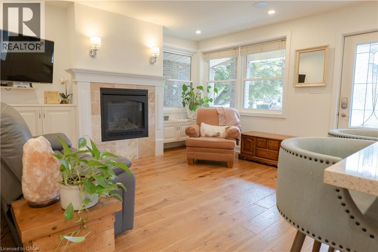
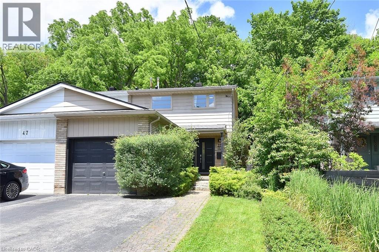
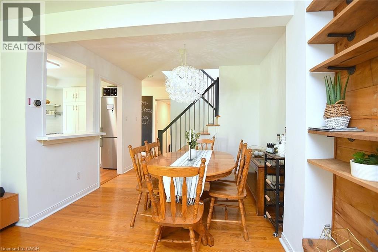
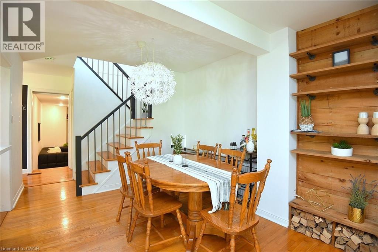
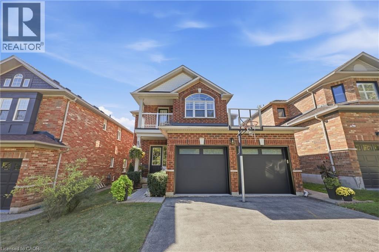
Welcome to 79 Livingston Drive, nestled in a quiet, highly sought-after pocket of Dundas. Situated at the base of the escarpment, minutes from scenic hiking trails, schools, parks and the vibrant shops, restaurants, and cafés historic Dundas. The main floor is the perfect balance of open concept and traditional living. Formal dining room gourmet kitchen and adjoining breakfast area and two-storey great room with a near floor to ceiling Cathedral window that showers light into the main floor, accented with a gas fireplace and bookshelf wall. A separate laundry room and two-piece bathroom complete the main level. Upstairs, the spacious primary bedroom serves as a comfortable retreat, complemented by a private four-piece ensuite. Two additional bedrooms and another full four-piece bathroom provide plenty of room for family, guests, or a home office, complete with a walkout balcony showcasing Niagara escarpment views. The finished lower level expands the home's living space, creating endless possibilities for a recreation room, media area, home gym, office, or playroom. Step outside to your fully fenced low maintenance backyard, a private setting ideal for entertaining. A beautiful deck creates the perfect space to enjoy summer evenings, host family and friends, or relax with your morning coffee. Complete with a two-car garage, this move-in-ready home combines comfort, style, and an exceptional location in one of Dundas' most desirable neighbourhoods.

MLS® Number40878449
Price$1,129,900
Property TypeHouse
Living Area2,087 sq ft
Bedrooms4 (3 above + 1 below)
Bathrooms3 (+1 half)
Year Built2005
Storeys2
Frontage40 feet
OwnershipFreehold
ZoningR2/S-100
Annual Property Tax$7,220
Days on Market7
The Gallery

Interiors & Grounds

Features & Amenities

Every Detail, Considered

Interior & Systems

HeatingForced air, Natural gas
CoolingCentral air conditioning
BasementFinished, Full
Fireplaces1

Appliances & Features

  • Washer
  • Refrigerator
  • Stove
  • Dryer
  • Window Coverings
  • Garage door opener
  • Smoke Detectors

Construction & Lot

StyleOther
FoundationPoured Concrete
ExteriorBrick
Lot FeaturesConservation/green belt, Paved driveway, Automatic Garage Door Opener

Parking

Total Spaces4
TypeAttached Garage

Building & Community

  • School Bus

Room Dimensions

Basement

Storage5'1'' x 7'0''
Storage6'2'' x 9'1''
Utility room17'3'' x 9'1''
Bedroom11'0'' x 17'4''
Recreation room20'1'' x 27'1''

Second level

4pc Bathroom6'0'' x 10'0''
Bedroom13'3'' x 15'5''
Bedroom10'5'' x 13'7''
4pc Ensuite bath10'1'' x 11'6''
Primary Bedroom11'3'' x 17'5''

Main level

2pc Bathroom6'3'' x 2'9''
Family room17'3'' x 19'6''
Laundry room6'0'' x 7'9''
Kitchen12'9'' x 8'3''
Dining room9'10'' x 11'5''
Living room9'1'' x 11'5''
Map & Location
Address79 LIVINGSTONE Drive
Community411 - Coote’s Paradise
CityDundas
ProvinceOntario
Postal CodeL9H7S4
CountryCanada
Open in Google Maps
Affordability

Estimate Your Monthly Payment

$0per month
  • Mortgage payment $0
  • Property tax $0
  • Home insurance $0
  • Condo fees $0
  • Down payment $0
  • CMHC insurance $0
  • Mortgage amount $0

Estimate only, using Canadian semi-annual compounding and standard CMHC premiums. Your lender will confirm your actual rate and payment.
By Appointment

Begin a Private Conversation.

Request a private showing of 79 LIVINGSTONE Drive, or speak with Champagne Taylor about this home and the market — in confidence.