
90 DAVIDSON Boulevard

90 DAVIDSON Boulevard

413 - Highland Park, Dundas, Ontario L9H7M3
Offered at $1,299,800
5Bedrooms
3.5Bathrooms
2,969Interior Sq Ft
2022Built
6Parking
The Residence

House in 413 - Highland Park

Virtual tour
Share
WhatsApp Facebook X Email

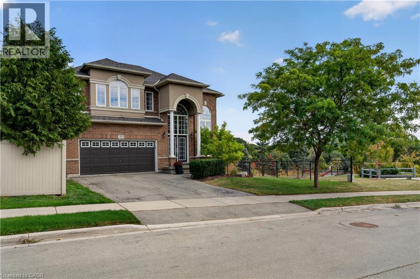
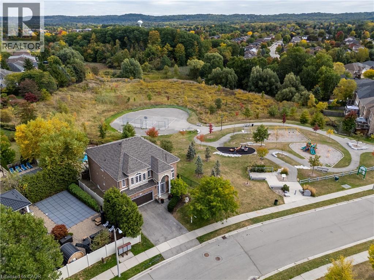
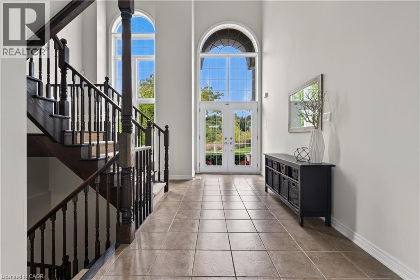
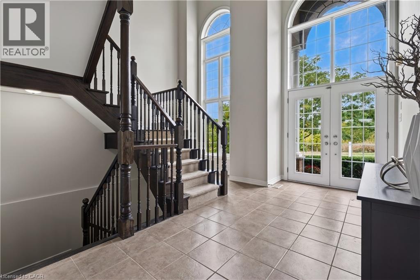
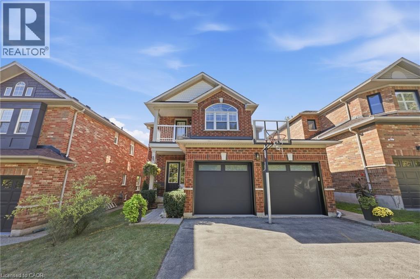
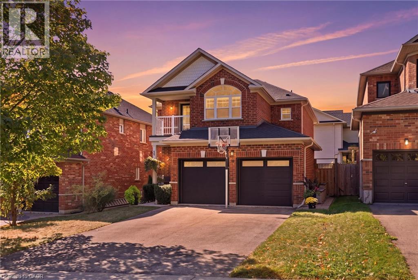
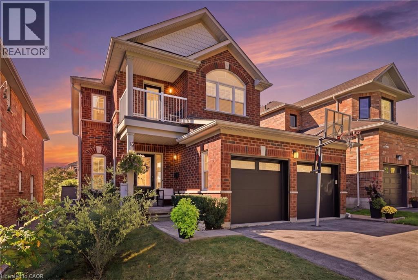
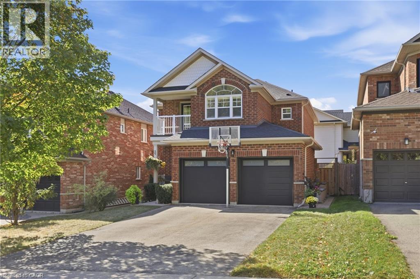
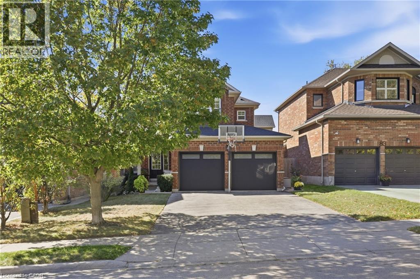
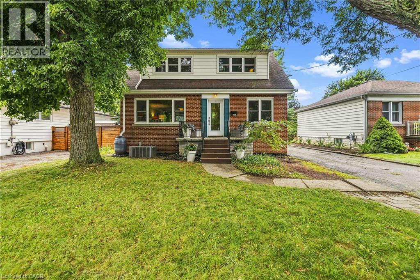
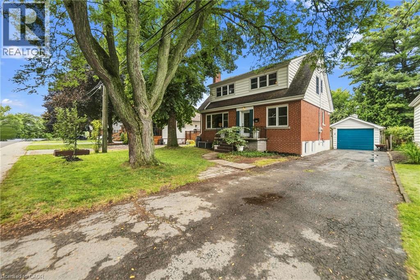
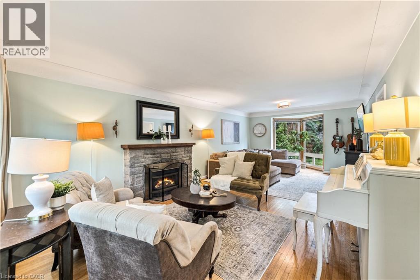
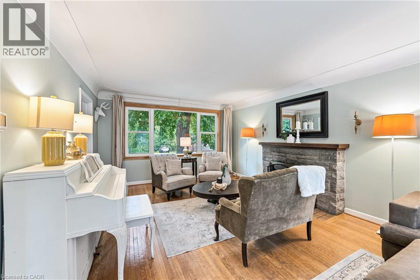
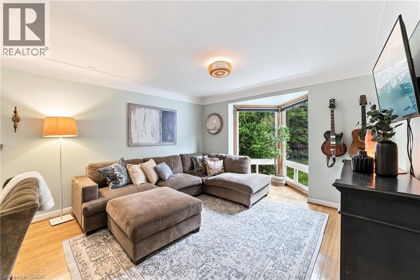
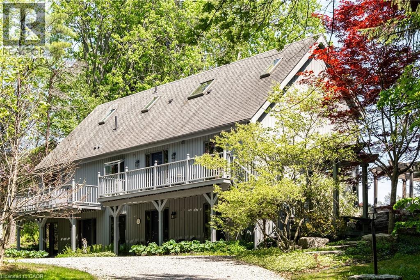
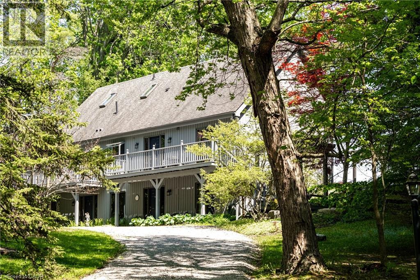
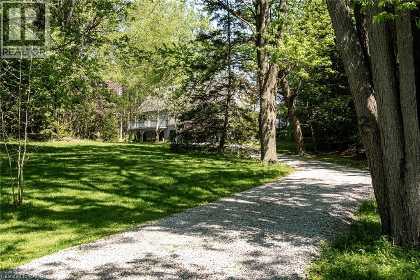
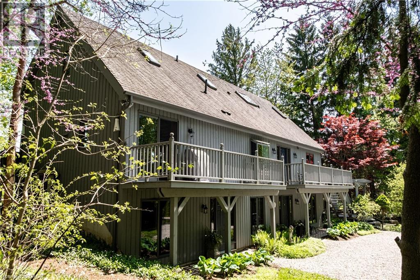
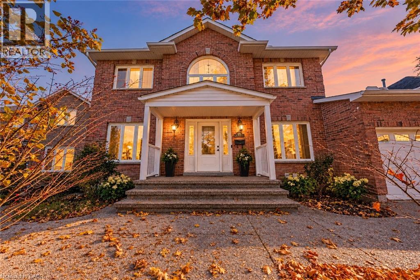
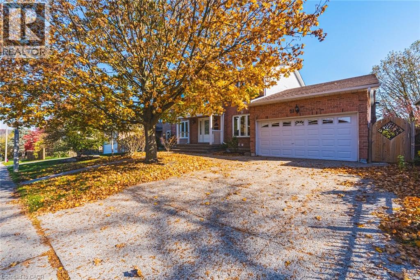
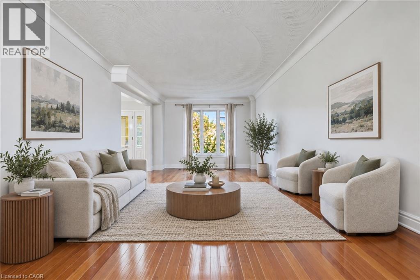
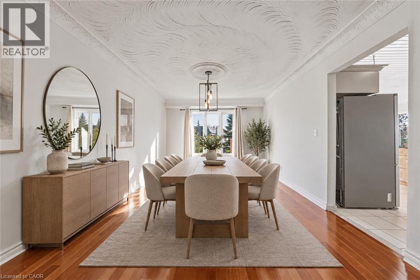
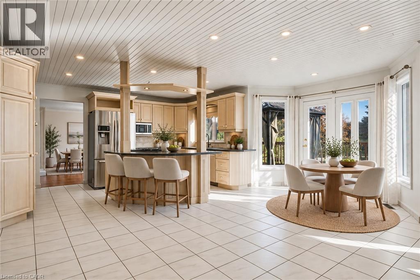
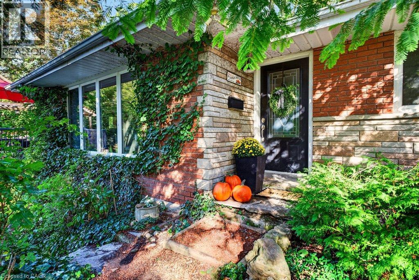
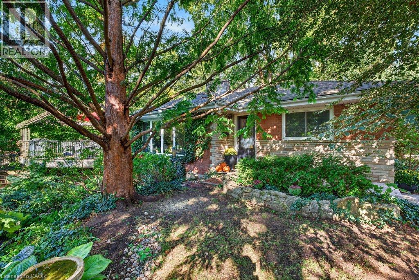
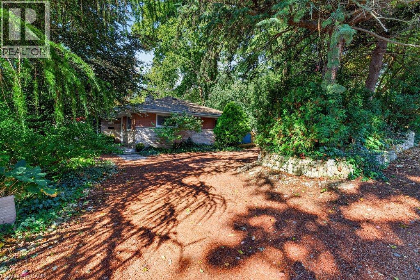
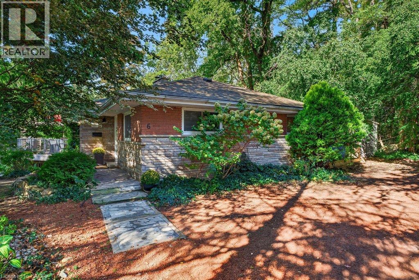
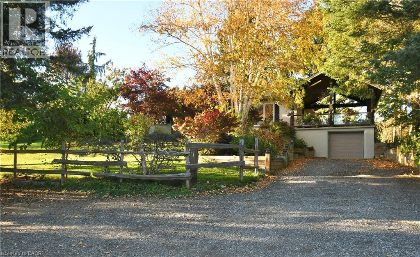
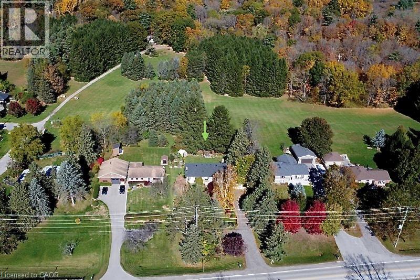
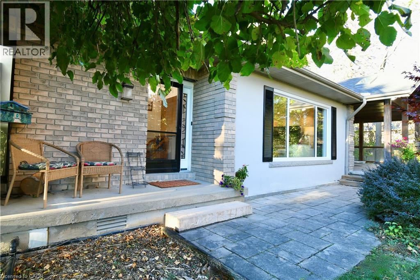
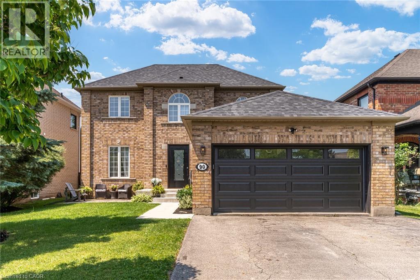
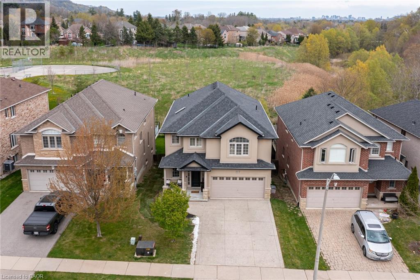
Set in one of Dundas' most desirable neighbourhoods, this fully renovated 4+1 bedroom, 2.5-bathroom home sits on a 49 x 114 ft lot including an in-ground pool in the backyard. The main floor features a home office currently functioning as an aesthetics suite, 2-piece bath, open living room with gas fireplace, and an updated eat-in kitchen with sliding doors to the backyard. The second floor boasts a primary bedroom with spacious closet and 3-piece ensuite bathroom, 3 additional bedrooms with 3-piece bathroom, and a laundry closet with washer and dryer. The lower floor is newly renovated, including a wet bar, pool table, living room and an additional bedroom, perfect for gatherings, overnight guests or in-laws. Step outside to the fully fenced entertainer's backyard, with full-sized in-ground pool, spacious patio, and privacy trees lining the back. Located steps to the Bruce Trail, the Dundas Valley Conservation Area, the Dundas Valley Golf and Curling Club, top-rated public and catholic schools, and a 5-minute drive to historic downtown Dundas with local restaurants and boutique shopping

MLS® Number40874694
Price$1,299,800
Property TypeHouse
Living Area2,969 sq ft
Bedrooms5 (4 above + 1 below)
Bathrooms3 (+1 half)
Year Built2022
Storeys2
Frontage49 feet
OwnershipFreehold
ZoningR2
Annual Property Tax$7,663
Days on Market23
The Gallery

Interiors & Grounds

Features & Amenities

Every Detail, Considered

Interior & Systems

HeatingForced air, Natural gas
CoolingCentral air conditioning
BasementFinished, Full
Fireplaces1

Appliances & Features

  • Washer
  • Refrigerator
  • Water meter
  • Water purifier
  • Central Vacuum
  • Dishwasher
  • Stove
  • Dryer
  • Microwave
  • Wet Bar
  • Security system
  • Smoke Detectors
  • Monitored Alarm

Construction & Lot

StyleOther
FoundationPoured Concrete
ExteriorBrick
FencingFence
Lot FeaturesCul-de-sac, Ravine, Wet bar, Paved driveway, Country residential, Recreational, Gazebo, Automatic Garage Door Opener, In-Law Suite

Parking

Total Spaces6
TypeAttached Garage

Building & Community

  • Quiet Area
  • School Bus
  • Community Centre
  • Inground pool

Room Dimensions

Basement

Cold room4'10'' x 9'3''
Bedroom12'2'' x 8'11''
Utility room24'3'' x 11'4''
Recreation room28'9'' x 22'4''

Second level

Laundry room7'9'' x 2'7''
3pc Bathroom—
Bedroom10'5'' x 10'10''
Bedroom12'10'' x 10'2''
Bedroom13'7'' x 10'10''
3pc Bathroom—
Primary Bedroom16'6'' x 12'9''

Main level

2pc Bathroom—
Office12'0'' x 10'10''
Living room16'10'' x 11'3''
Dining room19'2'' x 10'2''
Eat in kitchen12'0'' x 11'2''
Map & Location
Address90 DAVIDSON Boulevard
Community413 - Highland Park
CityDundas
ProvinceOntario
Postal CodeL9H7M3
CountryCanada
Open in Google Maps
Affordability

Estimate Your Monthly Payment

$0per month
  • Mortgage payment $0
  • Property tax $0
  • Home insurance $0
  • Condo fees $0
  • Down payment $0
  • CMHC insurance $0
  • Mortgage amount $0

Estimate only, using Canadian semi-annual compounding and standard CMHC premiums. Your lender will confirm your actual rate and payment.
By Appointment

Begin a Private Conversation.

Request a private showing of 90 DAVIDSON Boulevard, or speak with Champagne Taylor about this home and the market — in confidence.