
801, 24 Rivercrest Drive

801, 24 Rivercrest Drive

Rivercrest, Cochrane, Alberta T4C2C8
Offered at $345,000
2Bedrooms
1Bathroom
1,044Interior Sq Ft
1,285Lot Sq Ft
2023Built
2Parking
The Residence

Row / Townhouse in Rivercrest

Share
WhatsApp Facebook X Email

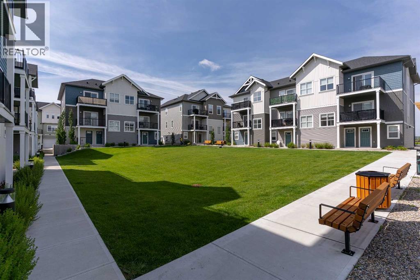
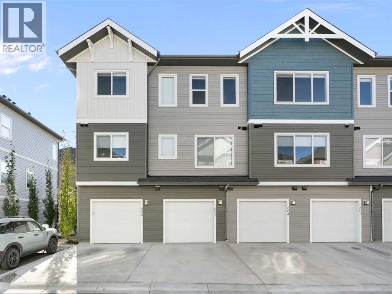
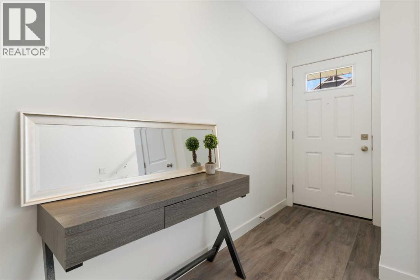
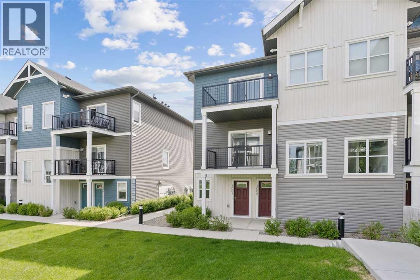
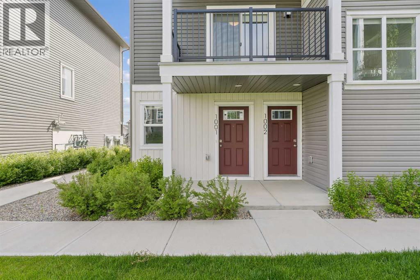
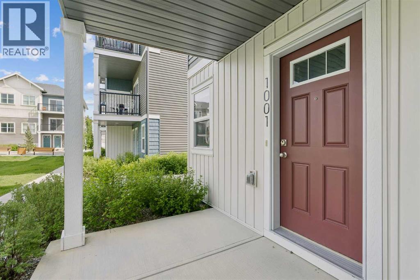
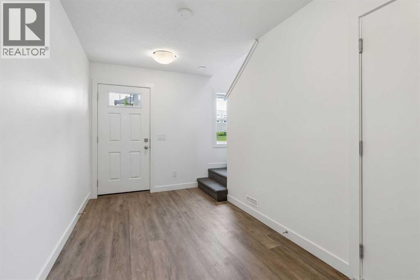
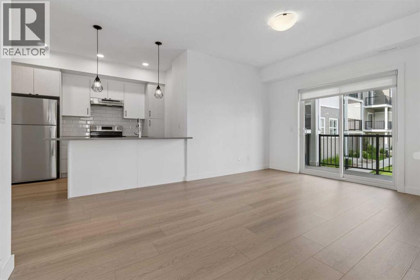
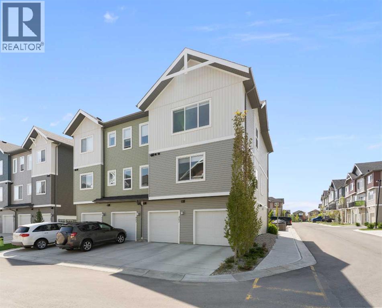
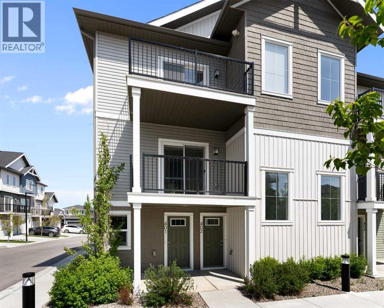
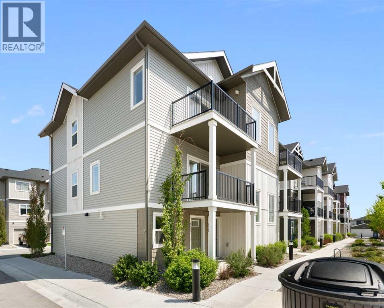
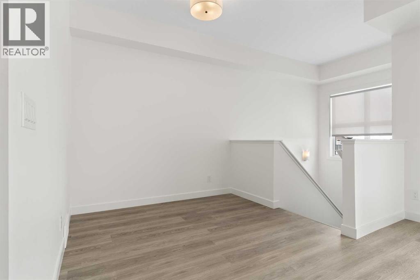
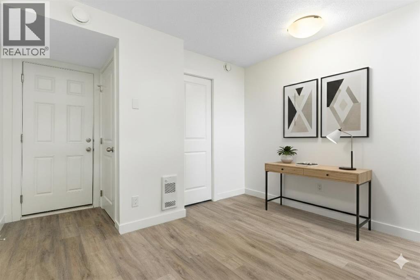
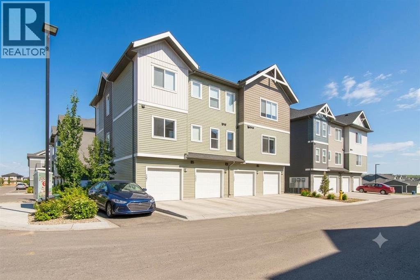
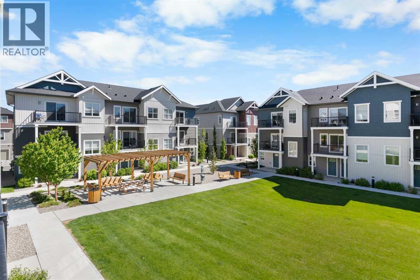
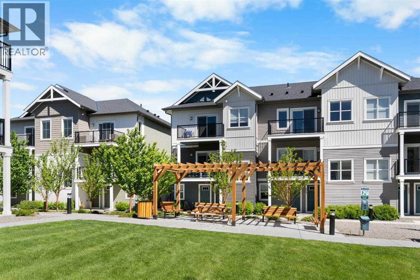
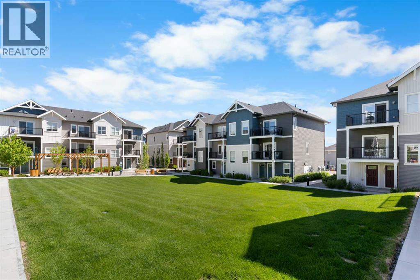
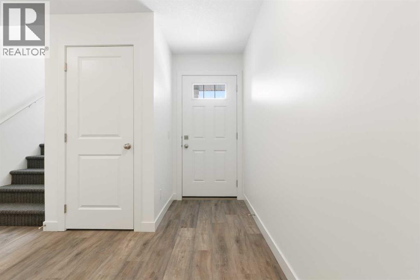
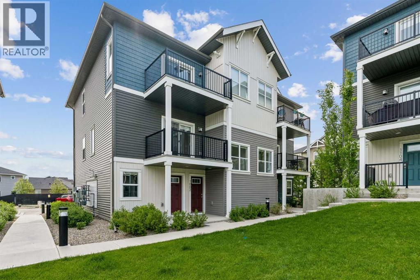
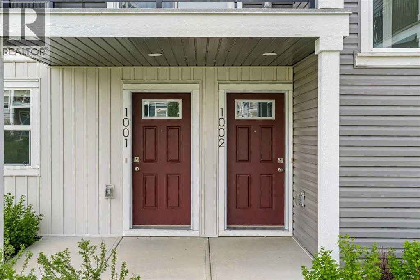
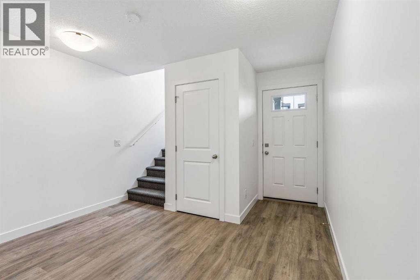
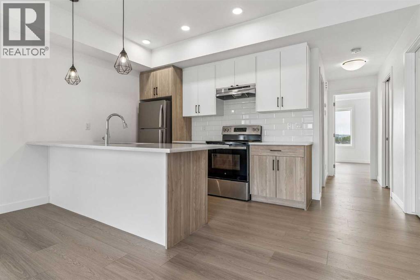
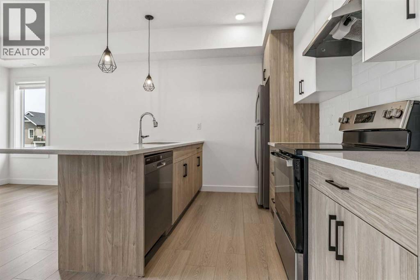
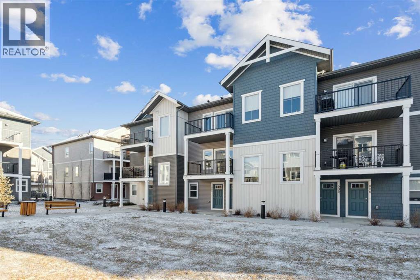
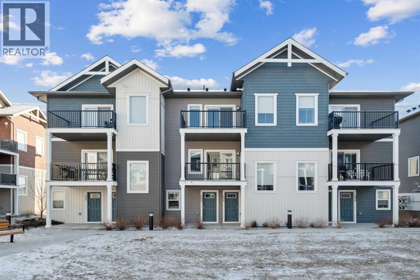
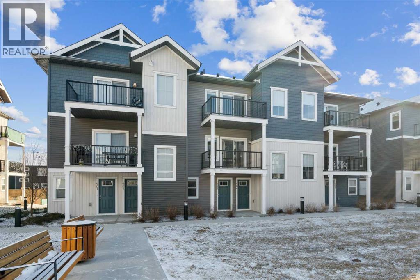
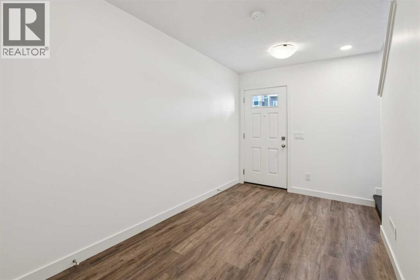
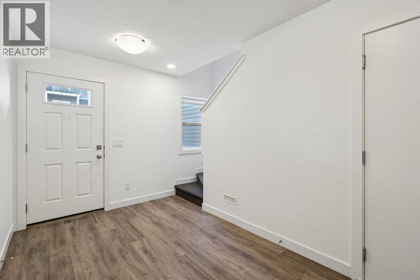
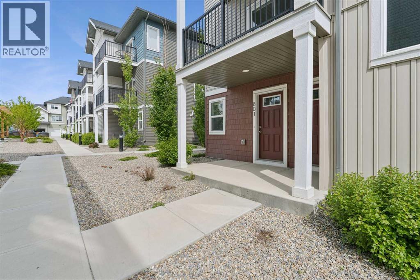
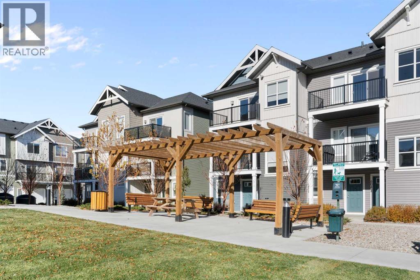
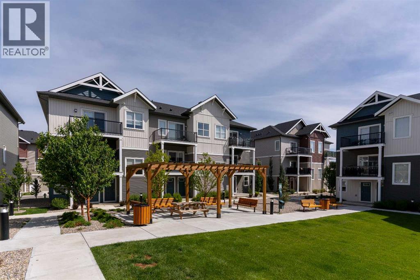
Welcome to this bright and beautifully designed townhome, offering modern style and functional living across two spacious levels. Large windows fill the open-concept main floor with natural light, creating a warm and inviting atmosphere. The contemporary kitchen is thoughtfully appointed with sleek white cabinetry, quartz countertops, a large island, and stainless steel appliances. Perfect for everyday living and entertaining. Upstairs, you'll find two comfortable bedrooms, a stylish 4-piece bathroom, and the convenience of upper-level laundry. Additional features include luxury vinyl plank flooring, window coverings throughout, a single attached garage, driveway parking, and ample street parking. Ideally located near scenic pathways, shopping, and everyday amenities, with quick access to Calgary and the mountains for weekend escapes. Crafted by Slokker Homes, a family-owned builder with deep roots dating back to 1935. Every detail reflects our multi-generational commitment to "long quality" ensuring your home is built beautifully and engineered to last for decades to come. Experience the peace of mind that comes with nearly a century of building excellence.

MLS® NumberA2324550
Price$345,000
Property TypeRow / Townhouse
Living Area1,044 sq ft
Bedrooms2
Bathrooms1
Year Built2023
Storeys2
Lot Size119 square meters
OwnershipCondo/Strata
ZoningR-MD
Annual Property Tax$2,080 (2026)
Condo Fee$185.39 / Monthly
Days on Market140
The Gallery

Interiors & Grounds

Features & Amenities

Every Detail, Considered

Interior & Systems

FlooringVinyl Plank
HeatingForced air
CoolingNone
BasementNone

Appliances & Features

  • Refrigerator
  • Dishwasher
  • Stove
  • Hood Fan
  • Window Coverings
  • Garage door opener
  • Washer & Dryer

Construction & Lot

FoundationPoured Concrete
ExteriorVinyl siding
ConstructionWood frame
FencingNot fenced
Lot FeaturesOther

Parking

Total Spaces2
TypeAttached Garage

Building & Community

  • Other
  • Pets Allowed With Restrictions

Condo Fees

Fee$185.39 / Monthly
  • Condominium Amenities

Room Dimensions

Main level

Kitchen8.42 Ft x 10.67 Ft
Living room/Dining room11.83 Ft x 15.92 Ft
Laundry room4.83 Ft x 5.92 Ft
Primary Bedroom10.92 Ft x 13.58 Ft
Bedroom8.58 Ft x 9.75 Ft
4pc Bathroom4.92 Ft x 10.33 Ft

Lower level

Other7.33 Ft x 15.42 Ft
Map & Location
Address801, 24 Rivercrest Drive
CommunityRivercrest
CityCochrane
ProvinceAlberta
Postal CodeT4C2C8
CountryCanada
Open in Google Maps
Affordability

Estimate Your Monthly Payment

$0per month
  • Mortgage payment $0
  • Property tax $0
  • Home insurance $0
  • Condo fees $0
  • Down payment $0
  • CMHC insurance $0
  • Mortgage amount $0

Estimate only, using Canadian semi-annual compounding and standard CMHC premiums. Your lender will confirm your actual rate and payment.
By Appointment

Begin a Private Conversation.

Request a private showing of 801, 24 Rivercrest Drive, or speak with Champagne Taylor about this home and the market — in confidence.