
803, 24 Rivercrest Drive

803, 24 Rivercrest Drive

Rivercrest, Cochrane, Alberta T4C2C5
Offered at $365,000
2Bedrooms
2Bathrooms
1,251Interior Sq Ft
1,486Lot Sq Ft
2023Built
2Parking
The Residence

Row / Townhouse in Rivercrest

Share
WhatsApp Facebook X Email

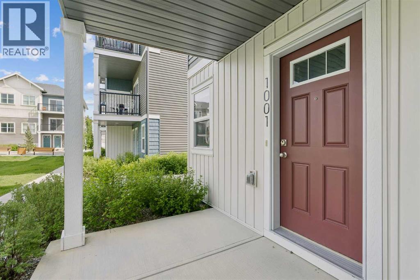
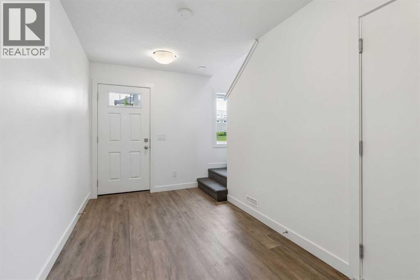
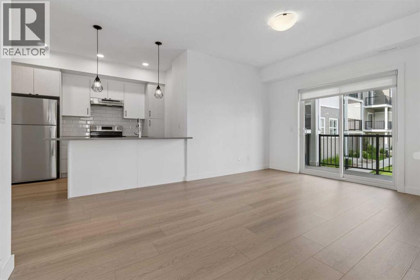
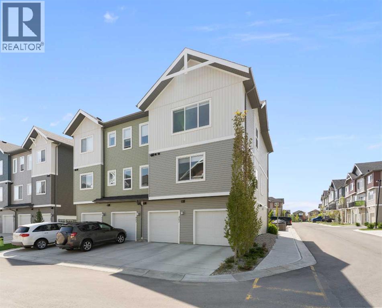
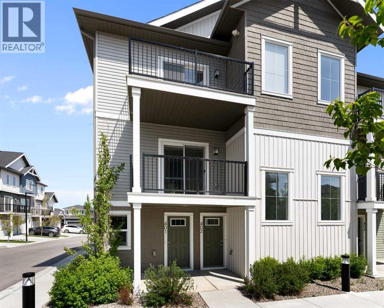
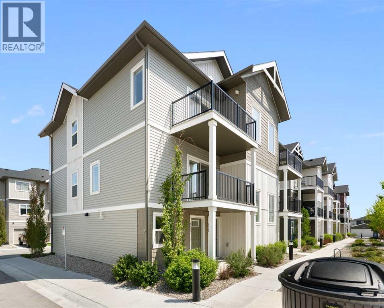
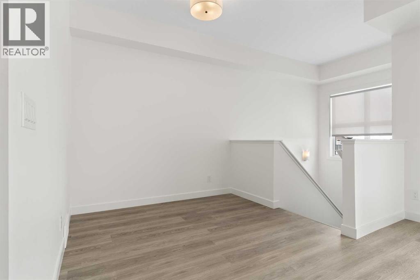
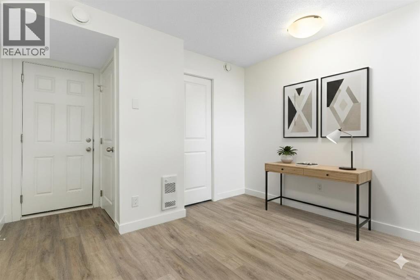
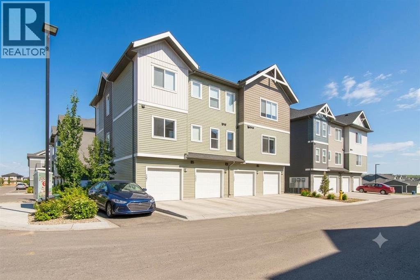
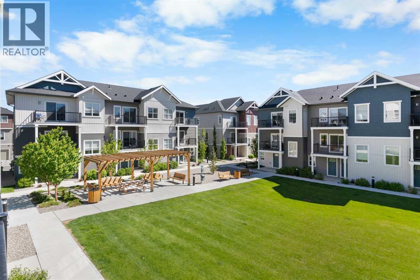
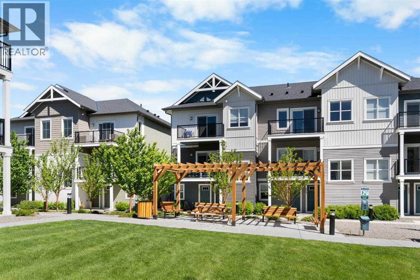
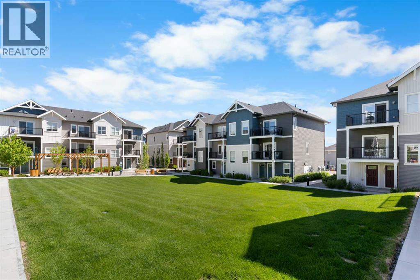
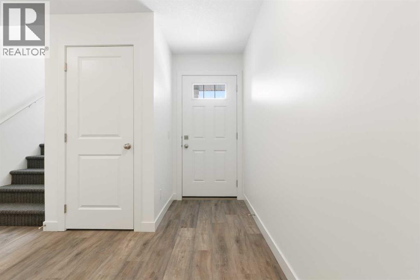
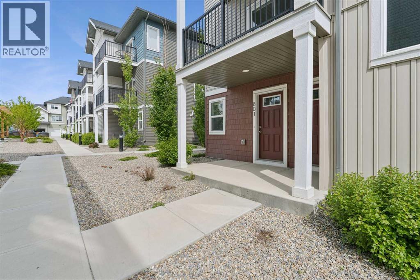
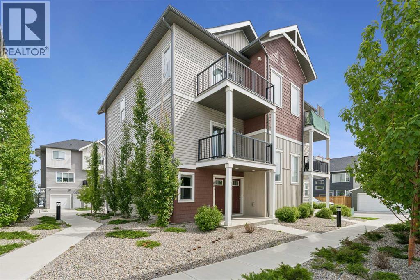
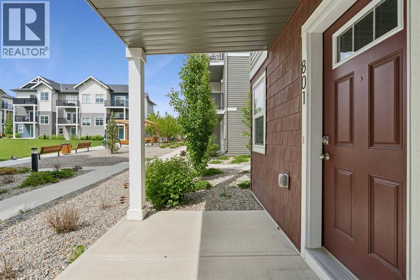
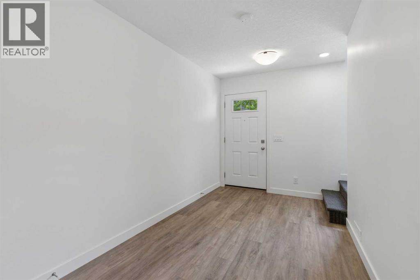
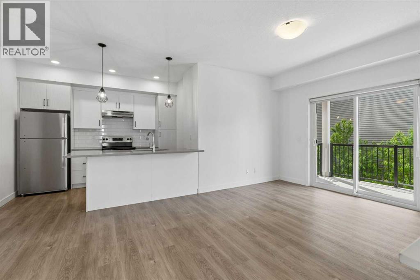
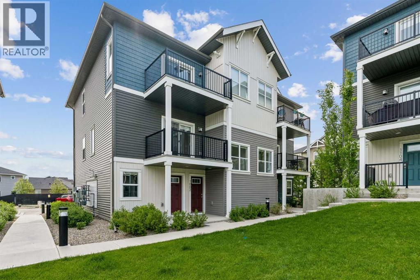
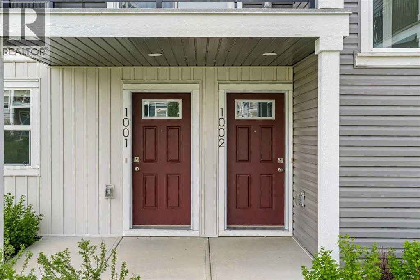
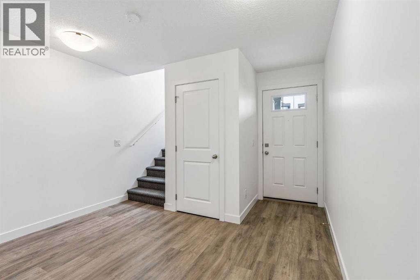
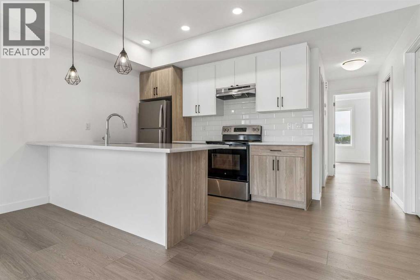
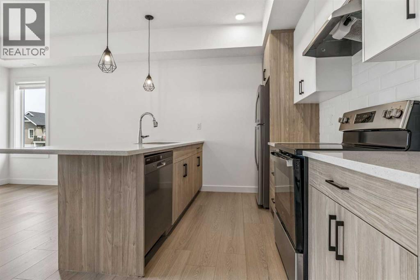
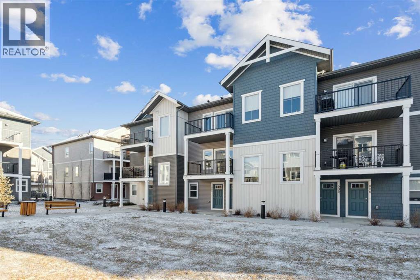
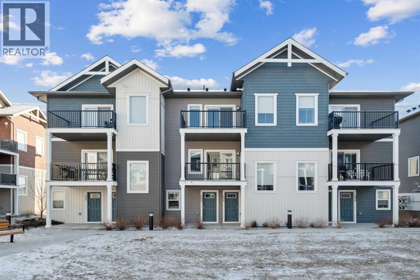
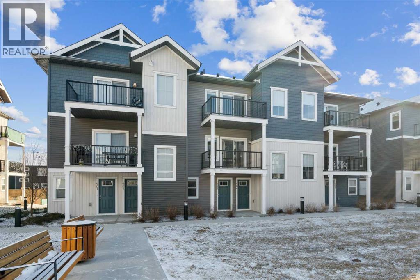
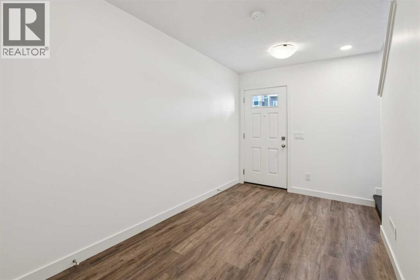
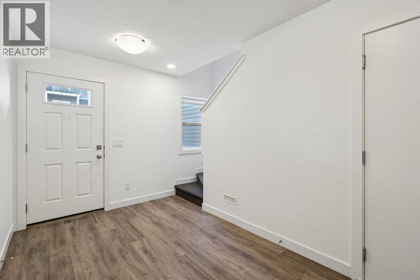
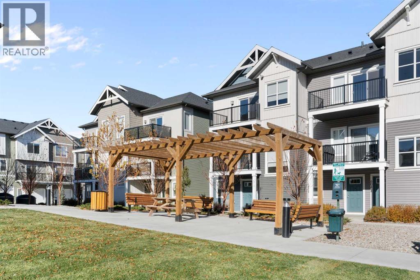
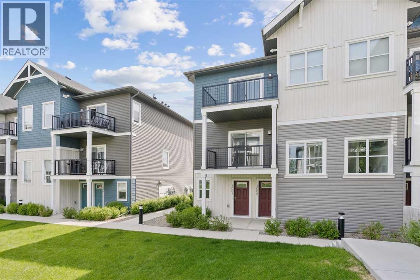
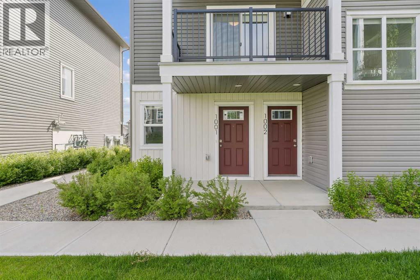
Welcome to The Jasper, a stunning top-floor stacked townhouse that offers the perfect blend of style and function. This unit at 803-24 Rivercrest Drive features some of the best views in the complex (of the Cochrane Big hill) and boasts over 1250 sq ft of thoughtfully designed living space, with most of the layout conveniently situated on a single level. Step inside and up to the main floor and you will discover an open-concept living area with a full kitchen that's a home chef's dream. The kitchen boasts elegant quartz countertops, soft-close drawers, and stylish two-tone cabinets highlighted by pendant lighting. An adjacent, flexible space is perfect for a spacious dining area or a home office. This home has two large bedrooms and two full bathrooms. The primary bedroom is a true retreat, featuring a massive walk-in closet and a luxurious 4-piece ensuite. A spacious laundry room adds to the convenience.This unique floorplan is designed to feel like a modern apartment but with the added benefits of a main floor storage/flex area and direct access to an oversized, extended single-car garage.This home is perfectly situated to offer the best of both convenience and community. It's located right next to the future K-8 School opening next fall! with transit options directly at your doorstep for effortless commuting. Enjoy a short two-minute walk to Bow Valley High School, and a quick five-minute trip to the Spray Lakes Sports Centre for all your recreational needs. For bigger city amenities, you're only 20 minutes from South Calgary, and the mountains are within easy reach, with Canmore just a 40-minute drive away.

MLS® NumberA2350418
Price$365,000
Property TypeRow / Townhouse
Living Area1,251 sq ft
Bedrooms2
Bathrooms2
Year Built2023
Storeys3
Lot Size138 square meters
OwnershipCondo/Strata
ZoningR-MD
Annual Property Tax$2,333 (2026)
Condo Fee$240.61 / Monthly
Days on Market38
The Gallery

Interiors & Grounds

Features & Amenities

Every Detail, Considered

Interior & Systems

FlooringCarpeted, Vinyl Plank
HeatingForced air, Natural gas
CoolingNone
BasementNone

Appliances & Features

  • Refrigerator
  • Stove
  • Humidifier
  • Hood Fan
  • Window Coverings
  • Garage door opener
  • Washer/Dryer Stack-Up

Construction & Lot

FoundationSlab
ExteriorVinyl siding
ConstructionWood frame
FencingNot fenced
Lot FeaturesPVC window, No Animal Home, No Smoking Home

Parking

Total Spaces2
TypeAttached Garage

Building & Community

  • Pets Allowed
  • Pets Allowed With Restrictions

Condo Fees

Fee$240.61 / Monthly
Managed ByC-ERA Prop Management
  • Common Area Maintenance
  • Property Management
  • Waste Removal
  • Condominium Amenities
  • Reserve Fund Contributions

Room Dimensions

Main level

4pc Bathroom4.92 Ft x 9.92 Ft
4pc Bathroom4.92 Ft x 8.92 Ft
Bedroom12.42 Ft x 9.92 Ft
Dining room9.17 Ft x 9.33 Ft
Eat in kitchen8.92 Ft x 10.33 Ft
Living room10.25 Ft x 15.75 Ft
Primary Bedroom11.50 Ft x 12.58 Ft
Furnace6.08 Ft x 8.92 Ft

Lower level

Foyer15.50 Ft x 11.17 Ft
Map & Location
Address803, 24 Rivercrest Drive
CommunityRivercrest
CityCochrane
ProvinceAlberta
Postal CodeT4C2C5
CountryCanada
Open in Google Maps
Affordability

Estimate Your Monthly Payment

$0per month
  • Mortgage payment $0
  • Property tax $0
  • Home insurance $0
  • Condo fees $0
  • Down payment $0
  • CMHC insurance $0
  • Mortgage amount $0

Estimate only, using Canadian semi-annual compounding and standard CMHC premiums. Your lender will confirm your actual rate and payment.
By Appointment

Begin a Private Conversation.

Request a private showing of 803, 24 Rivercrest Drive, or speak with Champagne Taylor about this home and the market — in confidence.