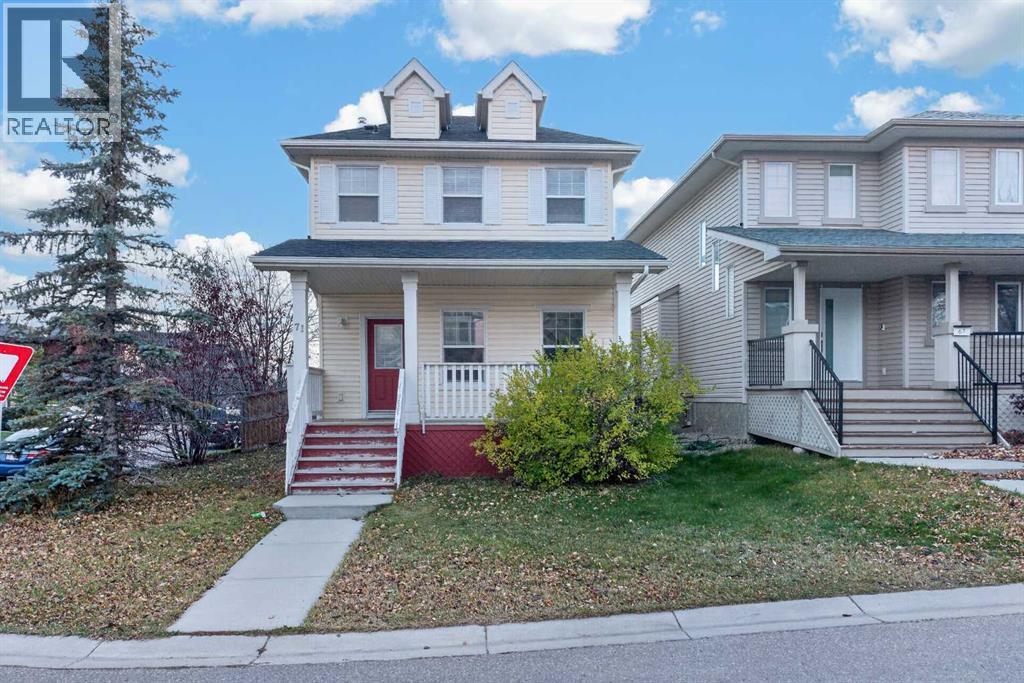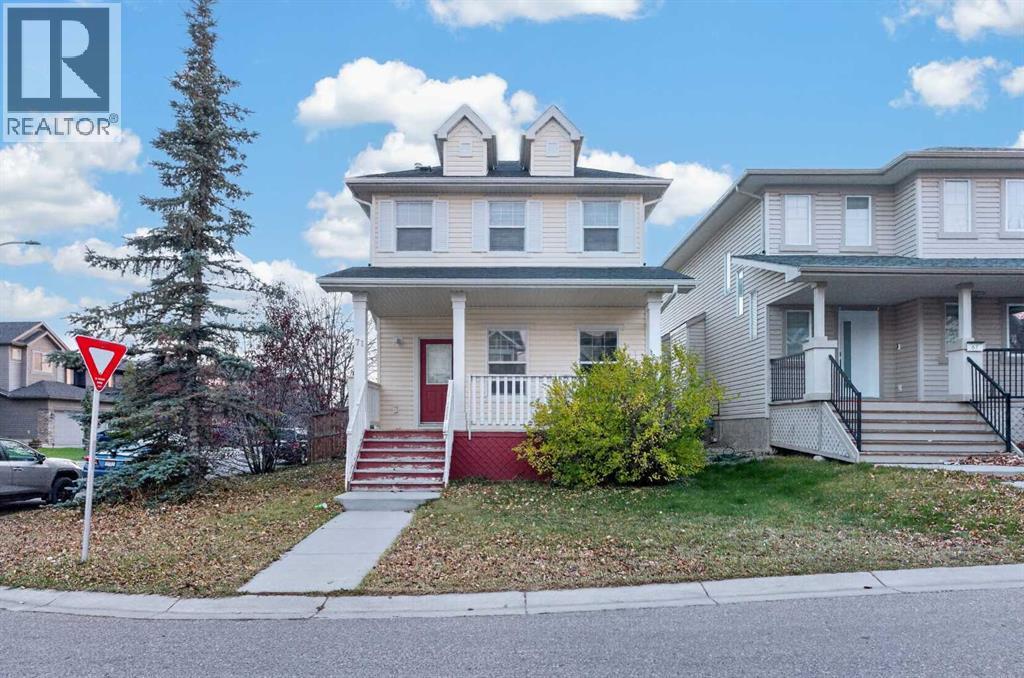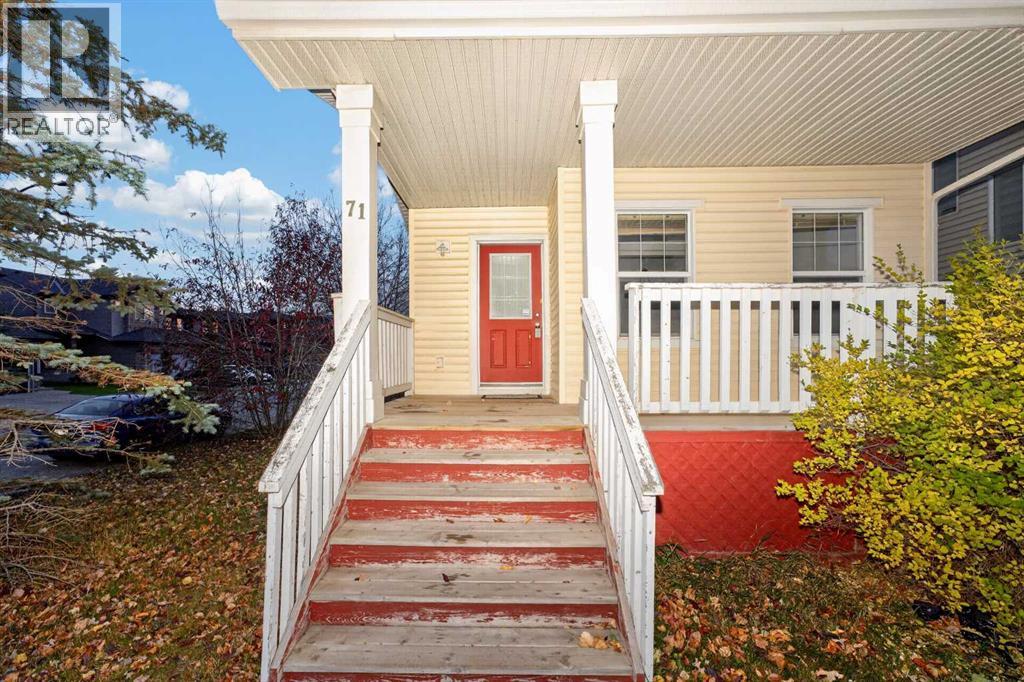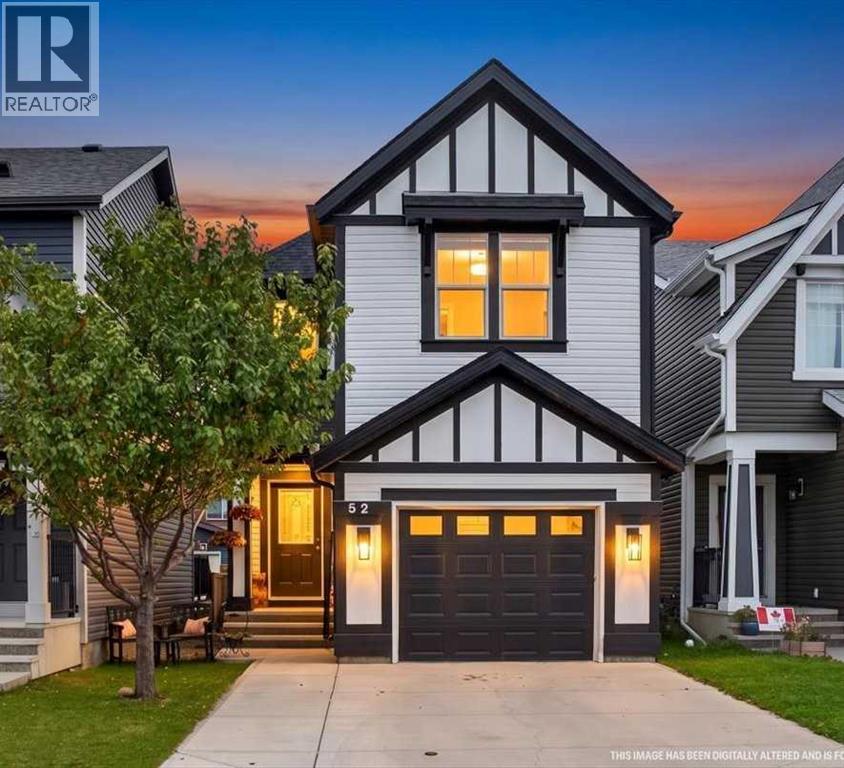

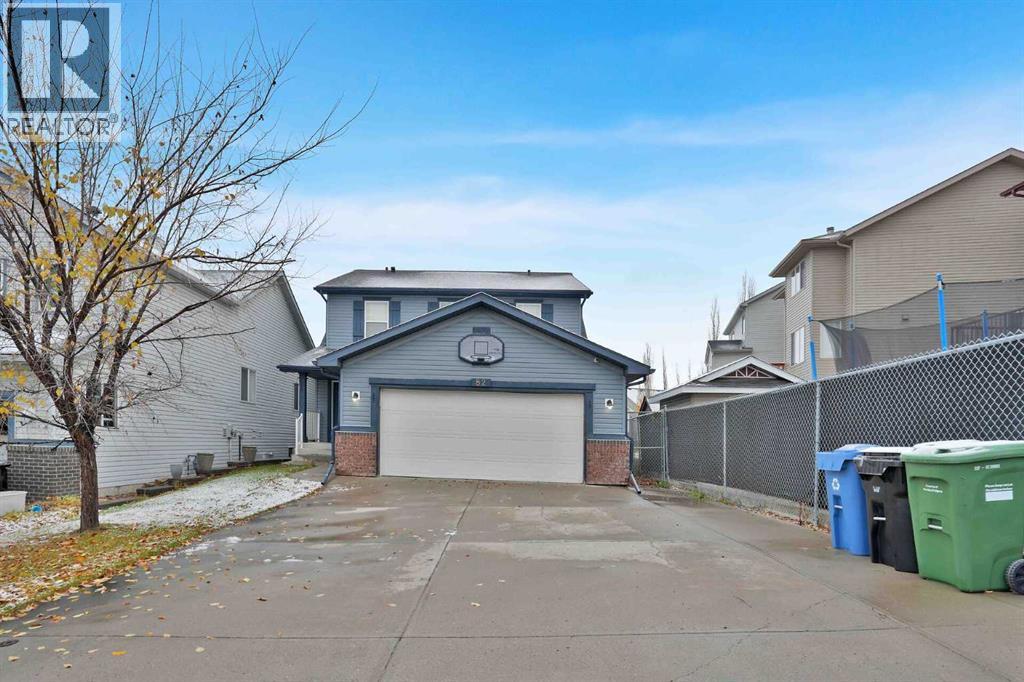
Long Driveway

82 Evansbrooke Manor NW

Evanston, Calgary, Alberta T3P1C9
Offered at $720,000
5Bedrooms
4.5Bathrooms
2,180Interior Sq Ft
6,394Lot Sq Ft
2004Built
6Parking
The Residence

House in Evanston

Virtual tour
Share
WhatsApp Facebook X Email

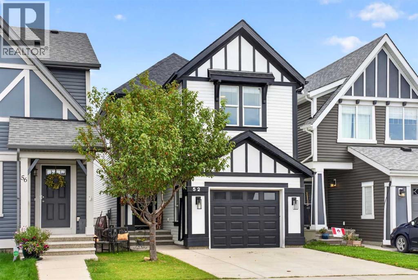
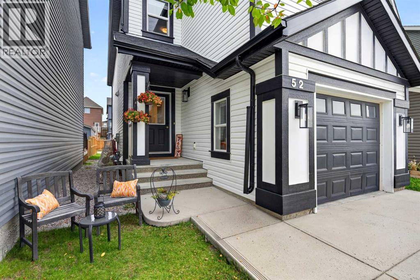
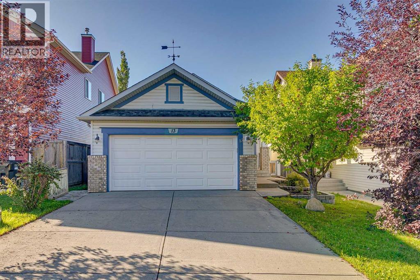
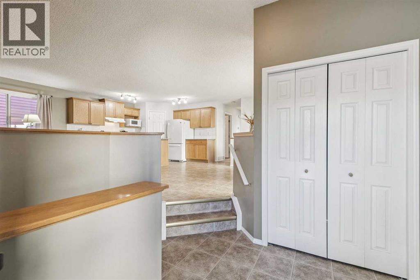
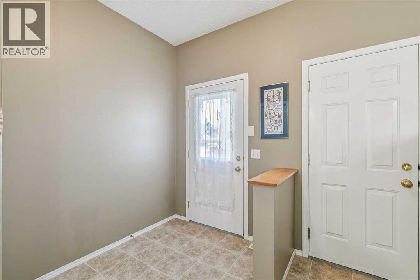
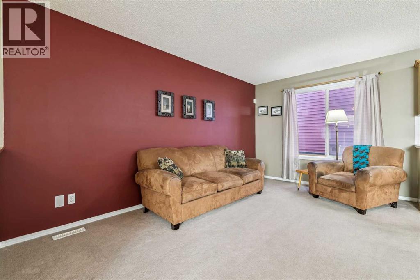
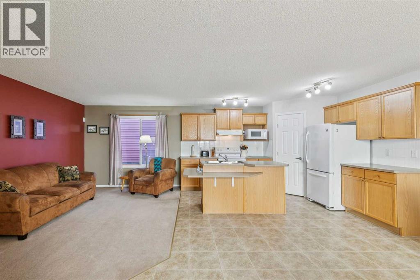
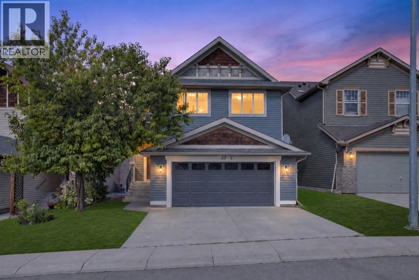
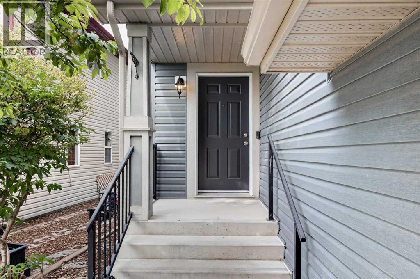
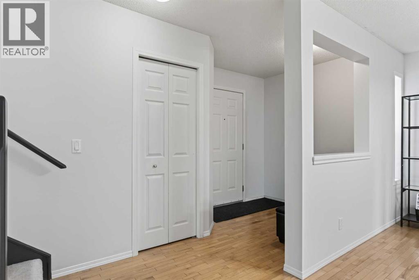
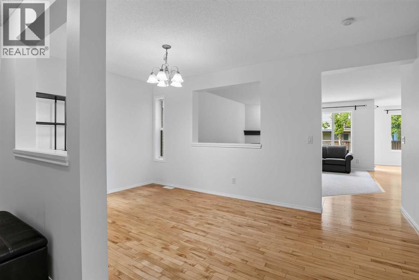
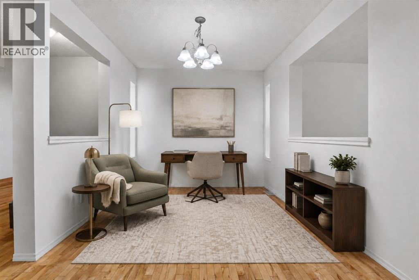
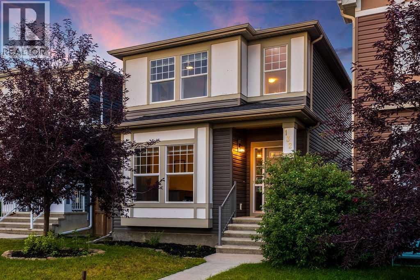
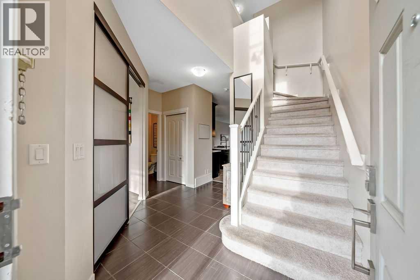
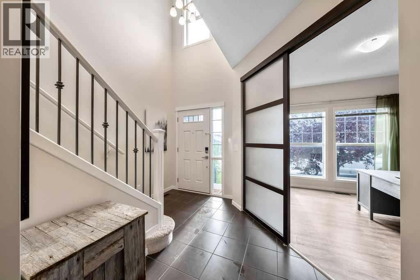
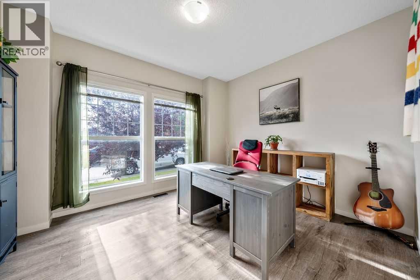
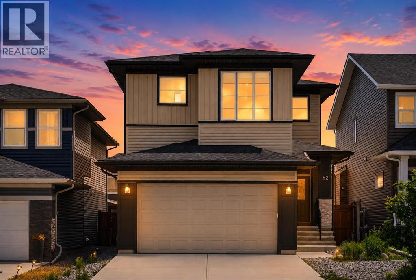
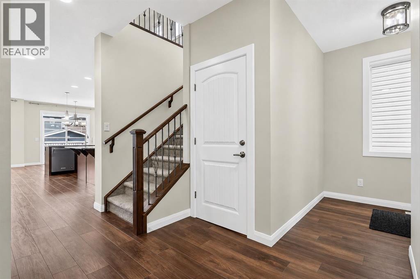
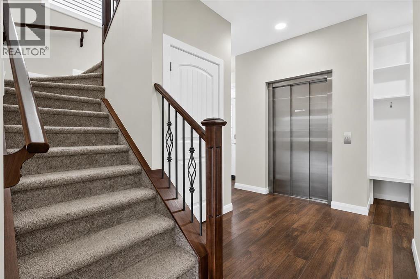
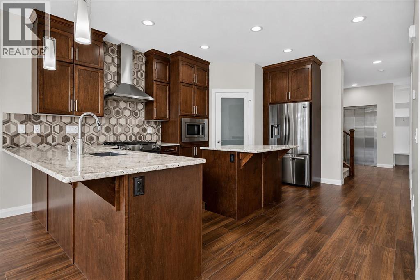
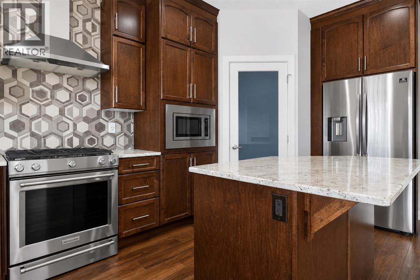
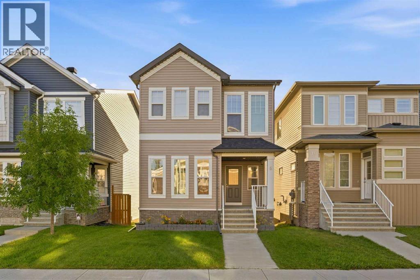
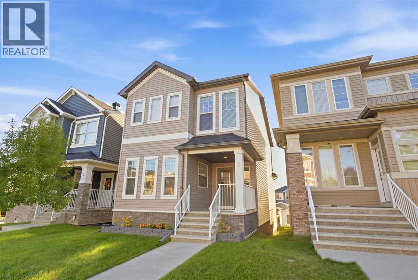
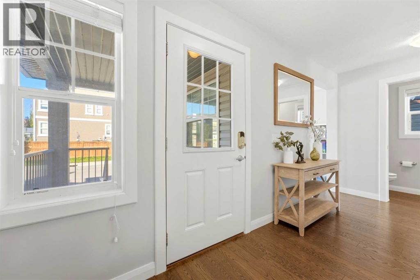
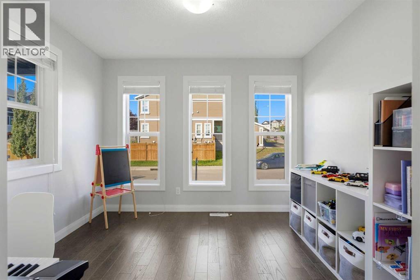
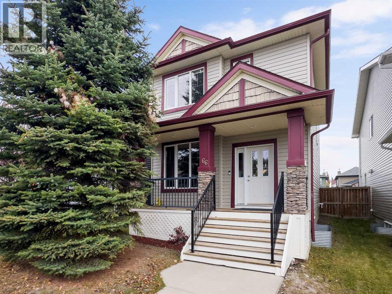
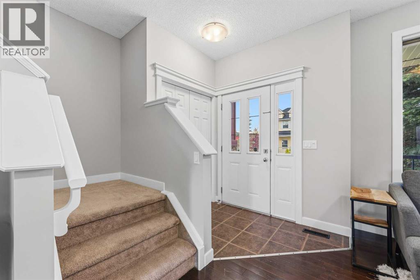
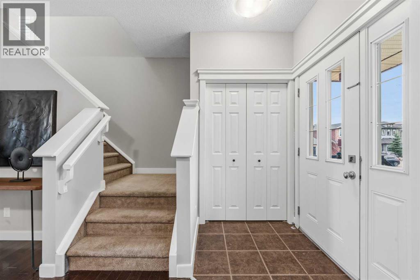
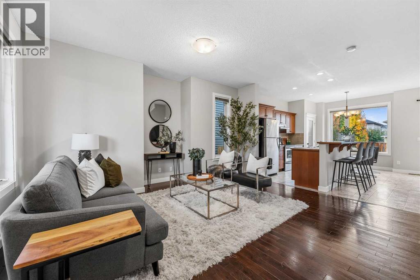
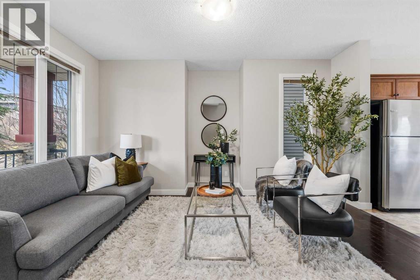
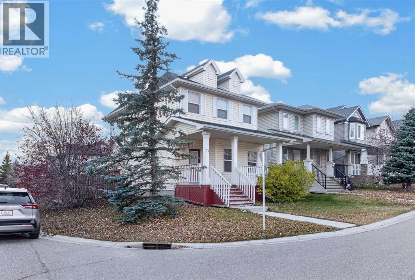
OVER 3,200 SQ. FT. OF FINISHED LIVING SPACE! Situated on a HUGE, fully fenced lot measuring close to 6,400 SQ. FT., this spacious, well-maintained home offers plenty of room for a growing or extended family. Featuring 5 bedrooms + a den, 3.5 bathrooms and THREE FULLY FINISHED LEVELS, there is space for everyone! The main floor features a bright, open kitchen and living area with an abundance of windows, granite countertops, breakfast bar, corner pantry and cozy corner gas fireplace. Also on the main floor are a separate dining room, flex room, den, laundry/mudroom and 2-piece bathroom.Up the grand staircase, you'll find a spacious primary bedroom complete with a walk-in closet and 5-piece ensuite featuring a soaker tub, separate shower and double sinks. Two additional good-sized bedrooms, new carpet and a full bathroom complete the upper level.The WALK-UP basement is fully finished with a spacious family room, 2 bedrooms and 4-piece bathroom, offering plenty of options for guests, teenagers or extended family. The front attached double garage is complemented by an oversized driveway with plenty of additional parking, including room to park your RV when it's time to get ready for your next adventure! A GREAT FAMILY HOME WITH SPACE TO GROW, ROOM TO GATHER AND A YARD TO ENJOY!

MLS® NumberA2355975
Price$720,000
Property TypeHouse
Living Area2,180 sq ft
Bedrooms5 (3 above + 2 below)
Bathrooms4 (+1 half)
Year Built2004
Storeys2
Lot Size594 square meters
Frontage11.06 meters
OwnershipFreehold
ZoningR-1N
Annual Property Tax$4,771 (2026)
Days on Market13
The Gallery

Interiors & Grounds

Features & Amenities

Every Detail, Considered

Interior & Systems

FlooringLaminate, Carpeted
HeatingForced air, Natural gas
CoolingCentral air conditioning
BasementFinished, Full, Separate entrance, Walk-up
Fireplaces1

Appliances & Features

  • Refrigerator
  • Dishwasher
  • Stove
  • Microwave Range Hood Combo
  • Window Coverings
  • Garage door opener
  • Washer & Dryer
  • Smoke Detectors

Construction & Lot

FoundationPoured Concrete
ExteriorVinyl siding
FencingFence
Lot FeaturesWet bar, Closet Organizers

Parking

Total Spaces6
TypeAttached Garage

Room Dimensions

Main level

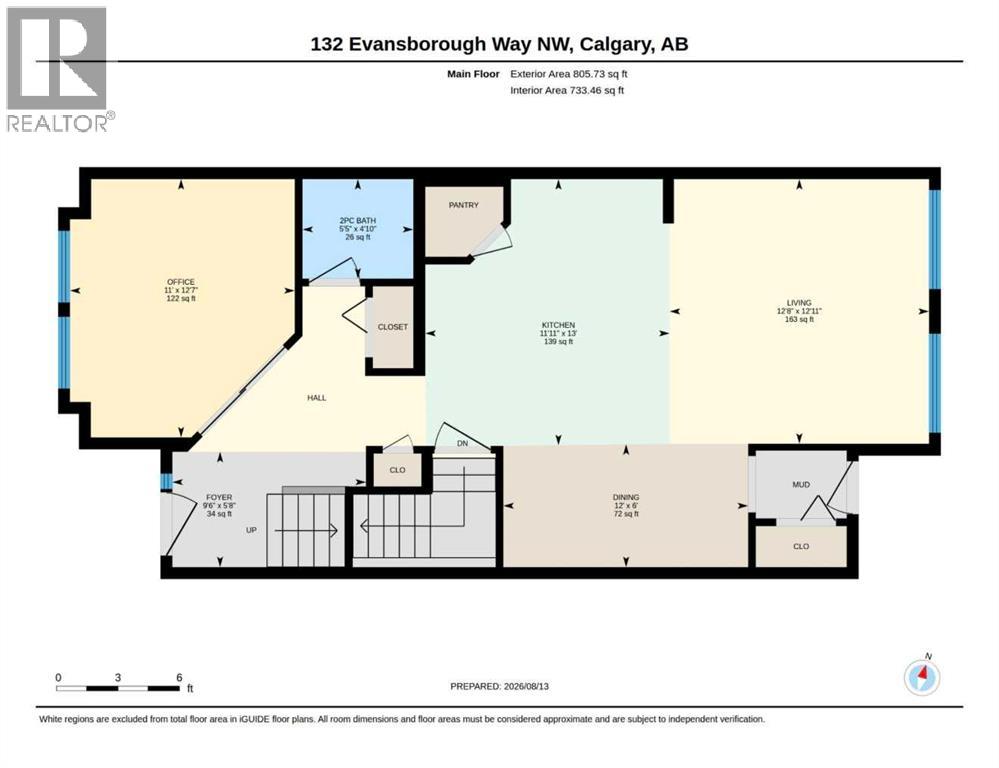
2pc Bathroom1.51 M x 1.42 M
Den2.72 M x 2.95 M
Dining room2.05 M x 2.72 M
Family room4.70 M x 4.61 M
Kitchen4.82 M x 4.70 M
Laundry room2.88 M x 1.82 M
Living room4.46 M x 4.01 M

Upper Level

4pc Bathroom1.50 M x 2.34 M
5pc Bathroom4.76 M x 3.23 M
Bedroom3.33 M x 3.40 M
Bedroom3.34 M x 3.36 M
Primary Bedroom4.55 M x 5.47 M

Lower level

4pc Bathroom2.62 M x 3.08 M
Bedroom3.40 M x 4.15 M
Bedroom3.65 M x 2.75 M
Recreational, Games room5.46 M x 8.36 M
Map & Location
Address82 Evansbrooke Manor NW
CommunityEvanston
CityCalgary
ProvinceAlberta
Postal CodeT3P1C9
CountryCanada
Open in Google Maps
Affordability

Estimate Your Monthly Payment

$0per month
  • Mortgage payment $0
  • Property tax $0
  • Home insurance $0
  • Condo fees $0
  • Down payment $0
  • CMHC insurance $0
  • Mortgage amount $0

Estimate only, using Canadian semi-annual compounding and standard CMHC premiums. Your lender will confirm your actual rate and payment.
By Appointment

Begin a Private Conversation.

Request a private showing of 82 Evansbrooke Manor NW, or speak with Champagne Taylor about this home and the market — in confidence.