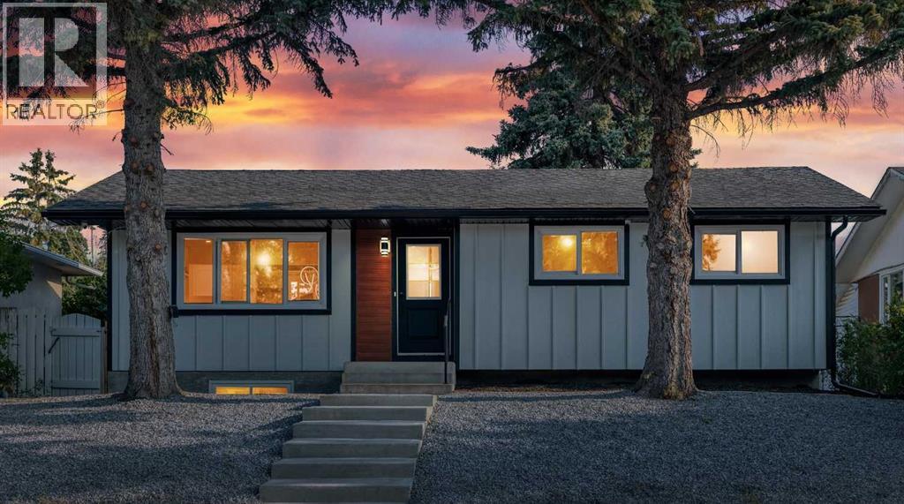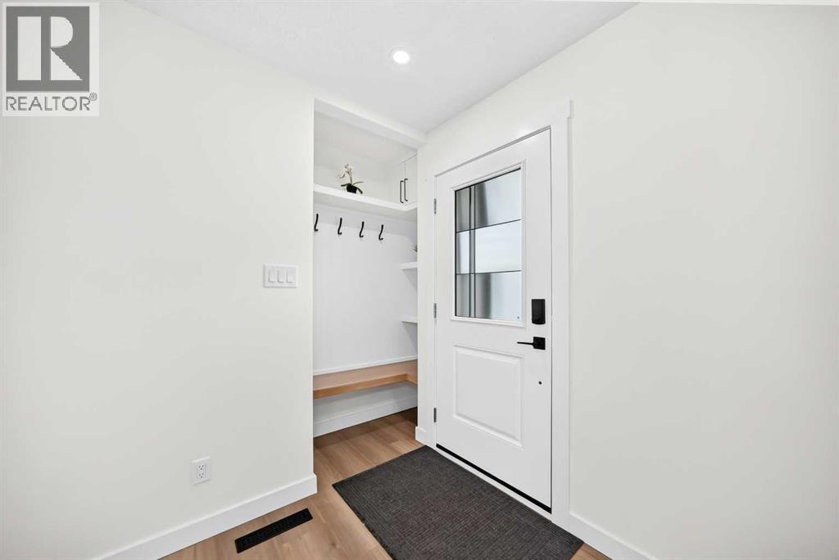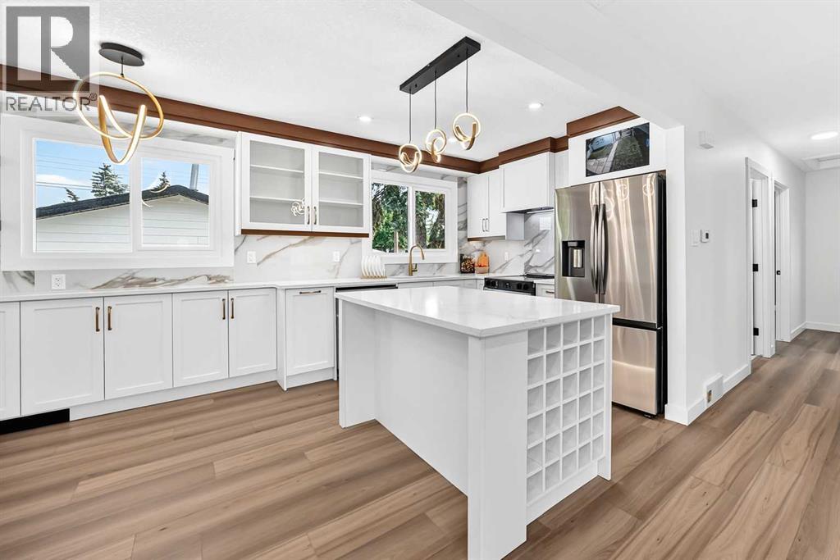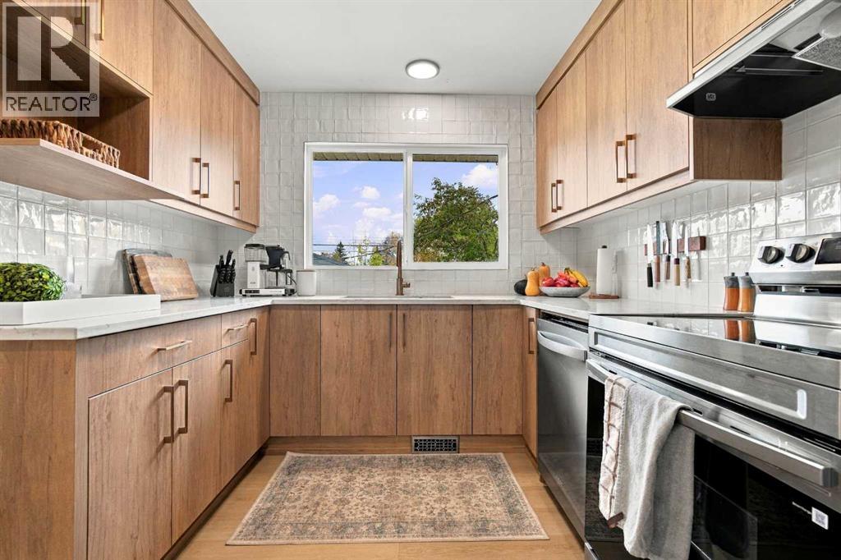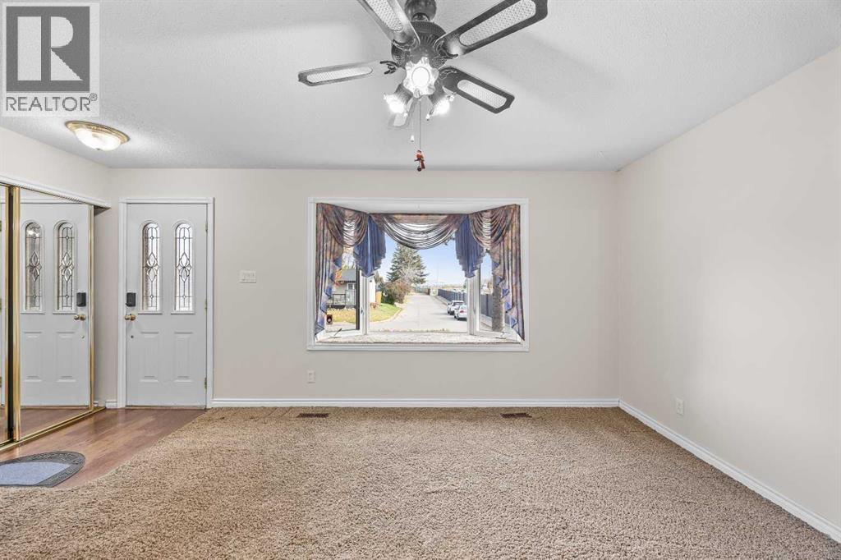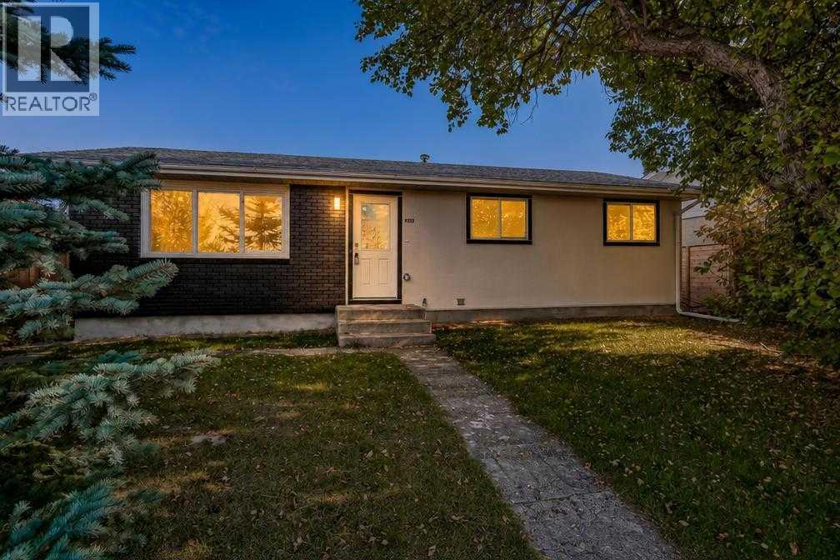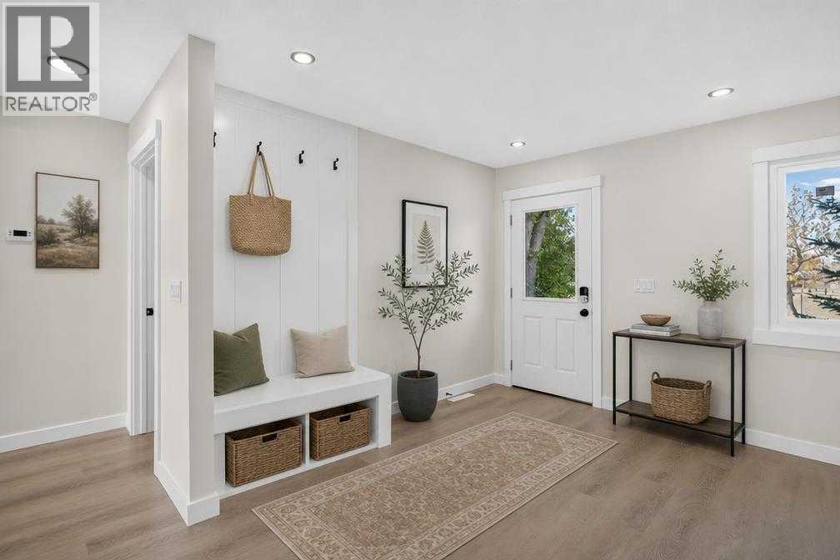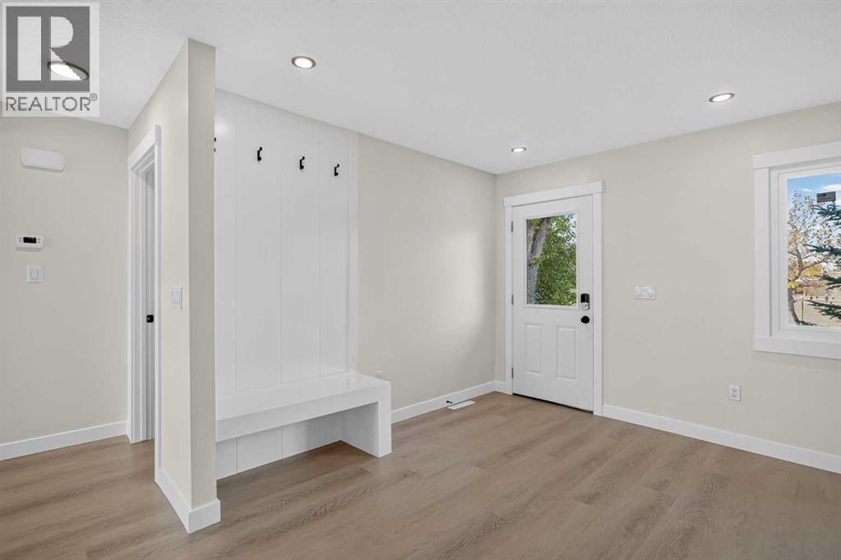

8303 Addison Drive SE

8303 Addison Drive SE

Acadia, Calgary, Alberta T2H1P2
Offered at $570,000
4Bedrooms
2.5Bathrooms
1,161Interior Sq Ft
6,308Lot Sq Ft
1967Built
2Parking
The Residence

House in Acadia

Virtual tour
Share
WhatsApp Facebook X Email

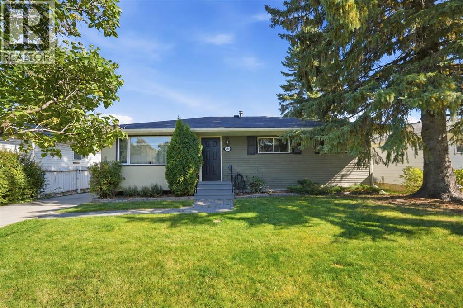
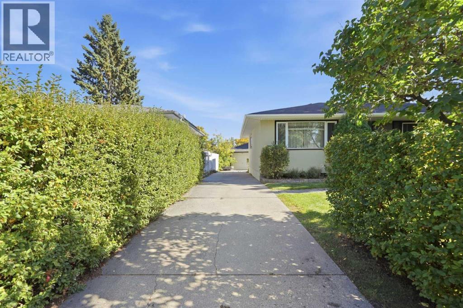
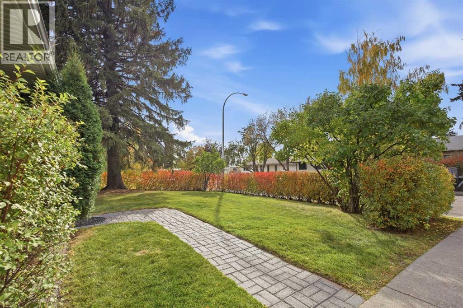
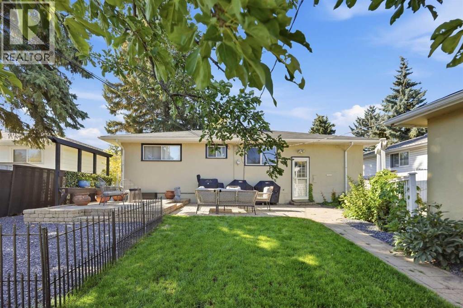
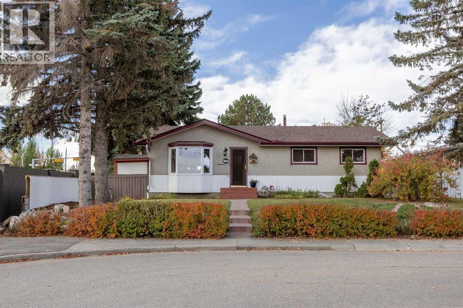
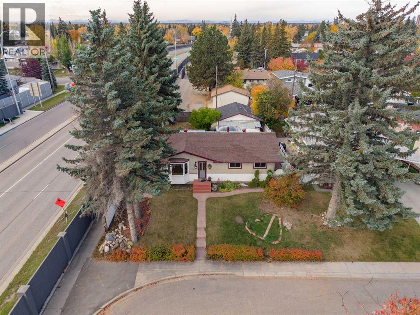
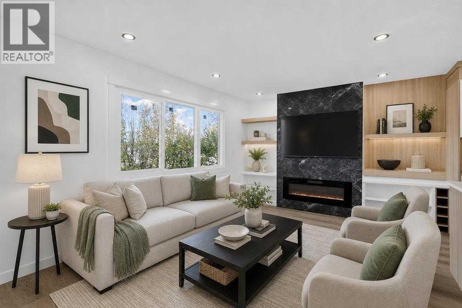
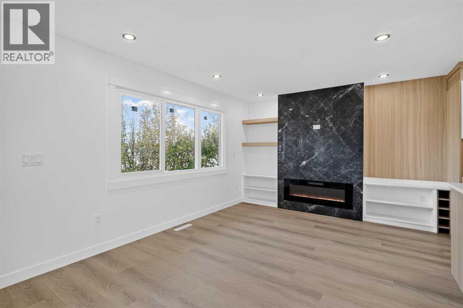
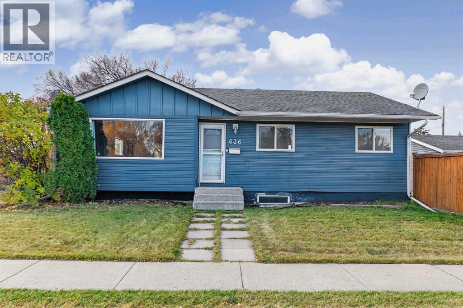
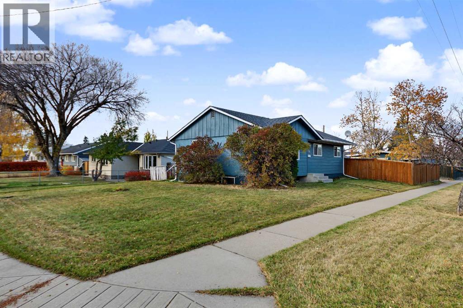
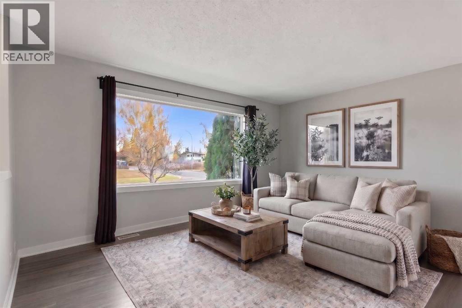
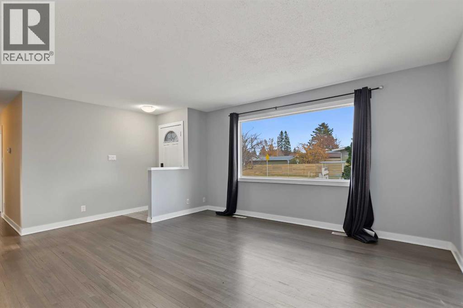
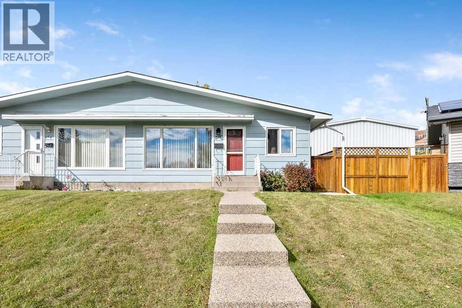
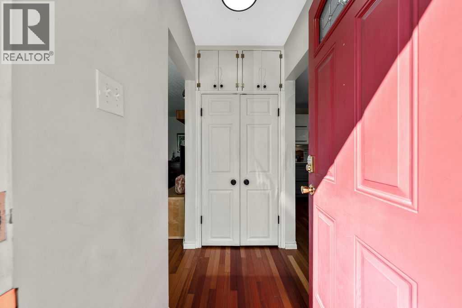
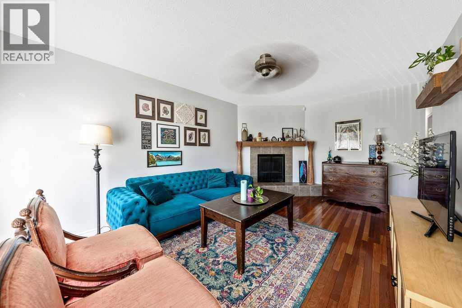
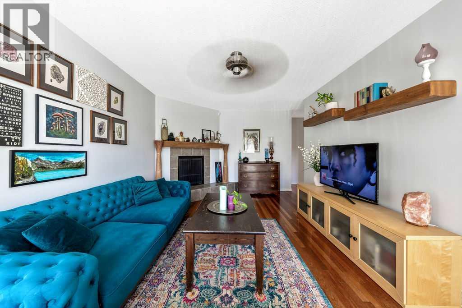
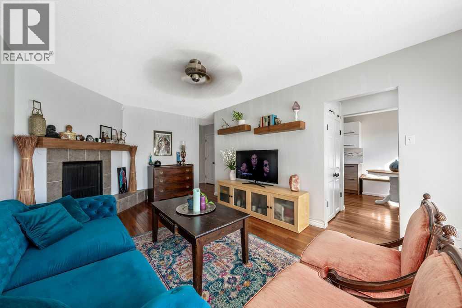
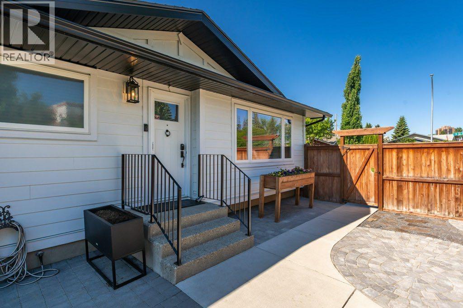
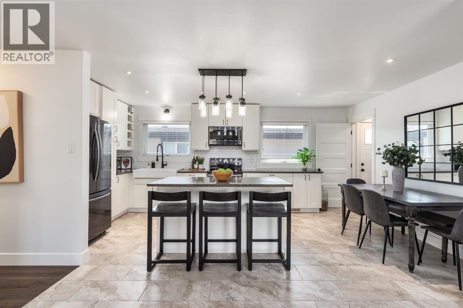
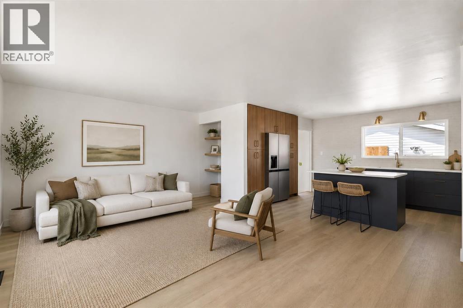
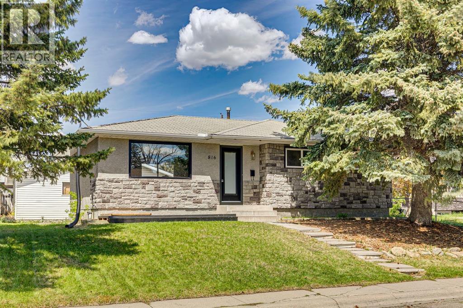
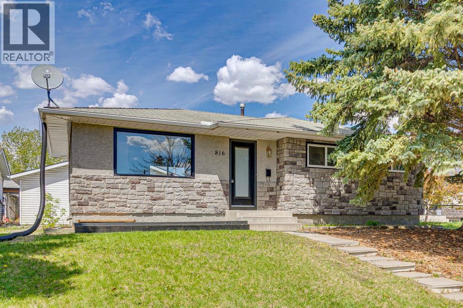
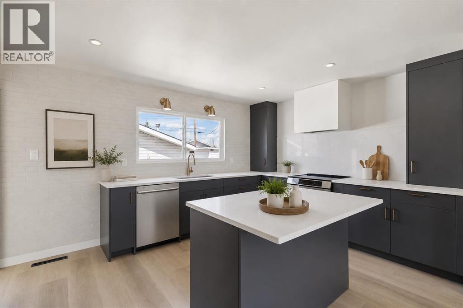
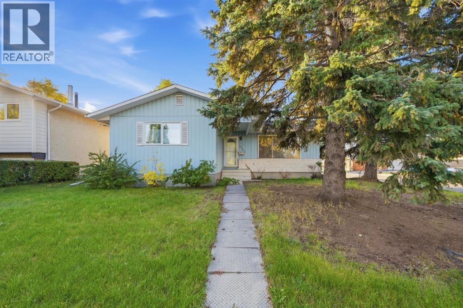
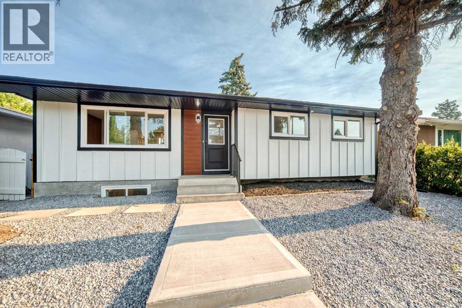
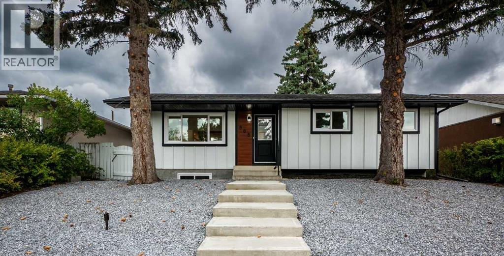
Opportunity knocks in the heart of Acadia! Situated on an oversized corner lot, 8303 Addison Drive SE offers a unique combination of immediate rental potential and exciting future redevelopment possibilities. Currently operating as a long-term rental with family, the property can continue to provide holding income while you explore your plans for the site.The corner location and generous lot provide excellent flexibility for a future builder, developer or investor looking to capitalize on Acadia’s ongoing evolution. The property offers the opportunity to explore redevelopment options, subject to City of Calgary approvals and applicable zoning and development regulations.Located in the established and highly connected community of Acadia, residents enjoy an abundance of parks, playgrounds, schools and recreation facilities, including the Acadia Aquatic & Fitness Centre and Acadia Recreation Complex. The community also offers convenient access to shopping, restaurants and everyday amenities, with major transportation routes providing easy access throughout Calgary.

MLS® NumberA2348399
Price$570,000
Property TypeHouse
Living Area1,161 sq ft
Bedrooms4 (3 above + 1 below)
Bathrooms2 (+1 half)
Year Built1967
Storeys1
Lot Size586 square meters
Frontage17.13 meters
OwnershipFreehold
ZoningR-CG
Annual Property Tax$4,136 (2026)
Days on Market48
The Gallery

Interiors & Grounds

Features & Amenities

Every Detail, Considered

Interior & Systems

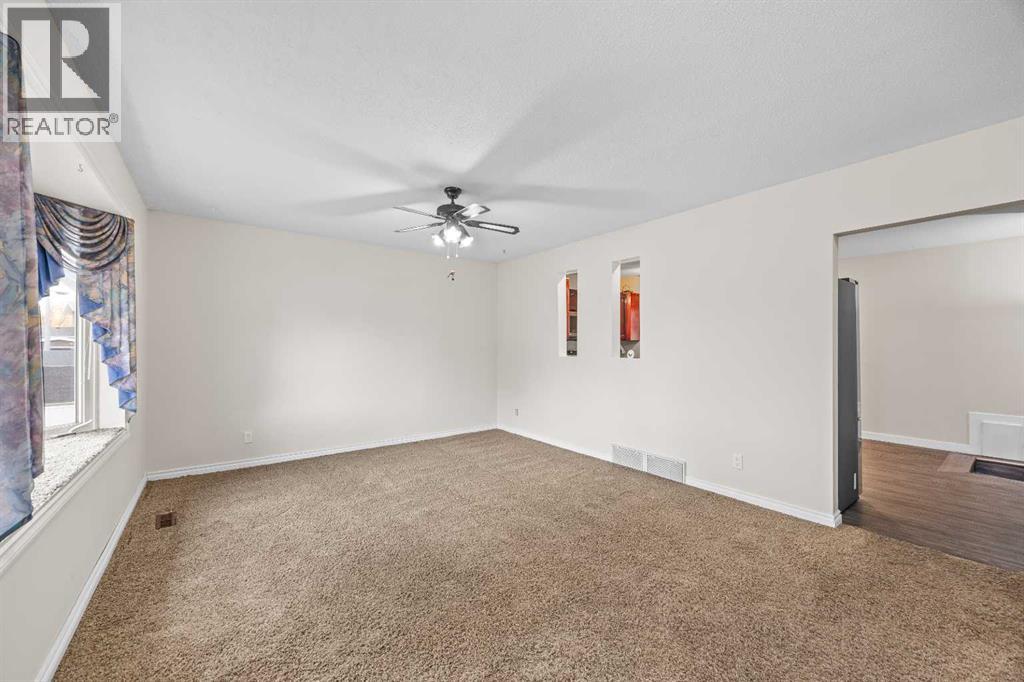
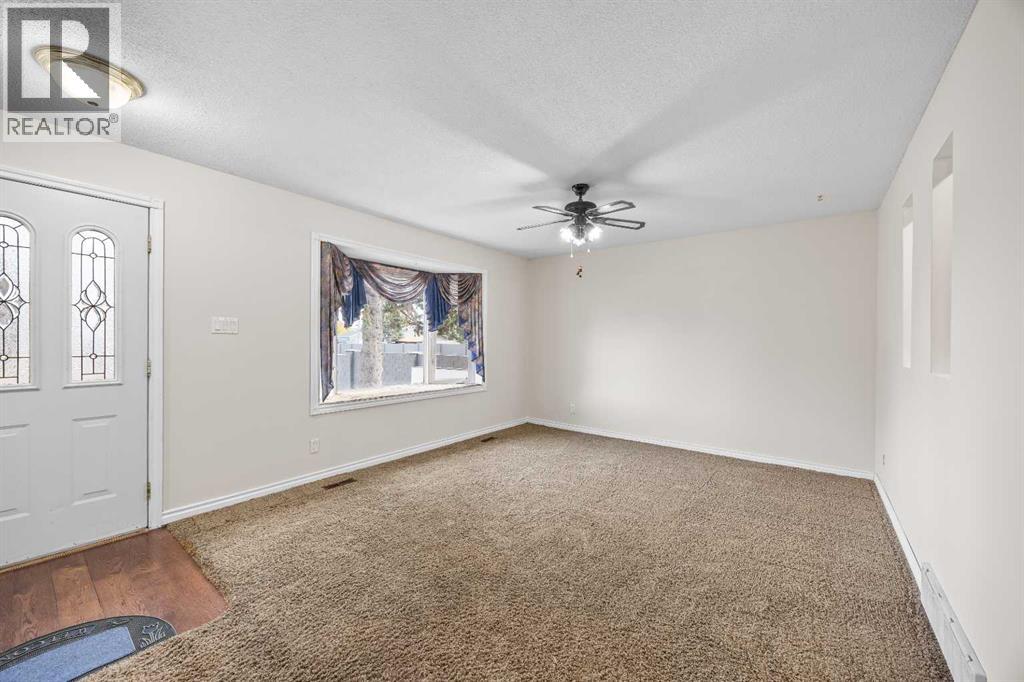
FlooringConcrete, Hardwood, Laminate, Ceramic Tile
HeatingForced air, Natural gas
CoolingNone
BasementPartially finished, Full

Appliances & Features

  • Washer
  • Refrigerator
  • Range - Electric
  • Dryer

Construction & Lot

StyleBungalow
FoundationPoured Concrete
ExteriorAluminum siding
FencingFence
Lot FeaturesSee remarks, Back lane

Parking

Total Spaces2
TypeDetached Garage

Room Dimensions

Main level

2pc Bathroom6.50 Ft x 4.67 Ft
4pc Bathroom8.83 Ft x 4.92 Ft
Bedroom8.58 Ft x 9.92 Ft
Bedroom9.00 Ft x 13.42 Ft
Dining room11.25 Ft x 9.00 Ft
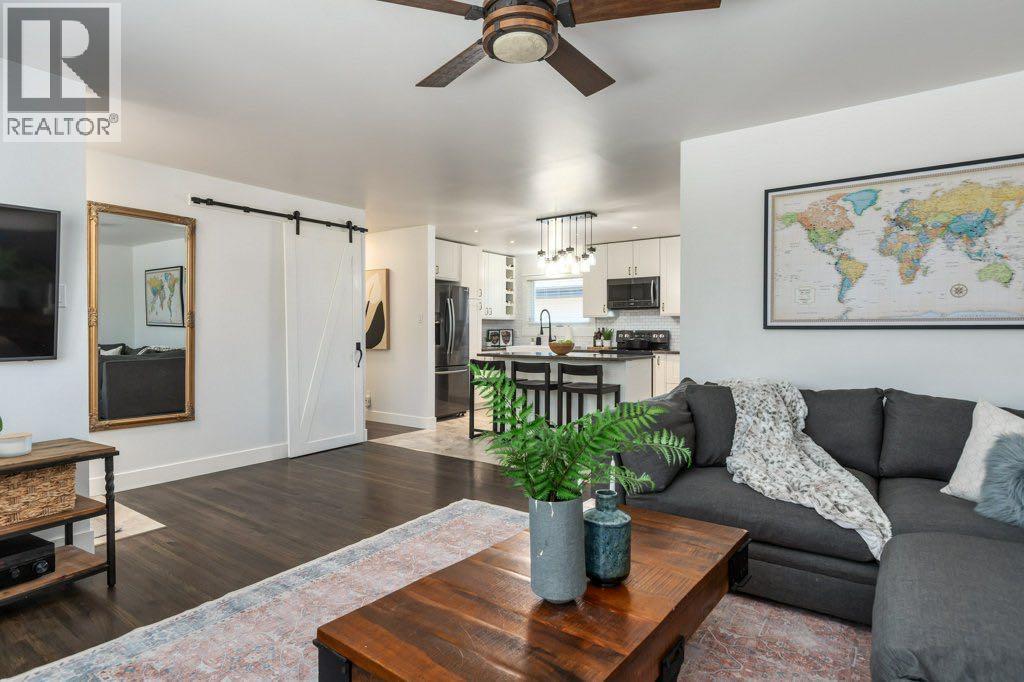
Kitchen12.83 Ft x 12.17 Ft
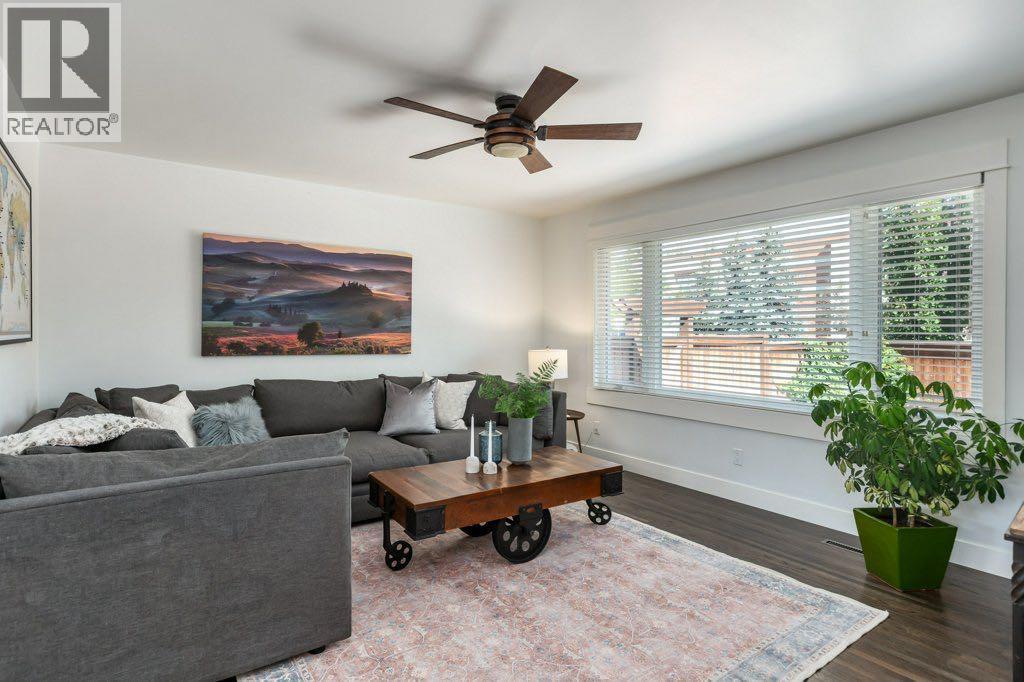
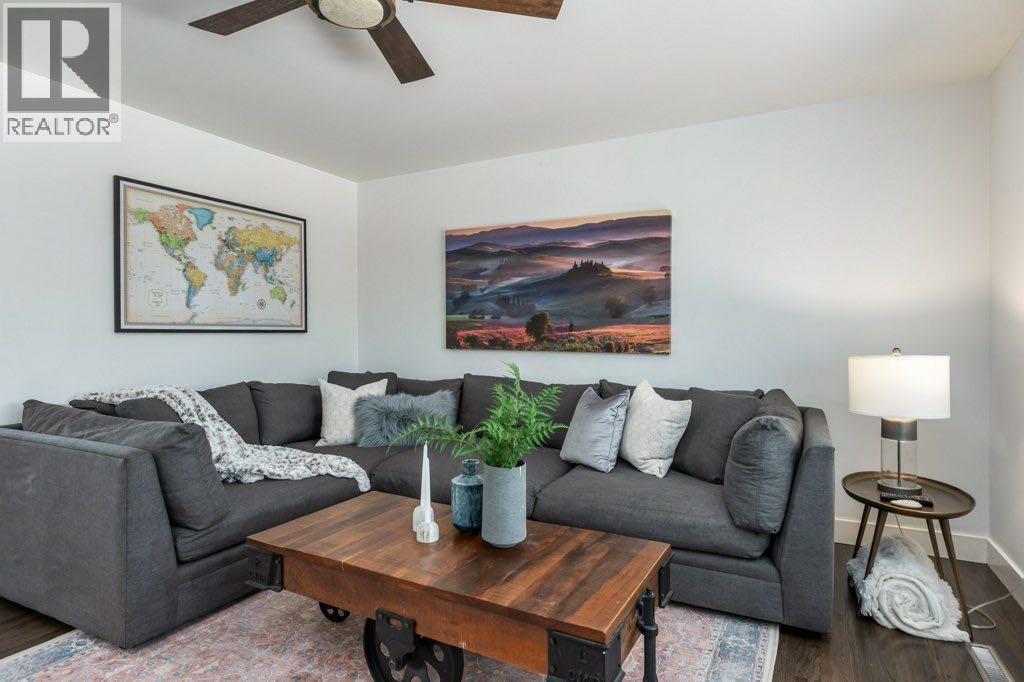
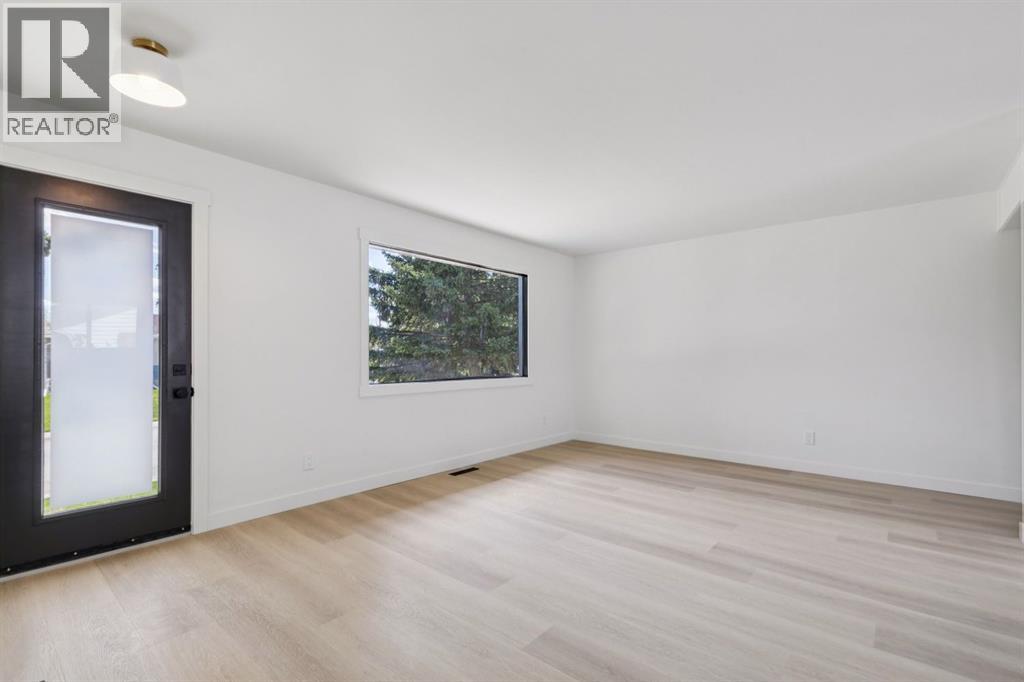
Living room12.00 Ft x 21.00 Ft
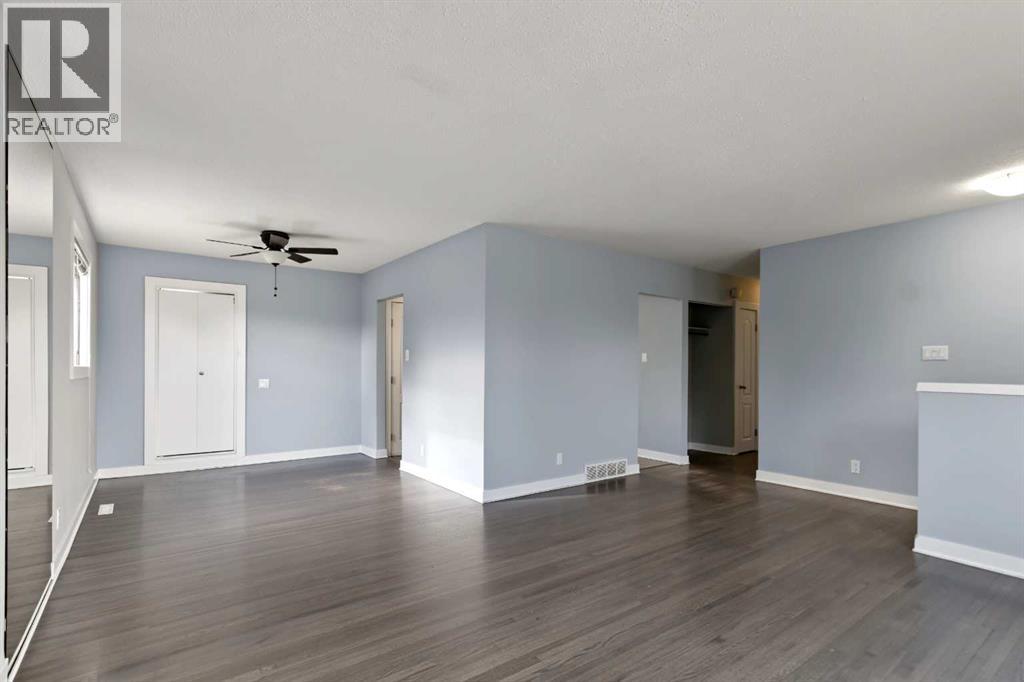
Primary Bedroom11.58 Ft x 13.42 Ft

Basement

Bedroom10.75 Ft x 11.25 Ft
Recreational, Games room10.75 Ft x 24.42 Ft
Storage13.83 Ft x 14.58 Ft
Furnace12.75 Ft x 27.17 Ft
Map & Location
Address8303 Addison Drive SE
CommunityAcadia
CityCalgary
ProvinceAlberta
Postal CodeT2H1P2
CountryCanada
Open in Google Maps
Affordability

Estimate Your Monthly Payment

$0per month
  • Mortgage payment $0
  • Property tax $0
  • Home insurance $0
  • Condo fees $0
  • Down payment $0
  • CMHC insurance $0
  • Mortgage amount $0

Estimate only, using Canadian semi-annual compounding and standard CMHC premiums. Your lender will confirm your actual rate and payment.
By Appointment

Begin a Private Conversation.

Request a private showing of 8303 Addison Drive SE, or speak with Champagne Taylor about this home and the market — in confidence.