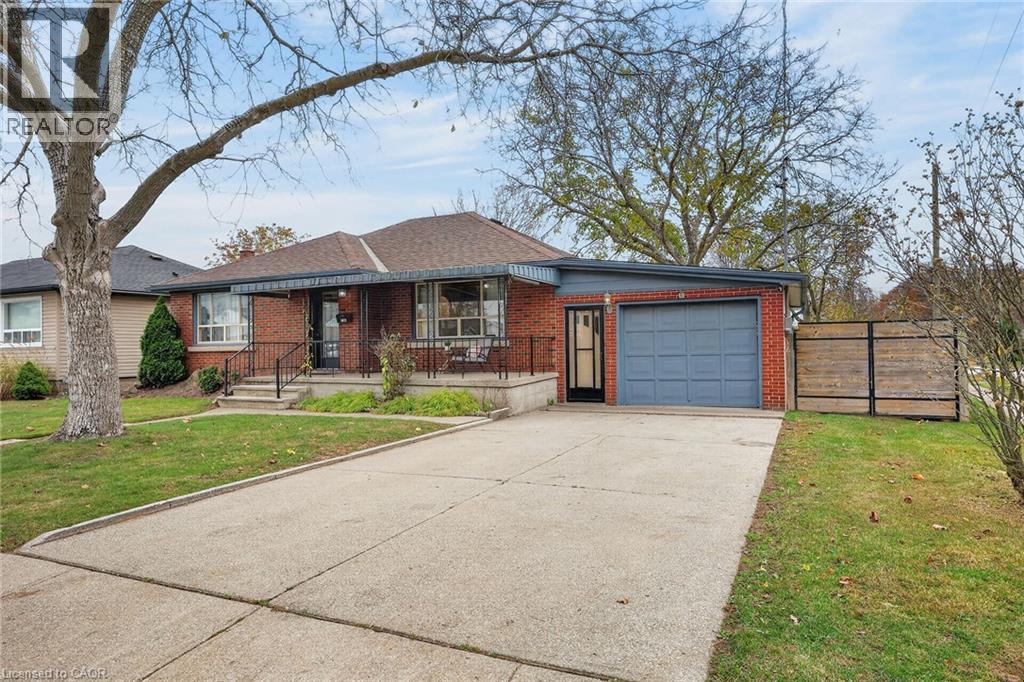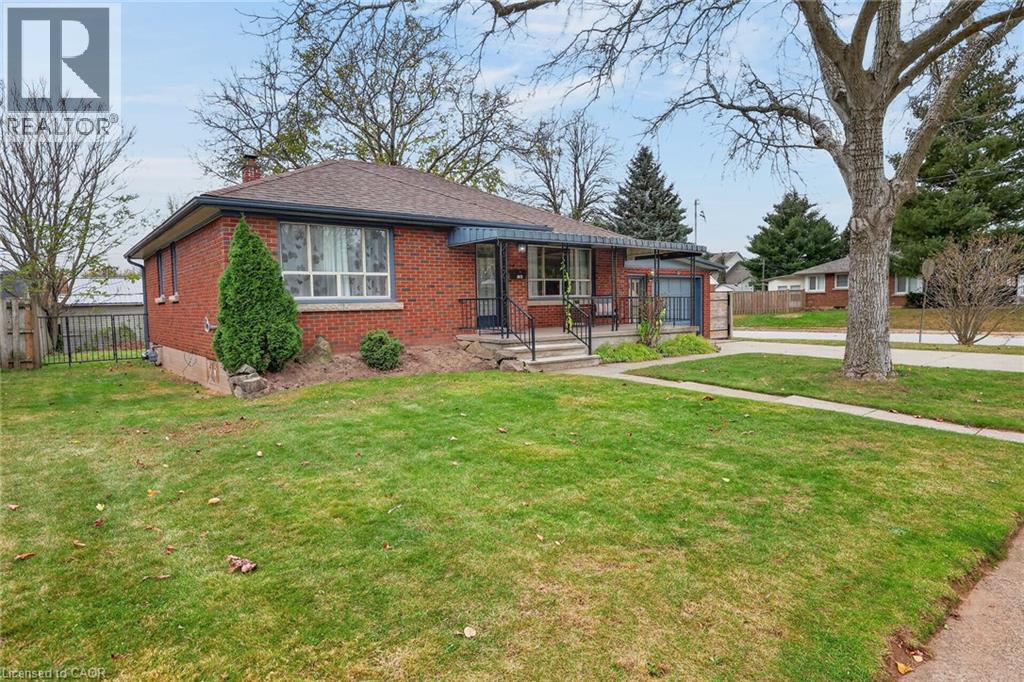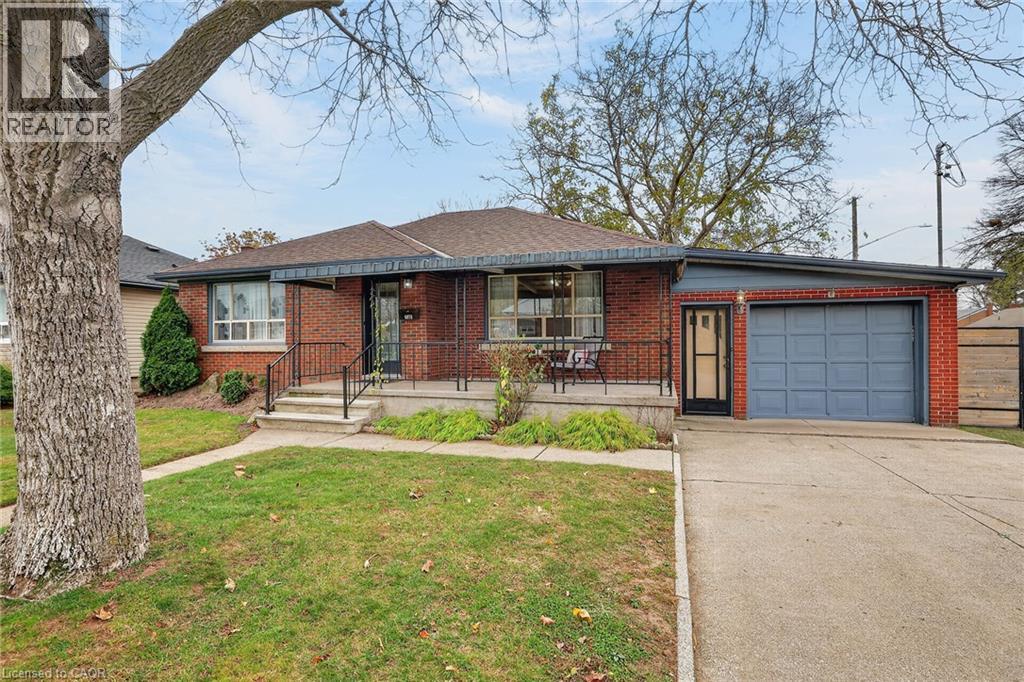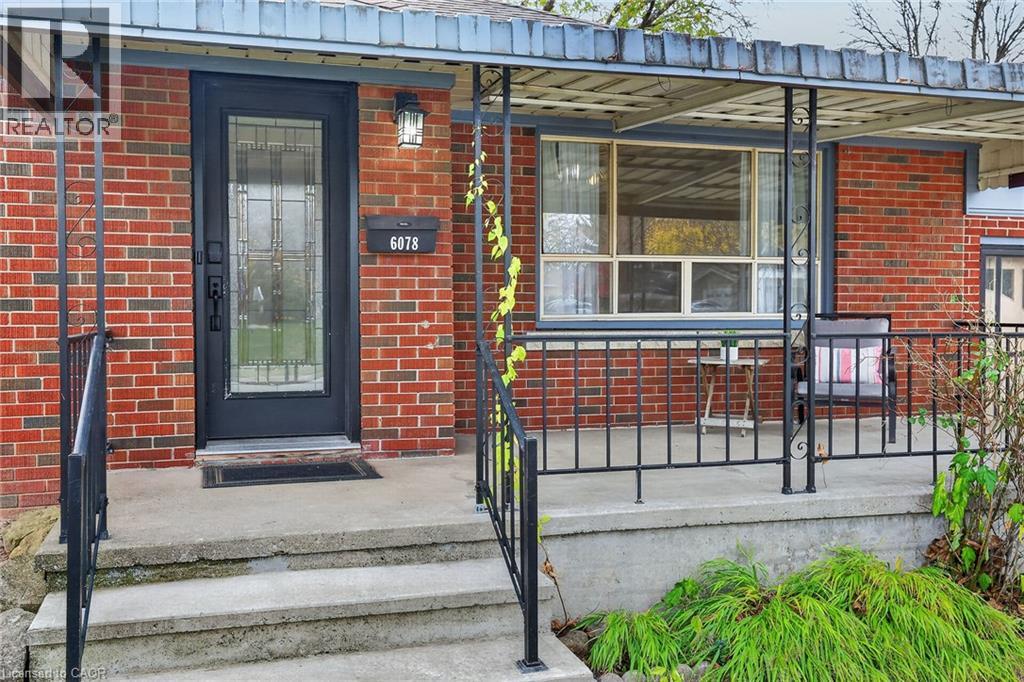

8625 UPPER CANADA Drive

8625 UPPER CANADA Drive

219 - Forestview, Niagara Falls, Ontario L2G0H7
Offered at $550,000
3Bedrooms
2.5Bathrooms
1,571Interior Sq Ft
2011Built
1Parking
The Residence

House in 219 - Forestview

Share
WhatsApp Facebook X Email

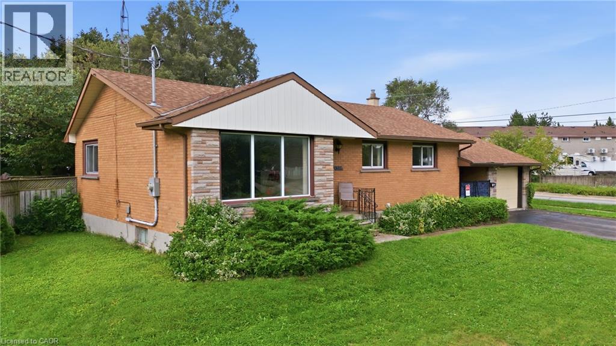
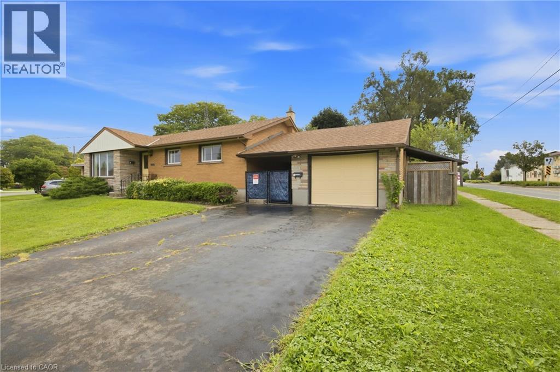
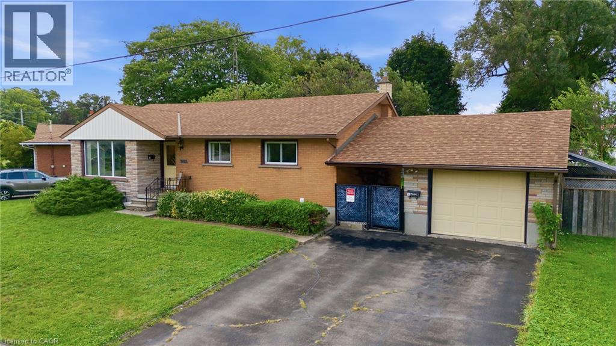
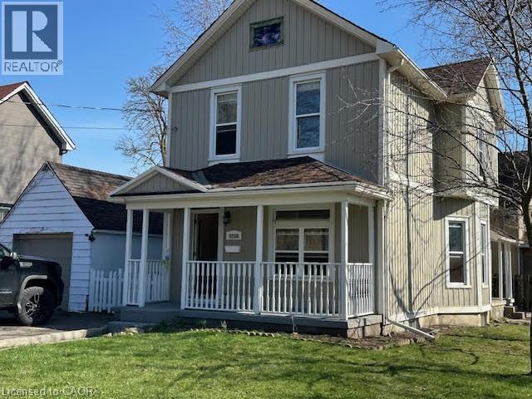
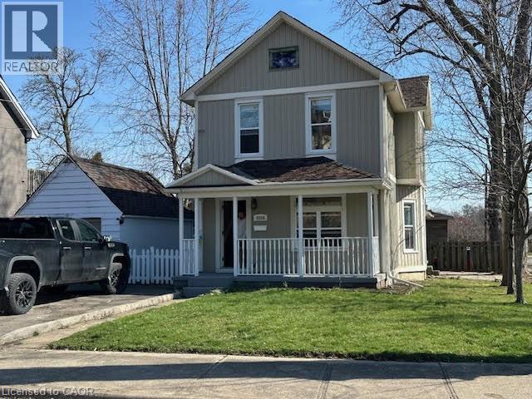
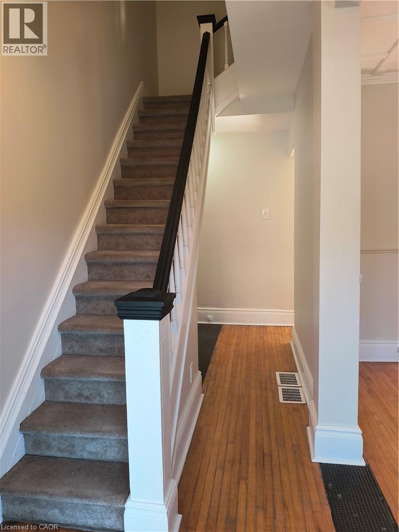
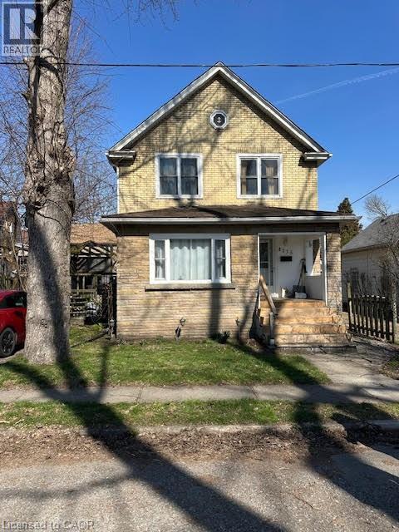
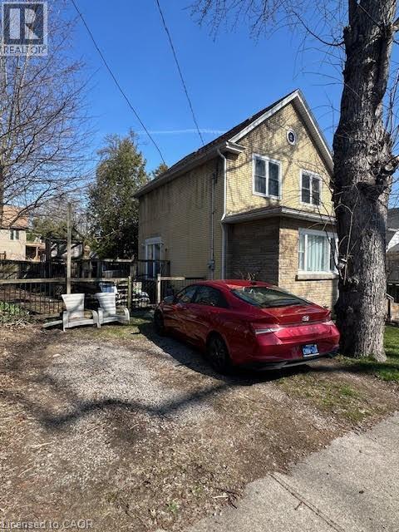
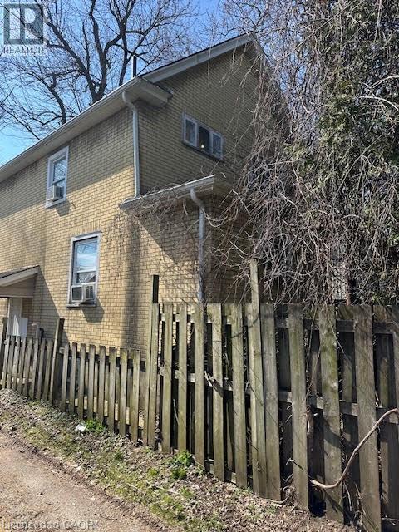
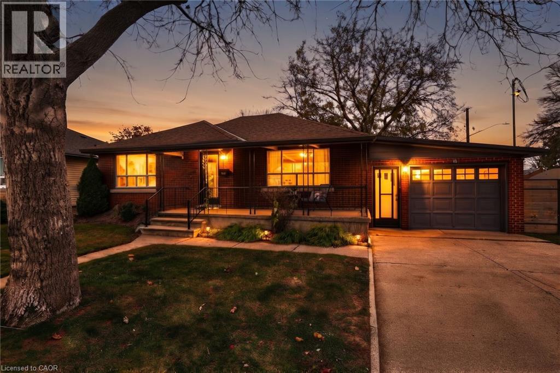
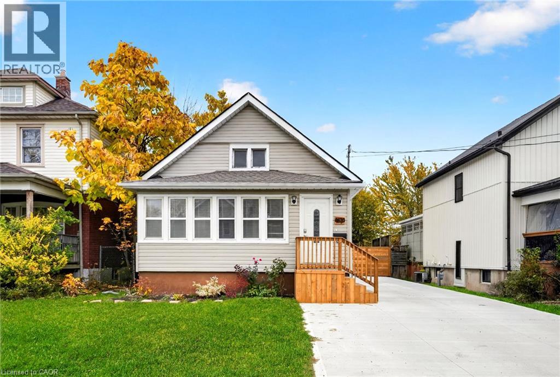
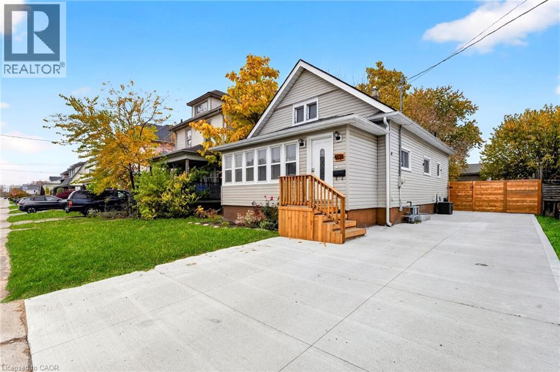
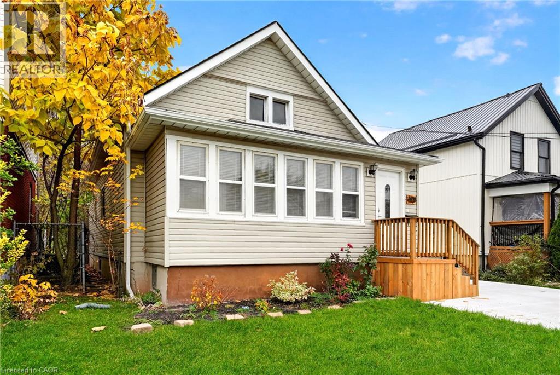
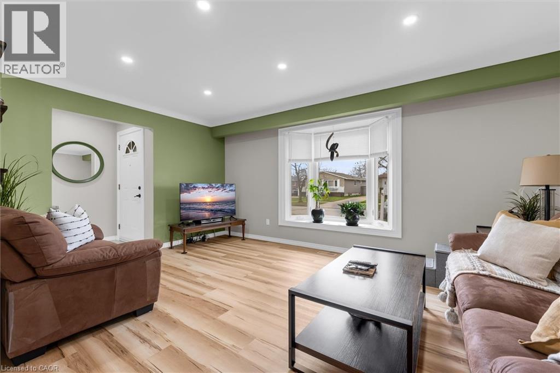
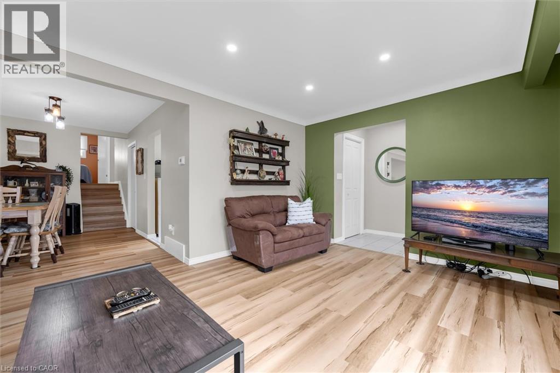
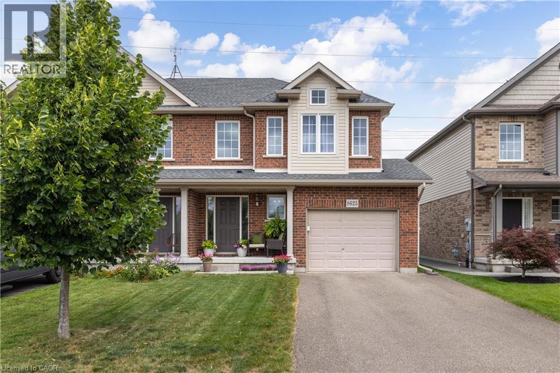
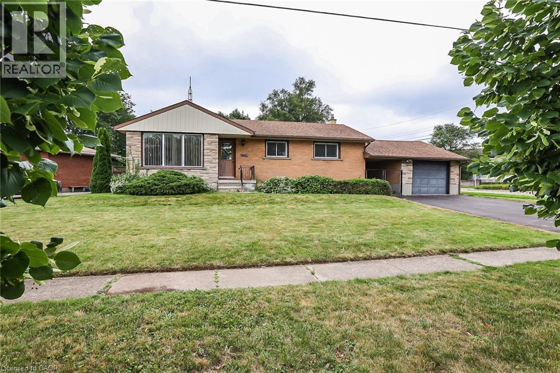
AMAZING OPPORTUNITY! Situated in the highly sought after Forestview neighbourhood, this incredible 2-storey was quality built by award winning Mountainview Homes. This Fulton model offers over 1500sqft with 3 bedrooms plus loft/office space, 1.5 baths, attached single garage and a private rear yard with no direct rear neighbours. Main floor offers a 2-piece powder room, access to garage, beautiful eat-in kitchen with appliances included, dinette area with sliding door walk-out to your private rear yard plus spacious family room with beautiful hardwood. Second floor features an over sized primary bedroom with walk-in closet and ensuite privilege to the main 4-piece bath with corner soaker tub & separate shower. Second floor offers an additional two bedrooms with closets plus a loft/bonus space for den or office. Basement level is unfinished with rough-in for 3rd bathroom. Access to yard from garage or side yard. Fantastic family friendly neighbourhood with walking trails, parks & schools and easy access to the QEW highway, shopping centres & Costco and other amenities. All kitchen appliances plus washer & dryer included.

MLS® Number40868516
Price$550,000
Property TypeHouse
Living Area1,571 sq ft
Bedrooms3
Bathrooms2 (+1 half)
Year Built2011
Storeys2
Frontage30 feet
OwnershipFreehold
ZoningR3
Annual Property Tax$4,809
Days on Market50
The Gallery

Interiors & Grounds

Features & Amenities

Every Detail, Considered

Interior & Systems

HeatingForced air, Natural gas
CoolingCentral air conditioning
BasementUnfinished, Full

Appliances & Features

  • Washer
  • Refrigerator
  • Stove
  • Dryer
  • Garage door opener
  • Microwave Built-in

Construction & Lot

StyleOther
FoundationPoured Concrete
ExteriorVinyl siding, Brick Veneer

Parking

Total Spaces1
TypeAttached Garage

Room Dimensions

Second level

4pc Bathroom—
Bedroom11'2'' x 10'6''
Bedroom9'11'' x 9'10''
Primary Bedroom12'10'' x 14'7''
Bonus Room9'8'' x 9'9''

Main level

2pc Bathroom—
Kitchen/Dining room8'10'' x 20'4''
Great room10'11'' x 22'4''
Map & Location
Address8625 UPPER CANADA Drive
Community219 - Forestview
CityNiagara Falls
ProvinceOntario
Postal CodeL2G0H7
CountryCanada
Open in Google Maps
Affordability

Estimate Your Monthly Payment

$0per month
  • Mortgage payment $0
  • Property tax $0
  • Home insurance $0
  • Condo fees $0
  • Down payment $0
  • CMHC insurance $0
  • Mortgage amount $0

Estimate only, using Canadian semi-annual compounding and standard CMHC premiums. Your lender will confirm your actual rate and payment.
By Appointment

Begin a Private Conversation.

Request a private showing of 8625 UPPER CANADA Drive, or speak with Champagne Taylor about this home and the market — in confidence.