
8625 Willow Drive

8625 Willow Drive

Riverstone, Grande Prairie, Alberta T8X0L5
Offered at $525,000
4Bedrooms
4.5Bathrooms
1,612Interior Sq Ft
4,822Lot Sq Ft
2012Built
3Parking
The Residence

House in Riverstone

Share
WhatsApp Facebook X Email

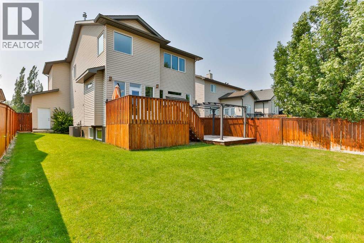
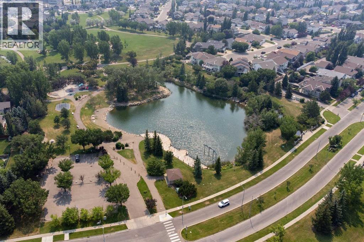
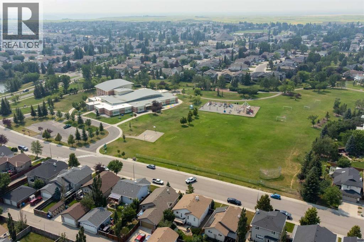
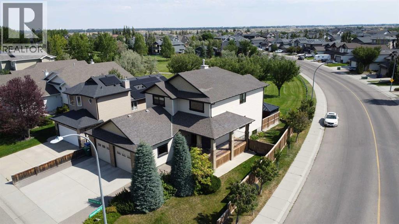
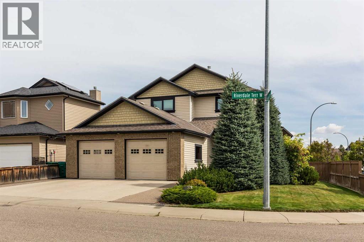
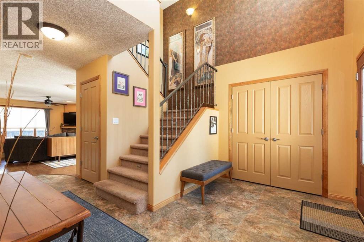
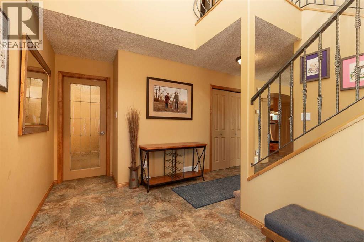
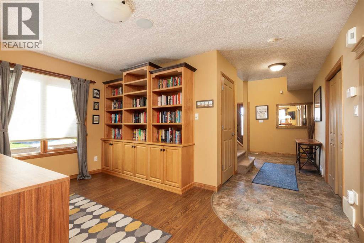
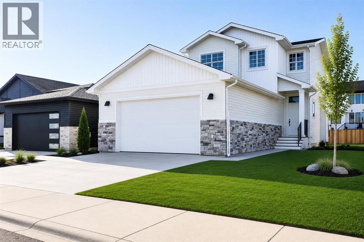
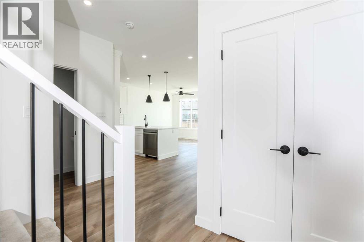
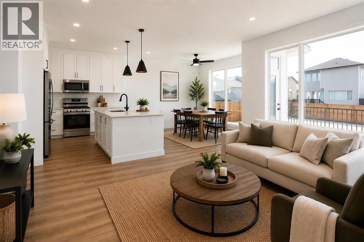
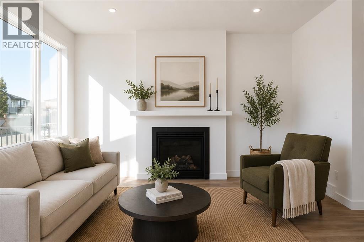
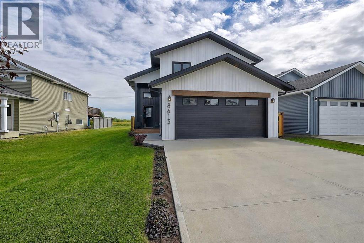
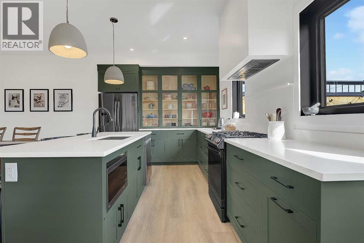
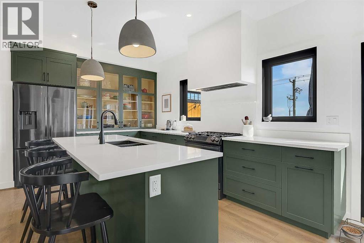
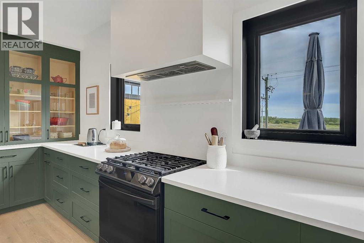
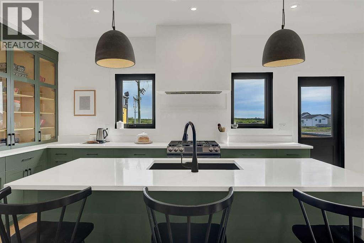
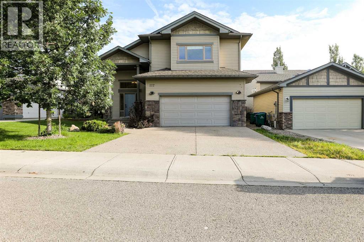
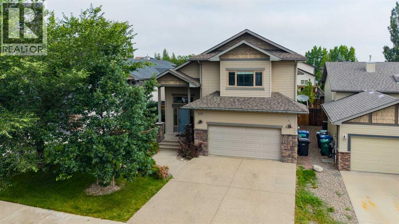
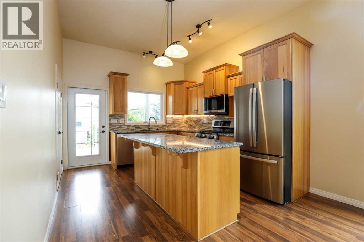
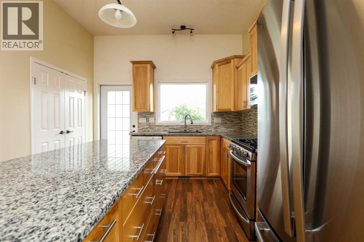
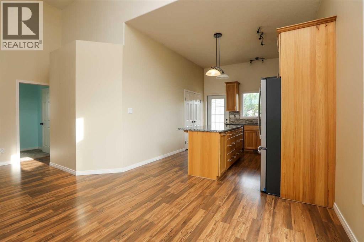
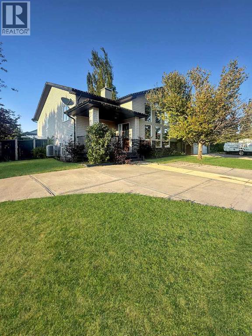
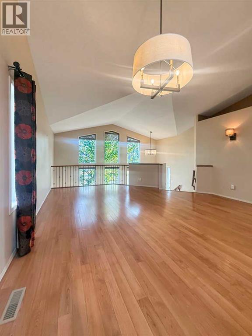
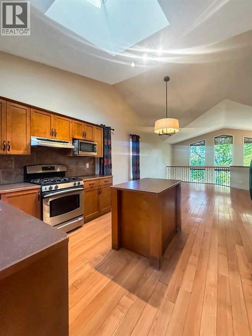
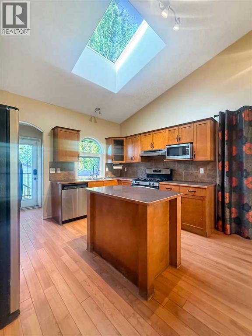
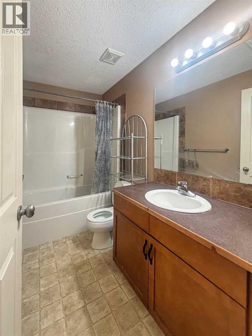
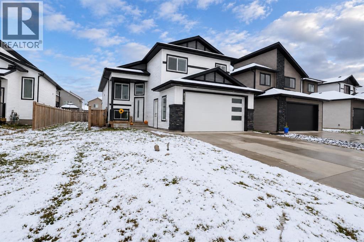
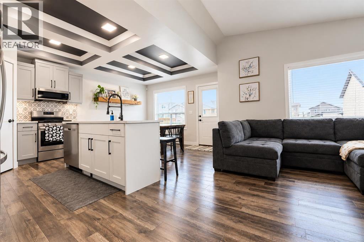
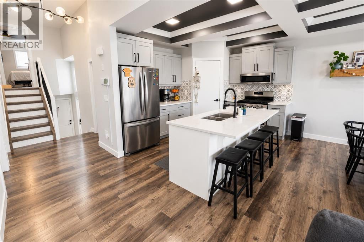
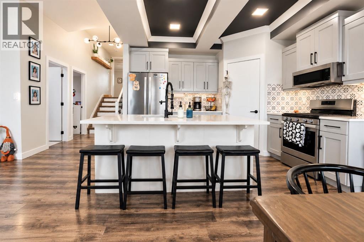
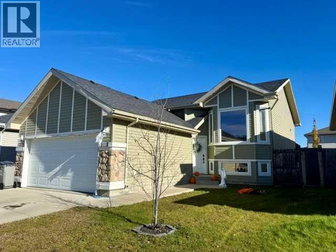
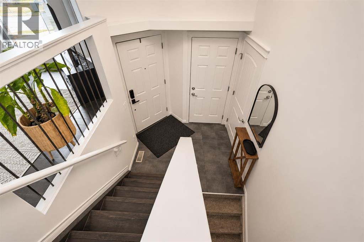
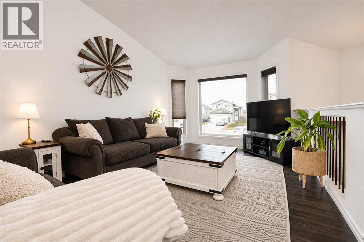
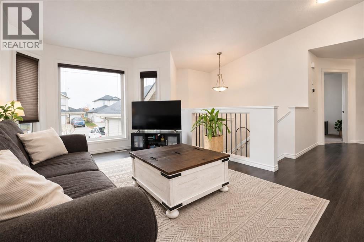
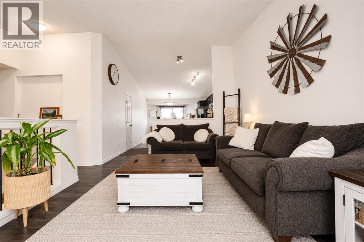
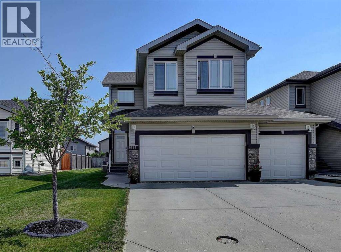
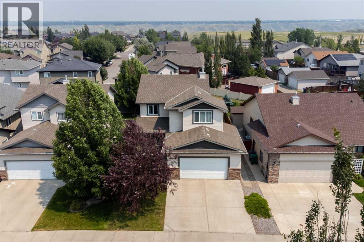
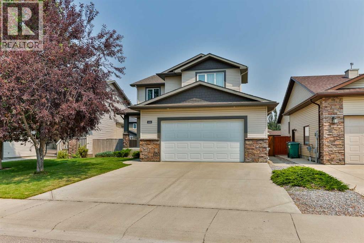
For more information, please click the "More Information" button. Welcome to your new home! This fully developed masterpiece offers an array of features that will exceed your expectations. A heated triple car garage ensures a warm start to your day, while four bedrooms and three and a half bathrooms provide ample space for your family's comfort. The oversized basement bedroom could easily work as a 2nd living area as it was designed with that in mind. Located just steps away from a school, parks, and walking trails, grocery store and outdoor enjoyment are at your fingertips. Stay cool in the summer with air conditioning, and cozy up next to the gas fireplace in the colder months. The beautifully landscaped and fully fenced yard creates a serene oasis, perfect for gatherings. Enjoy the ease of upstairs laundry and modern amenities like the garburator. With the added benefit of being on a bus route, you won't have to worry about winter snowfall as the road is one of the first ones plowed. Don't miss this rare opportunity to own a home that perfectly combines luxury, practicality, and an unbeatable location.

MLS® NumberA2344936
Price$525,000
Property TypeHouse
Living Area1,612 sq ft
Bedrooms4 (3 above + 1 below)
Bathrooms4 (+1 half)
Year Built2012
Storeys2
Lot Size4,822 square feet
Frontage12.8 meters
OwnershipFreehold
ZoningRS
Annual Property Tax$5,422 (2026)
Days on Market62
The Gallery

Interiors & Grounds

Features & Amenities

Every Detail, Considered

Interior & Systems

FlooringHardwood, Carpeted, Ceramic Tile
HeatingForced air, Natural gas, Other
CoolingCentral air conditioning
BasementPartially finished, Partial
Fireplaces1

Appliances & Features

  • Refrigerator
  • Dishwasher
  • Dryer
  • Microwave

Construction & Lot

FoundationPoured Concrete
ExteriorConcrete, Brick, Wood siding, Vinyl siding
ConstructionPoured concrete, Wood frame
FencingFence
Lot FeaturesPVC window, Gazebo

Parking

Total Spaces3
TypeAttached Garage

Room Dimensions

Main level

Kitchen11.67 Ft x 9.00 Ft
Living room13.33 Ft x 14.08 Ft
Dining room10.17 Ft x 9.00 Ft
2pc Bathroom—

Second level

Primary Bedroom16.58 Ft x 15.00 Ft
Bedroom11.50 Ft x 11.92 Ft
Bedroom10.92 Ft x 12.42 Ft
Laundry room6.50 Ft x 6.17 Ft
4pc Bathroom—
4pc Bathroom—

Basement

Bedroom15.17 Ft x 21.67 Ft
Furnace5.58 Ft x 21.83 Ft
3pc Bathroom—
Map & Location
Address8625 Willow Drive
CommunityRiverstone
CityGrande Prairie
ProvinceAlberta
Postal CodeT8X0L5
CountryCanada
Open in Google Maps
Affordability

Estimate Your Monthly Payment

$0per month
  • Mortgage payment $0
  • Property tax $0
  • Home insurance $0
  • Condo fees $0
  • Down payment $0
  • CMHC insurance $0
  • Mortgage amount $0

Estimate only, using Canadian semi-annual compounding and standard CMHC premiums. Your lender will confirm your actual rate and payment.
By Appointment

Begin a Private Conversation.

Request a private showing of 8625 Willow Drive, or speak with Champagne Taylor about this home and the market — in confidence.