
8639 Bourne Terr

8639 Bourne Terr

North Saanich, British Columbia V8L1M2
Offered at $2,490,000
7Bedrooms
5Bathrooms
5,250Interior Sq Ft
0.59Acres
2009Built
6Parking
The Residence

House in North Saanich

Virtual tour
Share
WhatsApp Facebook X Email

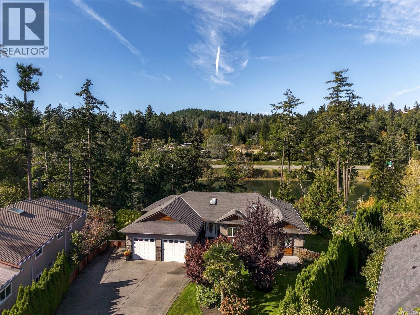
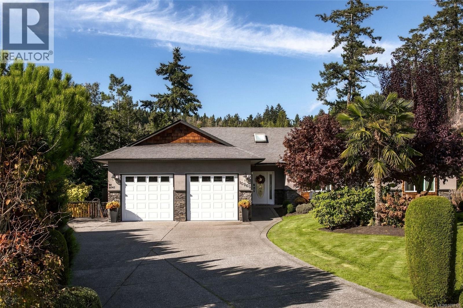
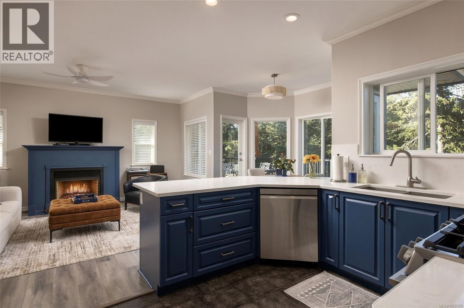
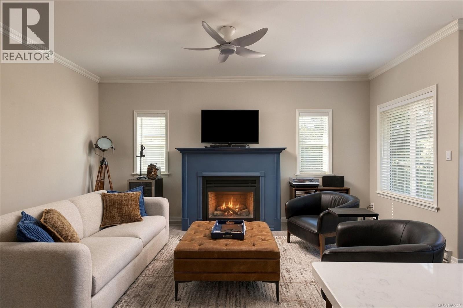
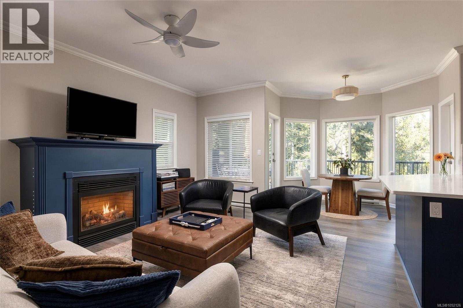
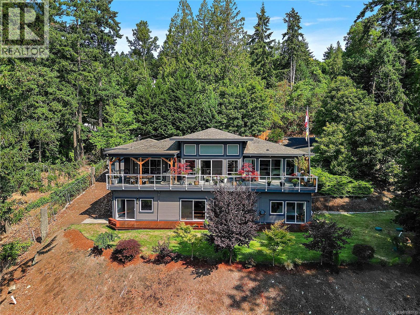
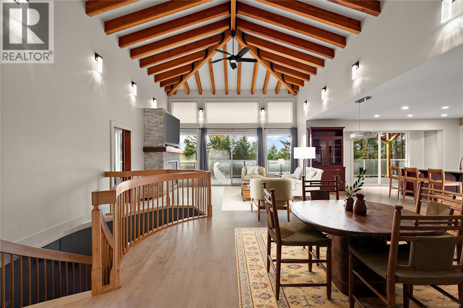
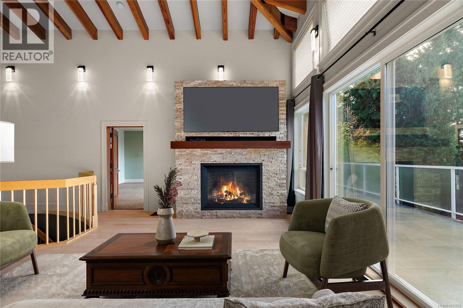
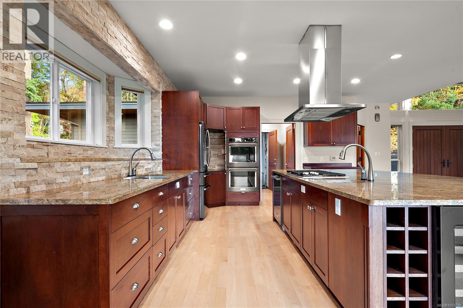
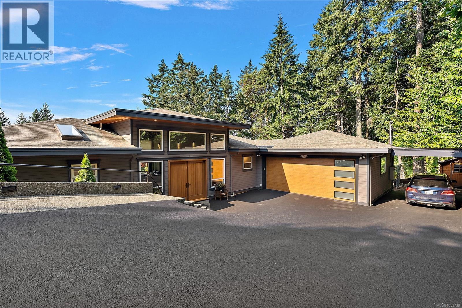
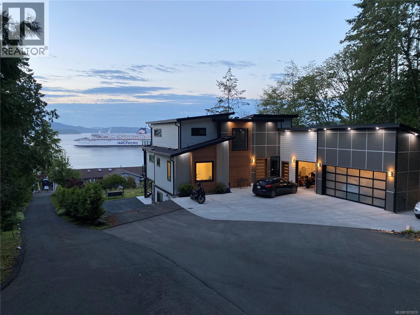
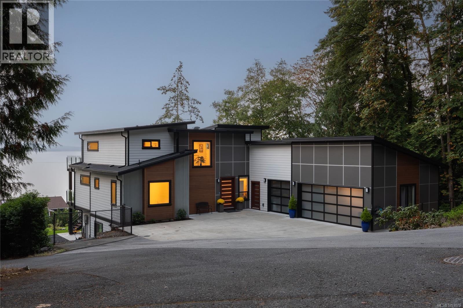
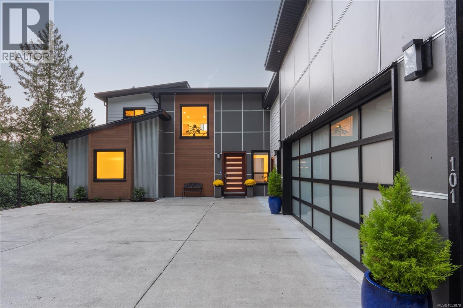
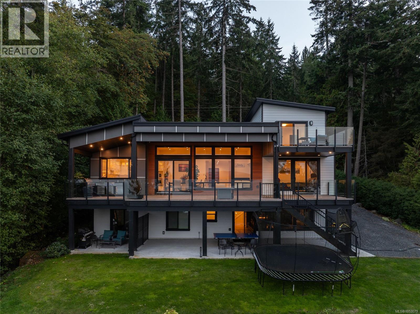
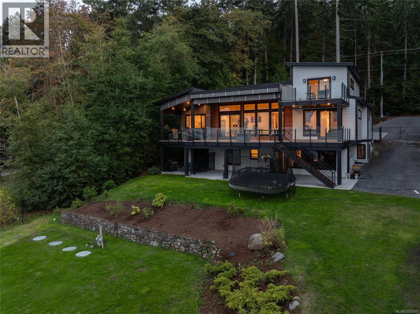
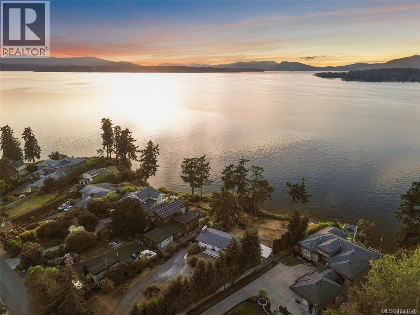
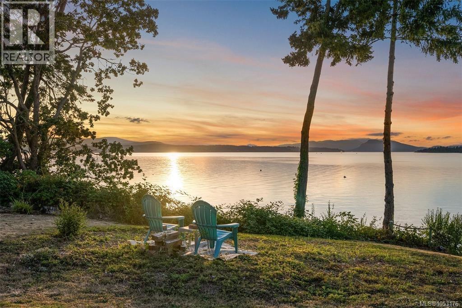
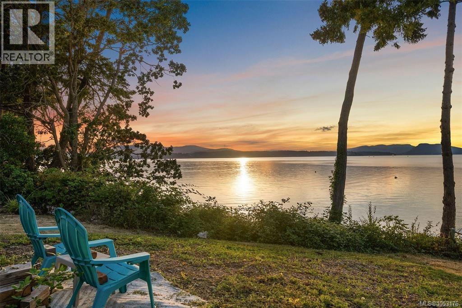
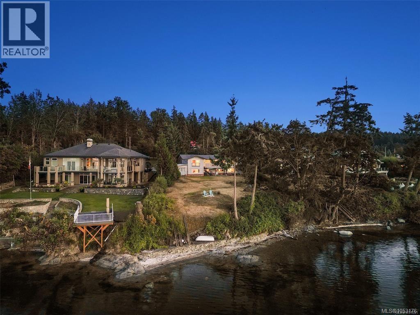
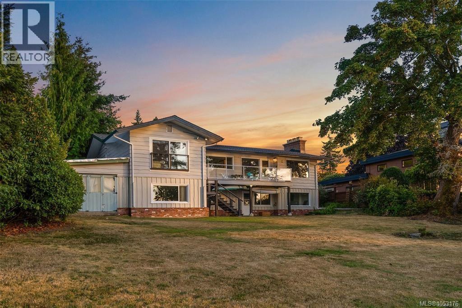
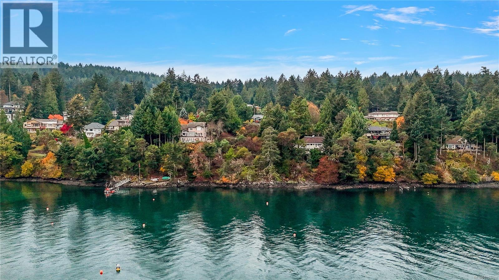
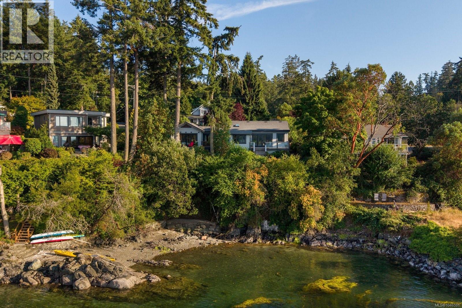
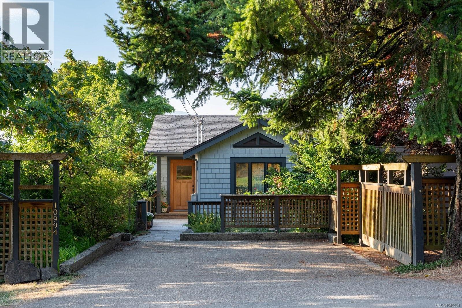
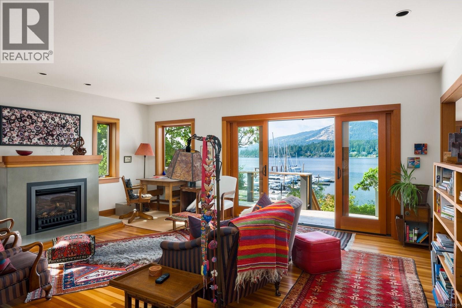
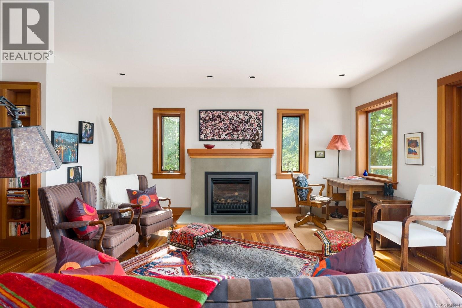
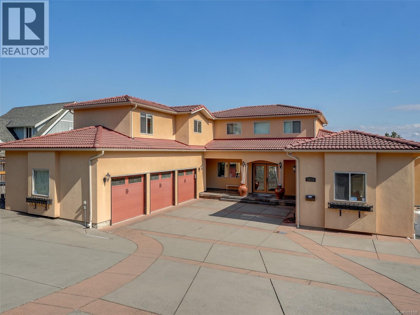
CANCELLED OPEN HOUSE SUNDAY 1:00 - 3:30 SUPERB OCEAN, ISLAND & MOUNTAIN VIEWS. Quality Mediterranean Style Home situated on a .58 acre lot. This amazing home has over 5250 sq. ft. finished & has many wonderful features. Gorgeous Brazilian cherry hard floors grace much of the main floor. Absolutely stunning gourmet kitchen including cherry cabinets, tiles floors, center island w/ 6 burner gas range/ convection oven, wine fridge & stainless steel appliances & adjoining family room w/ feature gas f/p & entertainment size deck. Spacious main floor master with 5 piece ensuite bath including a relaxing spa like bathtub & enjoy extra large shower. Second level features two large bedrooms w/ cheater ensuite & media room. Lower level features 3 bedroom in-law suite. Triple garage.

MLS® Number1051125
Price$2,490,000
Property TypeHouse
Living Area5,250 sq ft
Bedrooms7
Bathrooms5
Year Built2009
Lot Size1 acres
OwnershipFreehold
Annual Property Tax$7,565
Days on Market47
The Gallery

Interiors & Grounds

Features & Amenities

Every Detail, Considered

Interior & Systems

HeatingHeat Pump, Forced air, Electric, Propane
CoolingAir Conditioned

Appliances & Features

  • Washer
  • Refrigerator
  • Hot Tub
  • Range
  • Dryer
  • Oven - Built-In

Construction & Lot

StyleOther
Lot FeaturesCul-de-sac, Southern exposure, Irregular lot size, Sloping, Partially cleared, Other

Parking

Total Spaces6
TypeAttached Garage, Garage, RV

Room Dimensions

Main level

Office9' x 12'
Laundry room8' x 15'
Family room15' x 20'
Bedroom11' x 13'
Ensuite5-Piece
Bathroom4-Piece
Primary Bedroom13' x 20'
Kitchen15' x 18'
Dining room13' x 20'
Living room10' x 23'

Lower level

Workshop12' x 30'
Laundry room6' x 7'
Exercise room11' x 20'
Bedroom8' x 11'
Bedroom10' x 14'
Bathroom4-Piece
Primary Bedroom13' x 14'
Kitchen7' x 11'
Patio20' x 29'
Living room13' x 14'

Second level

Media13' x 18'
Bedroom9' x 16'
Bedroom10' x 16'
Ensuite4-Piece
Bathroom2-Piece
Map & Location
Address8639 Bourne Terr
CityNorth Saanich
ProvinceBritish Columbia
Postal CodeV8L1M2
CountryCanada
Open in Google Maps
Affordability

Estimate Your Monthly Payment

$0per month
  • Mortgage payment $0
  • Property tax $0
  • Home insurance $0
  • Condo fees $0
  • Down payment $0
  • CMHC insurance $0
  • Mortgage amount $0

Estimate only, using Canadian semi-annual compounding and standard CMHC premiums. Your lender will confirm your actual rate and payment.
By Appointment

Begin a Private Conversation.

Request a private showing of 8639 Bourne Terr, or speak with Champagne Taylor about this home and the market — in confidence.