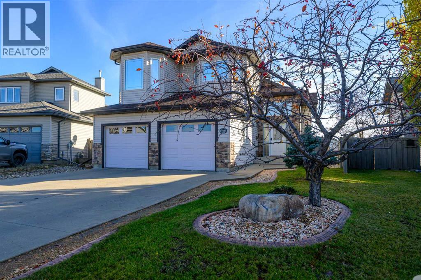
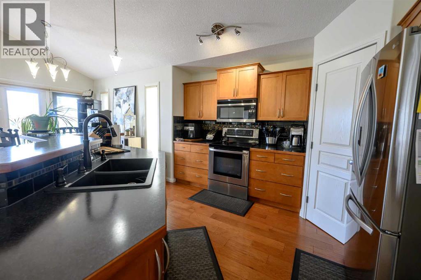
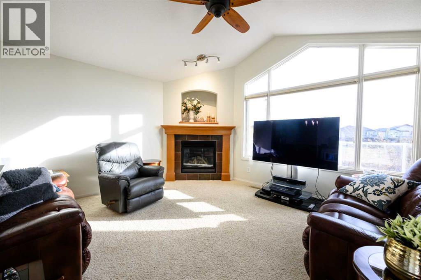
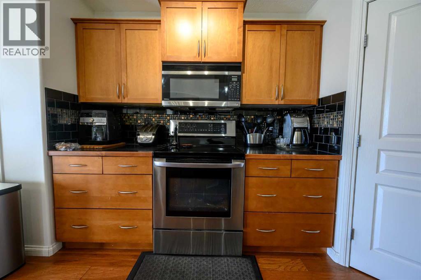
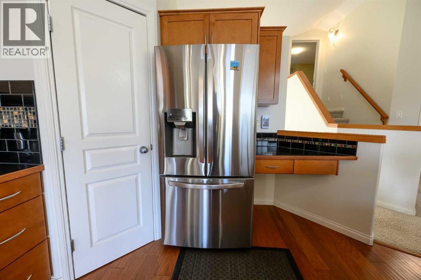

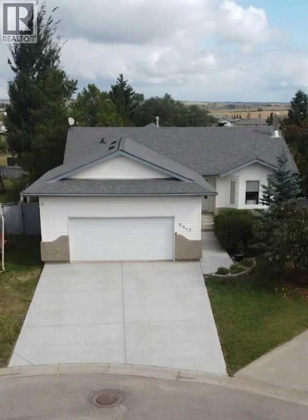
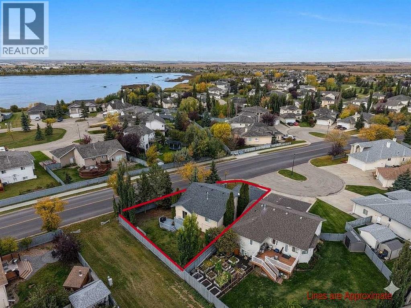
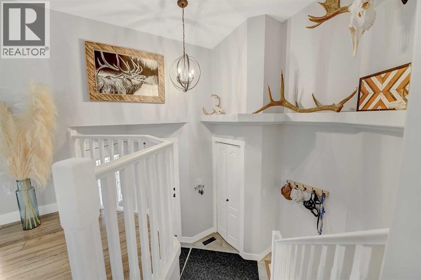
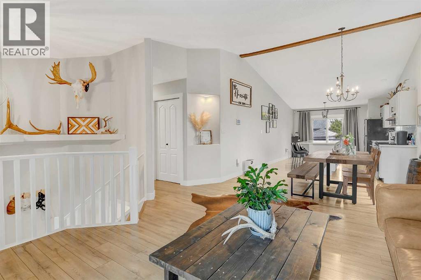
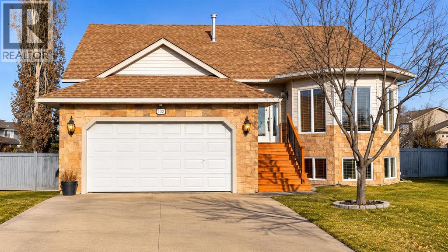
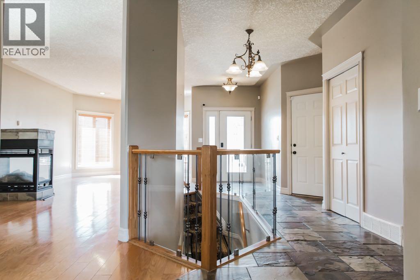
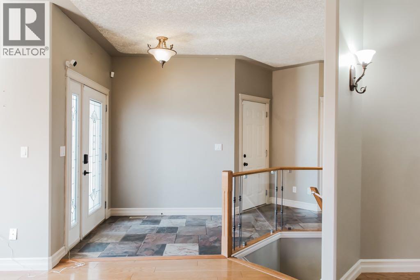
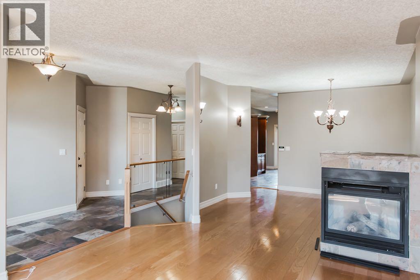
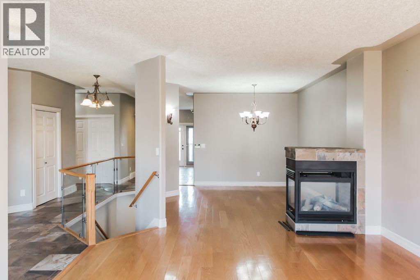
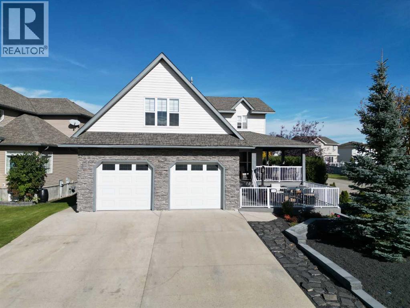
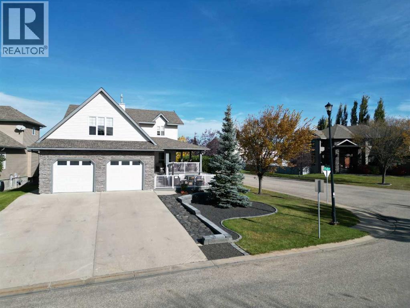
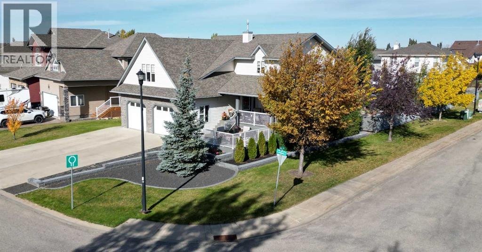
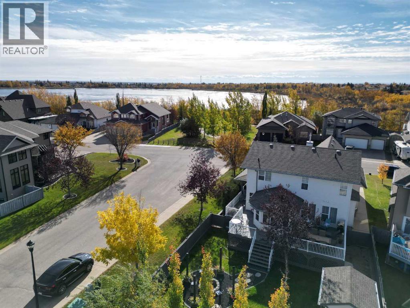
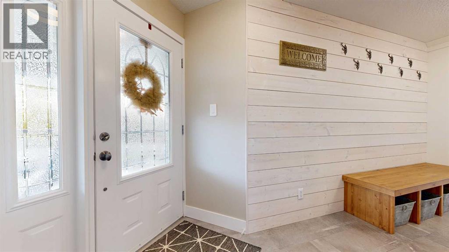
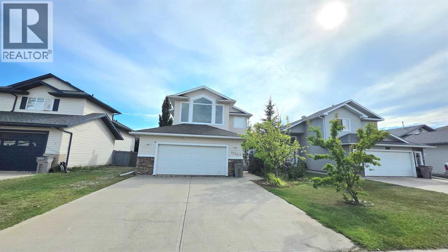
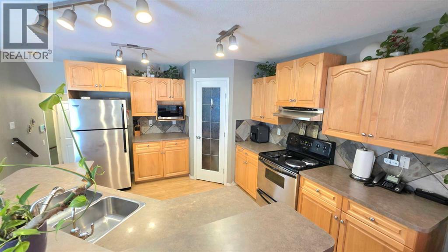
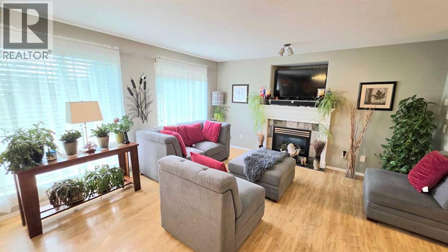
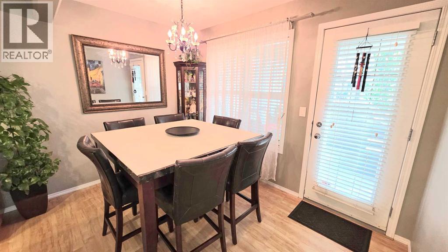
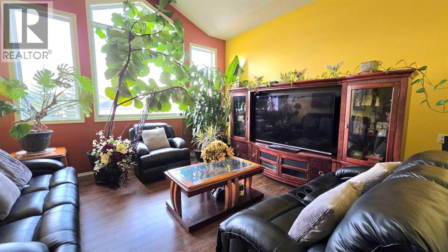
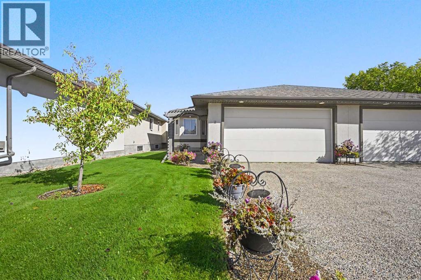
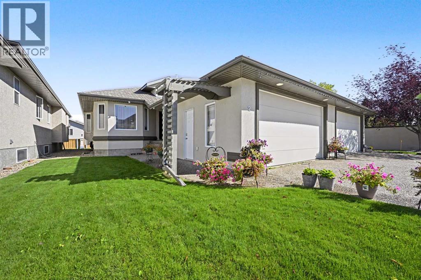
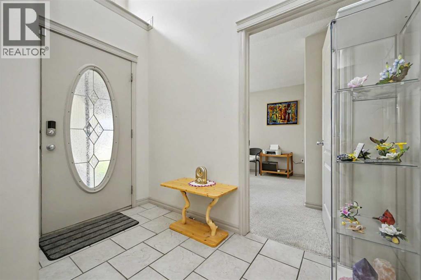
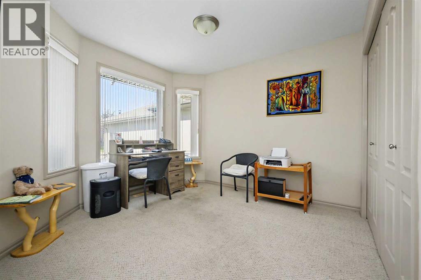
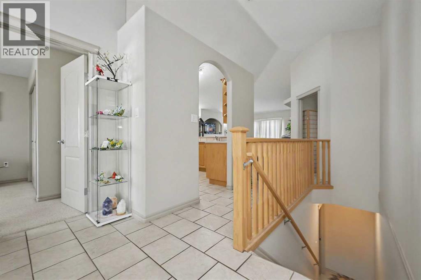
A truly special family home nestled in a quiet cul-de-sac. Set on an impressive, pie-shaped lot, this beautiful bungalow offers the perfect blend of “business in the front, party in the back”—ideal for families seeking both space and versatility. Step inside to be greeted by an airy, open-plan layout, enhanced by vaulted ceilings. The spacious living room boasts a cozy gas fireplace and flows seamlessly into the dining area and a well-appointed kitchen, complete with rich dark cabinetry, quartz worktops and newer stainless steel appliances. At one end of the main floor, you’ll find two bedrooms tucked away, including a master suite with a luxurious four-piece bathroom and walk-in wardrobe. A practical laundry/mud room off the finished, heated double garage, as well as a full bathroom, complete the main level. Downstairs, a sweeping curved staircase leads to a generous open-plan basement, perfect for entertaining or relaxing. Discover a wood-burning stove, a wet bar, two further bedrooms, a full bathroom, and abundant storage to keep your home organized. The basement offers direct access to both the garage and a walk-out to the magnificent, fully fenced garden. Enjoy the two-tiered deck – a covered, concreted lower level (ideal for a hot tub) and an upper level to bask in the sunshine and appreciate the serene, private setting. Thoughtful landscaping, mature trees, a firepit, and brickwork create an “acreage feel” in town. Updates include shingles (2019), appliances (2023), hot water tank (2026), appliances (2023), basement carpet (2020). Don’t miss your chance to call this exceptional property home.
Estimate only, using Canadian semi-annual compounding and standard CMHC premiums. Your lender will confirm your actual rate and payment.
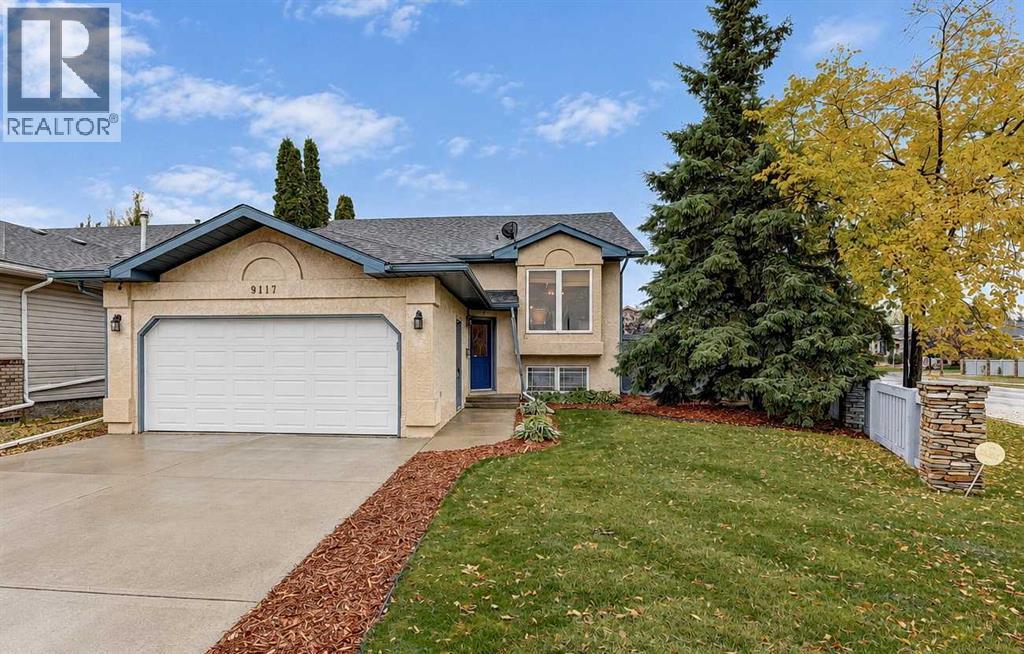
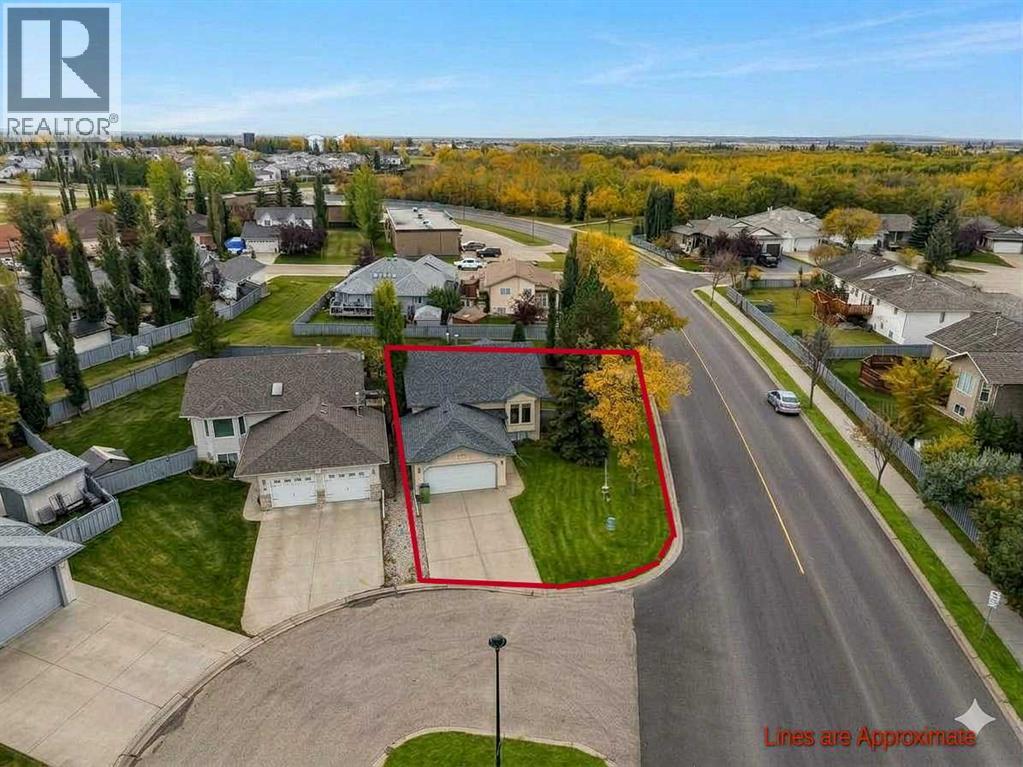
Request a private showing of 8802 117 Avenue, or speak with Champagne Taylor about this home and the market — in confidence.
Compare listings
Compare