
9117 Crystal Lake Drive

9117 Crystal Lake Drive

Crystal Lake Estates, Grande Prairie, Alberta T8X1J3
Offered at $459,900
5Bedrooms
3Bathrooms
1,265Interior Sq Ft
6,738Lot Sq Ft
1992Built
4Parking
The Residence

House in Crystal Lake Estates

Share
WhatsApp Facebook X Email

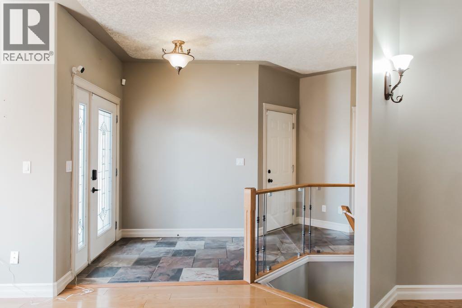
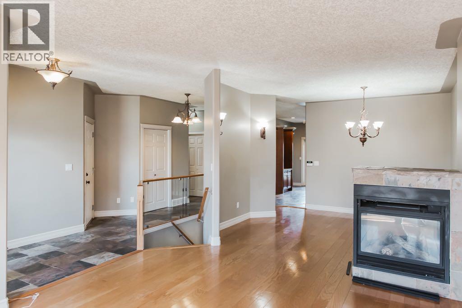
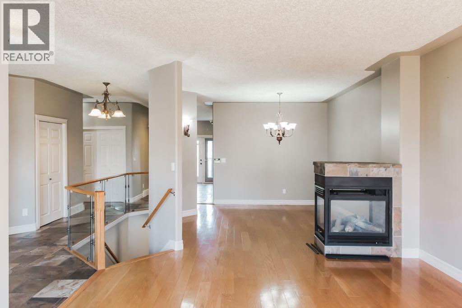
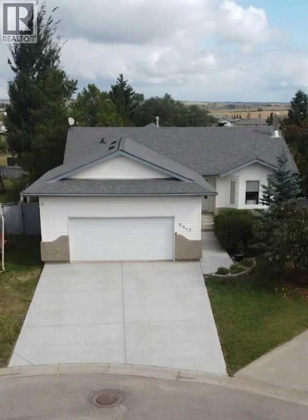
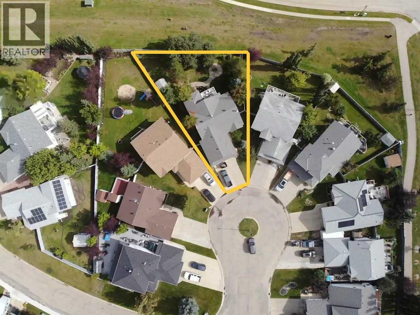
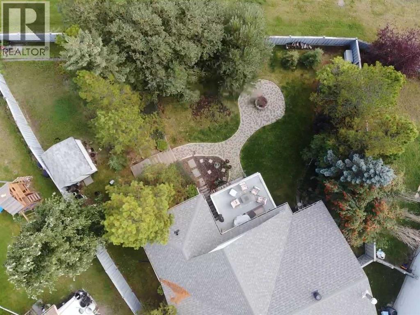
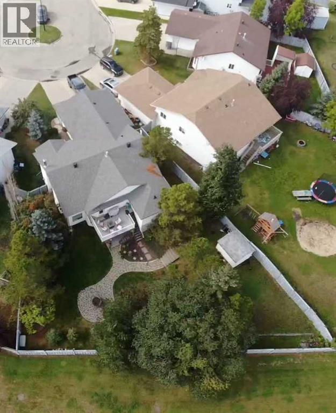
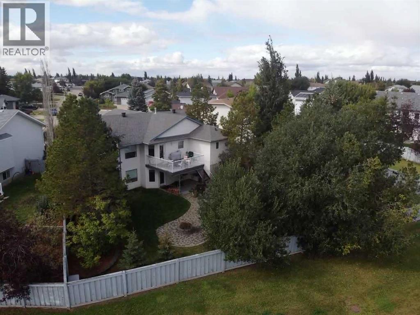
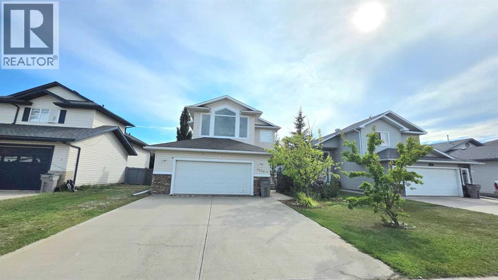
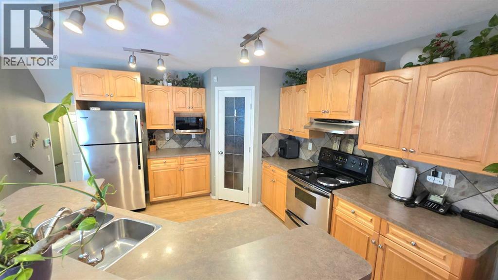
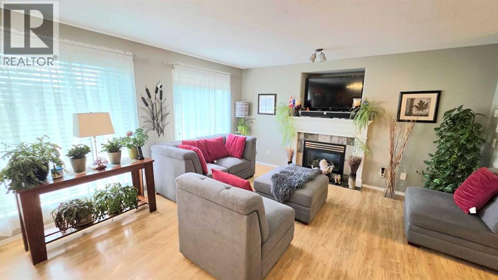
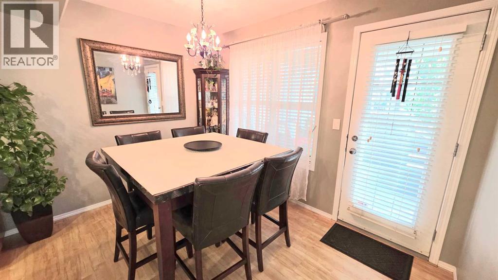
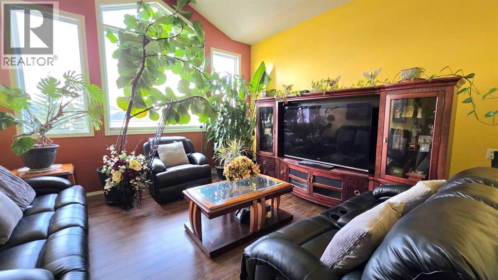
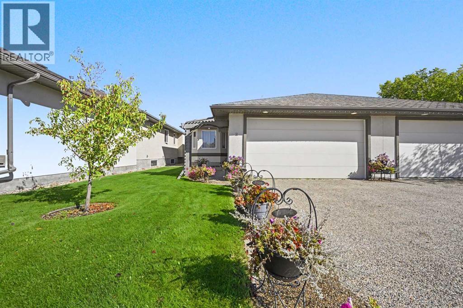
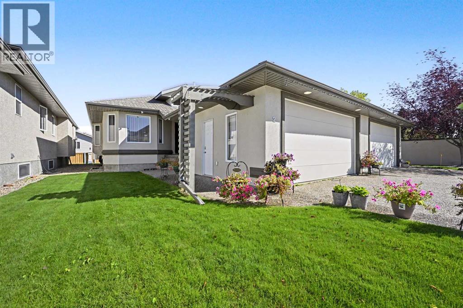
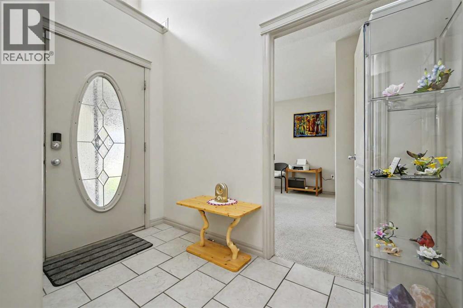
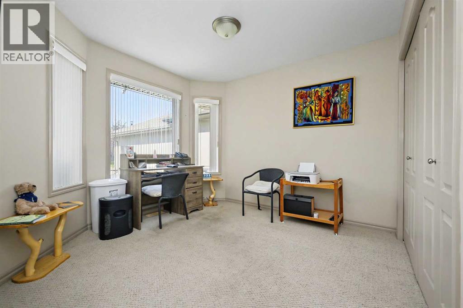
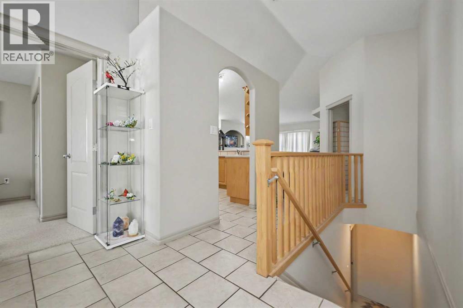
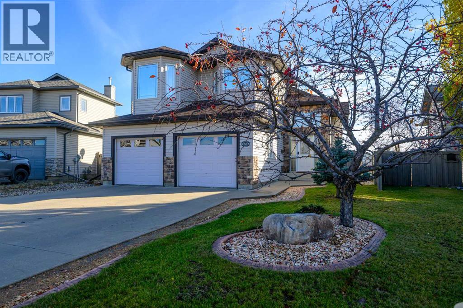
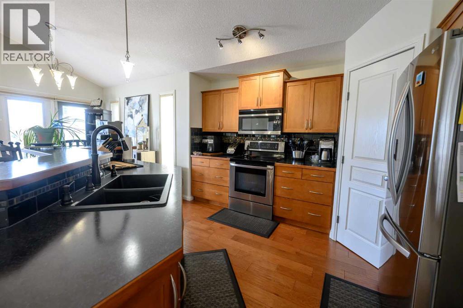
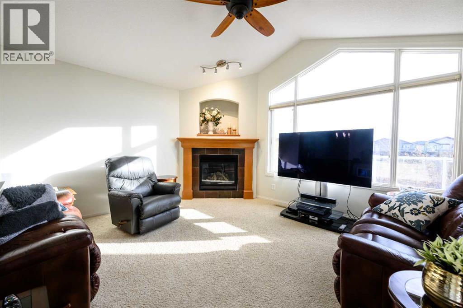
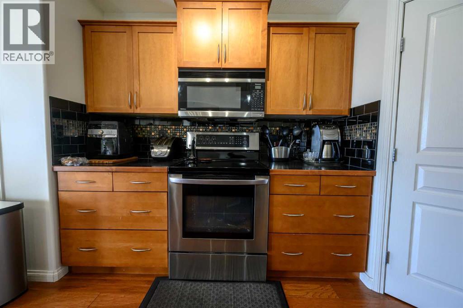
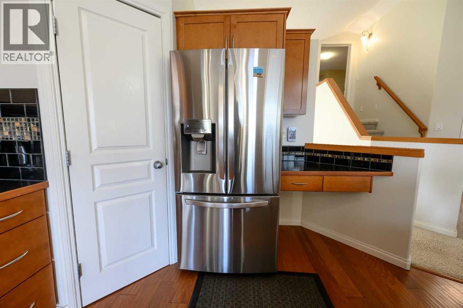
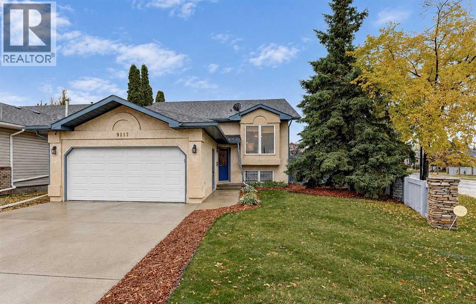
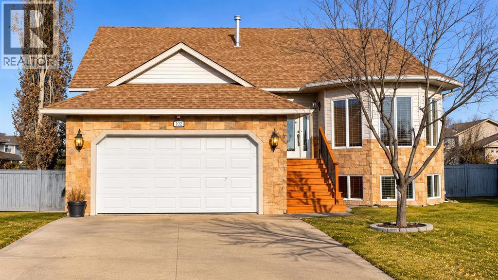
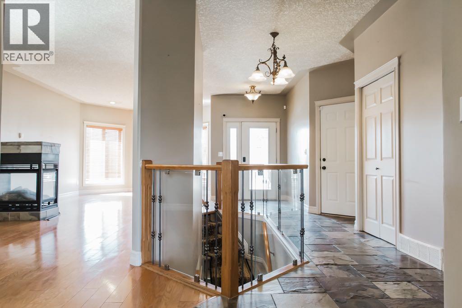
Beautifully renovated and move-in ready in Crystal Lake Estates! All Poly B plumbing has been replaced with PEX—a valuable update for added buyer peace of mind. This spacious 5-bedroom, 3-bathroom bi-level offers a bright, open layout with vaulted ceilings, central air conditioning and plenty of natural light. The kitchen features a functional design with an island, pantry and ample cabinet space. The main floor offers three bedrooms, including a spacious primary suite complete with a walk-in closet and private ensuite. Downstairs, large windows create a bright and welcoming space featuring two additional bedrooms, a generous rec room, flex space, laundry and a full bathroom. Step outside to enjoy the fully fenced and beautifully landscaped yard with mature trees, along with a nicely finished, heated garage. Recent improvements include new shingles, new fencing and a new hot water tank, washer/dryer adding even more value to this well-maintained property. Offering space, comfort and thoughtful updates in desirable Crystal Lake Estates, this home is ready for its next owners!

MLS® NumberA2348943
Price$459,900
Property TypeHouse
Living Area1,265 sq ft
Bedrooms5 (3 above + 2 below)
Bathrooms3
Year Built1992
Lot Size626 square meters
Frontage12.91 meters
OwnershipFreehold
ZoningRG
Annual Property Tax$4,705 (2026)
Days on Market44
The Gallery

Interiors & Grounds

Features & Amenities

Every Detail, Considered

Interior & Systems

FlooringTile, Laminate, Vinyl
HeatingForced air, Natural gas
CoolingCentral air conditioning
BasementFinished, Full

Construction & Lot

StyleBi-level
FoundationPoured Concrete
ExteriorSee Remarks
FencingFence
Lot FeaturesCul-de-sac

Parking

Total Spaces4
TypeAttached Garage

Room Dimensions

Main level

Bedroom10.58 Ft x 9.25 Ft
Bedroom10.00 Ft x 10.00 Ft
4pc Bathroom8.00 Ft x 5.00 Ft
Primary Bedroom15.00 Ft x 13.00 Ft
4pc Bathroom8.00 Ft x 5.00 Ft

Lower level

Bedroom12.67 Ft x 10.50 Ft
Bedroom15.67 Ft x 10.00 Ft
4pc Bathroom8.00 Ft x 5.00 Ft
Laundry room7.00 Ft x 6.00 Ft
Map & Location
Address9117 Crystal Lake Drive
CommunityCrystal Lake Estates
CityGrande Prairie
ProvinceAlberta
Postal CodeT8X1J3
CountryCanada
Open in Google Maps
Affordability

Estimate Your Monthly Payment

$0per month
  • Mortgage payment $0
  • Property tax $0
  • Home insurance $0
  • Condo fees $0
  • Down payment $0
  • CMHC insurance $0
  • Mortgage amount $0

Estimate only, using Canadian semi-annual compounding and standard CMHC premiums. Your lender will confirm your actual rate and payment.
By Appointment

Begin a Private Conversation.

Request a private showing of 9117 Crystal Lake Drive, or speak with Champagne Taylor about this home and the market — in confidence.