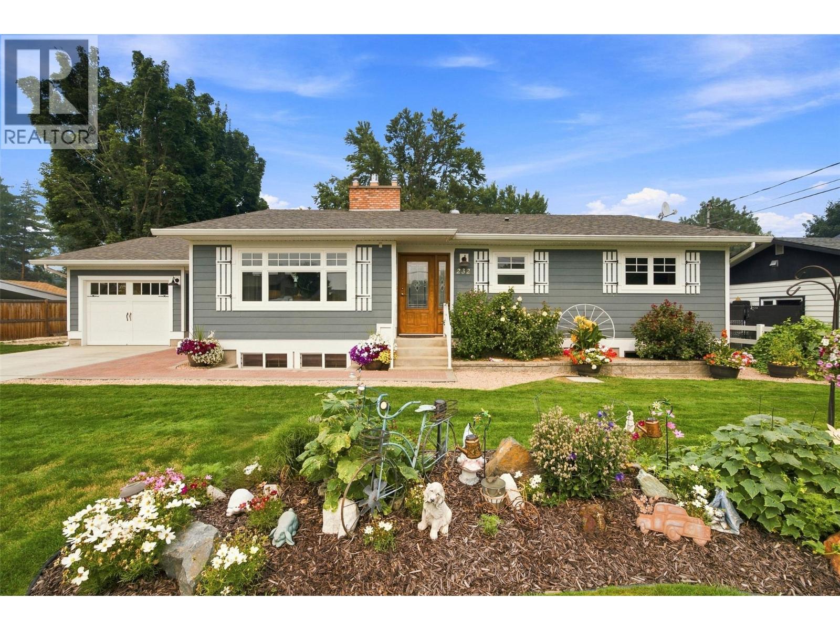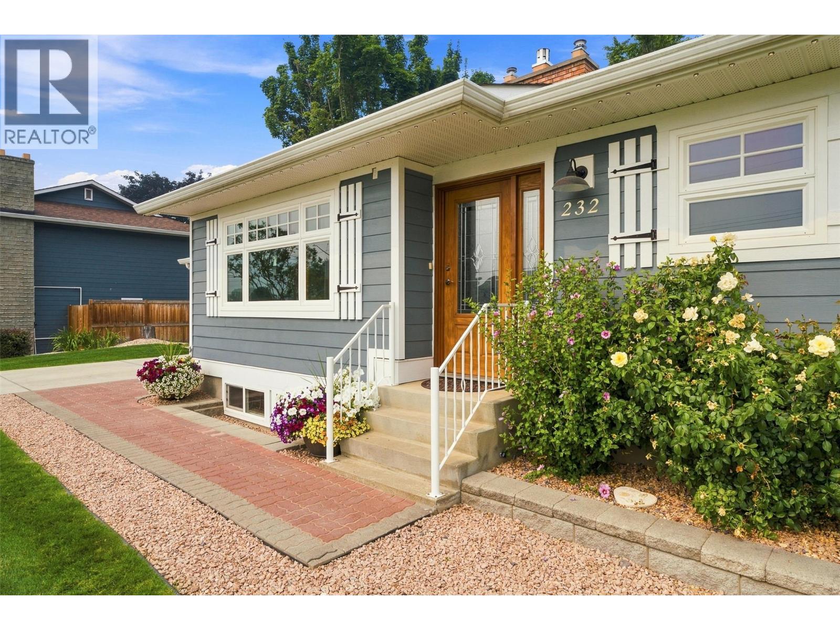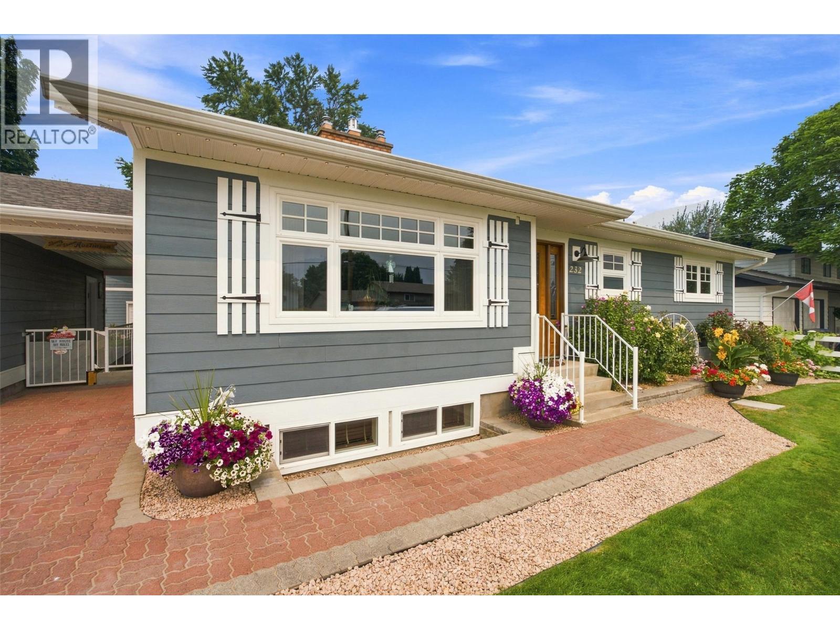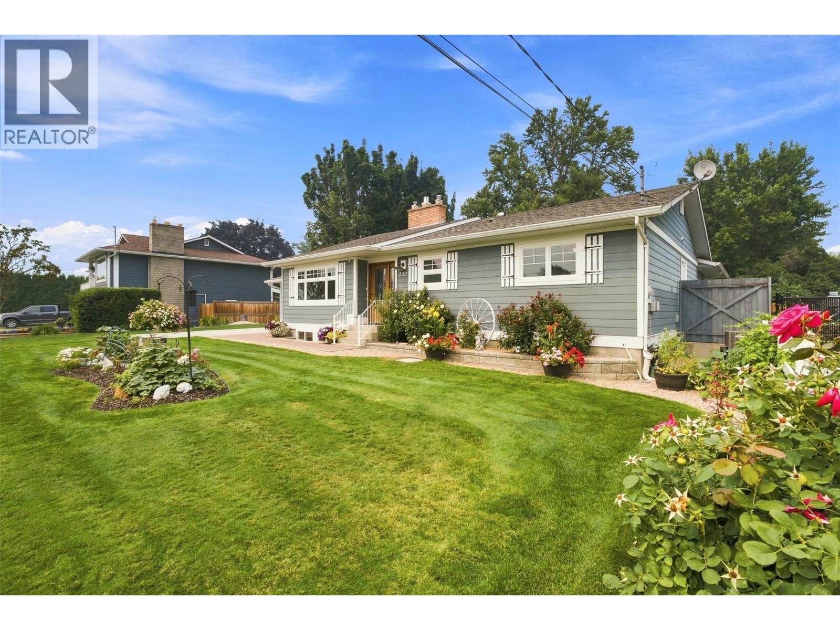
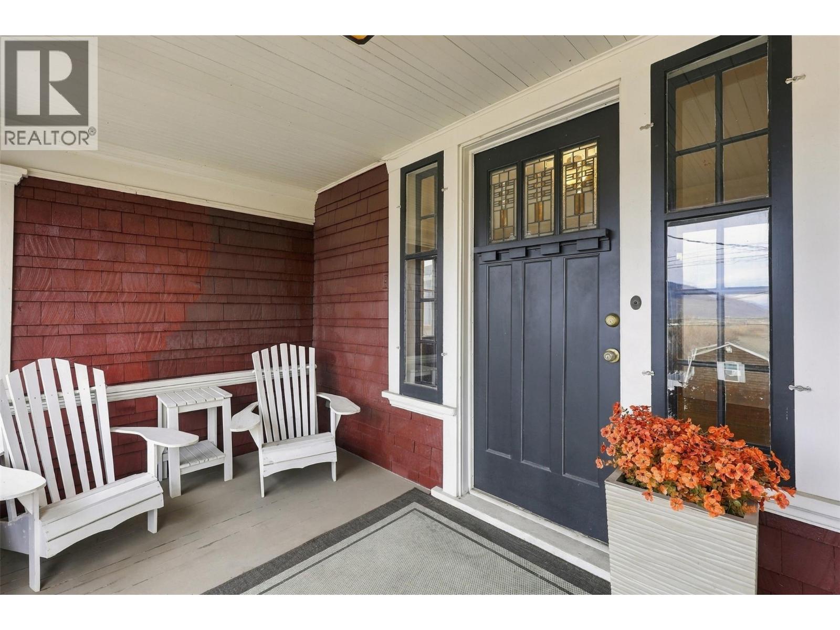
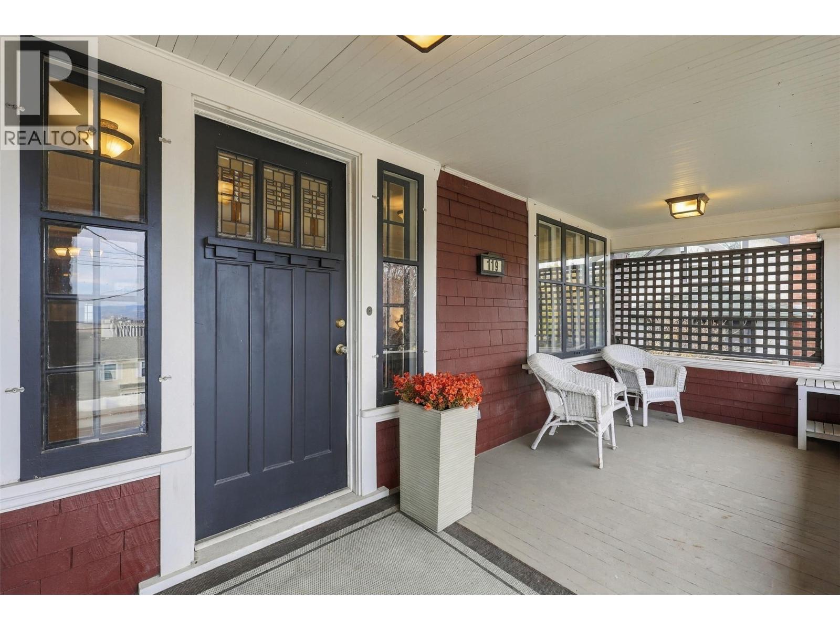

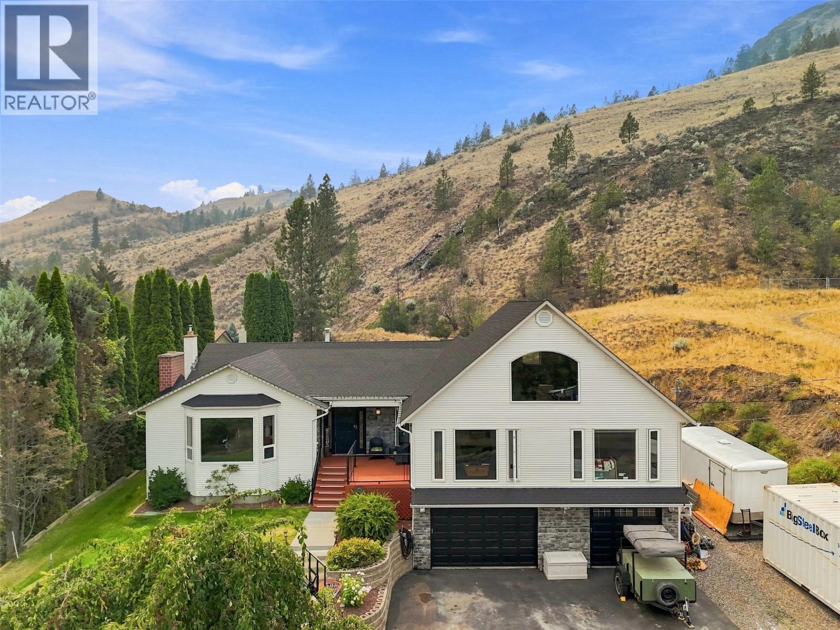
897 WAWN Road

897 WAWN Road

Kamloops, British Columbia V2B6N3
Offered at $969,900
5Bedrooms
4.5Bathrooms
4,587Interior Sq Ft
0.33Acres
1967Built
10Parking
The Residence

House in Kamloops

Share
WhatsApp Facebook X Email

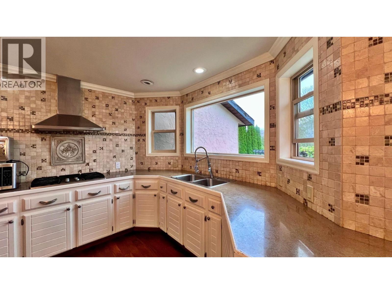
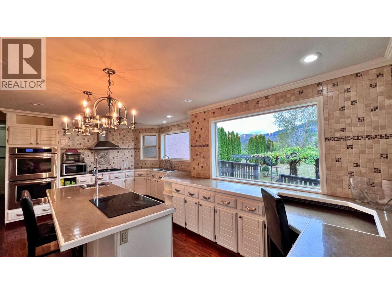
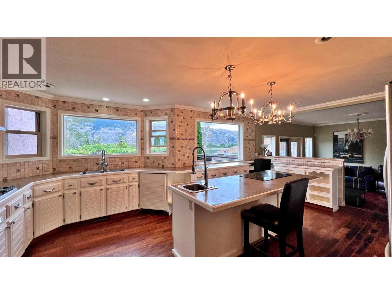
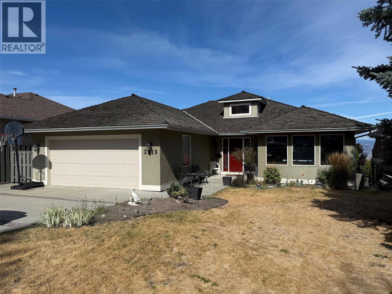
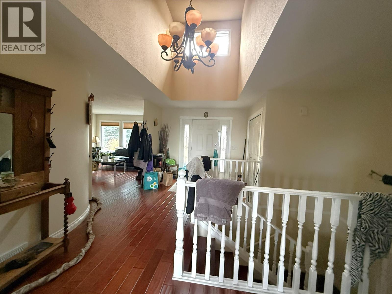
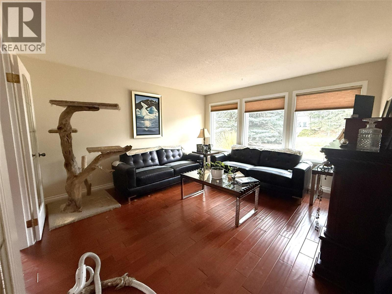
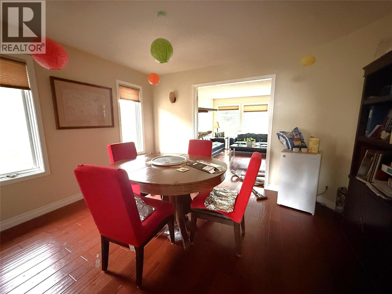
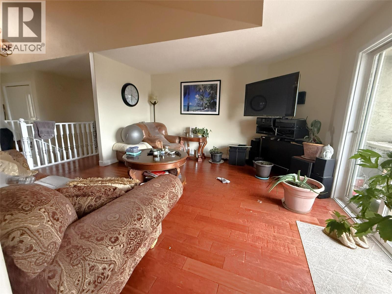
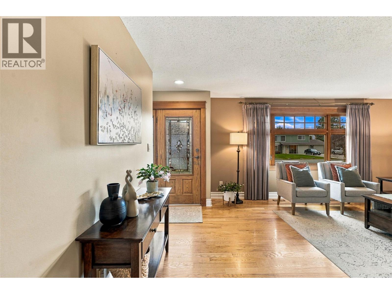
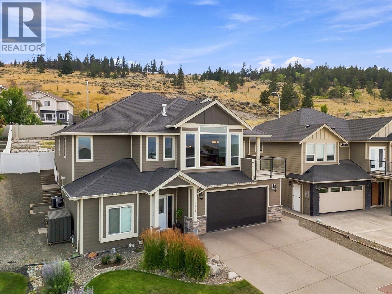
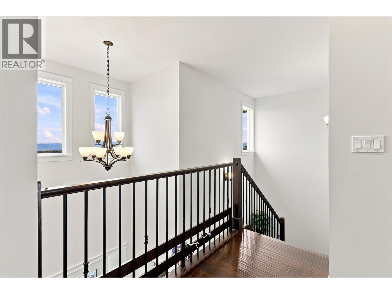
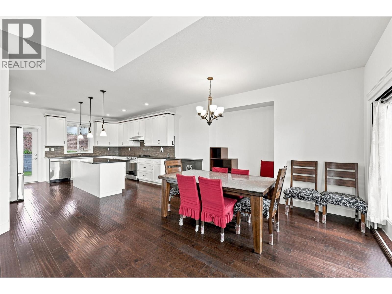
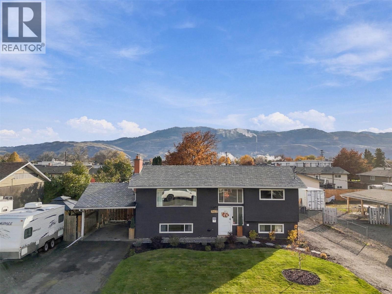
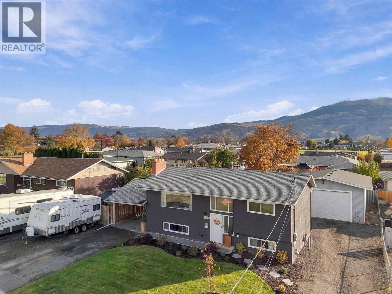
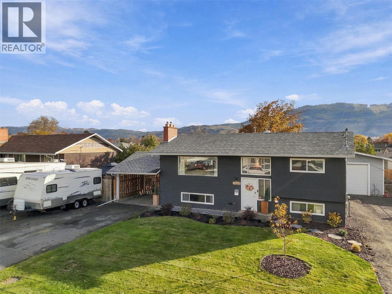
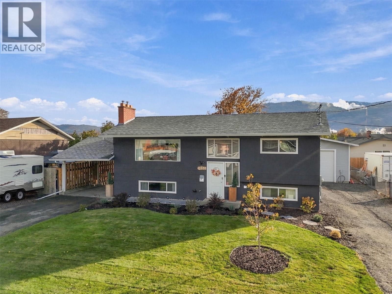
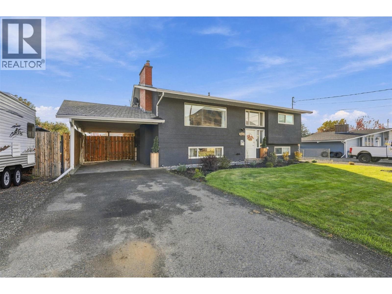
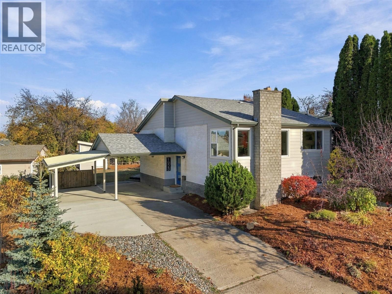
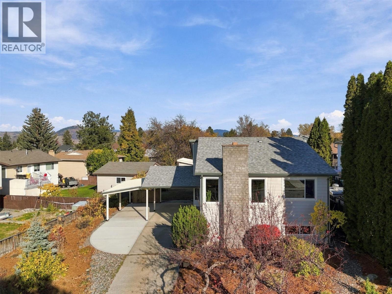
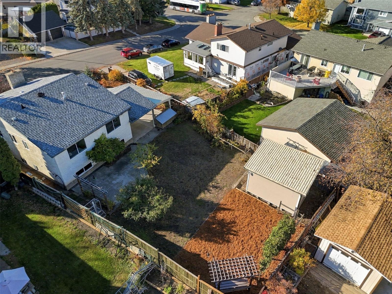
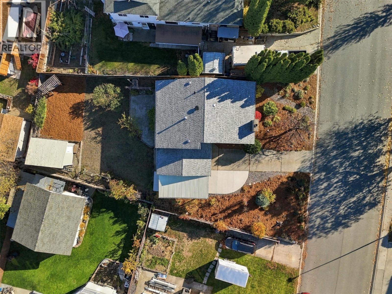
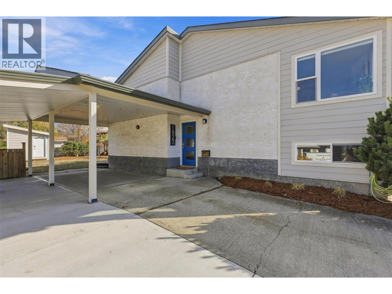
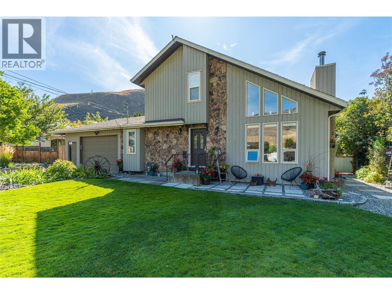
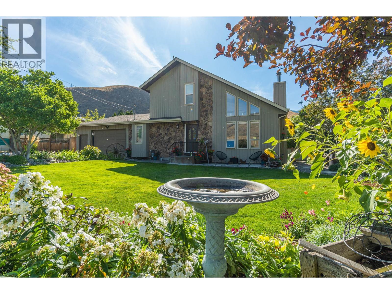
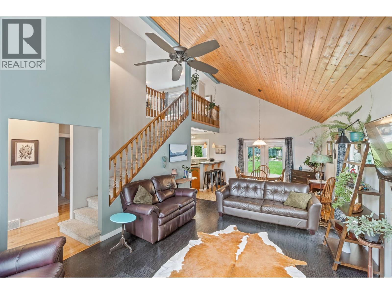
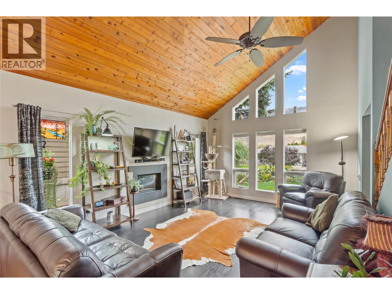
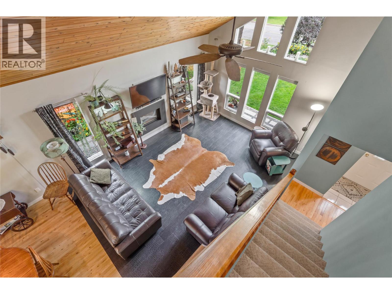
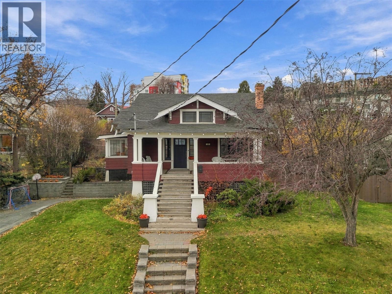
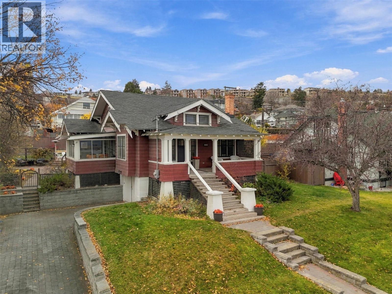
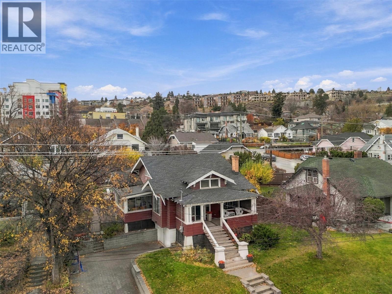
Located in family-friendly Westsyde, this expansive home features 5 bedrooms and 4 bathrooms spread across over 4,500 square feet of well-planned living space. The main floor offers a broad kitchen centered around a large island alongside main-floor laundry, while a versatile bonus family room above the main floor creates an ideal secondary living area. Direct access from the main floor leads seamlessly to a private backyard retreat featuring an in-ground pool. The primary bedroom serves as a private sanctuary, complete with a walk-in closet and dedicated ensuite bathroom. A full in-law suite provides a comfortable setup for extended family or guests, while storage is exceptional throughout with a two-car garage and abundant parking for multiple vehicles and an RV. Situated near local Westsyde schools and parks, this property combines scale, function, and outdoor lifestyle in one complete package. Contact your agent today to schedule a private tour.

MLS® Number10395907
Price$969,900
Property TypeHouse
Living Area4,587 sq ft
Bedrooms5
Bathrooms4 (+3 half)
Year Built1967
Storeys2
Lot Size0 acres
OwnershipFreehold
Annual Property Tax$6,647
Days on Market113
The Gallery

Interiors & Grounds

Features & Amenities

Every Detail, Considered

Interior & Systems

HeatingForced air, See remarks
CoolingCentral air conditioning
BasementFull
Fireplaces2

Appliances & Features

  • Refrigerator
  • Cooktop - Gas
  • Dishwasher
  • Oven - Built-In
  • Washer & Dryer

Construction & Lot

StyleRanch
ExteriorVinyl siding
RoofAsphalt shingle, Unknown

Parking

Total Spaces10
TypeAttached Garage, RV

Building & Community

  • Inground pool

Room Dimensions

Basement

Utility room7'5'' x 18'3''
Storage9'7'' x 24'9''
Bedroom8'11'' x 11'2''
Bedroom11'2'' x 13'0''
2pc Bathroom—
Living room20'8'' x 20'11''
Kitchen13'3'' x 16'9''

Second level

Family room17'10'' x 23'10''

Main level

Laundry room10'6'' x 12'1''
Bedroom11'6'' x 14'3''
Bedroom11'6'' x 14'9''
4pc Bathroom—
Kitchen19'5'' x 20'10''
Dining room11'11'' x 17'6''
4pc Ensuite bath—
2pc Bathroom—
Primary Bedroom13'5'' x 14'2''
Living room19'1'' x 20'11''
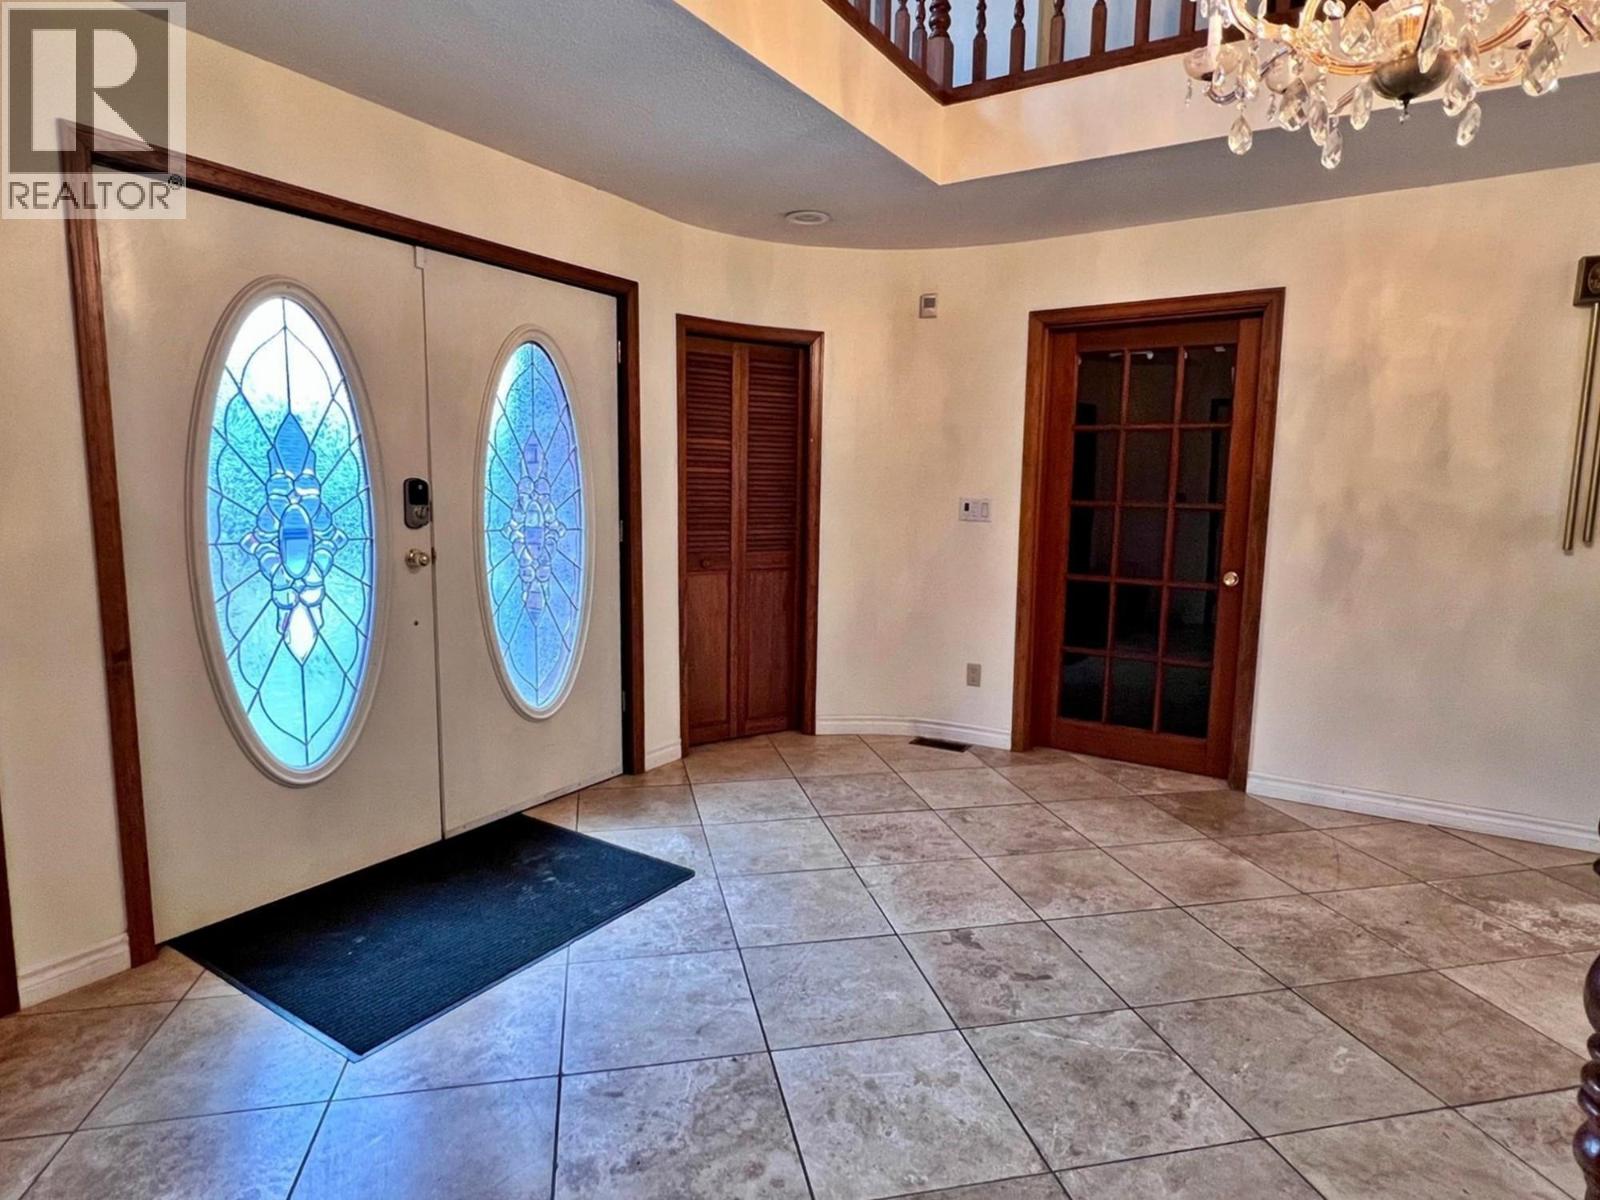
Foyer14'7'' x 17'3''
Map & Location
Address897 WAWN Road
CityKamloops
ProvinceBritish Columbia
Postal CodeV2B6N3
CountryCanada
Open in Google Maps
Affordability

Estimate Your Monthly Payment

$0per month
  • Mortgage payment $0
  • Property tax $0
  • Home insurance $0
  • Condo fees $0
  • Down payment $0
  • CMHC insurance $0
  • Mortgage amount $0

Estimate only, using Canadian semi-annual compounding and standard CMHC premiums. Your lender will confirm your actual rate and payment.
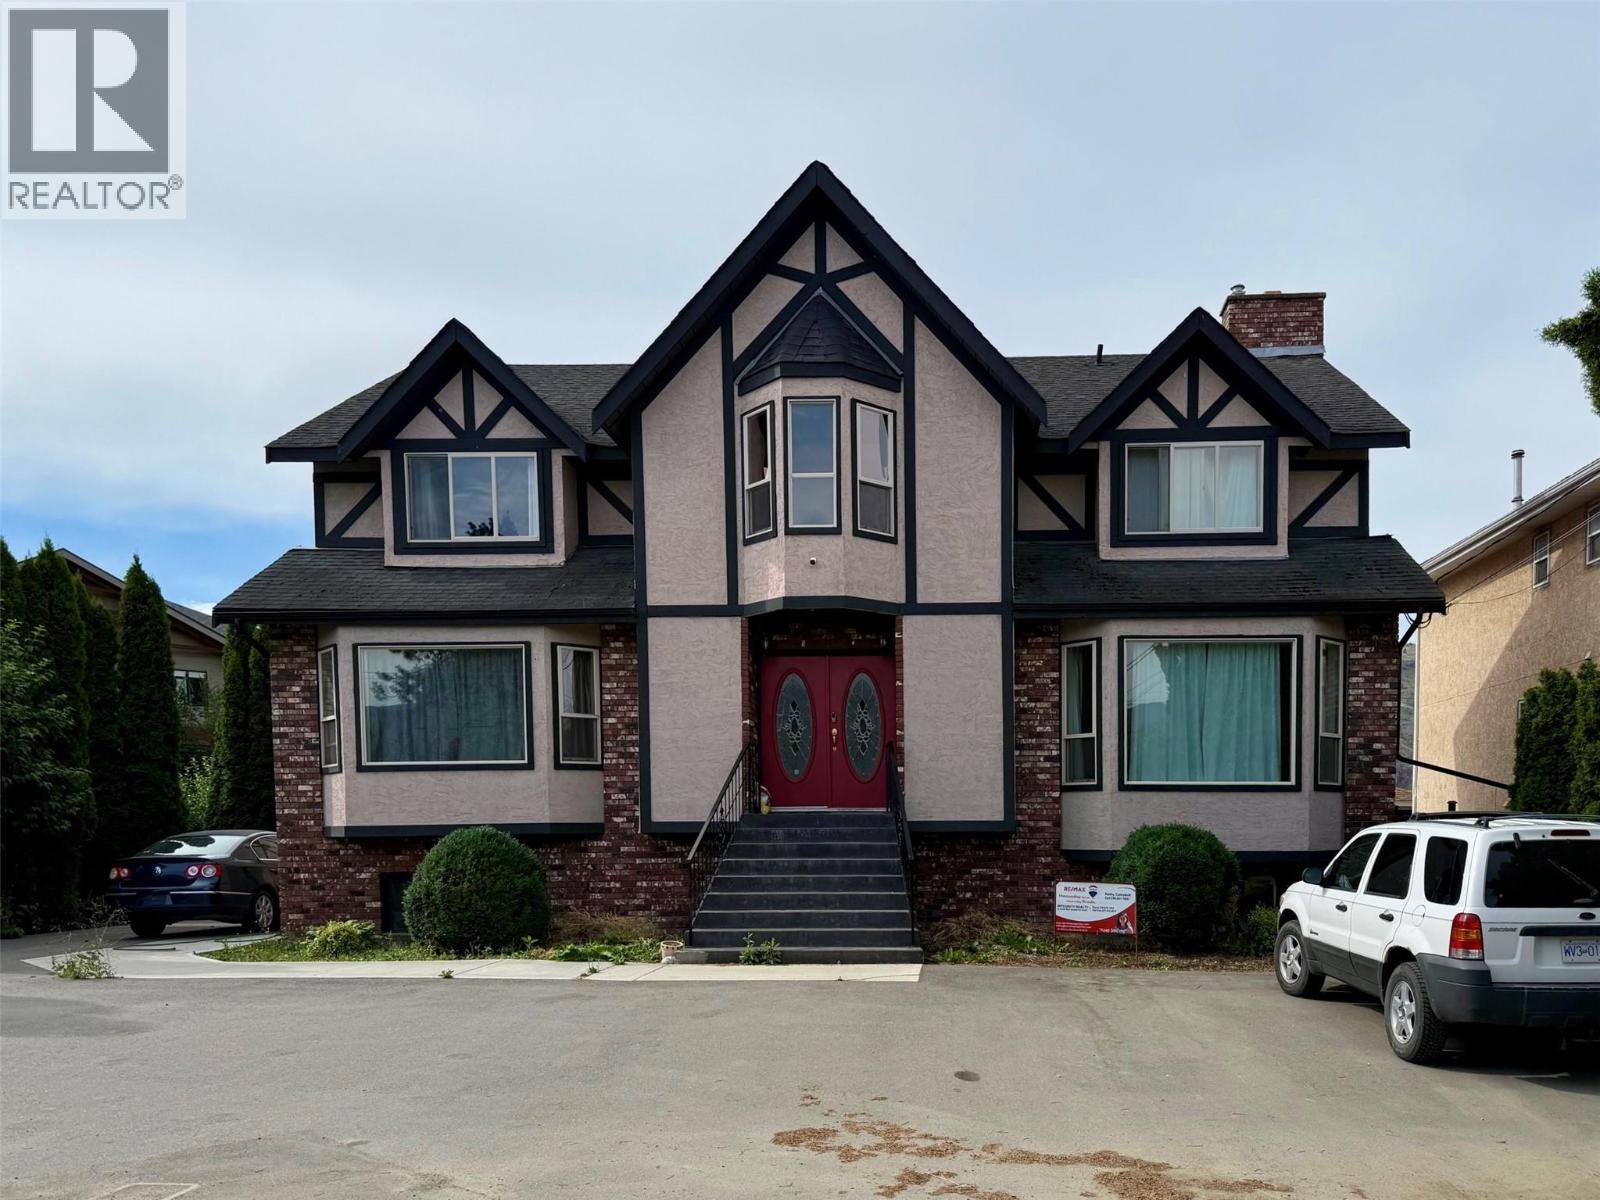
By Appointment

Begin a Private Conversation.

Request a private showing of 897 WAWN Road, or speak with Champagne Taylor about this home and the market — in confidence.