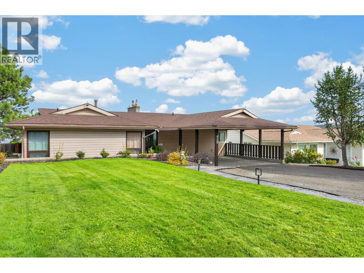
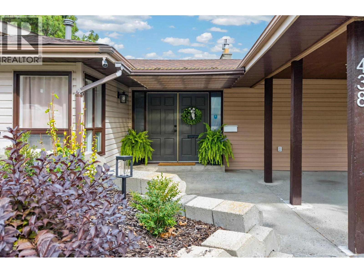
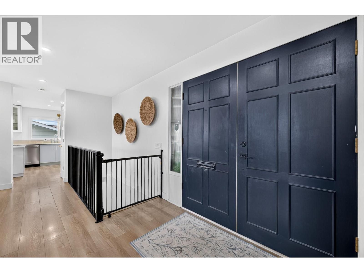
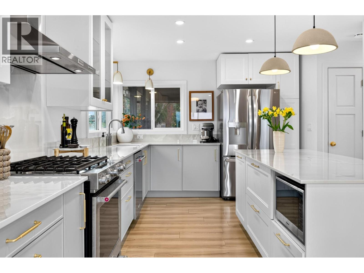
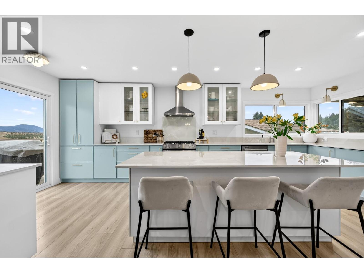

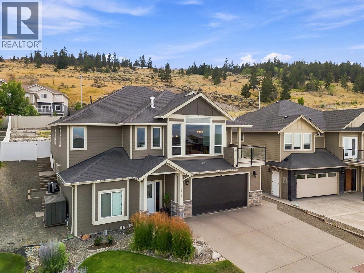
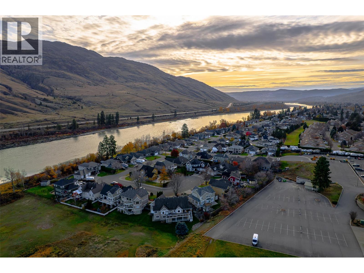
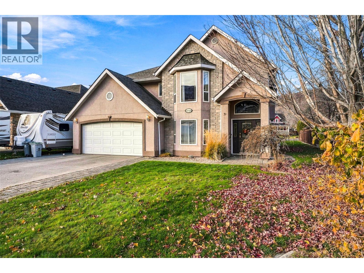
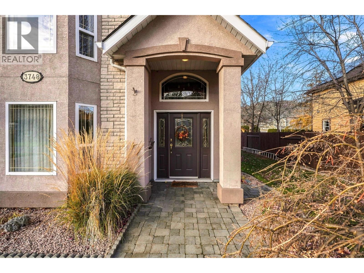
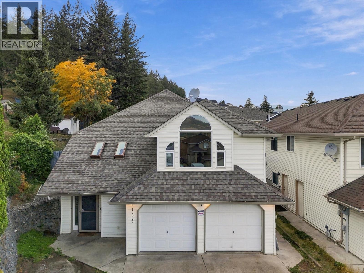
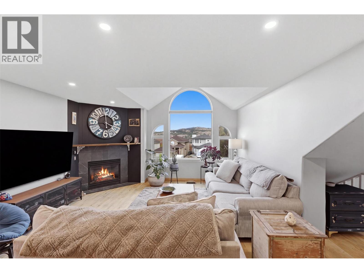
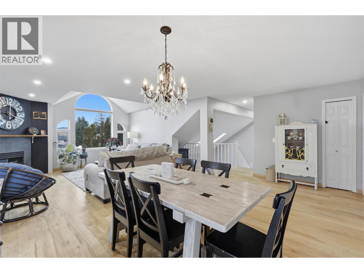
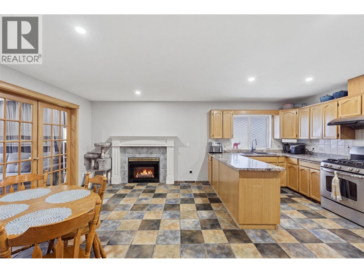
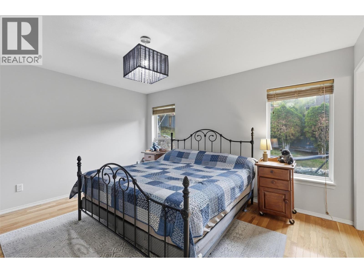
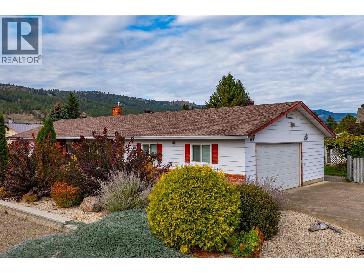
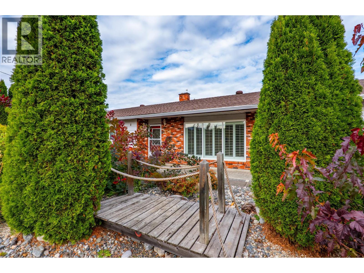
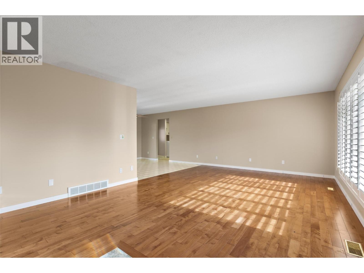
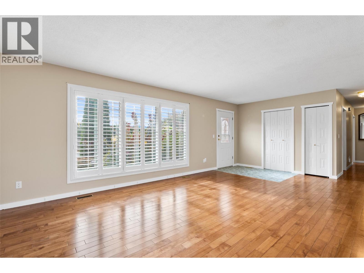
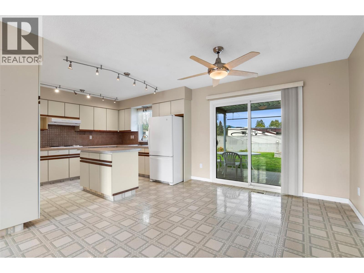
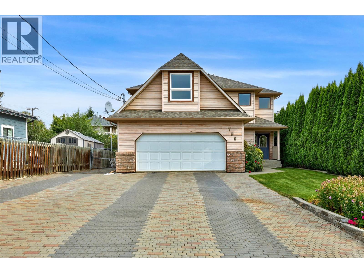
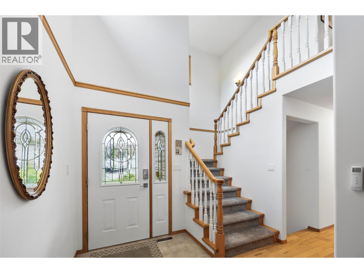
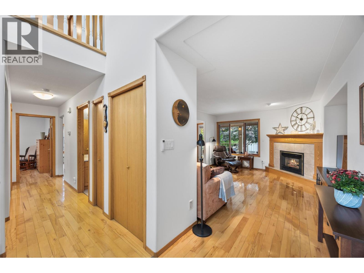
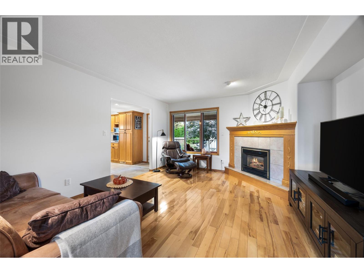
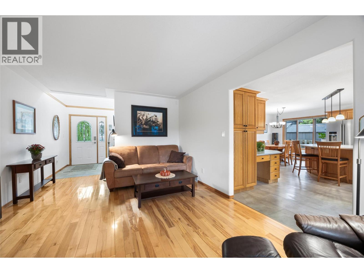
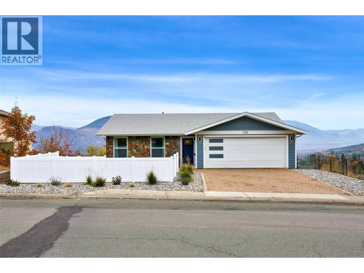
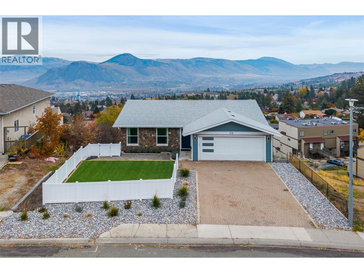
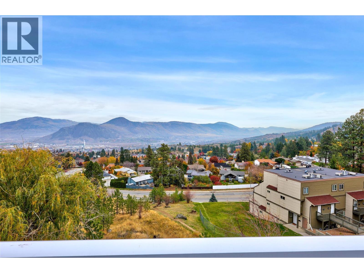
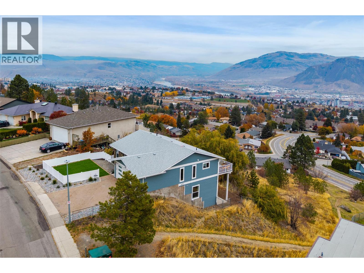
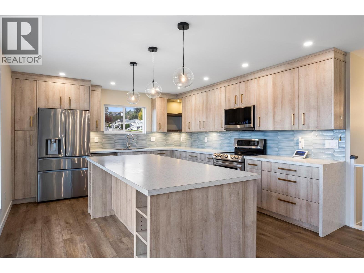
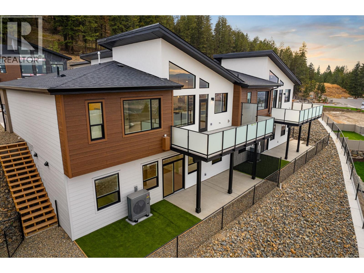
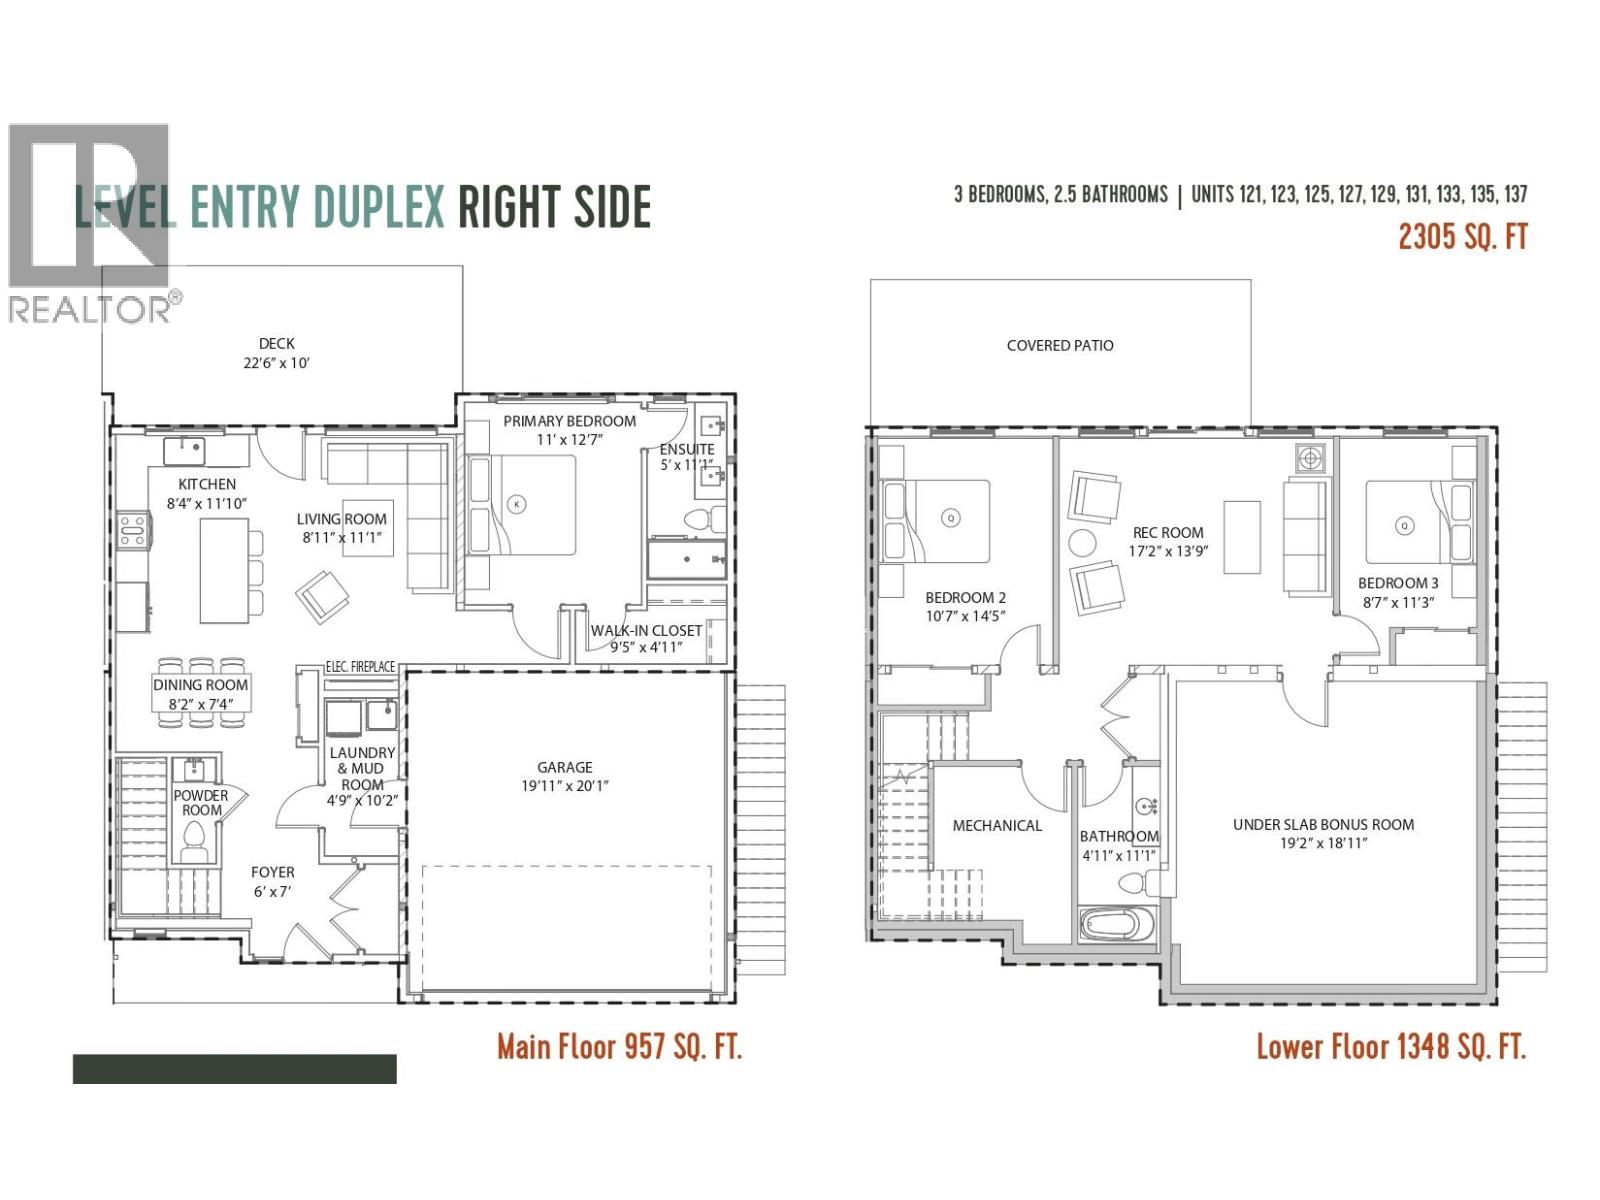
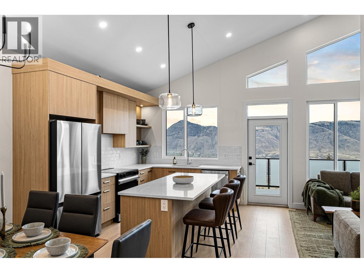
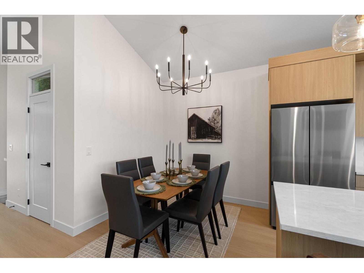
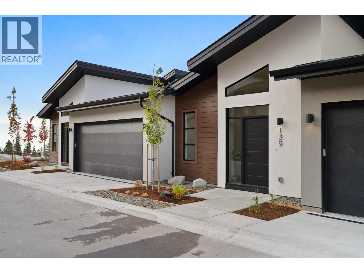
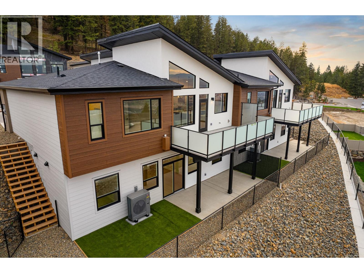
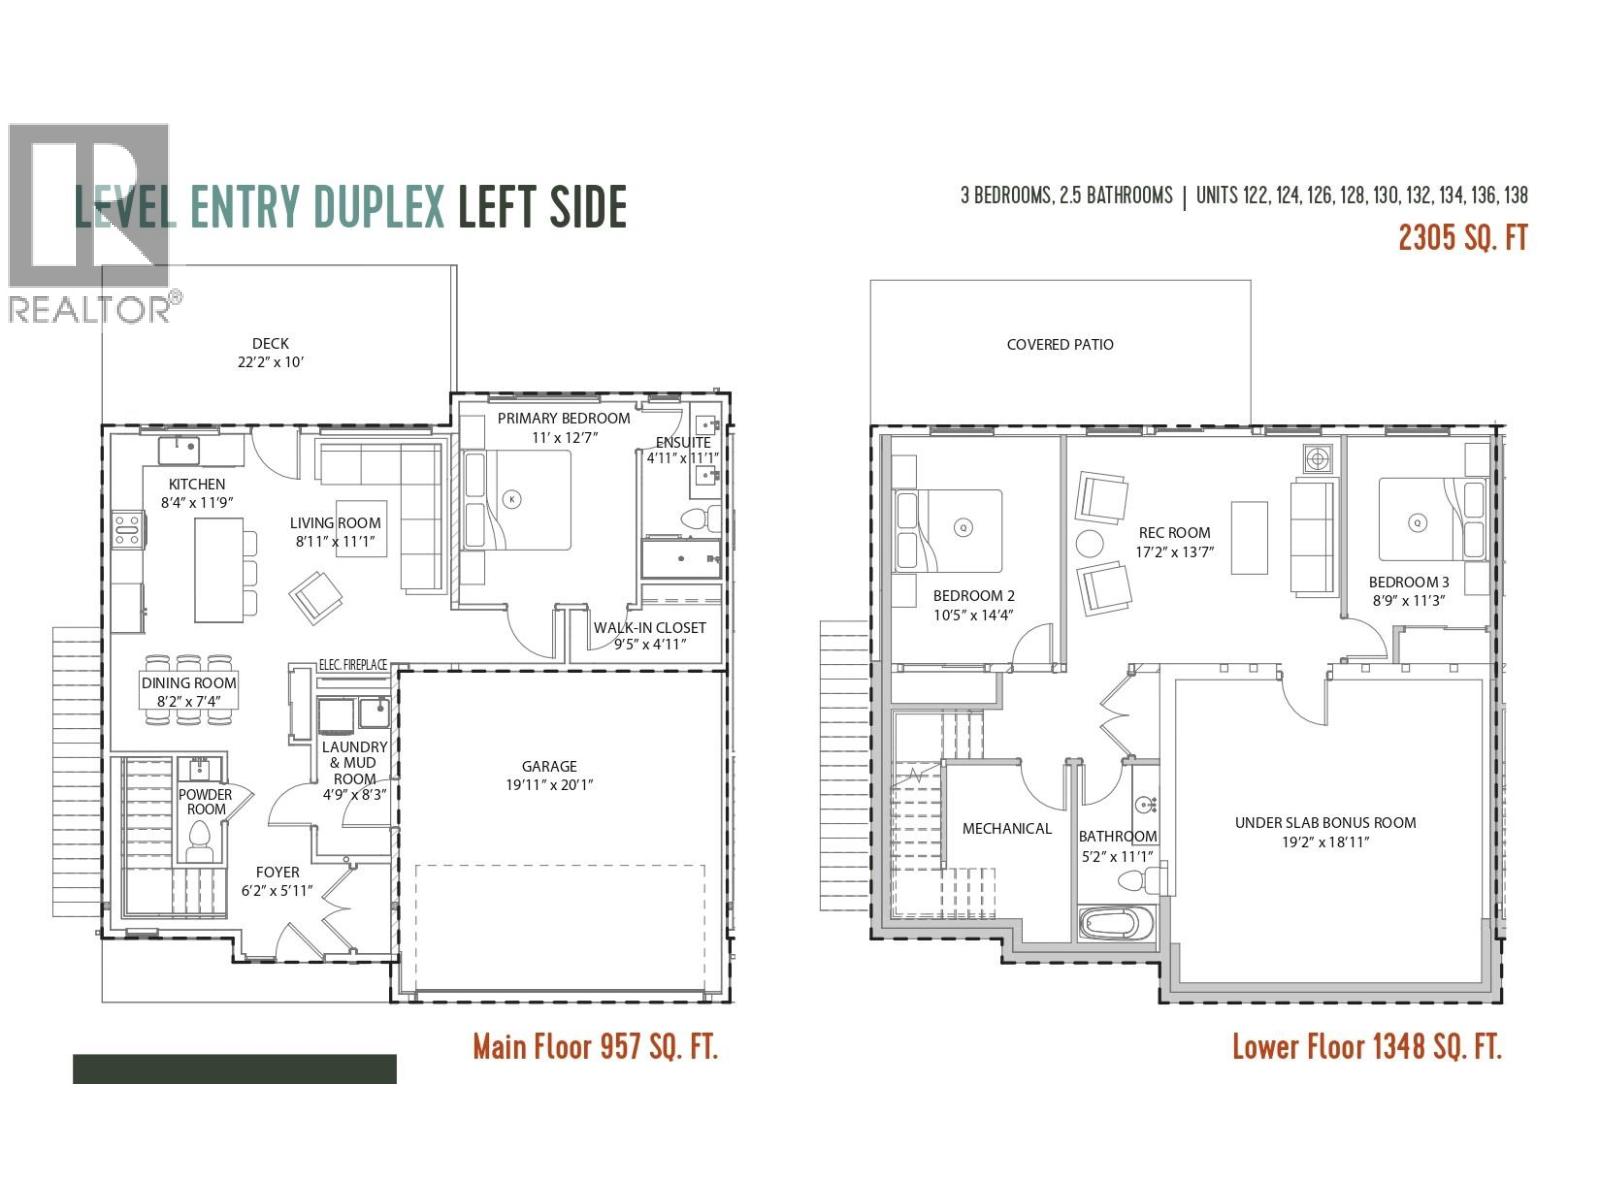
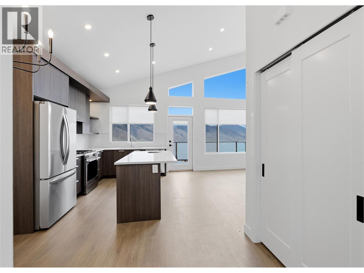
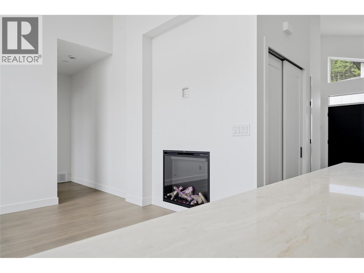
Welcome to this stunning family home in desirable Aberdeen, ideally located within walking distance to Pacific Way Elementary School. This well-designed home offers an open and inviting main floor with vaulted ceilings, a cozy gas fireplace, and abundant space for everyday living and entertaining. The beautiful kitchen is the heart of the home, featuring a large island, quartz countertops, and plenty of cabinet storage. Step right off the kitchen to the fully fenced backyard — perfect for kids, pets, and summer gatherings. Trampoline included! The main level offers three spacious bedrooms and two full bathrooms, including a generous primary suite with walk-in closet and luxurious 5-piece ensuite. The lower level features a bright oversized foyer, home office, two additional bedrooms, a full bathroom, and a spacious recreation room roughed-in for a wet bar — excellent future suite potential (buyer to verify with city). Additional highlights include a large double garage, hot water tank replaced in 2023, and modern finishes throughout. Enjoy an excellent location close to schools, parks, and all of Aberdeen's amenities. This now vacant move-in-ready home is one you won't want to miss!
Estimate only, using Canadian semi-annual compounding and standard CMHC premiums. Your lender will confirm your actual rate and payment.
Request a private showing of 1319 Dunbar Drive, or speak with Champagne Taylor about this home and the market — in confidence.
Compare listings
Compare