
#9 340 SPRUCE RIDGE RD

#9 340 SPRUCE RIDGE RD

Spruce Grove, Alberta T7X0J4
Offered at $438,900
2Bedrooms
2Bathrooms
1,195Interior Sq Ft
4,310Lot Sq Ft
2012Built
The Residence

Duplex in Spruce Grove

Virtual tour
Share
WhatsApp Facebook X Email

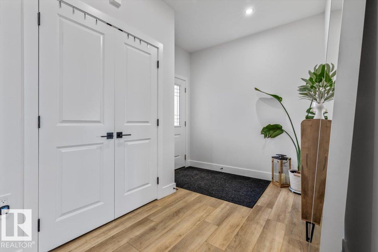
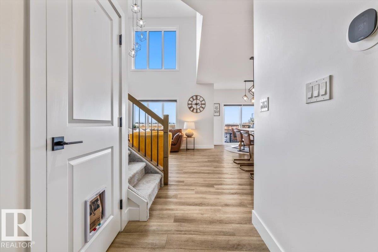
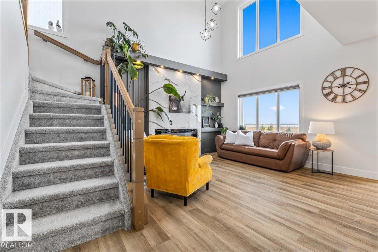
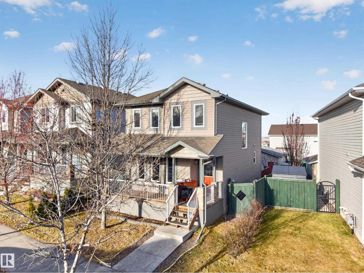
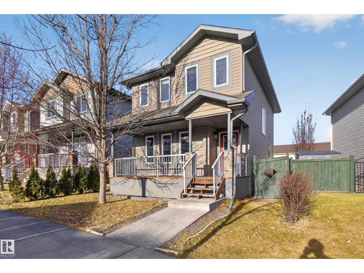
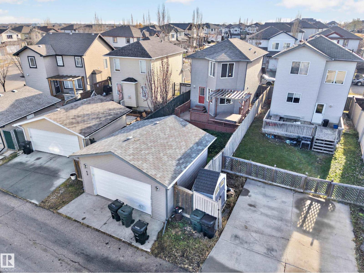
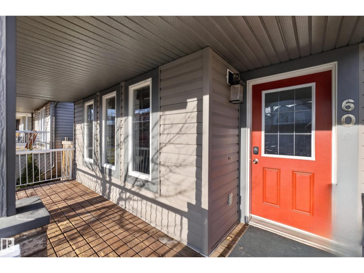
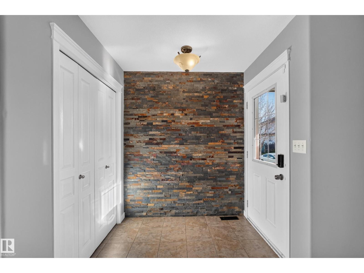
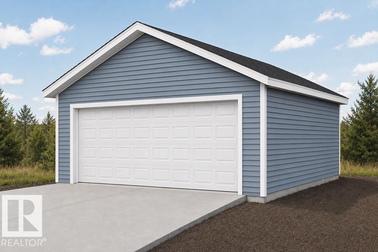
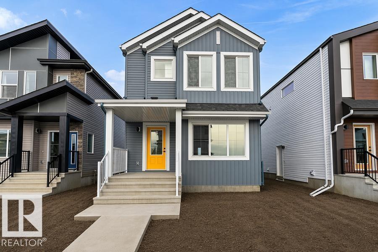
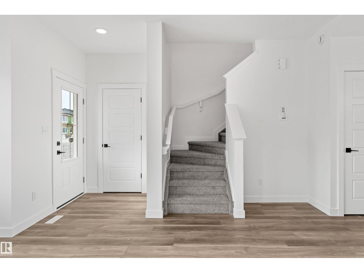
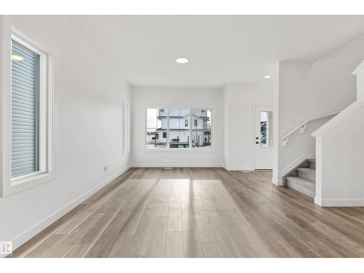
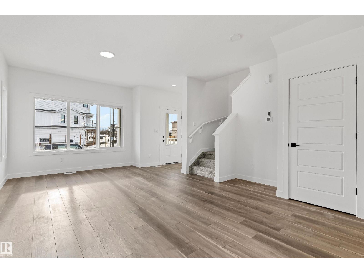
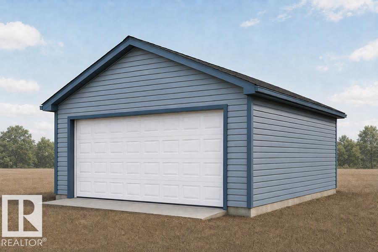
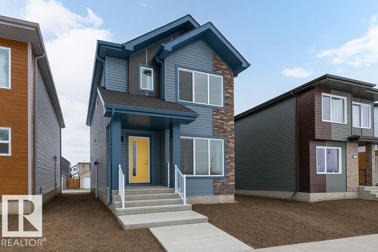
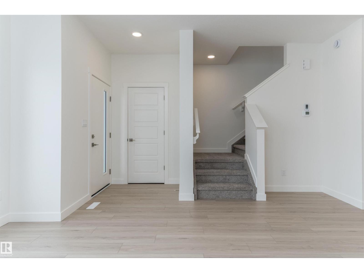
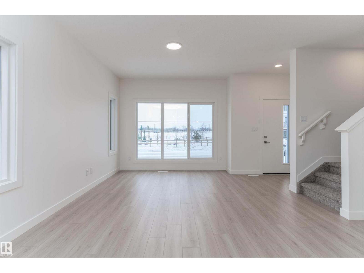
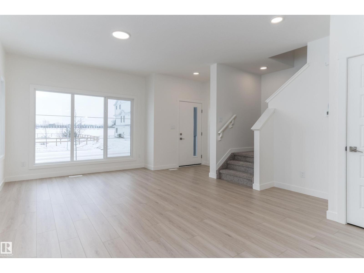
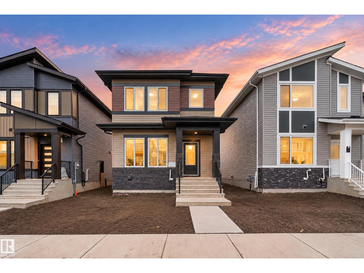
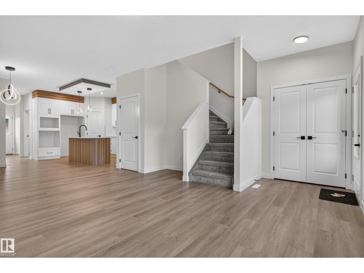
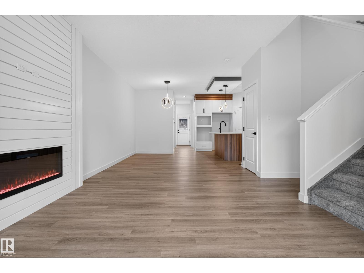
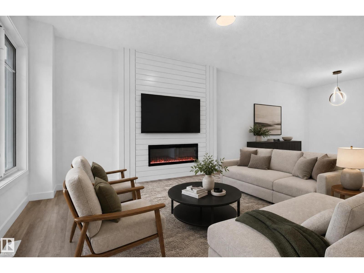
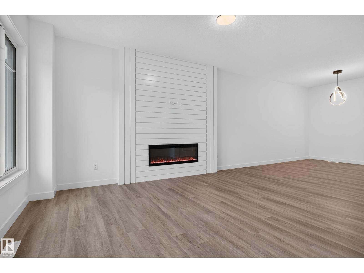
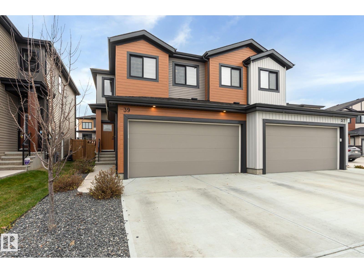
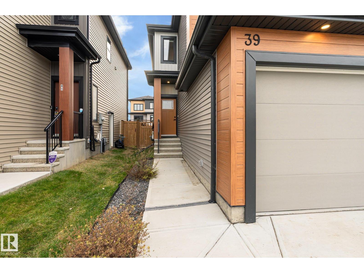
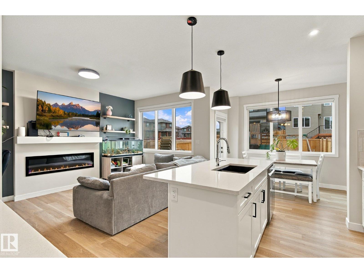
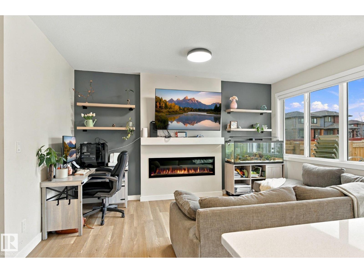
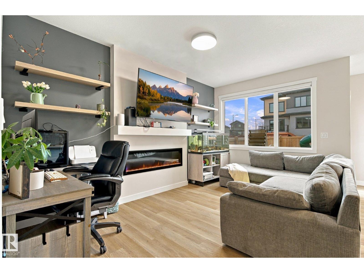
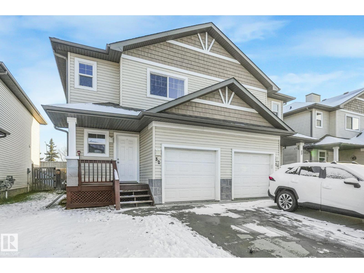
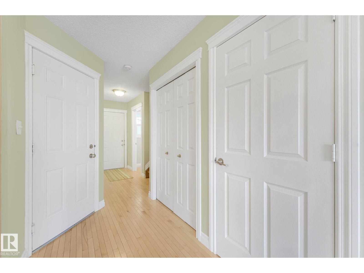
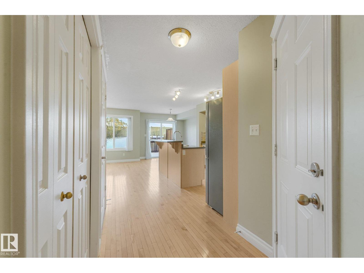
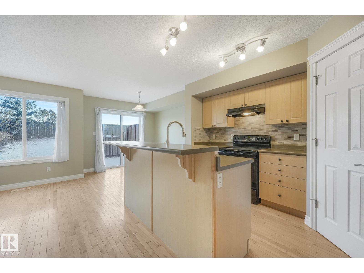
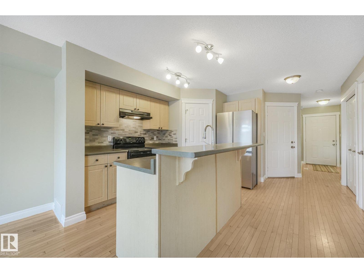
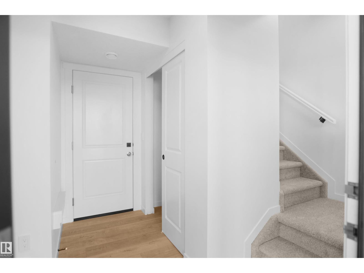
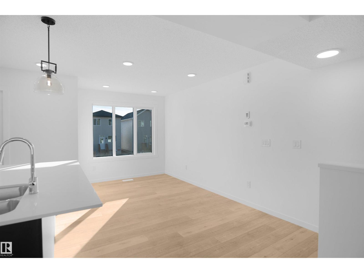
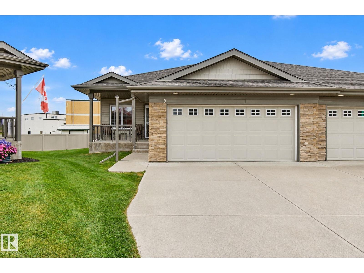
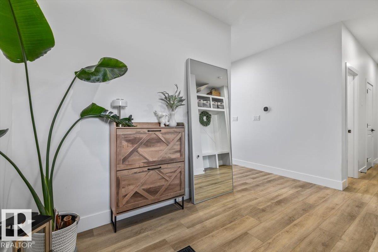
Quiet Adult living (55+) in a highly desired complex in Spruce Grove's Harvest Ridge Estates. This picture perfect spot is tucked into a cul-de-sac with a pie-shaped lot and NO REAR NEIGHBOURS! Feel at home the moment you step inside the large entry. Front room is perfect for use as a home office or a guest room. Make your way back in to the open concept main floor. Functional kitchen with good prep space, island & corner pantry. Nice dining area has loads of natural light coming through all the windows and patio door. Living room is a great space for relaxing through the day. Master bedroom is a good size with a large 3pc ensuite & a big walk in closet. MAIN FLOOR LAUNDRY! Basement is unfinished & ready for future development. Oversized garage is 20'x24' and the longer driveway has room for a truck too! Beautiful deck is a great spot to spend a summer evening! Easy access to Tri-Liesure Centre & Yellowhead Highway to get anywhere you need to go!

MLS® NumberE4516293
Price$438,900
Property TypeDuplex
Living Area1,195 sq ft
Bedrooms2
Bathrooms2
Year Built2012
Storeys1
Lot Size400 square meters
OwnershipCondo/Strata
Condo Fee$280.26 / Monthly
Days on Market1
The Gallery

Interiors & Grounds

Features & Amenities

Every Detail, Considered

Interior & Systems

HeatingForced air
BasementUnfinished, Full

Appliances & Features

  • Washer
  • Refrigerator
  • Dishwasher
  • Stove
  • Dryer
  • Microwave Range Hood Combo
  • Smoke Detectors

Construction & Lot

StyleBungalow
Lot FeaturesCul-de-sac, Flat site, Closet Organizers, Exterior Walls- 2x6", No Animal Home, No Smoking Home, Level

Parking

TypeAttached Garage, Oversize

Building & Community

  • Ceiling - 9ft
  • Vinyl Windows

Condo Fees

Fee$280.26 / Monthly
  • Property Management
  • Insurance
  • Other, See Remarks

Room Dimensions

Main level

Living room—
Dining room—
Kitchen—
Primary Bedroom—
Bedroom 2—
Map & Location
Address#9 340 SPRUCE RIDGE RD
CitySpruce Grove
ProvinceAlberta
Postal CodeT7X0J4
CountryCanada
Open in Google Maps
Affordability

Estimate Your Monthly Payment

$0per month
  • Mortgage payment $0
  • Property tax $0
  • Home insurance $0
  • Condo fees $0
  • Down payment $0
  • CMHC insurance $0
  • Mortgage amount $0

Estimate only, using Canadian semi-annual compounding and standard CMHC premiums. Your lender will confirm your actual rate and payment.
By Appointment

Begin a Private Conversation.

Request a private showing of #9 340 SPRUCE RIDGE RD, or speak with Champagne Taylor about this home and the market — in confidence.