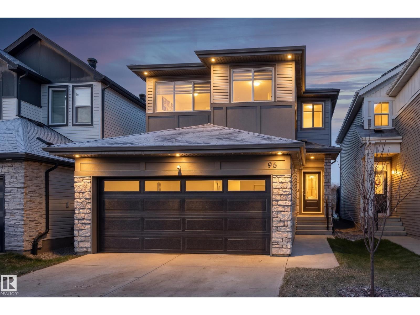
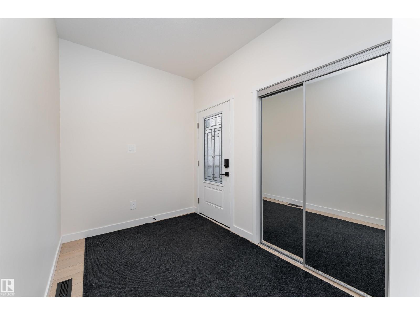
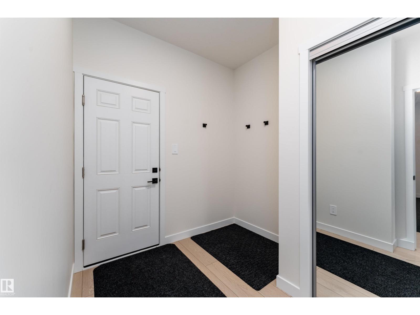
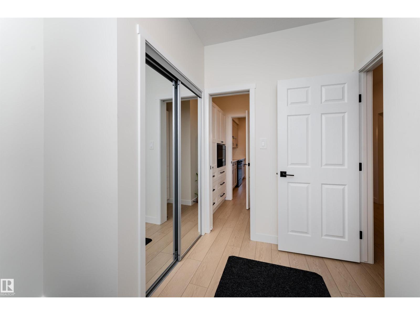
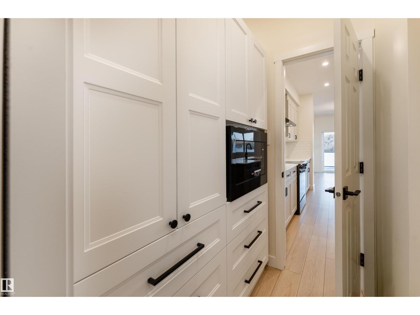

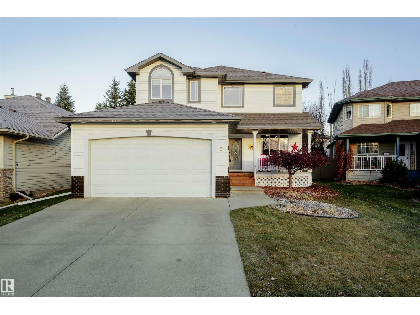
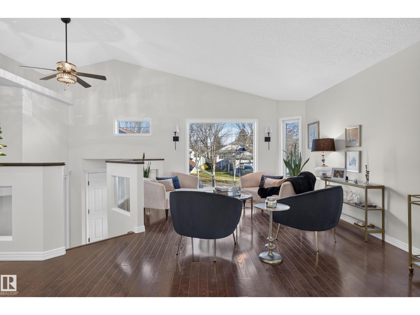
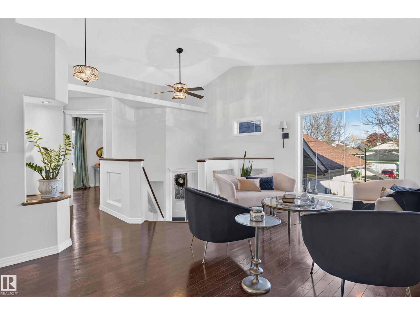
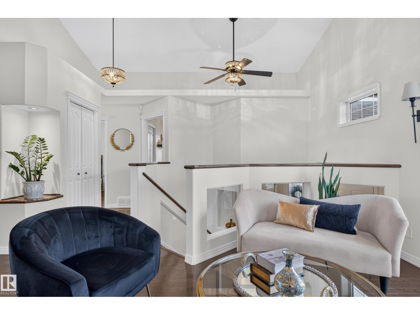
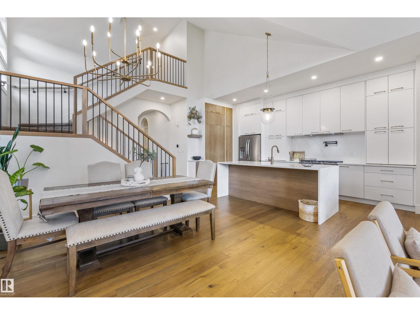
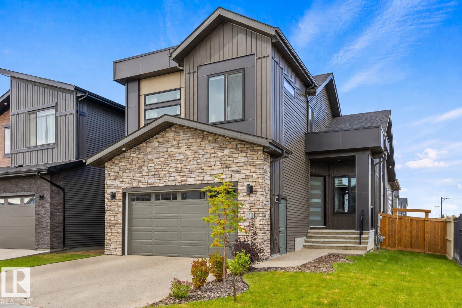
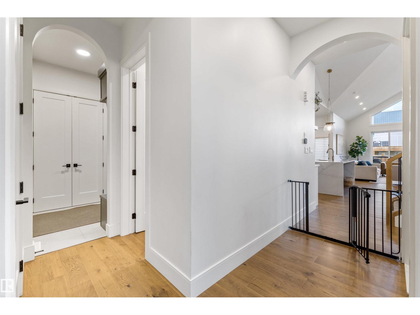
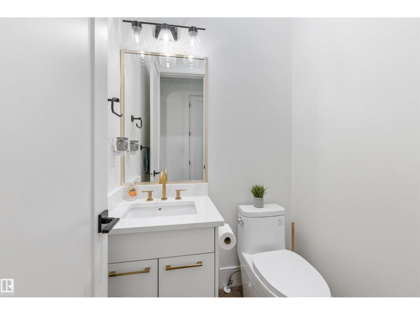
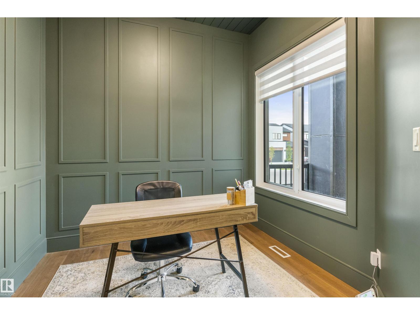
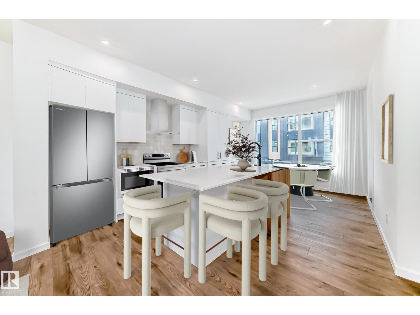
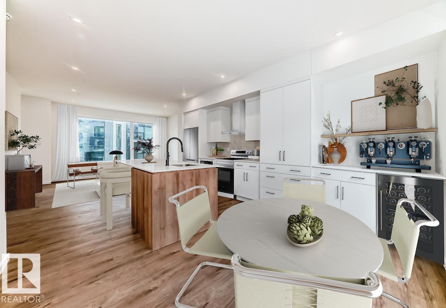
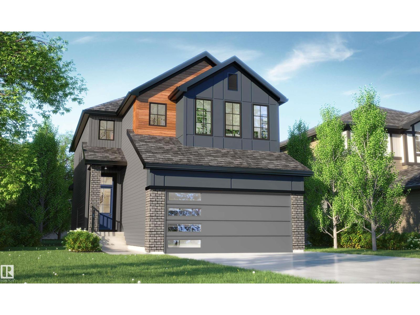
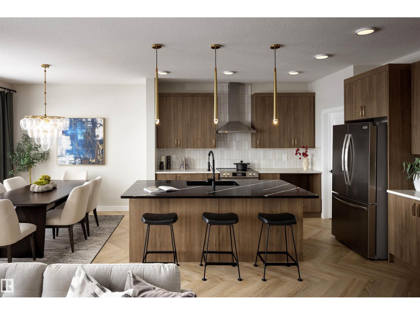
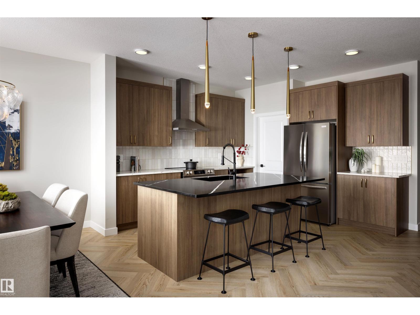
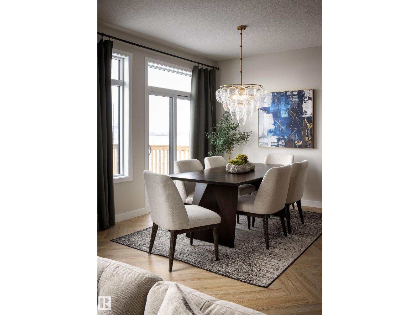
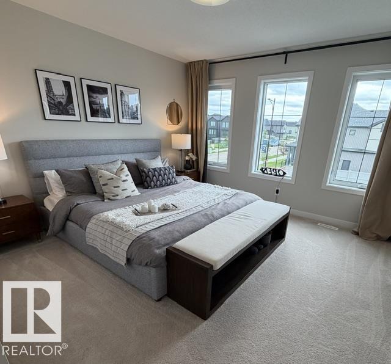
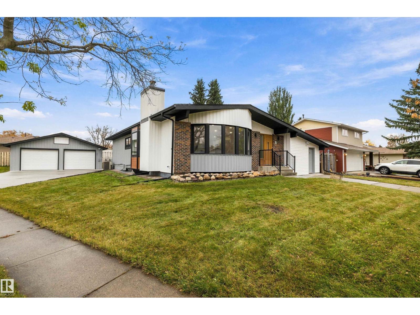
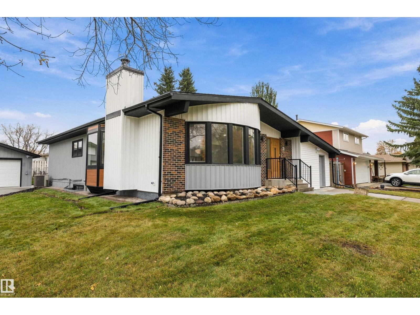
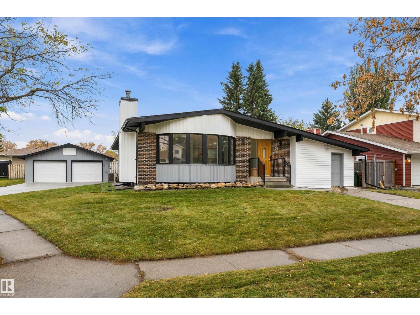
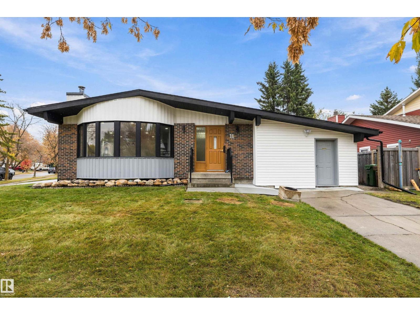
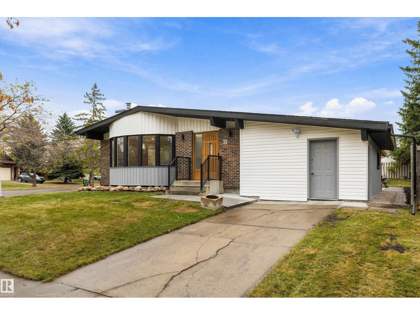
Offering 2,245 sq ft of timeless appeal, this beautifully maintained Erin Ridge home is tucked away on a quiet cul-de-sac. A welcoming front veranda sets the tone for an interior that blends classic elegance with thoughtful updates. The spacious main floor features a private office, versatile formal dining room, and updated kitchen with quartz countertops. Upstairs offers the rare convenience of four bedrooms, including a generous primary suite with updated ensuite. The fully finished basement adds a fifth bedroom and additional living space. Major improvements include shingles (2017), furnace, A/C and hot water tank (2021). Outside, the private backyard is a peaceful retreat with a gazebo, stone patio and optional hot tub (negotiable). Immaculately cared for from top to bottom, this is a home that combines enduring style, exceptional functionality and a wonderful location. A home where timeless character meets everyday comfort, with the space and versatility to accommodate every stage of life.
Estimate only, using Canadian semi-annual compounding and standard CMHC premiums. Your lender will confirm your actual rate and payment.





Request a private showing of 9 ELK POINT, or speak with Champagne Taylor about this home and the market — in confidence.
Compare listings
Compare