
9 QUEENSBROOK Crescent

9 QUEENSBROOK Crescent

10 - Victoria, Cambridge, Ontario N1S0E5
Offered at $749,900
3Bedrooms
4.5Bathrooms
2,120Interior Sq Ft
2023Built
3Parking
The Residence

Row / Townhouse in 10 - Victoria

Virtual tour
Share
WhatsApp Facebook X Email

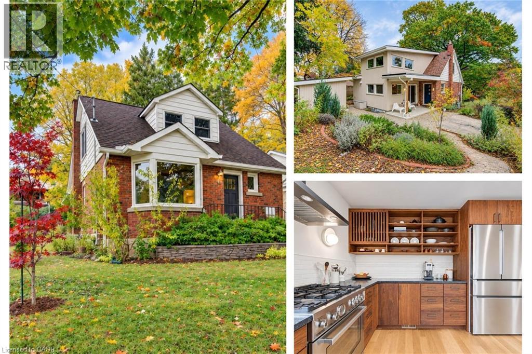
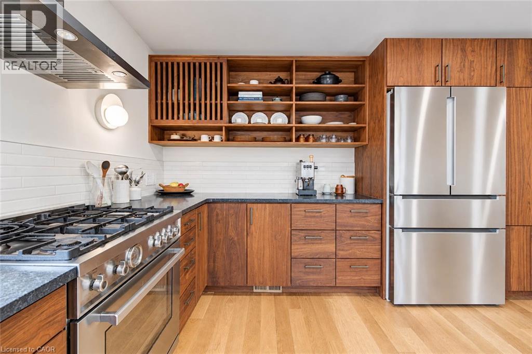
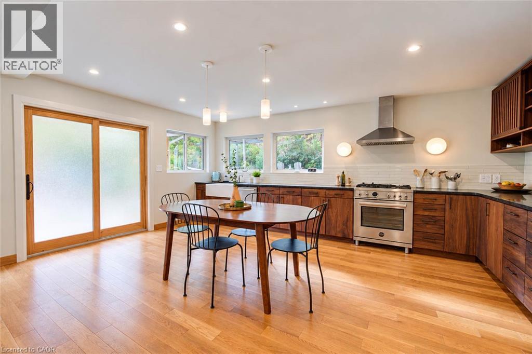
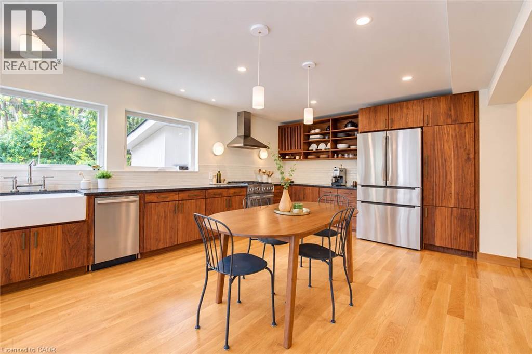
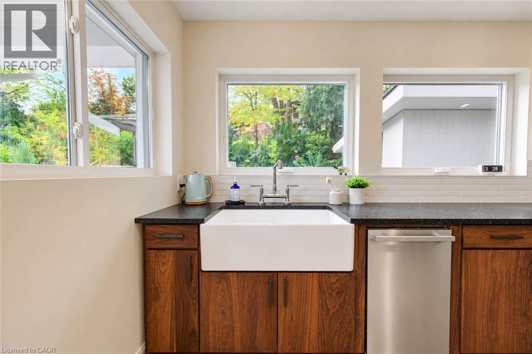
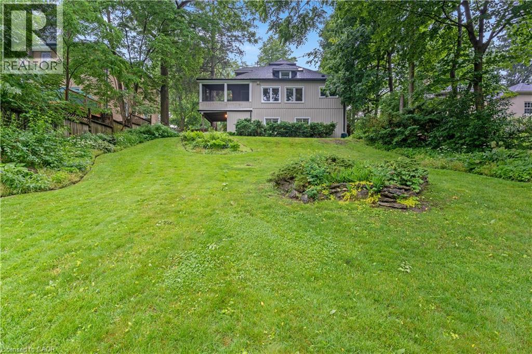
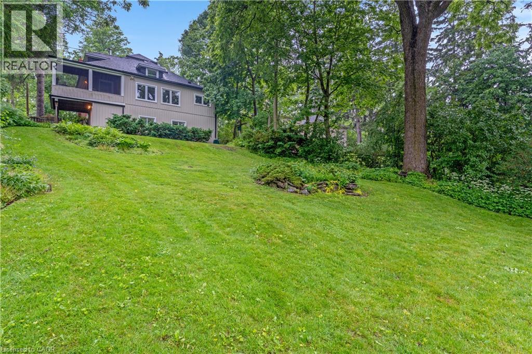
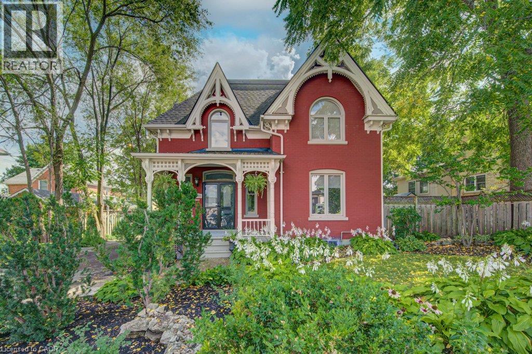
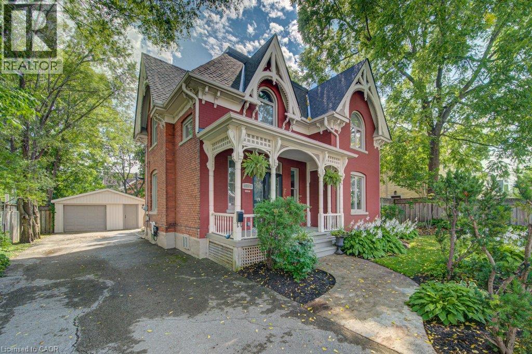
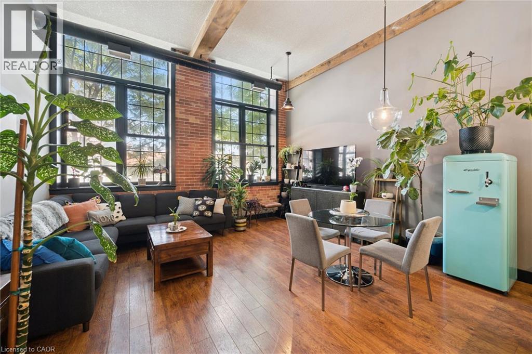
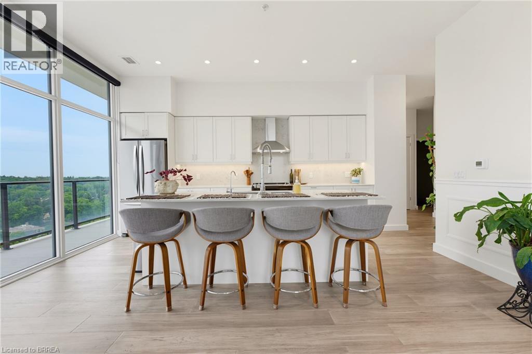
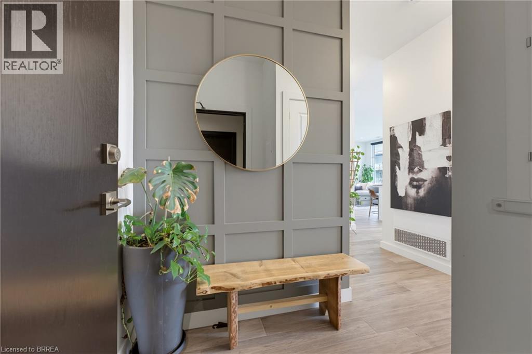
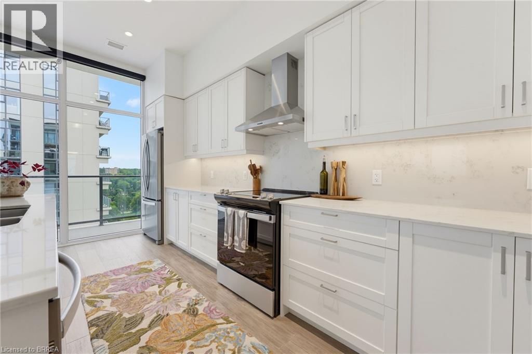
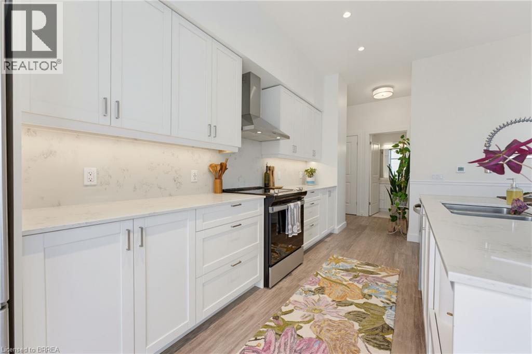
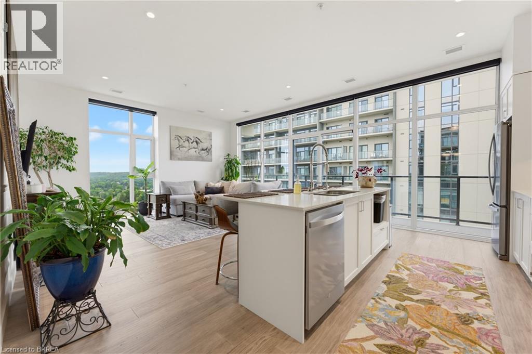
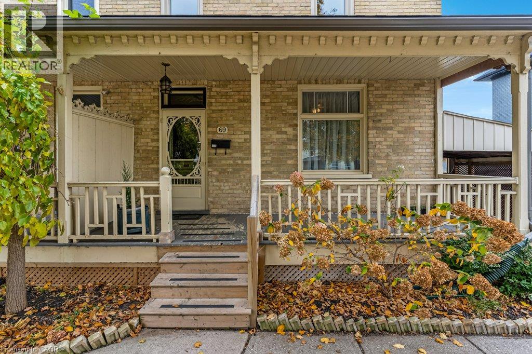
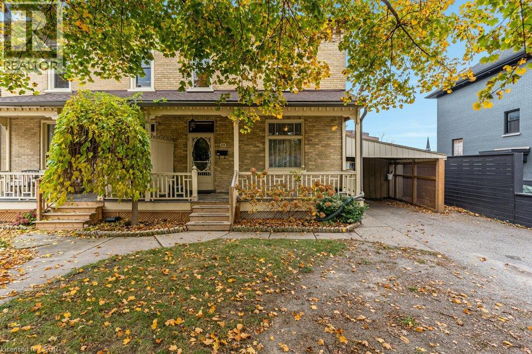
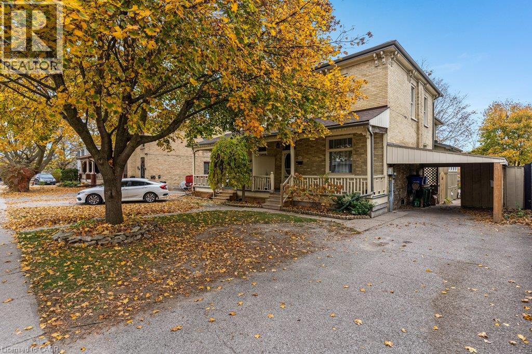
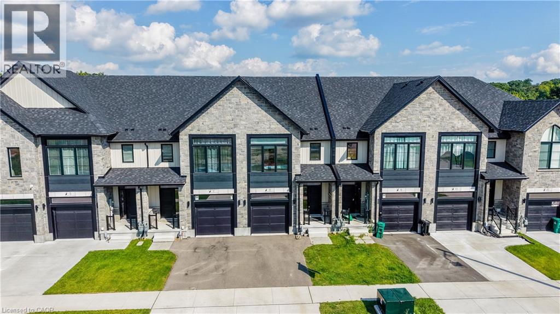
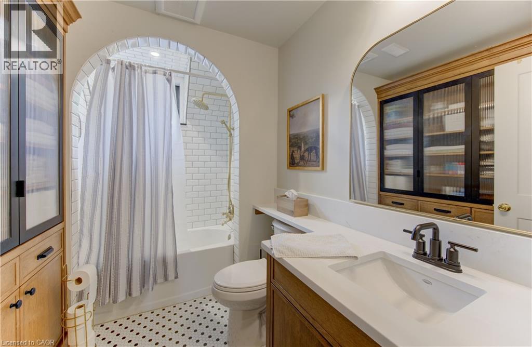
Welcome Home To Queensbrook Cres, Conveniently located to allowing you easy access to both downtown cambridge and back roads to Kitchener This exceptional townhome Sits On A Premium Lot, Offering A Spacious And Luxurious Living Experience Without Any Condo Fees. The Main Floor Greets You With An Inviting Open Concept Layout Featuring Engineered Hardwood and a tiled foyer. The Kitchen Boasts A Beautiful Island And Quartz Countertops, Complemented By An Abundance Of Windows That Fills The Space With Natural Light, Creating A Bright An Airy Atmosphere. Off the Living Room you will find a a great deck to sit and enjoy your evenings with no rear neighbors. Upstairs, Three Generously Sized Bedrooms Await, Including A Primary Bedroom That Serves As A True Retreat With Its Ensuite Featuring Double Sinks And A Tiled Walk-In Glass Shower. A Spacious Walk-In Closet Provides Ample Storage, While The Convenience Of An Upstairs Laundry Room Adds To The Home's Functionality. As a rare feature for a townhome, you will find a finished walk-out basement with a complete 4 piece bathroom. There is nothing left to do but move in and enjoy this fantastic home. Built By The Award Winning Builder, Ridgeview Homes, This Property Offers High Quality Finished Throughout. Located In A Master-Planned Community, Residents Enjoy Proximity To Local Shops, Restaurants, And Downtown Cambridge Amenities,

MLS® Number40860224
Price$749,900
Property TypeRow / Townhouse
Living Area2,120 sq ft
Bedrooms3
Bathrooms4 (+1 half)
Year Built2023
Storeys2
Frontage20 feet
OwnershipFreehold
ZoningRES 1
Annual Property Tax$5,912
Days on Market75
The Gallery

Interiors & Grounds

Features & Amenities

Every Detail, Considered

Interior & Systems

HeatingForced air, Natural gas
CoolingCentral air conditioning
BasementFinished, Full

Appliances & Features

  • Washer
  • Refrigerator
  • Water softener
  • Gas stove(s)
  • Dishwasher
  • Stove
  • Dryer
  • Microwave
  • Hood Fan
  • Window Coverings
  • Garage door opener

Construction & Lot

ExteriorStone, Brick Veneer
Lot FeaturesSouthern exposure, Backs on greenbelt, Conservation/green belt, Paved driveway, Sump Pump, Automatic Garage Door Opener

Parking

Total Spaces3
TypeAttached Garage

Building & Community

  • Quiet Area

Room Dimensions

Basement

Utility room10'6'' x 8'6''
Recreation room28'6'' x 18'3''
4pc Bathroom—

Second level

Primary Bedroom14'1'' x 13'11''
Bedroom16'10'' x 9'3''
Bedroom16'10'' x 8'11''
4pc Bathroom—
4pc Bathroom—

Main level

Living room14'1'' x 18'7''
Kitchen9'6'' x 15'1''
2pc Bathroom—
Map & Location
Address9 QUEENSBROOK Crescent
Community10 - Victoria
CityCambridge
ProvinceOntario
Postal CodeN1S0E5
CountryCanada
Open in Google Maps
Affordability

Estimate Your Monthly Payment

$0per month
  • Mortgage payment $0
  • Property tax $0
  • Home insurance $0
  • Condo fees $0
  • Down payment $0
  • CMHC insurance $0
  • Mortgage amount $0

Estimate only, using Canadian semi-annual compounding and standard CMHC premiums. Your lender will confirm your actual rate and payment.
By Appointment

Begin a Private Conversation.

Request a private showing of 9 QUEENSBROOK Crescent, or speak with Champagne Taylor about this home and the market — in confidence.