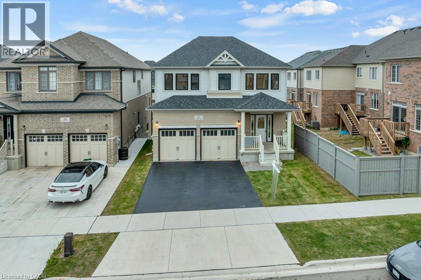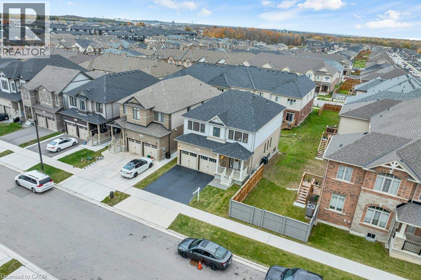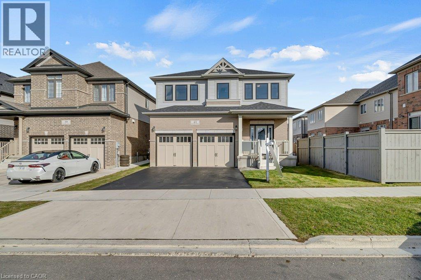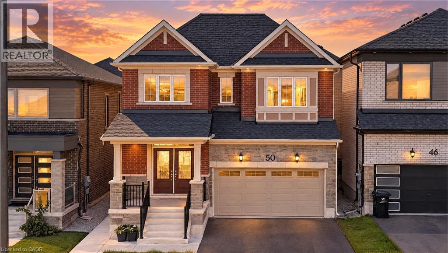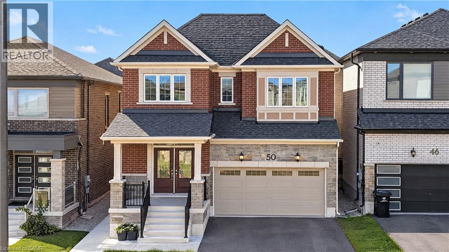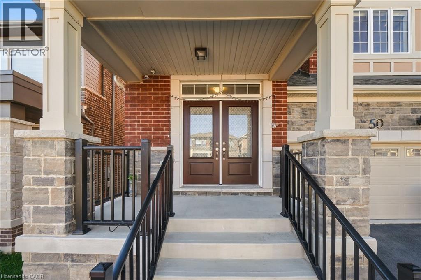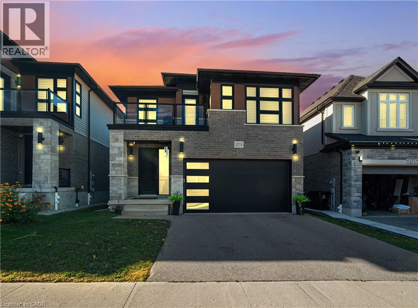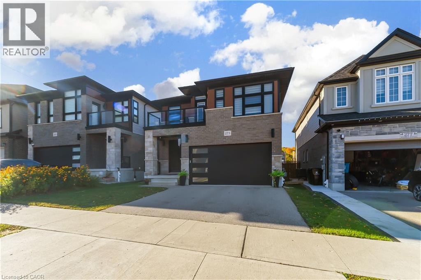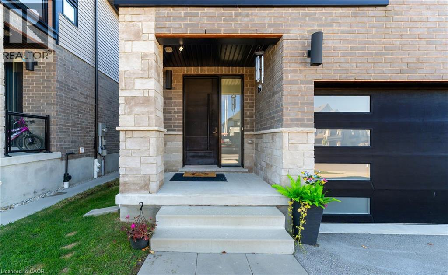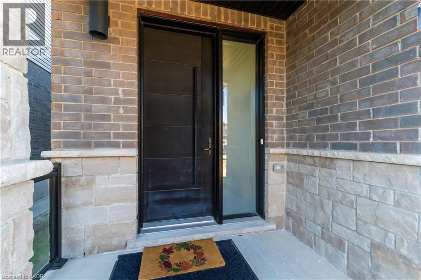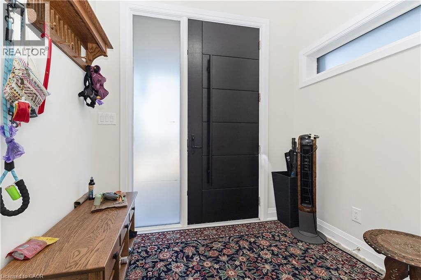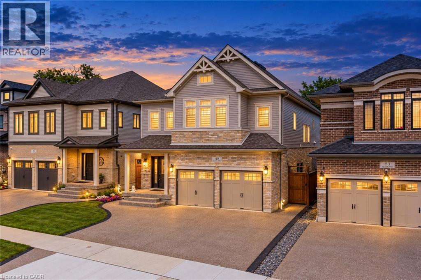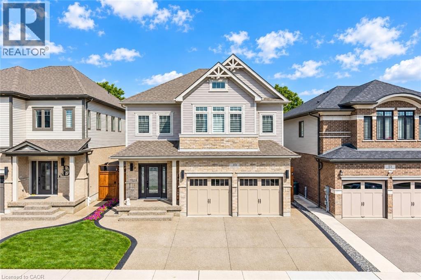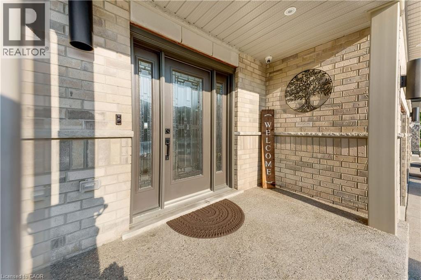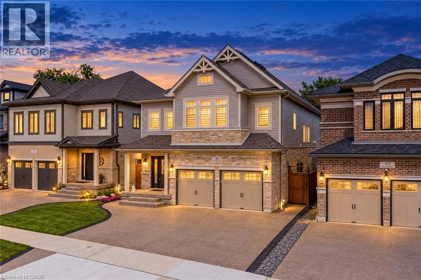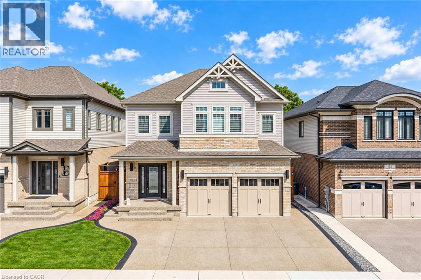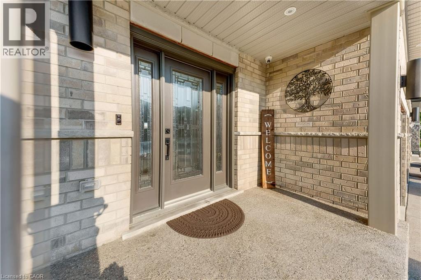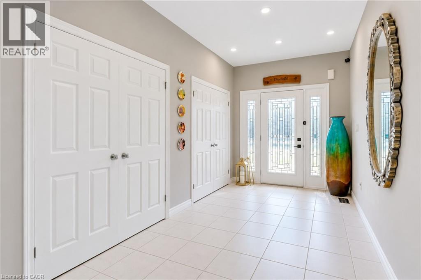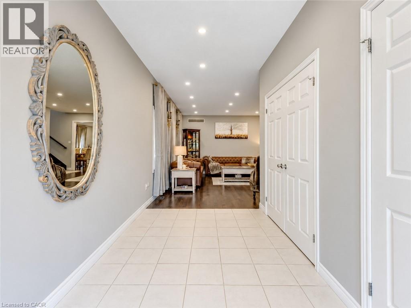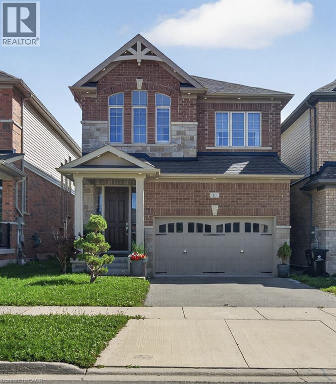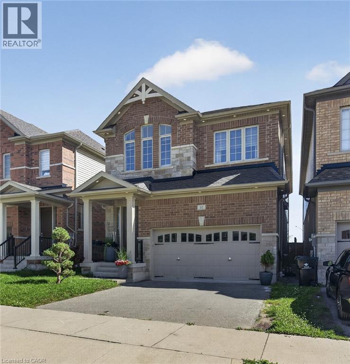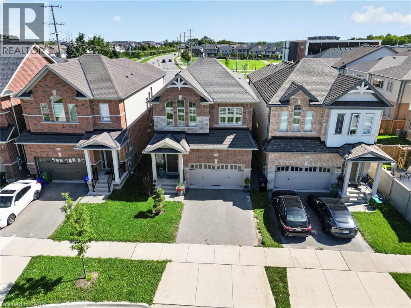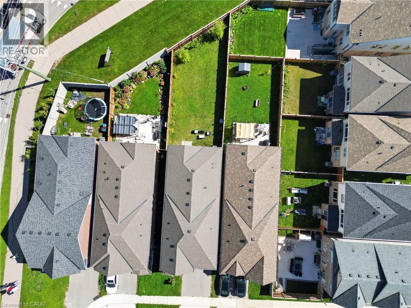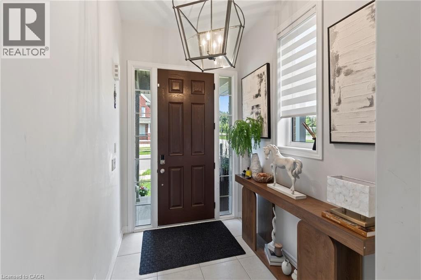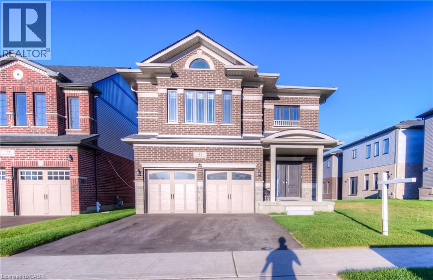
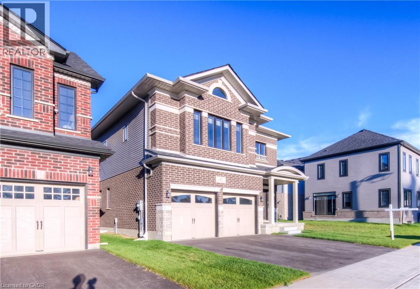
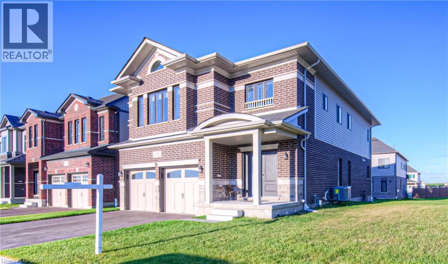
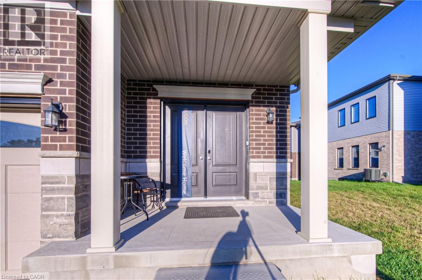

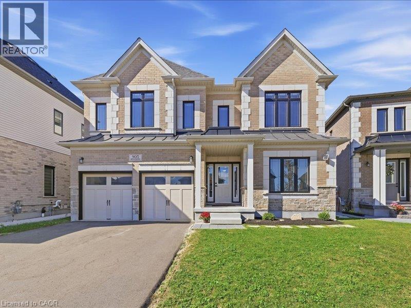
Brick and stone exterior featuring prominent gables and a covered front entry

905 BROADACRE Place

334 - Huron Park, Kitchener, Ontario N2R0S6
Offered at $1,399,000
6Bedrooms
5Bathrooms
4,776Interior Sq Ft
2024Built
6Parking
The Residence

House in 334 - Huron Park

Virtual tour
Share
WhatsApp Facebook X Email

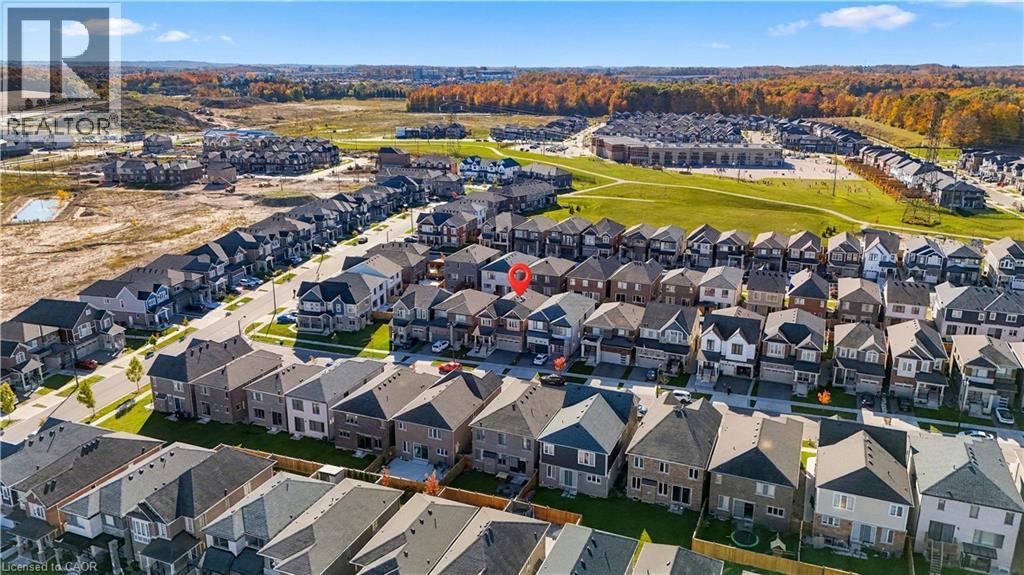
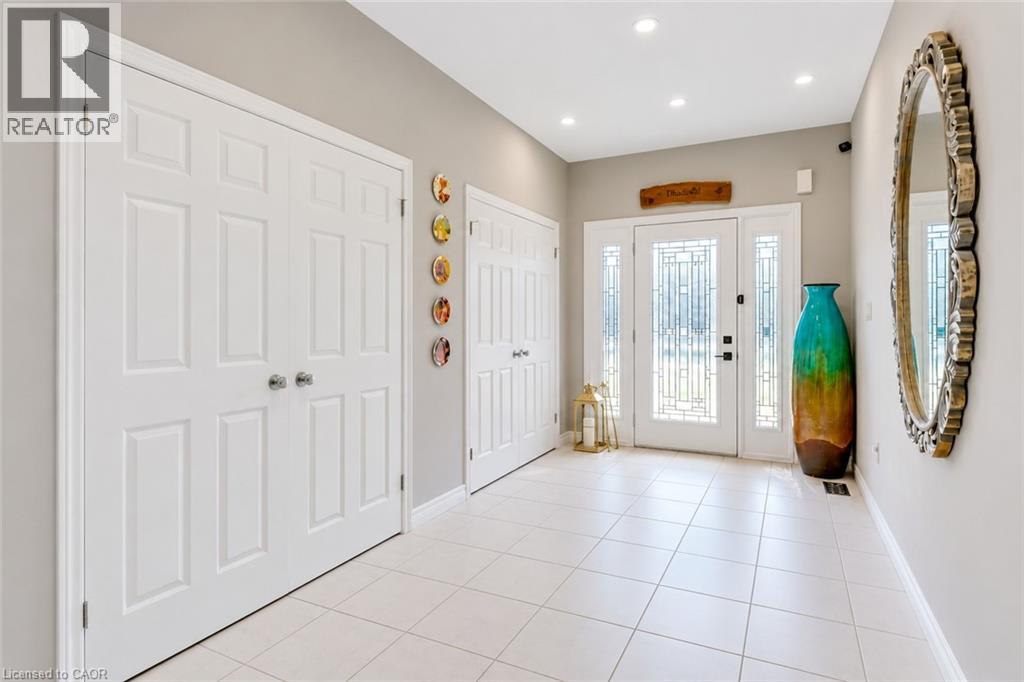
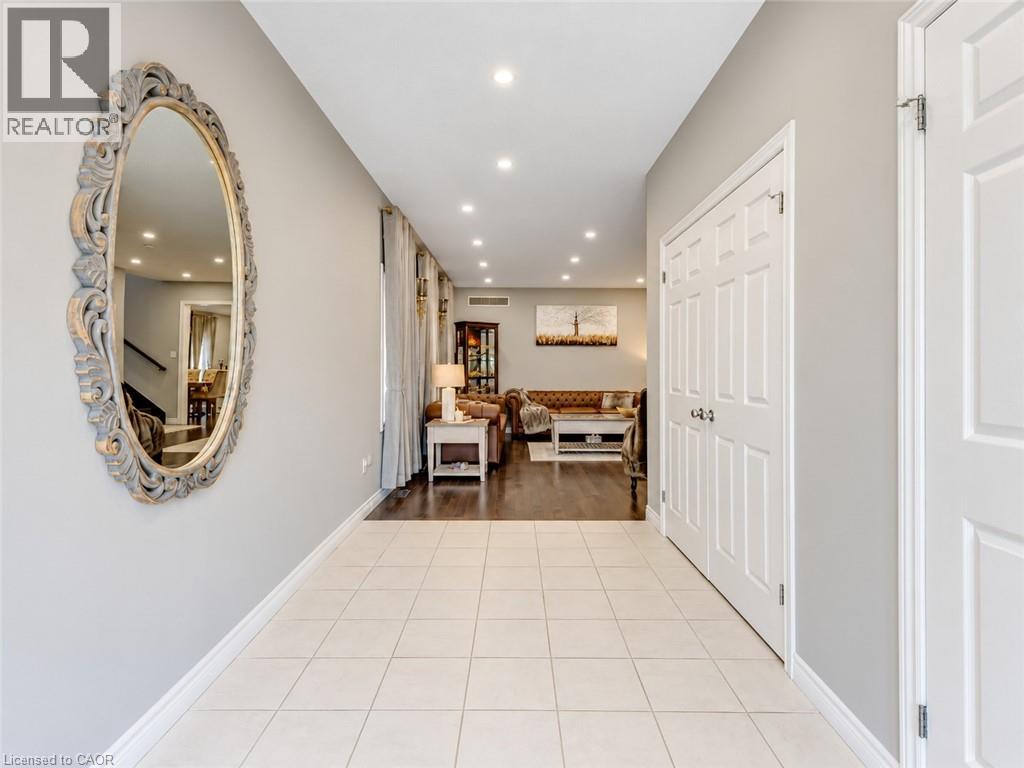
This beautiful two storey home features a two bedroom legal apartment built by Fusion Homes. Enjoy the breathtaking panoramic view of the the pond, the trees changing to their fall colours and the trail system! Only two years old and set on a desirable court location, from the 9' high ceilings on two levels and wooden staircase, the upgrades are evident throughout. The kitchen is a gourmet's delight and is complete with a server, premium quartz counters, large island, tiled backsplash, walk in pantry, high capacity 1200 CFM exhaust vent, six burner gas range, double wall ovens (upper oven has dual functions as an oven/microwave), double fridge/freezer. The upper level features 9' ceilings, and four spacious bedrooms- each one with an ensuite washroom or an ensuite privilege! The primary bedroom features a luxury ensuite retreat with a large walk-in closet with a convenient privilege to the laundry room. The lower level is a 2 bedroom walk/out apartment, with its own laundry room, large windows, and is complete with five appliances. Room to roam! Even with the finished apartment, there is a large recreation room, storage room, and cold room for the main home. This home is designed for generational living! The main floor could have a main floor bedroom with an adjoining three piece washroom. This home is in move in condition!

MLS® Number40876404
Price$1,399,000
Property TypeHouse
Living Area4,776 sq ft
Bedrooms6 (4 above + 2 below)
Bathrooms5
Year Built2024
Storeys2.5
Frontage58 feet
OwnershipFreehold
ZoningRES 52RM
Annual Property Tax$10,179
Days on Market11
The Gallery

Interiors & Grounds

Features & Amenities

Every Detail, Considered

Interior & Systems

HeatingForced air, Natural gas
CoolingCentral air conditioning
BasementFinished, Full
Fireplaces1

Appliances & Features

  • Washer
  • Refrigerator
  • Range - Gas
  • Dishwasher
  • Wine Fridge
  • Stove
  • Dryer
  • Microwave
  • Hood Fan
  • Garage door opener

Construction & Lot

StyleContemporary
ExteriorBrick, Stone
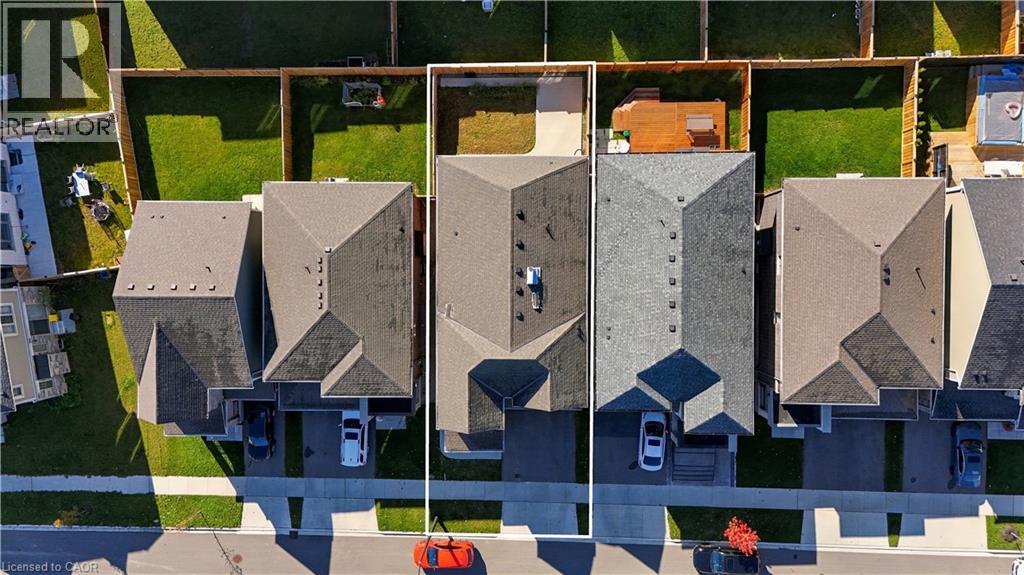
Lot FeaturesCul-de-sac, Conservation/green belt, Paved driveway

Parking

Total Spaces6
TypeAttached Garage

Room Dimensions

Lower level

Recreation room10'1'' x 23'1''
Living room13'11'' x 12'9''
Laundry room5'0'' x 5'0''
Bedroom9'11'' x 13'9''
Bedroom9'1'' x 12'9''
4pc Bathroom5'6'' x 8'3''
Kitchen9'0'' x 15'8''

Second level

Laundry room10'5'' x 12'2''
Bedroom10'10'' x 12'5''
5pc Bathroom4'11'' x 8'10''
Bedroom15'1'' x 16'5''
4pc Bathroom4'11'' x 8'2''
Bedroom15'11'' x 17'2''
5pc Ensuite bath12'5'' x 16'6''
Primary Bedroom15'3'' x 18'7''

Main level

Living room10'8'' x 10'10''
3pc Bathroom5'7'' x 7'8''
Office9'11'' x 10'3''
Dinette6'10'' x 13'10''
Eat in kitchen13'8'' x 17'2''
Dining room10'4'' x 14'10''
Family room16'2'' x 16'4''
Foyer7'0'' x 11'0''
Map & Location
Address905 BROADACRE Place
Community334 - Huron Park
CityKitchener
ProvinceOntario
Postal CodeN2R0S6
CountryCanada
Open in Google Maps
Affordability

Estimate Your Monthly Payment

$0per month
  • Mortgage payment $0
  • Property tax $0
  • Home insurance $0
  • Condo fees $0
  • Down payment $0
  • CMHC insurance $0
  • Mortgage amount $0

Estimate only, using Canadian semi-annual compounding and standard CMHC premiums. Your lender will confirm your actual rate and payment.
By Appointment

Begin a Private Conversation.

Request a private showing of 905 BROADACRE Place, or speak with Champagne Taylor about this home and the market — in confidence.