
43 SUGAR Trail

43 SUGAR Trail

334 - Huron Park, Kitchener, Ontario N2R0S5
Offered at $1,079,000
4Bedrooms
3.5Bathrooms
2,350Interior Sq Ft
2023Built
4Parking
The Residence

House in 334 - Huron Park

Share
WhatsApp Facebook X Email

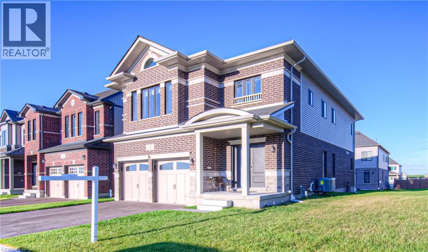
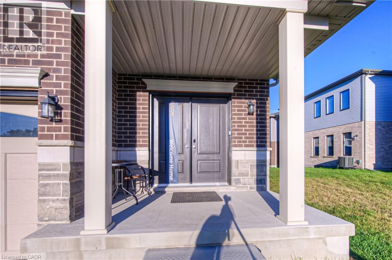
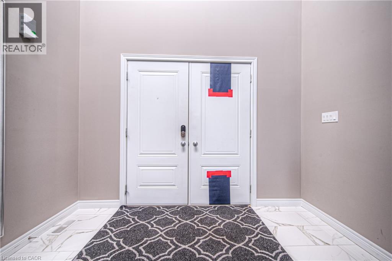
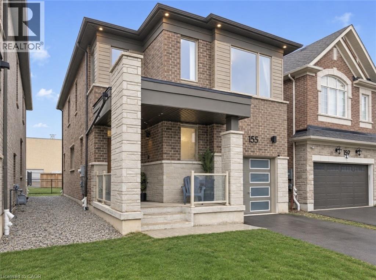
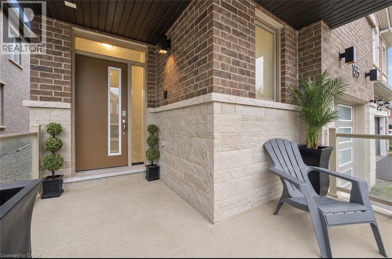
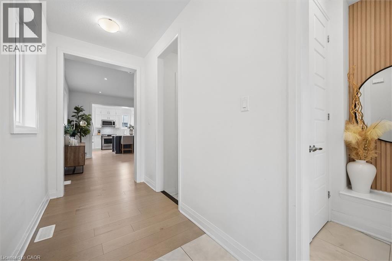
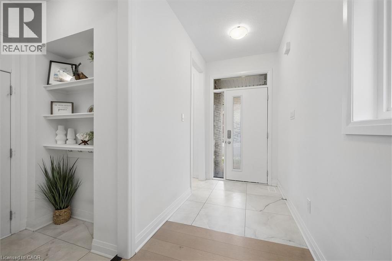
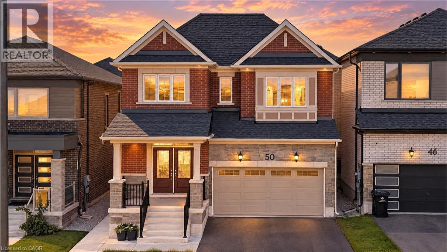
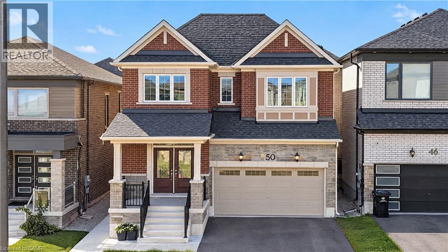
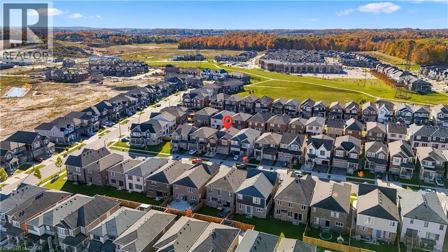
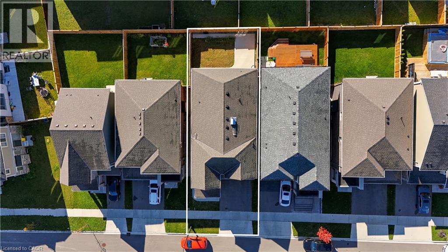
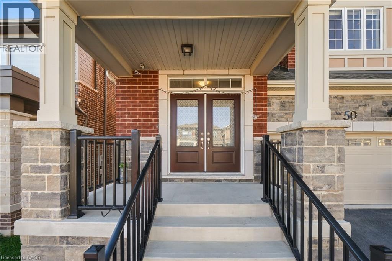
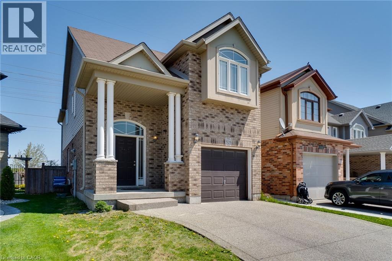
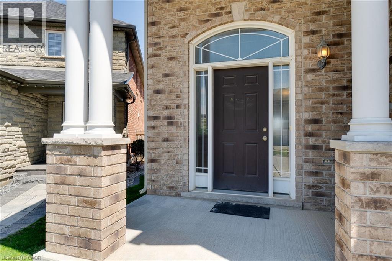
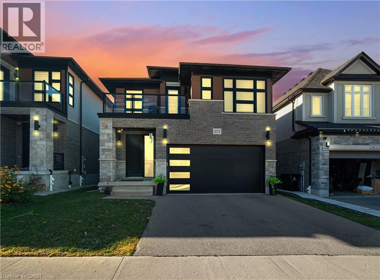
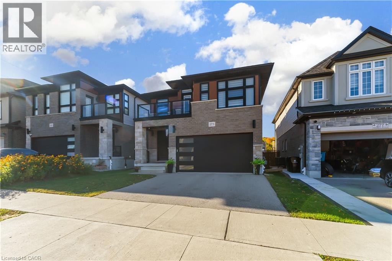
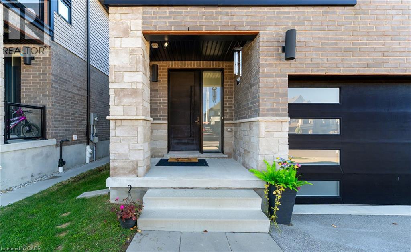
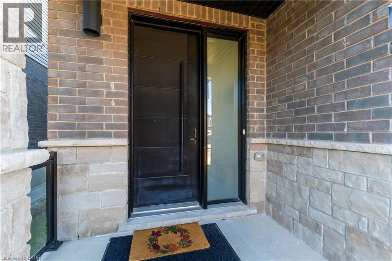
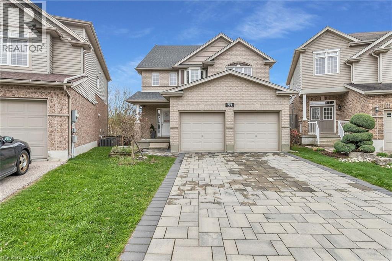
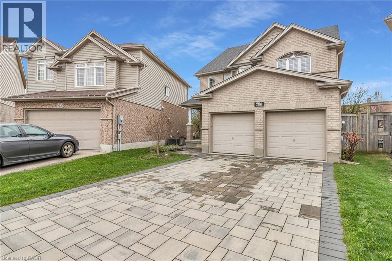
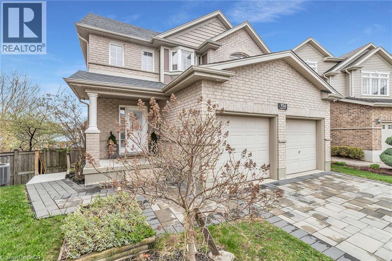
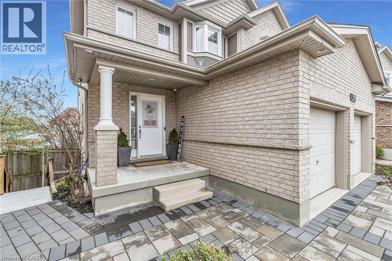
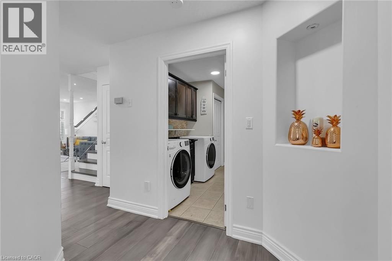
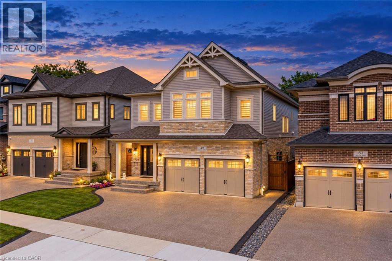
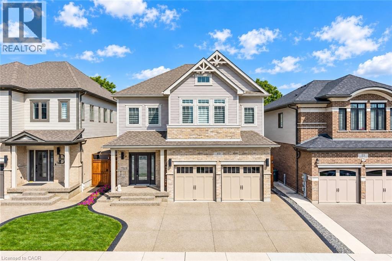
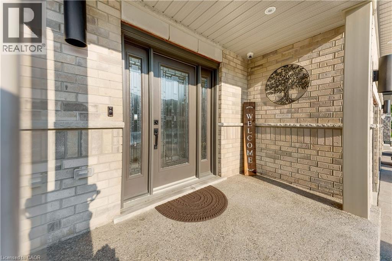
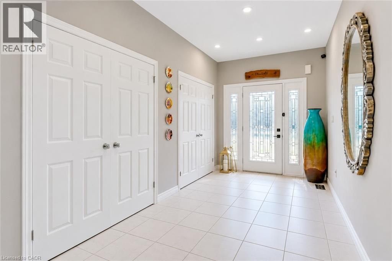
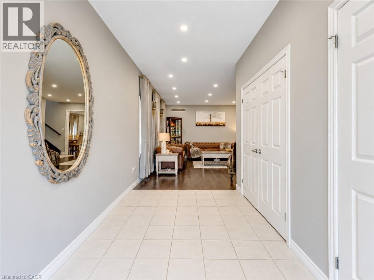
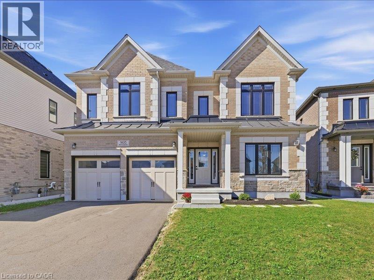
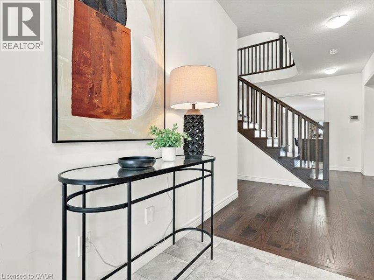
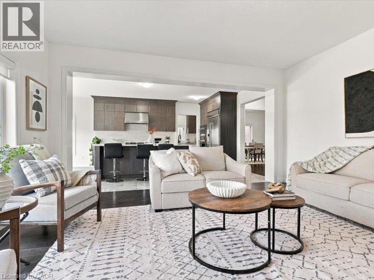
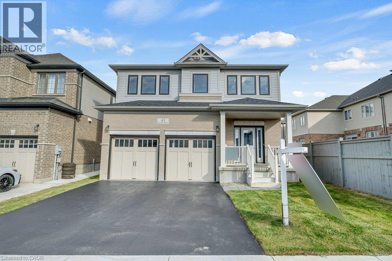
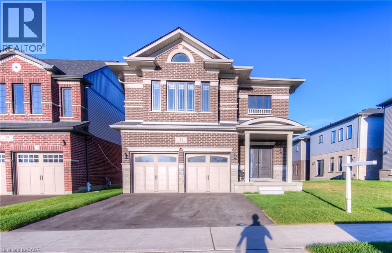
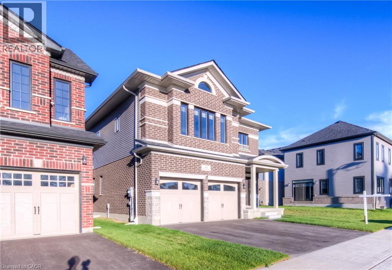
Welcome to the stunning 43 Sugar Trail, Kitchener home, Renowned Builder Fusion Homes Rahi model detached home offering the perfect blend of elegance, space, and functionality in one of Kitchener's most desirable neighborhoods. This beautiful home features 4 spacious bedrooms, 2.5 bathrooms, and 2,350 sq. ft. of thoughtfully designed living space. The main floor showcases a bright open-concept layout with modern finishes, ideal for both everyday living and entertaining. Upstairs, generously sized 4 bedrooms and well-appointed 2 full bath provide ultimate comfort, while the walk-out basement offers endless possibilities for future customization of additional living space/mortgage helper accessory apartment. With a double car garage and double driveway, this home ensures ample parking and convenience. This exquisite property is a perfect opportunity to own a luxurious family home in a prime Kitchener location close to parks, schools, and all amenities.

MLS® Number40859233
Price$1,079,000
Property TypeHouse
Living Area2,350 sq ft
Bedrooms4
Bathrooms3 (+1 half)
Year Built2023
Storeys2
Frontage39 feet
OwnershipFreehold
ZoningRes-5 73 2R(M)
Annual Property Tax$6,770
Days on Market78
The Gallery

Interiors & Grounds

Features & Amenities

Every Detail, Considered

Interior & Systems

HeatingForced air
CoolingCentral air conditioning
BasementUnfinished, Full

Appliances & Features

  • Washer
  • Refrigerator
  • Dishwasher
  • Stove
  • Dryer
  • Hood Fan
  • Smoke Detectors

Construction & Lot

StyleOther
FoundationPoured Concrete
ExteriorBrick, Vinyl siding
Lot FeaturesPaved driveway, Sump Pump

Parking

Total Spaces4
TypeAttached Garage

Building & Community

  • Quiet Area

Room Dimensions

Second level

Laundry room6'3'' x 7'5''
3pc Bathroom—
Bedroom10'4'' x 13'0''
Bedroom12'0'' x 10'11''
Bedroom10'6'' x 10'11''
5pc Ensuite bath—
Primary Bedroom19'1'' x 12'6''

Main level

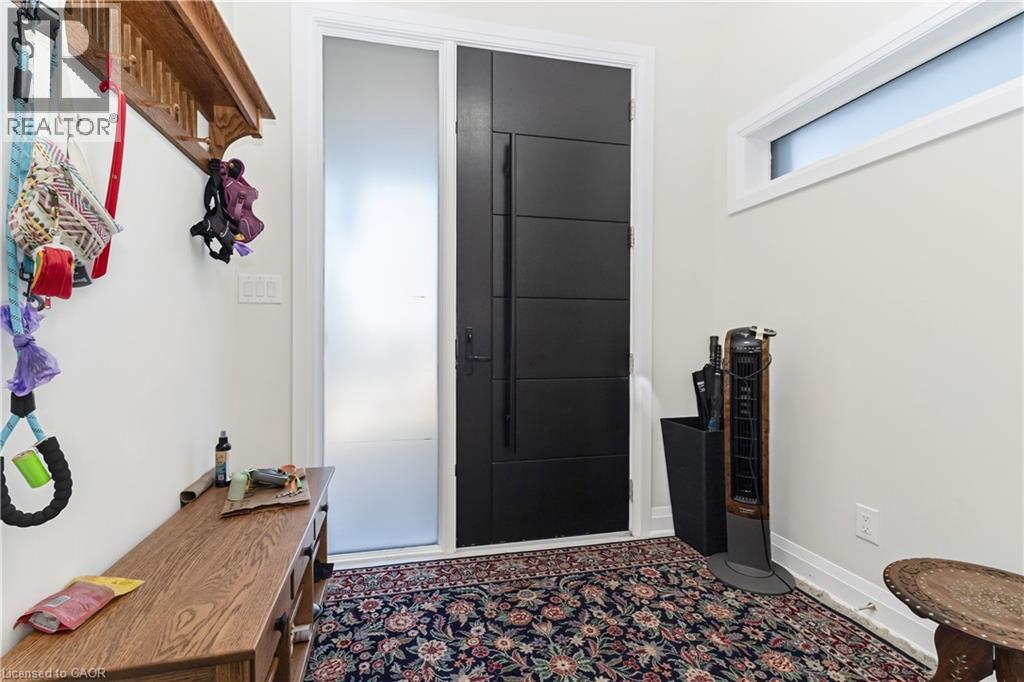
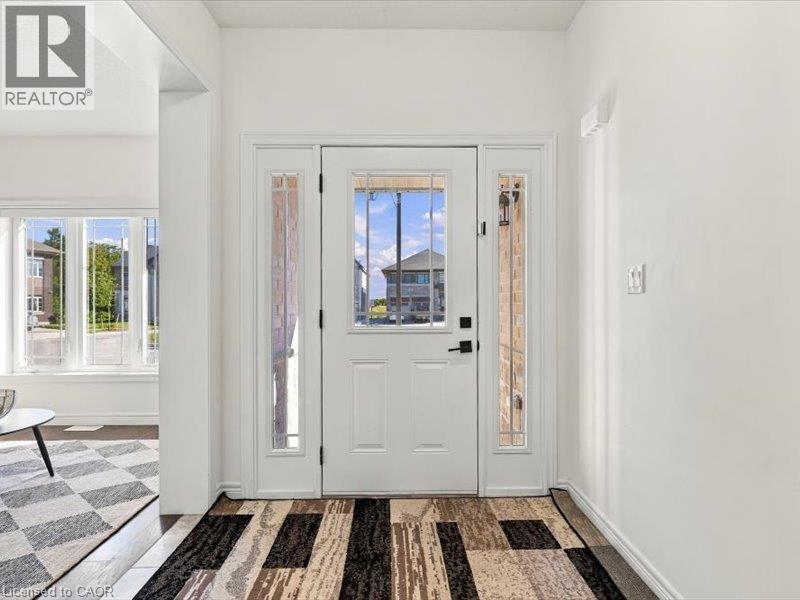
Foyer10'3'' x 6'7''
Mud room15'2'' x 3'11''
2pc Bathroom—
Dining room14'7'' x 13'11''
Kitchen18'7'' x 9'6''
Living room19'3'' x 11'11''
Map & Location
Address43 SUGAR Trail
Community334 - Huron Park
CityKitchener
ProvinceOntario
Postal CodeN2R0S5
CountryCanada
Open in Google Maps
Affordability

Estimate Your Monthly Payment

$0per month
  • Mortgage payment $0
  • Property tax $0
  • Home insurance $0
  • Condo fees $0
  • Down payment $0
  • CMHC insurance $0
  • Mortgage amount $0

Estimate only, using Canadian semi-annual compounding and standard CMHC premiums. Your lender will confirm your actual rate and payment.
By Appointment

Begin a Private Conversation.

Request a private showing of 43 SUGAR Trail, or speak with Champagne Taylor about this home and the market — in confidence.