
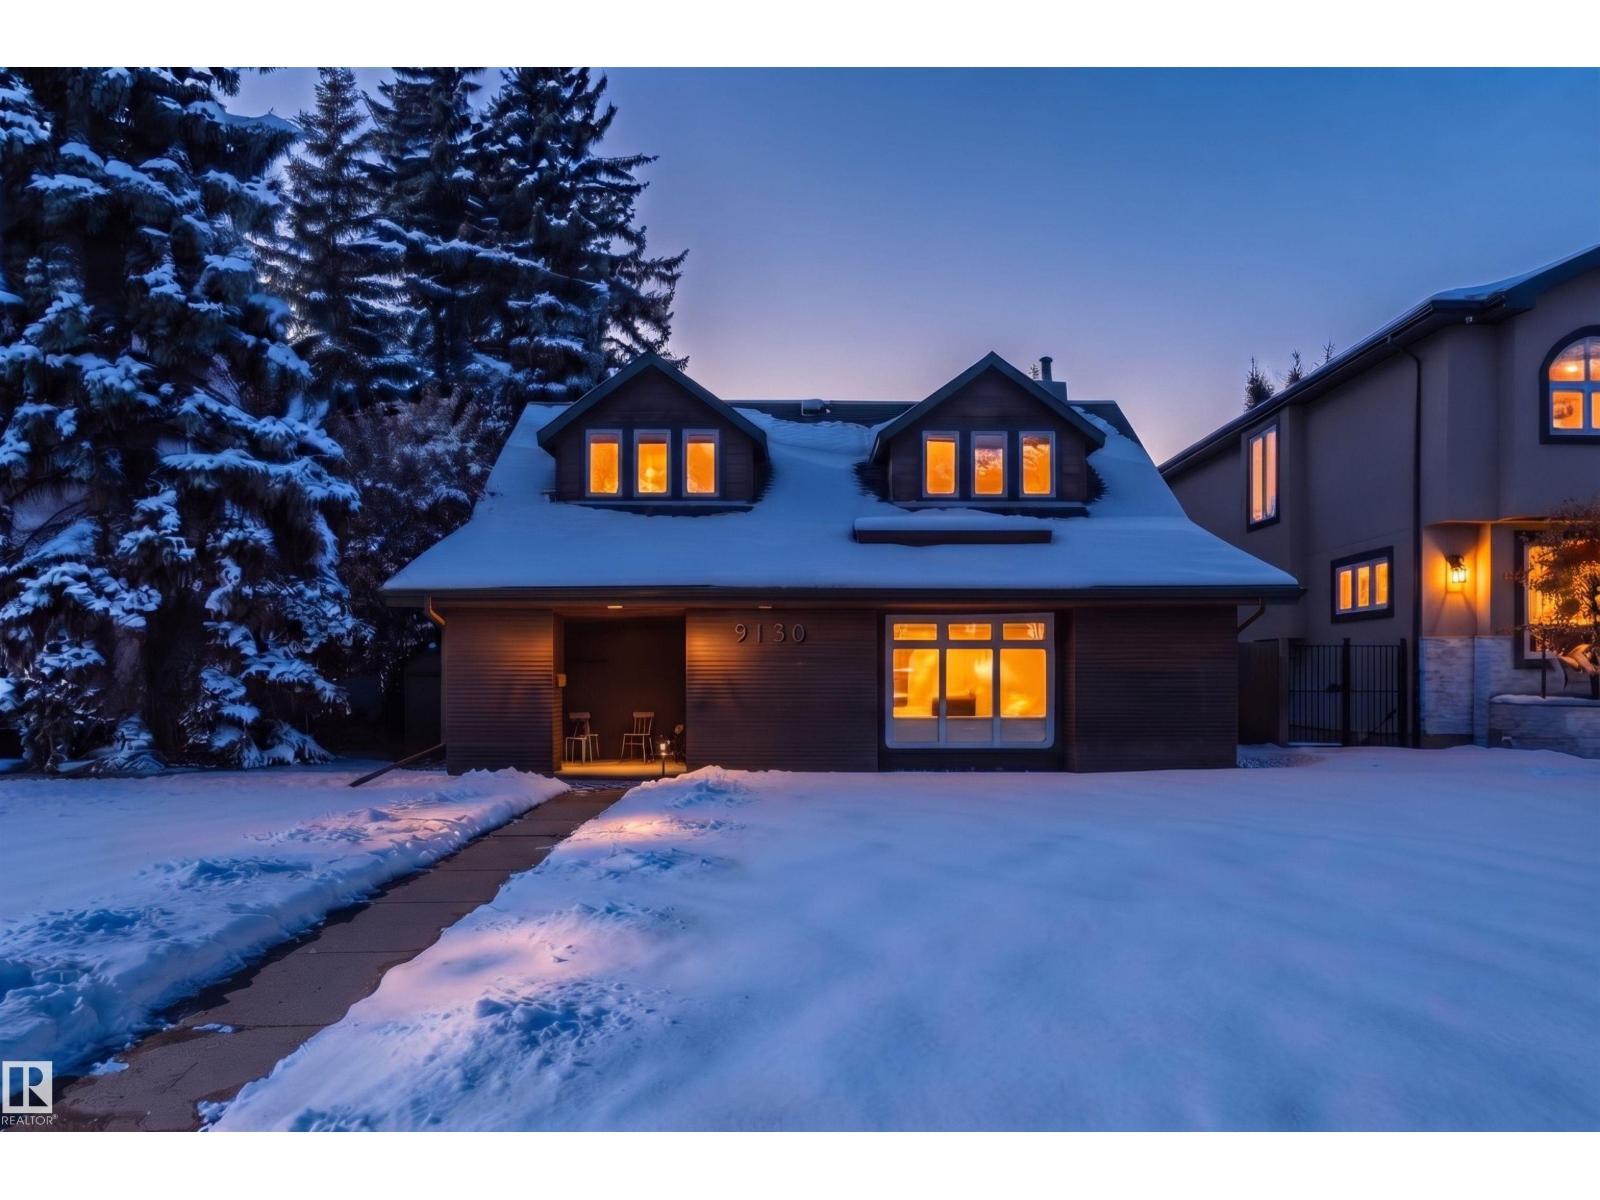
9130 118 ST NW

9130 118 ST NW

Edmonton, Alberta T6G1T7
Offered at $1,399,900
5Bedrooms
4Bathrooms
3,659Interior Sq Ft
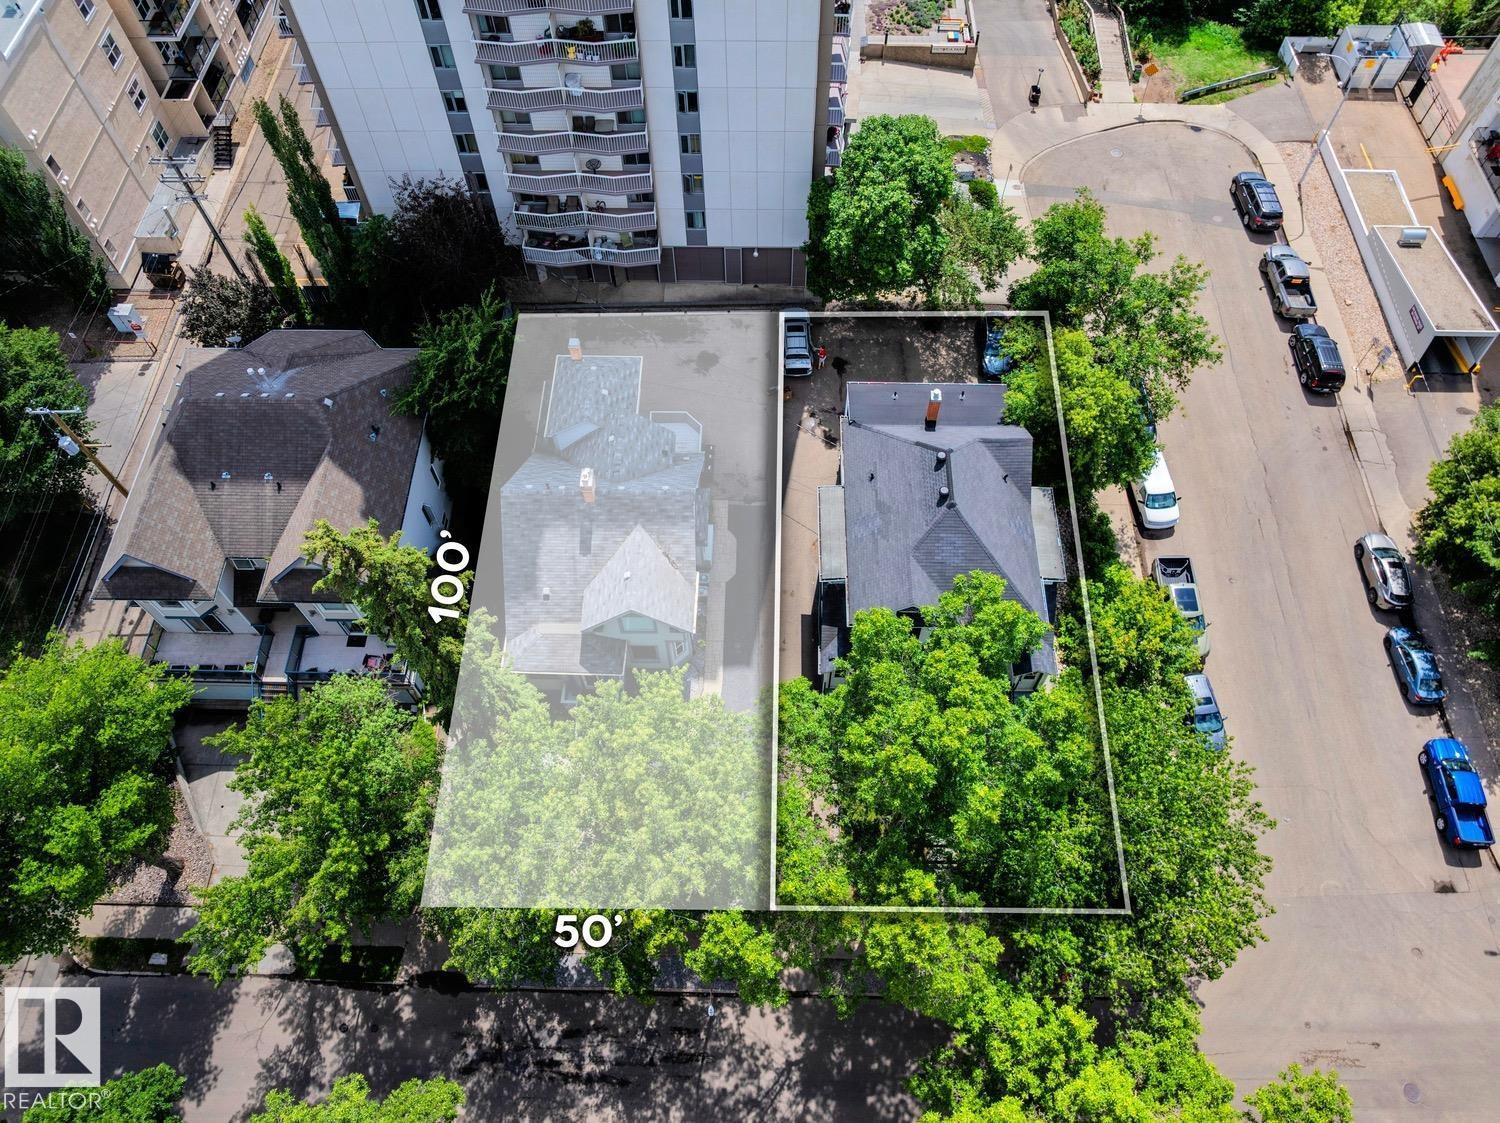
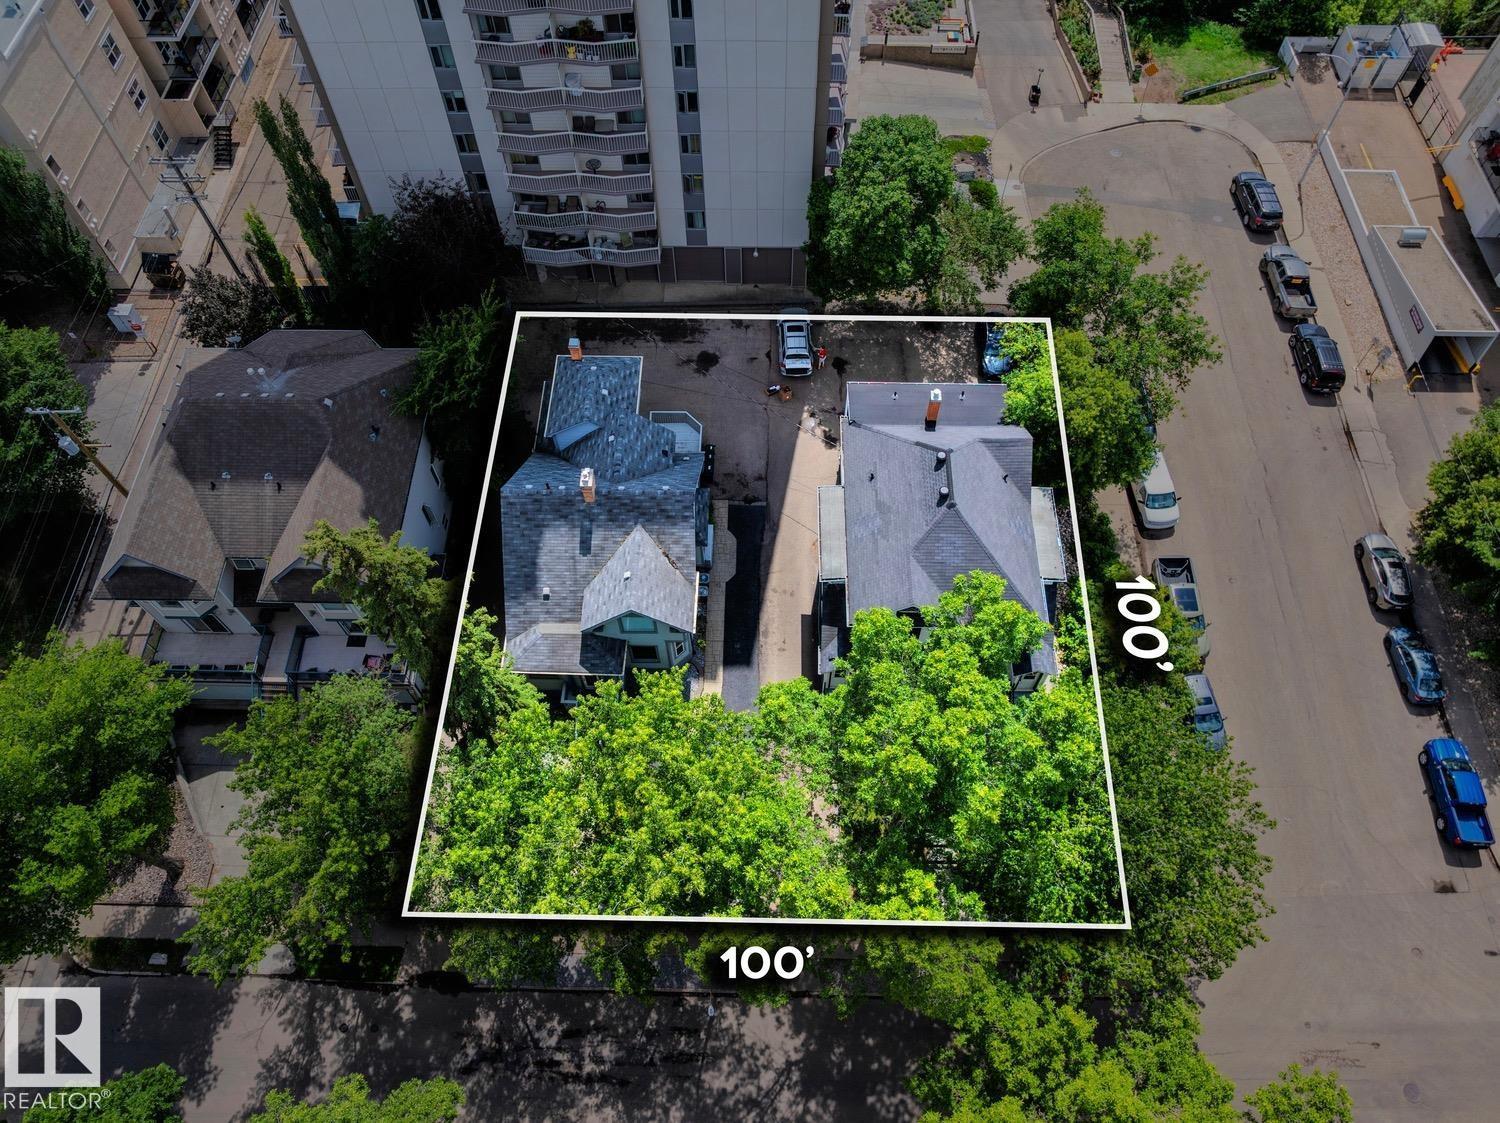
8,856Lot Sq Ft
1949Built
4Parking
The Residence

House in Edmonton

Virtual tour
Share
WhatsApp Facebook X Email

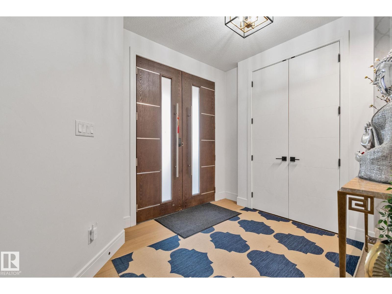
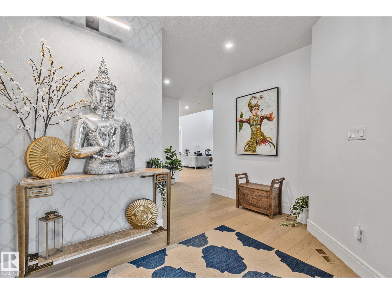
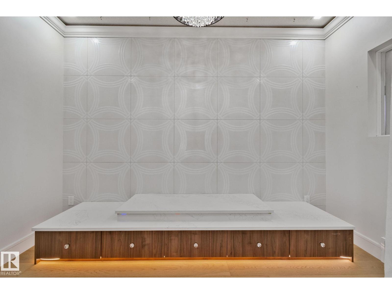
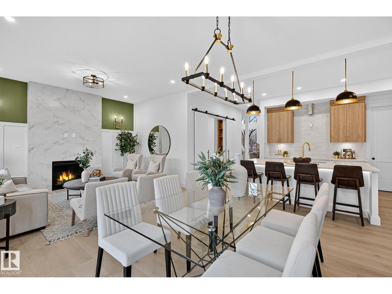
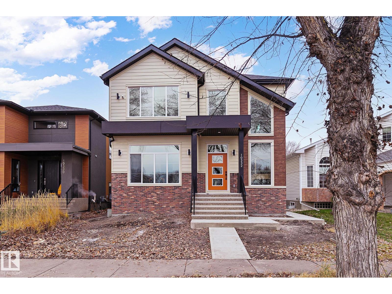
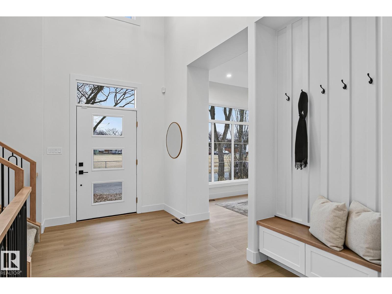
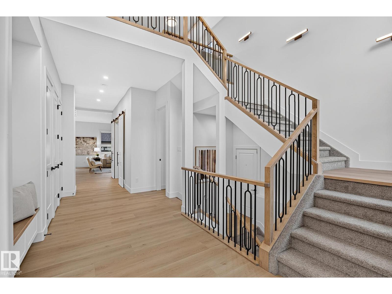
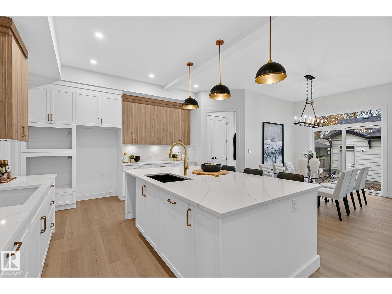
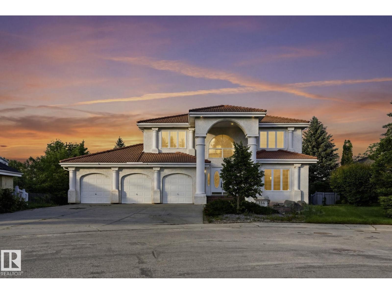
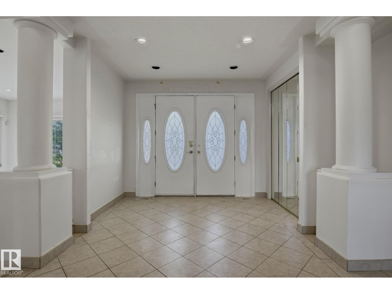
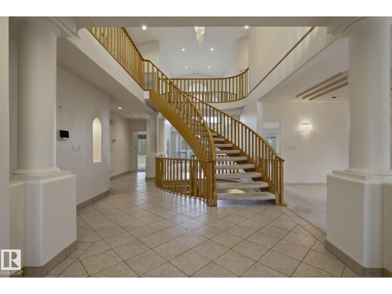
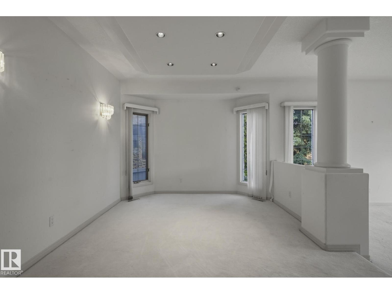
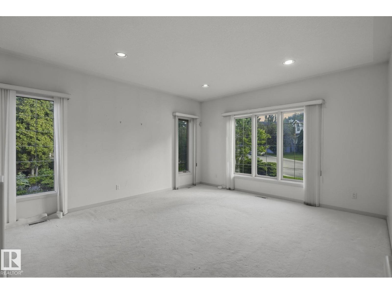
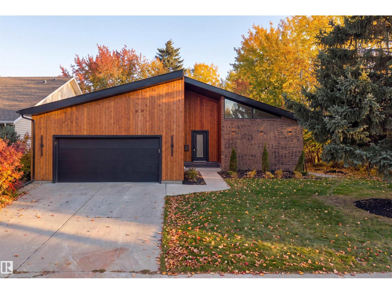
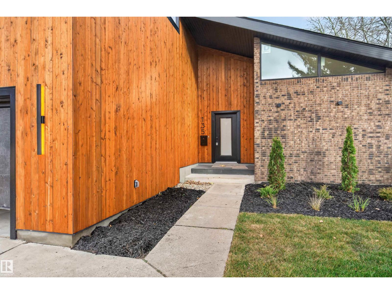
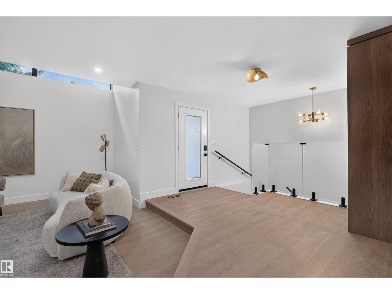
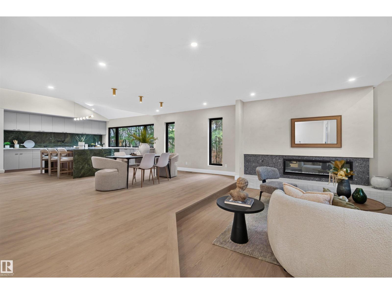
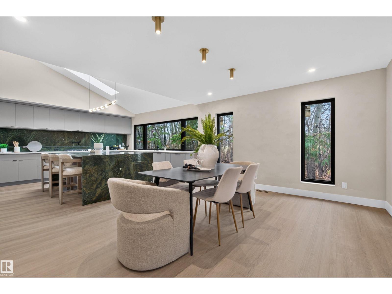
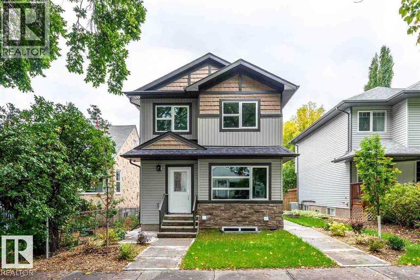
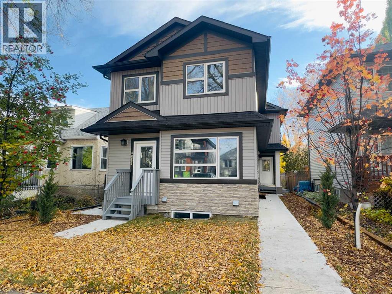
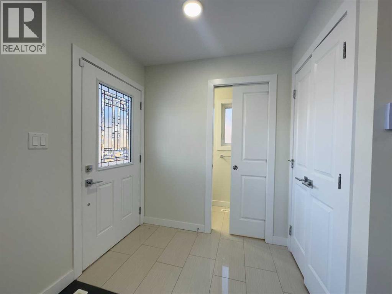
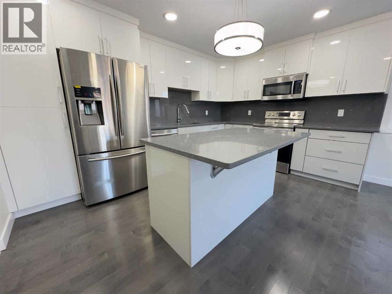
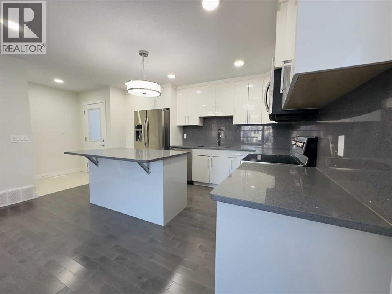
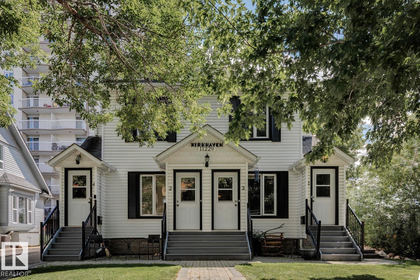
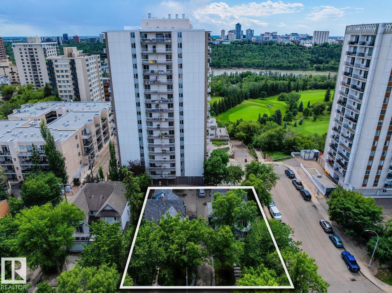
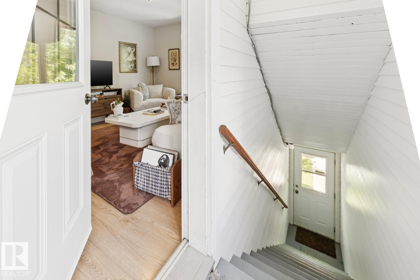
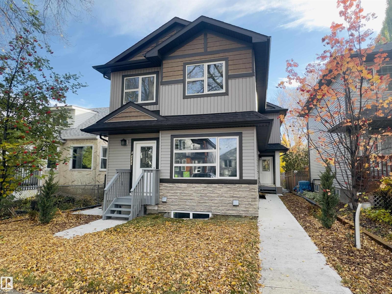
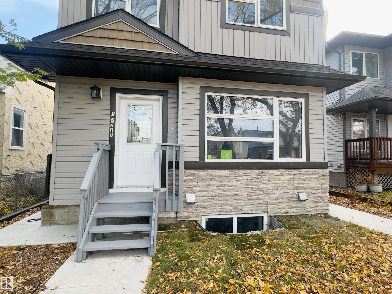
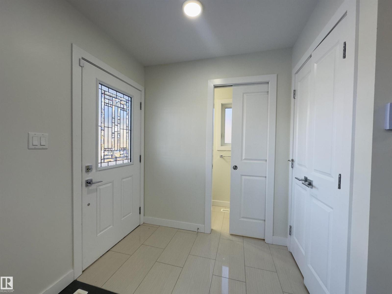
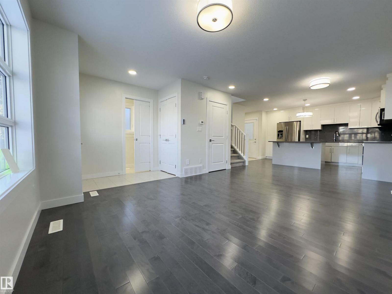
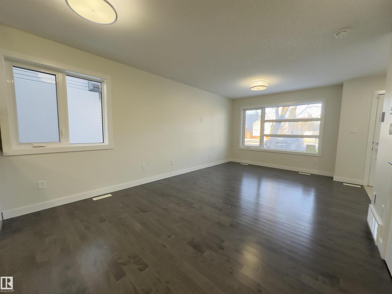
Tucked away on a quiet, tree-lined street in Windsor Park, this substantial residence offers over 3,600 SF of beautifully appointed living space with thoughtful design & attention to detail. A covered brick porch welcomes you inside. The open LR features skylights & abundant natural light, flowing into the spacious dining area. The chef’s kitchen pairs rich wood cabinetry, stylish backsplash, premium appliances, island seating & a bright nook. The family room creates an effortless indoor/outdoor connection with multiple sliding doors & a gas F/P. A private den with built-in bookcases & wood-burning F/P, plus a 4pc bath complete the main level. Upstairs, the serene primary retreat features a 3pc ensuite with walk-in shower & Custom WIC, plus two bedrooms & a 4pc bath. The finished basement adds two beds & a 4pc bath. Outside, the fully fenced yard offers a large patio, grassed area, garden beds, single attached garage & private driveway. Exceptional living in Windsor Park. Some photos are virtually staged.

MLS® NumberE4511166
Price$1,399,900
Property TypeHouse
Living Area3,659 sq ft
Bedrooms5
Bathrooms4
Year Built1949
Storeys2
Lot Size823 square meters
OwnershipFreehold
Days on Market50
The Gallery

Interiors & Grounds

Features & Amenities

Every Detail, Considered

Interior & Systems

HeatingForced air
BasementFinished, Partial
Fireplaces1

Appliances & Features

  • Washer
  • Gas stove(s)
  • Dishwasher
  • Dryer
  • Microwave
  • Freezer
  • Hood Fan
  • Window Coverings
  • Garage door opener
  • Garage door opener remote(s)
  • Two Refrigerators

Construction & Lot

FencingFence
Lot FeaturesPrivate setting, See remarks, Park/reserve, Lane, Closet Organizers, Skylight

Parking

Total Spaces4
TypeAttached Garage

Room Dimensions

Main level

Living room—
Dining room—
Kitchen—
Family room—
Den—
Breakfast—
Sunroom—

Upper Level

Primary Bedroom—
Bedroom 2—
Bedroom 3—

Basement

Bedroom 4—
Bedroom 5—
Map & Location
Address9130 118 ST NW
CityEdmonton
ProvinceAlberta
Postal CodeT6G1T7
CountryCanada
Open in Google Maps
Affordability

Estimate Your Monthly Payment

$0per month
  • Mortgage payment $0
  • Property tax $0
  • Home insurance $0
  • Condo fees $0
  • Down payment $0
  • CMHC insurance $0
  • Mortgage amount $0

Estimate only, using Canadian semi-annual compounding and standard CMHC premiums. Your lender will confirm your actual rate and payment.
By Appointment

Begin a Private Conversation.

Request a private showing of 9130 118 ST NW, or speak with Champagne Taylor about this home and the market — in confidence.