
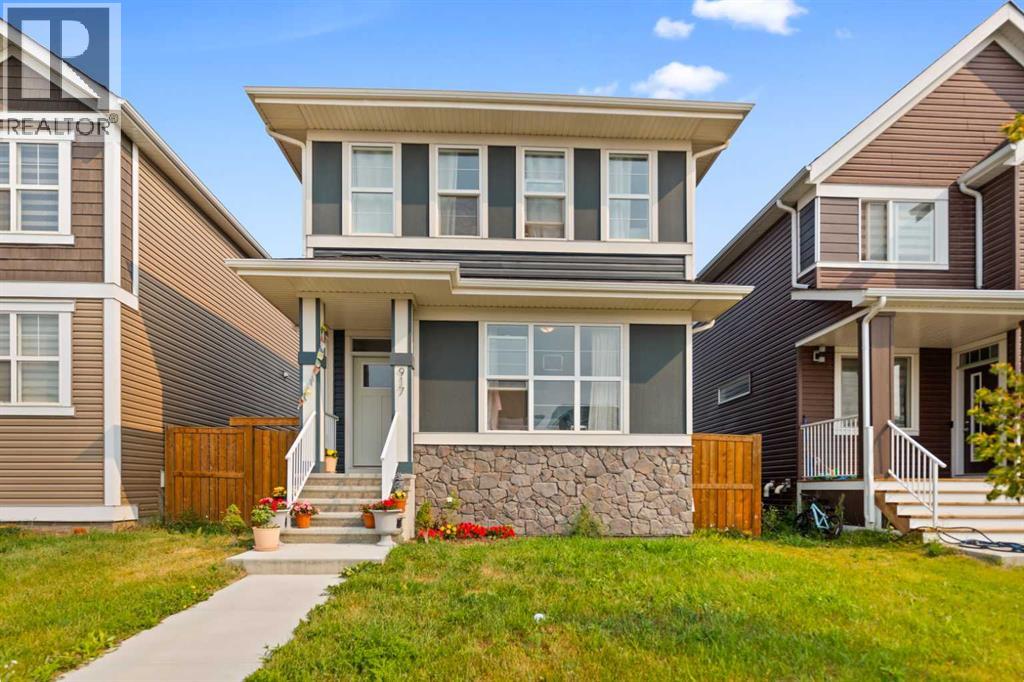
917 West Lakeview Drive

917 West Lakeview Drive

Chelsea, Chestermere, Alberta T1X2N3
Offered at $549,900
3Bedrooms
3.5Bathrooms
1,805Interior Sq Ft
3,365Lot Sq Ft
2022Built
2Parking
The Residence

House in Chelsea

Virtual tour
Share
WhatsApp Facebook X Email

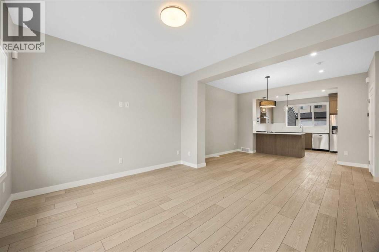
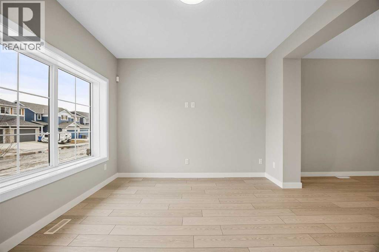
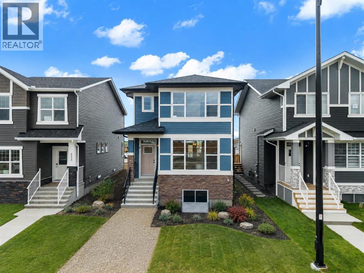
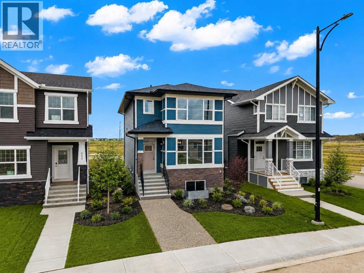
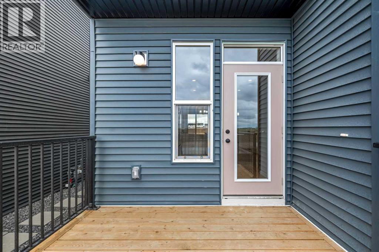
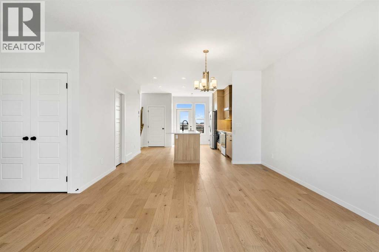
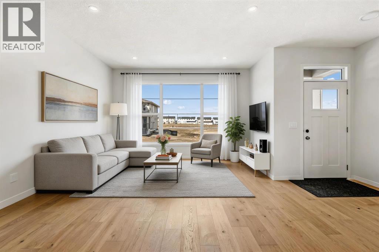
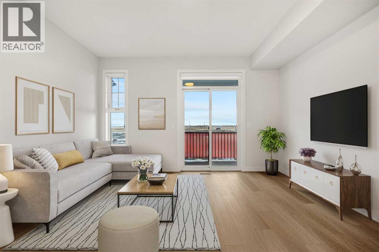
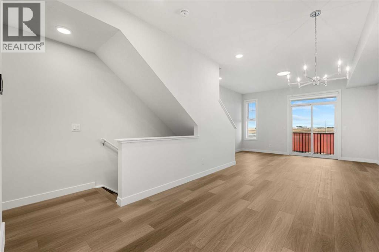
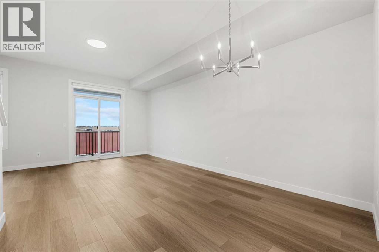
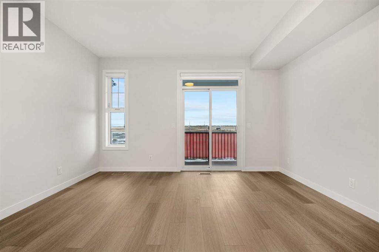
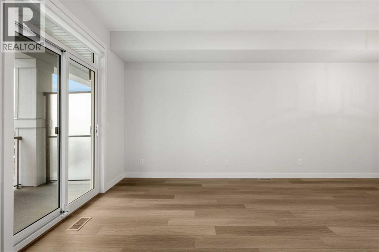
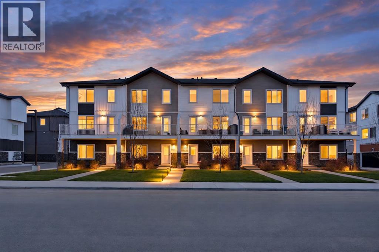
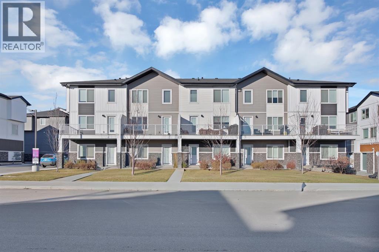
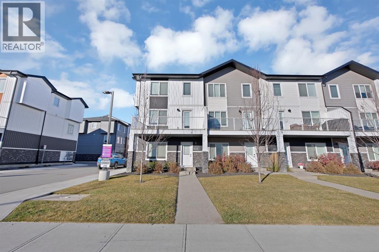
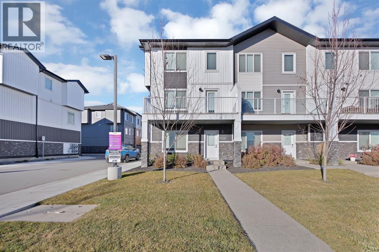
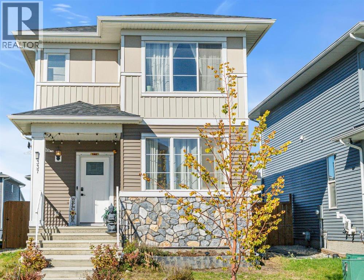
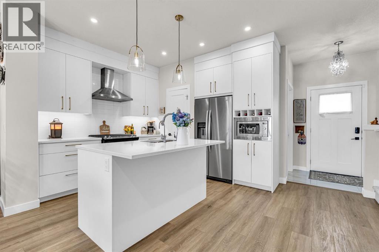
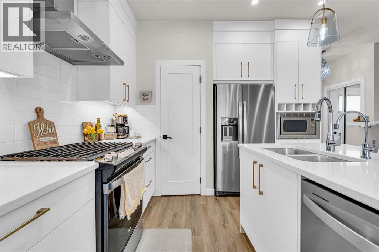
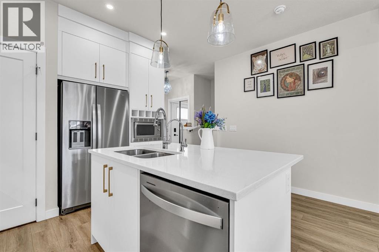
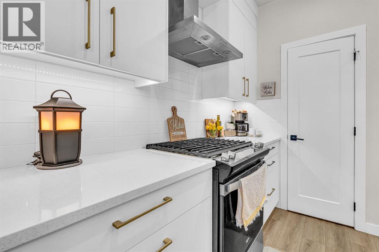
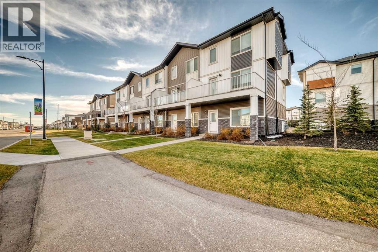
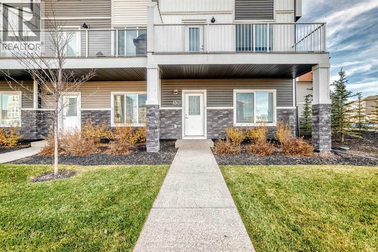
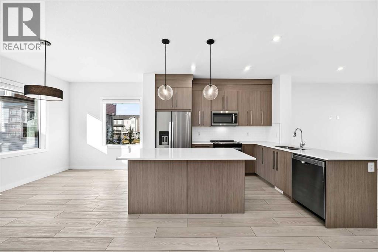
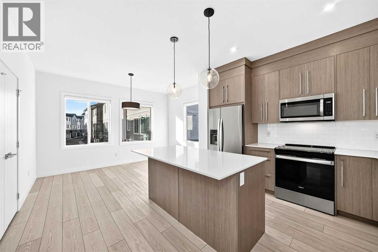
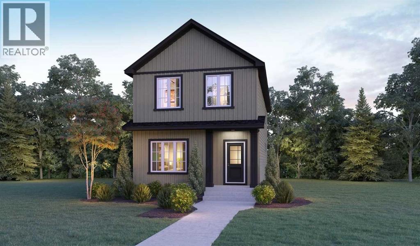
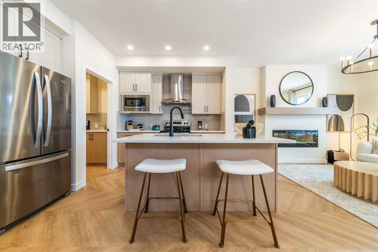
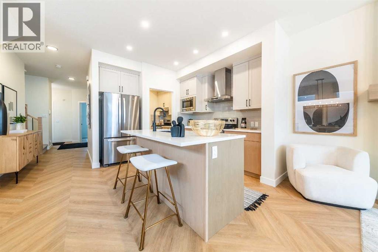
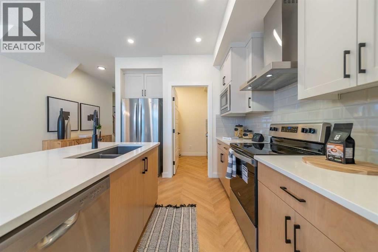
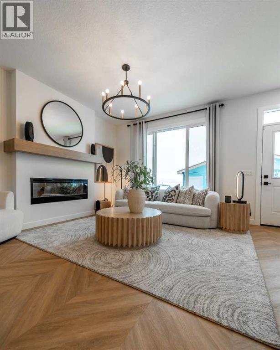
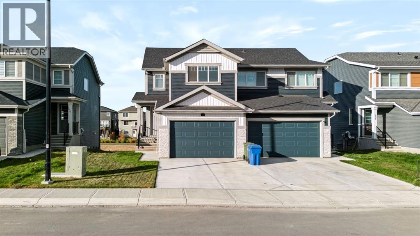
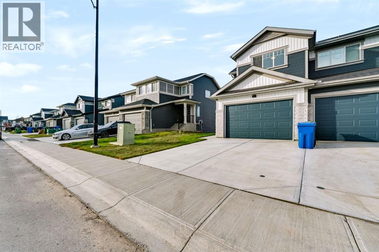
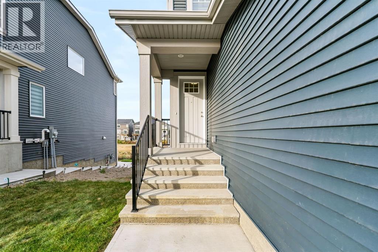
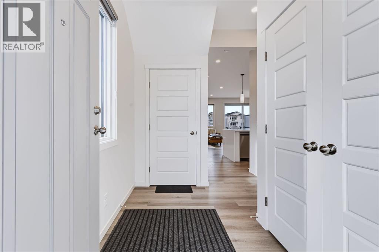
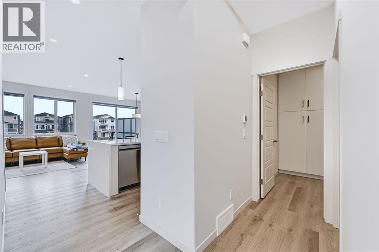
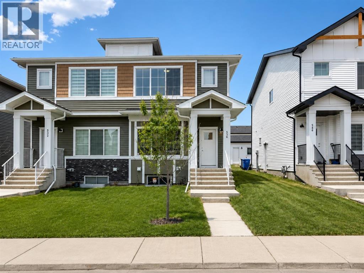
Welcome to this beautifully maintained laned home in the sought-after community of Chelsea, Chestermere! This inviting 3-bedroom, 2.5-bathroom home offers a thoughtfully designed layout with plenty of space for comfortable family living. The main floor features a bright and versatile office/den, perfect for working from home or creating a quiet study space. The upgraded kitchen offers modern finishes, ample cabinetry, and a functional layout that flows seamlessly into the living and dining areas.Upstairs, you’ll find three spacious bedrooms, including a primary bedroom, along with a convenient bonus room—ideal for a family room, kids’ play area, or additional entertainment space. The home has been exceptionally well cared for and is move-in ready.Step outside to enjoy a deck and fully fenced backyard, providing a great private space for relaxing, entertaining, and enjoying the outdoors. The property also features a generous double concrete garage pad with plenty of room for future garage development.The location is excellent, close to schools, shopping, parks, and the beautiful ponds in Chelsea. Chestermere Lake is only approximately 5 minutes away.A fantastic opportunity to own a well-kept, upgraded home in one of Chestermere’s desirable communities!

MLS® NumberA2359713
Price$549,900
Property TypeHouse
Living Area1,805 sq ft
Bedrooms3
Bathrooms3 (+1 half)
Year Built2022
Storeys2
Lot Size313 square meters
Frontage9.17 meters
OwnershipFreehold
ZoningR-1PRL
Annual Property Tax$3,517 (2026)
Days on Market1
The Gallery

Interiors & Grounds

Features & Amenities

Every Detail, Considered

Interior & Systems

FlooringHardwood, Carpeted, Ceramic Tile
HeatingForced air
CoolingNone
BasementUnfinished, Full, Separate entrance

Appliances & Features

  • Washer
  • Refrigerator
  • Range - Gas
  • Dishwasher
  • Dryer
  • Microwave
  • Hood Fan

Construction & Lot

FoundationPoured Concrete
ExteriorConcrete, Vinyl siding
ConstructionPoured concrete, Wood frame
FencingFence
Lot FeaturesBack lane, PVC window, No Animal Home, No Smoking Home

Parking

Total Spaces2
TypeParking Pad, Other

Room Dimensions

Main level

2pc Bathroom4.75 Ft x 5.50 Ft
Dining room8.00 Ft x 8.25 Ft
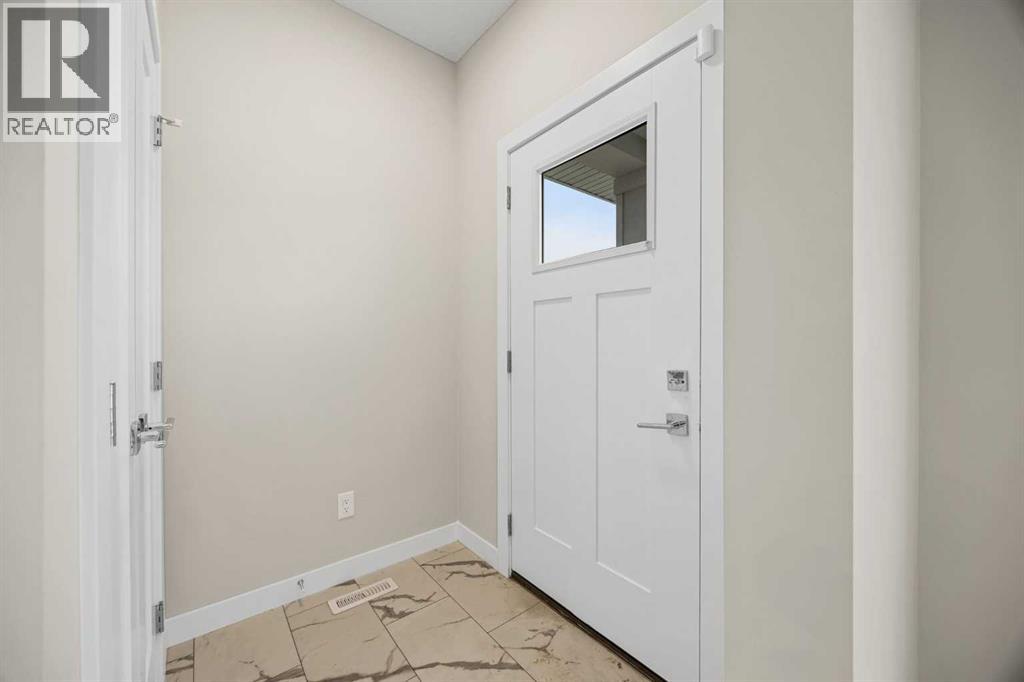
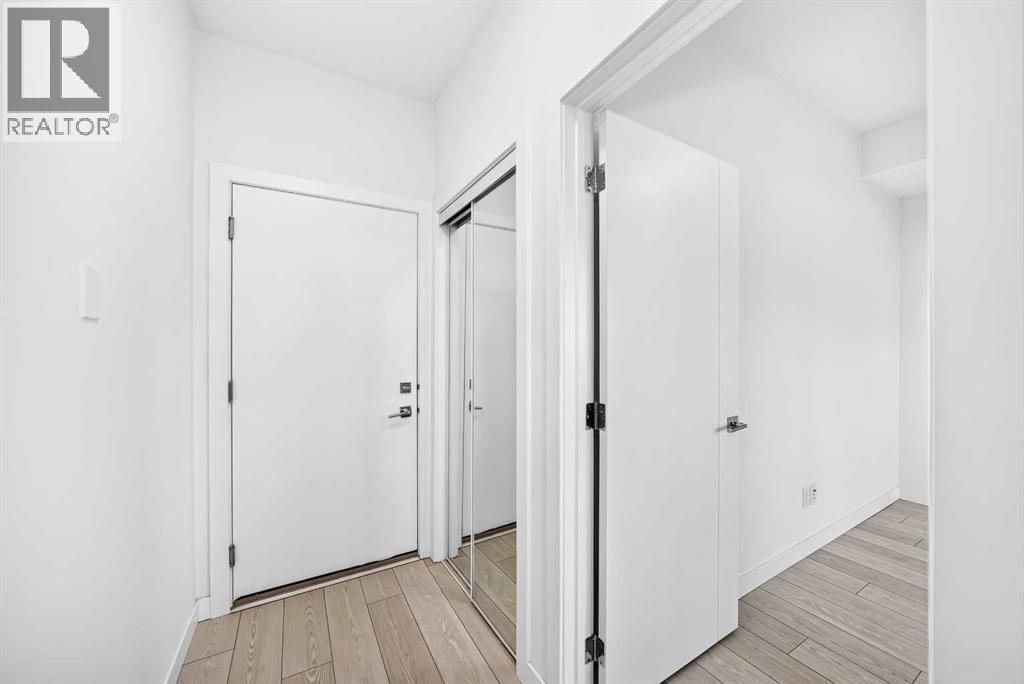
Foyer6.33 Ft x 5.42 Ft
Kitchen12.17 Ft x 8.25 Ft
Living room13.50 Ft x 13.58 Ft
Office9.92 Ft x 13.00 Ft
Other5.67 Ft x 5.33 Ft

Upper Level

4pc Bathroom9.17 Ft x 4.92 Ft
4pc Bathroom9.25 Ft x 4.92 Ft
Bedroom13.08 Ft x 8.92 Ft
Bedroom9.92 Ft x 9.67 Ft
Family room10.50 Ft x 10.25 Ft
Laundry room7.33 Ft x 4.92 Ft
Primary Bedroom11.92 Ft x 10.92 Ft
Map & Location
Address917 West Lakeview Drive
CommunityChelsea
CityChestermere
ProvinceAlberta
Postal CodeT1X2N3
CountryCanada
Open in Google Maps
Affordability

Estimate Your Monthly Payment

$0per month
  • Mortgage payment $0
  • Property tax $0
  • Home insurance $0
  • Condo fees $0
  • Down payment $0
  • CMHC insurance $0
  • Mortgage amount $0

Estimate only, using Canadian semi-annual compounding and standard CMHC premiums. Your lender will confirm your actual rate and payment.
By Appointment

Begin a Private Conversation.

Request a private showing of 917 West Lakeview Drive, or speak with Champagne Taylor about this home and the market — in confidence.