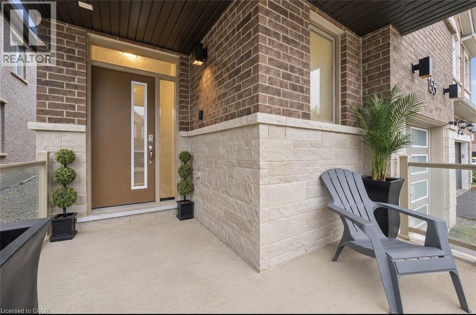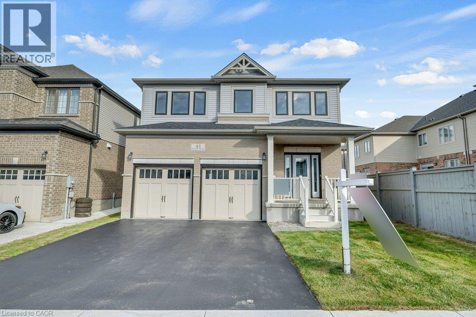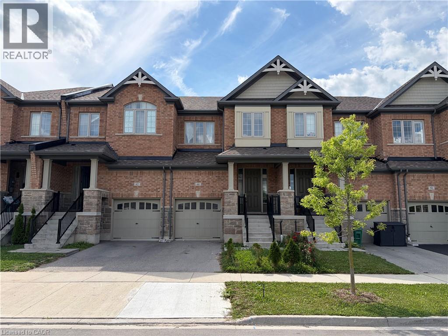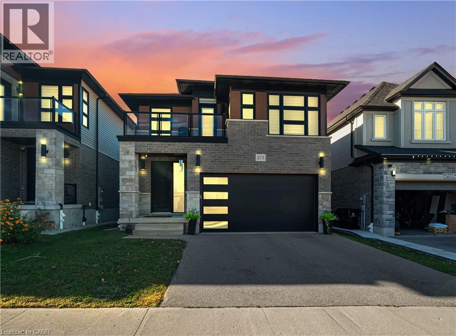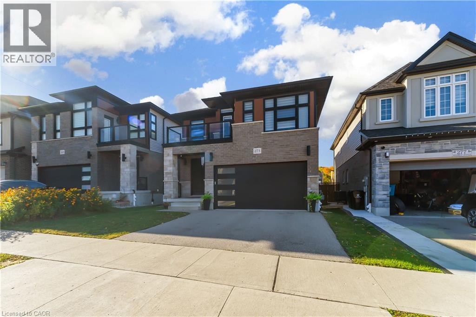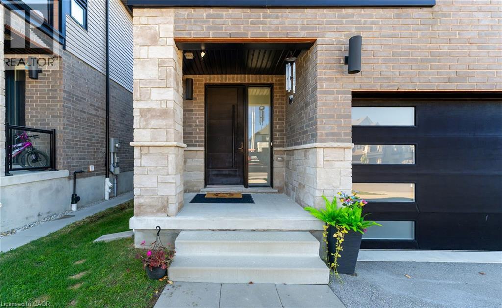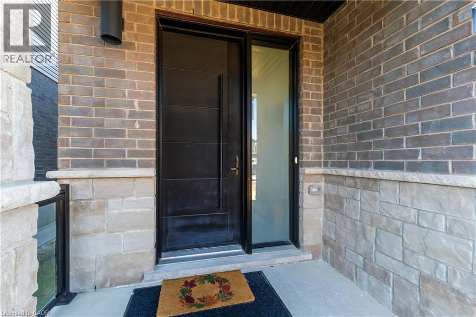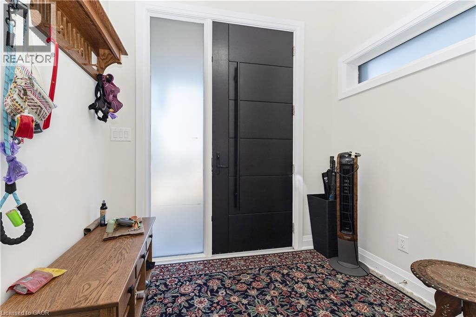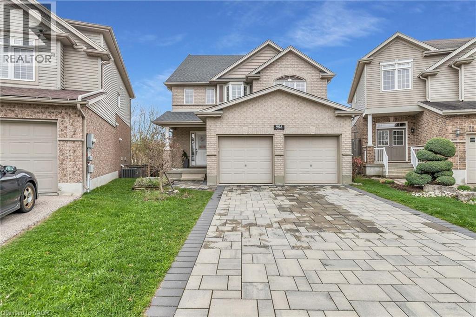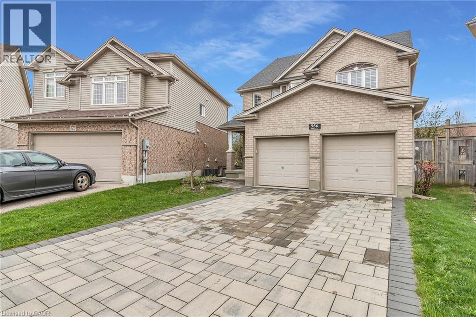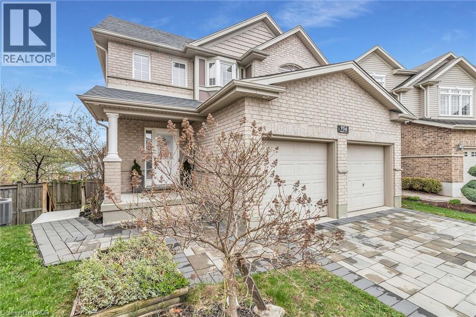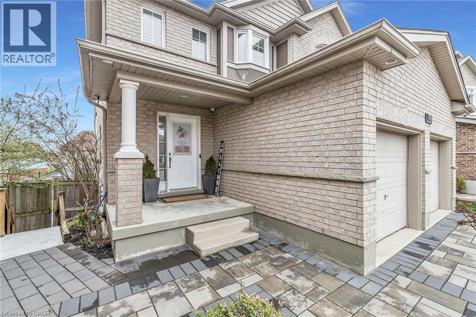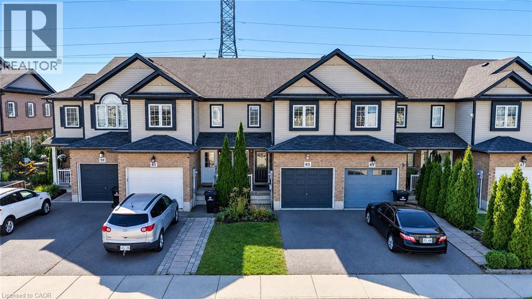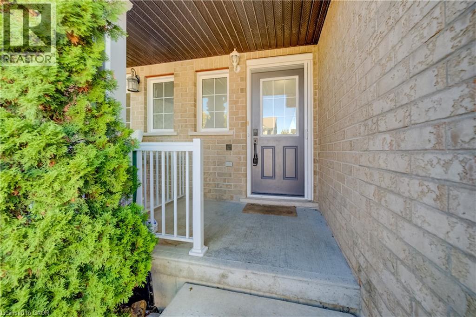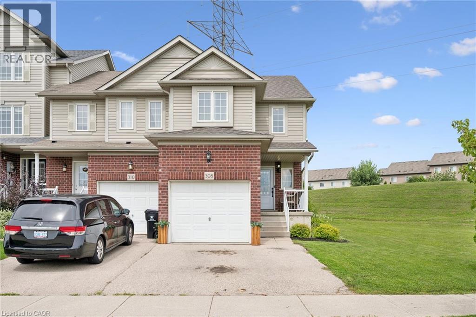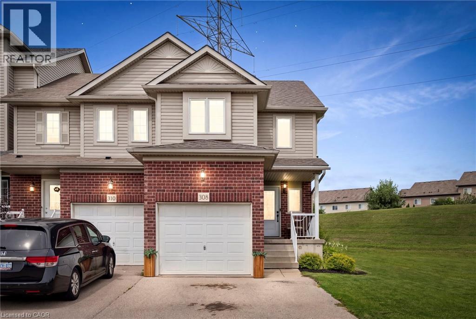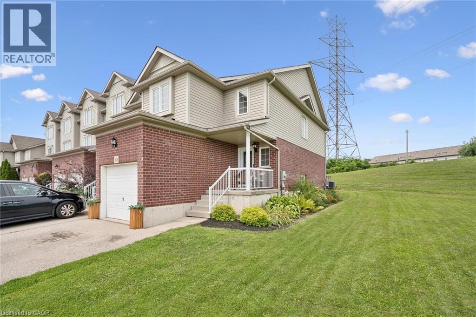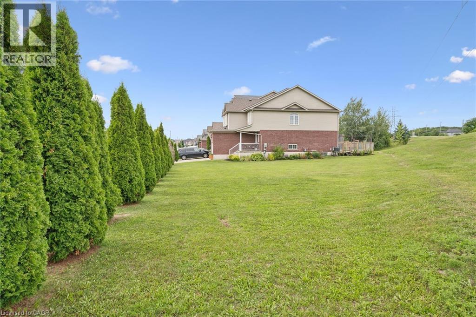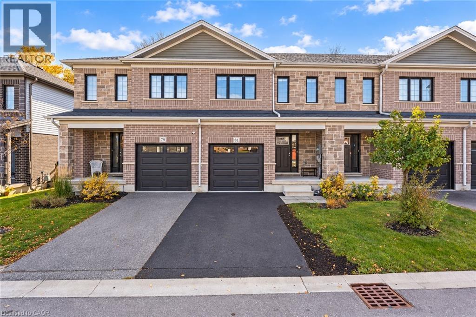
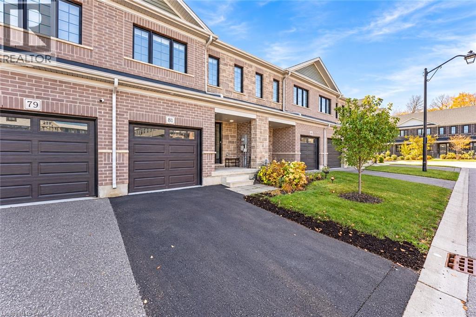
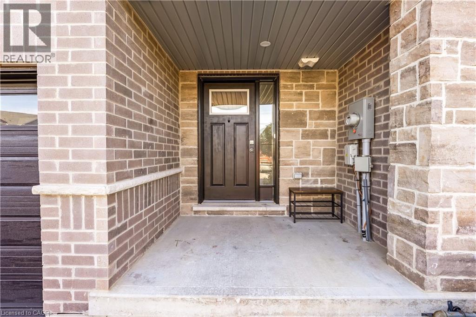

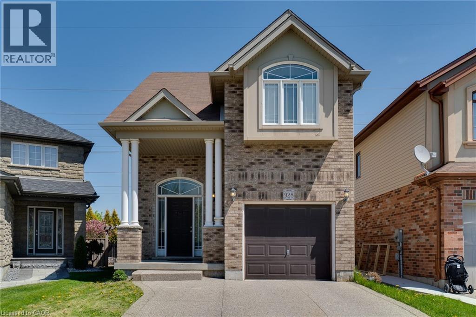
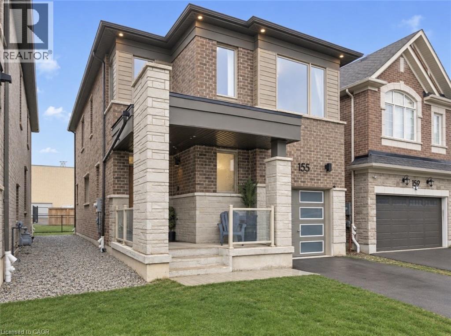
Brick facade residence featuring an arched portico with white columns, a dark panel garage door, a paved driveway, and an arched transom window above the main entry

928 DUNBLANE Court

334 - Huron Park, Kitchener, Ontario N2R1W9
Offered at $880,000
4Bedrooms
4.5Bathrooms
1,706Interior Sq Ft
2010Built
3Parking
The Residence

House in 334 - Huron Park

Share
WhatsApp Facebook X Email

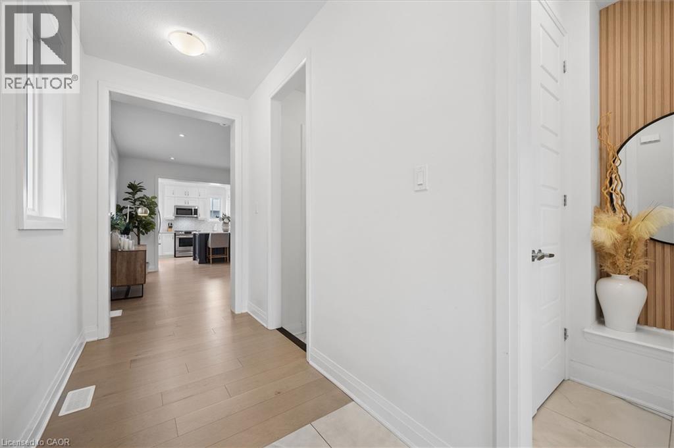
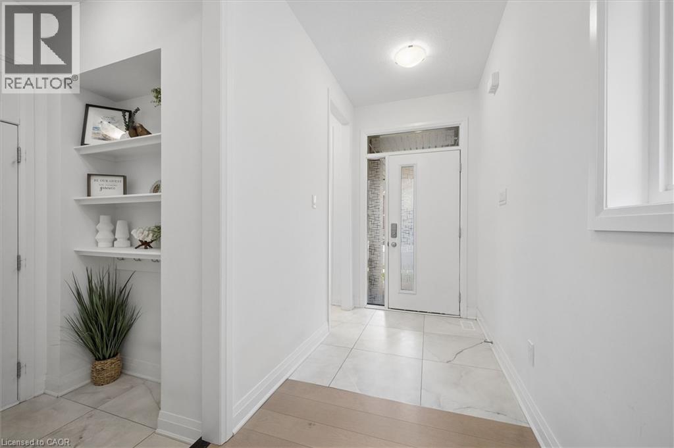
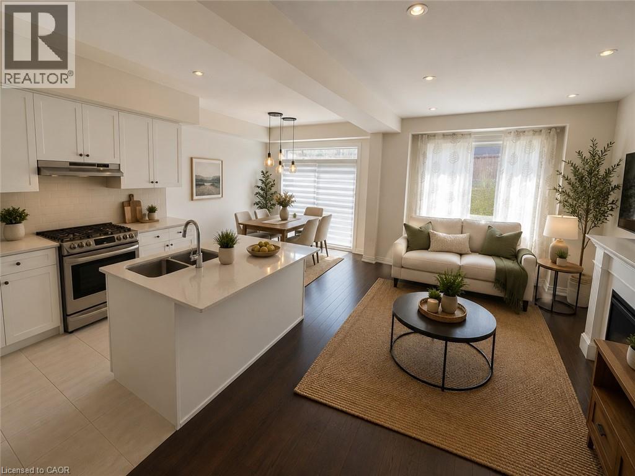
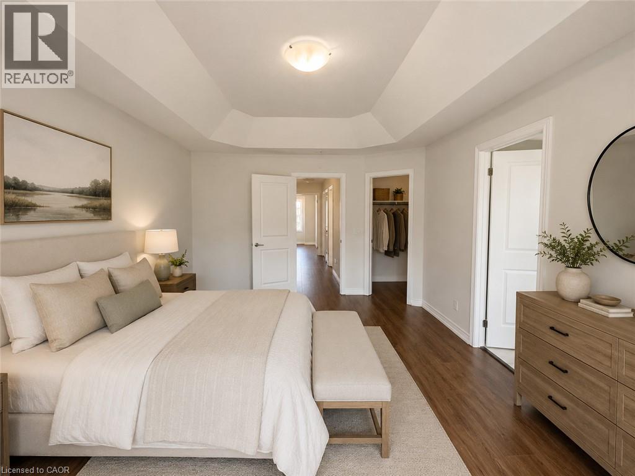
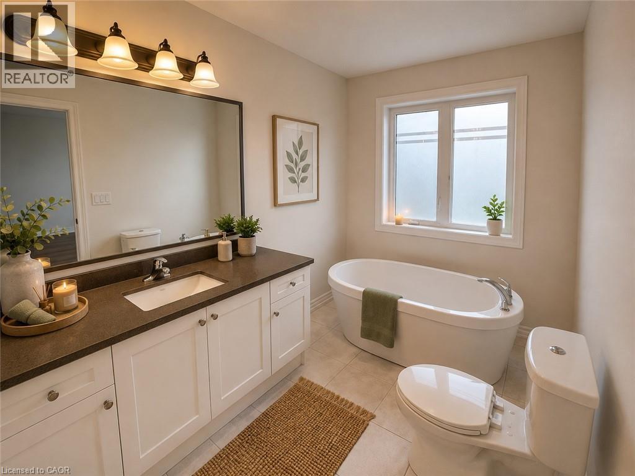
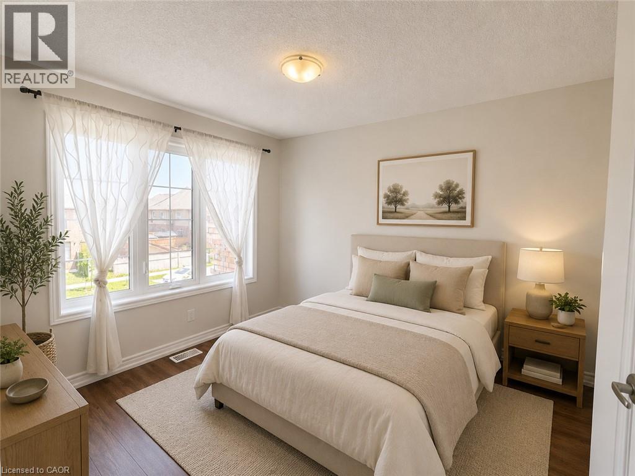
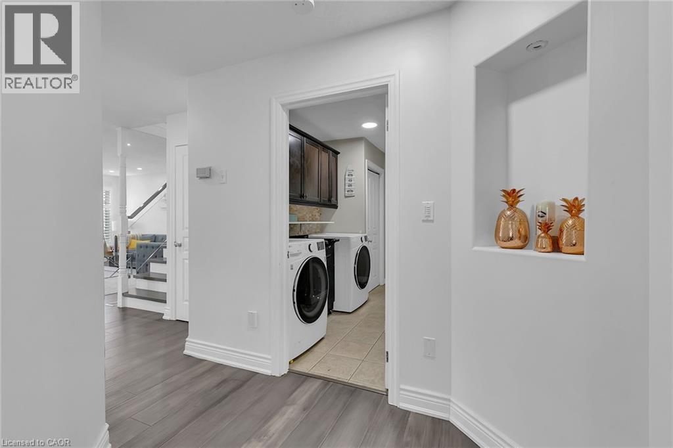
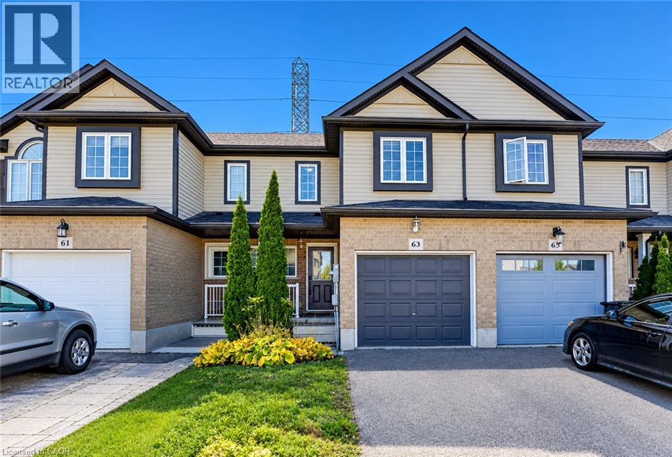
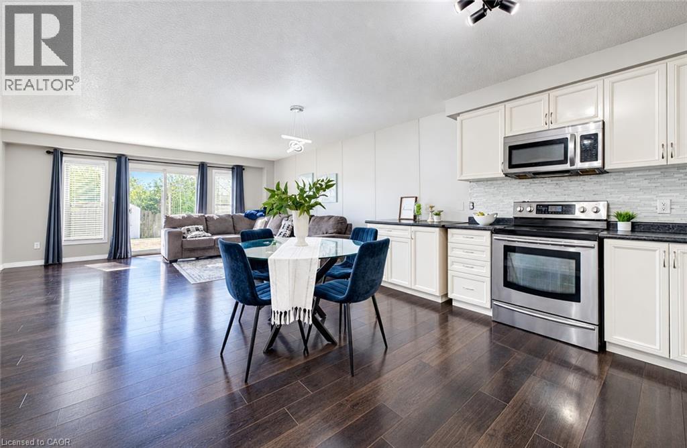
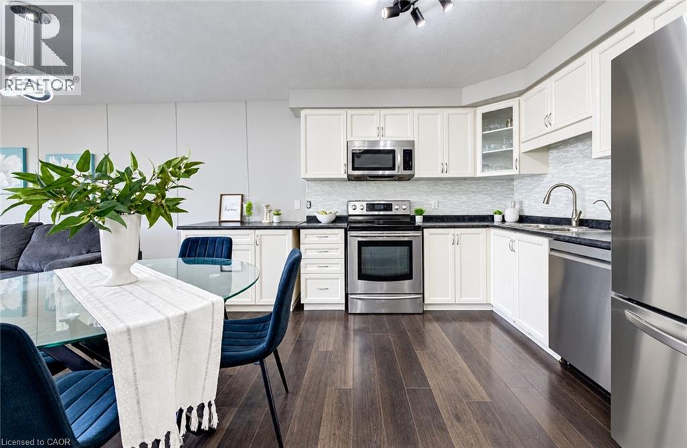
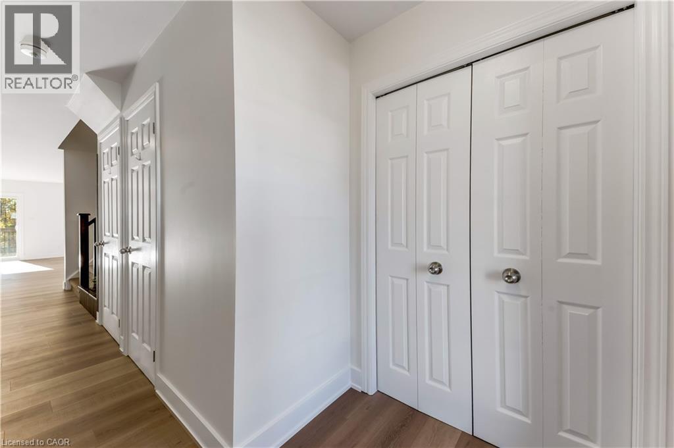
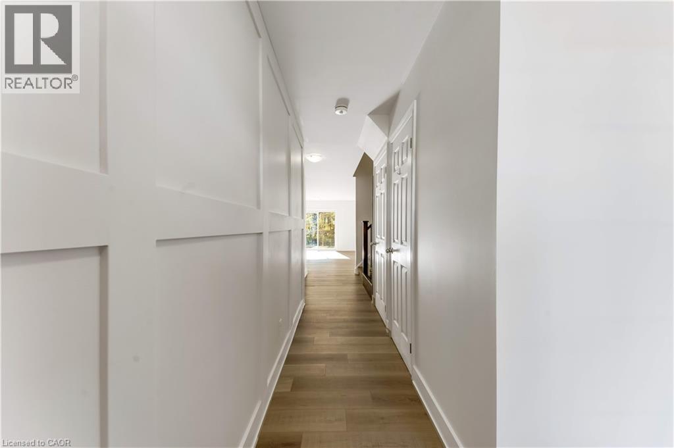
Well maintained, 3 +1 bdrm & 3.5 bath detached house on a quiet family-friendly court. Very functional open-concept layout; separate living and dining areas and 2-pc powder room on main floor. 2nd floor offers large Primary Bedroom with 4-pc En-suite and walk-in closet, and 2 additional good-sized bedrooms. Approximately 650 sqft Fully Finished Legal Basement with side separate entrance with 1 Bedroom, 1 Bathroom,1 kitchen, and separate additional Laundry room. Can be a great income generating potential if needed. Currently tenanted. tenant can be assumed or given a 60 day notice to vacate. Private fenced backyard perfect for outdoor entertainment. This property is close to top rating Schools, Parks, trails, Shopping centers, Highway.

MLS® Number40845844
Price$880,000
Property TypeHouse
Living Area1,706 sq ft
Bedrooms4 (3 above + 1 below)
Bathrooms4 (+1 half)
Year Built2010
Storeys2
Frontage30 feet
OwnershipFreehold
ZoningR6
Annual Property Tax$4,773
Days on Market131
The Gallery

Interiors & Grounds

Features & Amenities

Every Detail, Considered

Interior & Systems

HeatingForced air
CoolingCentral air conditioning
BasementFinished, Full

Construction & Lot

StyleOther
FoundationUnknown
ExteriorVinyl siding, Brick Veneer
FencingFence

Parking

Total Spaces3
TypeAttached Garage

Room Dimensions

Basement

Kitchen5'0'' x 30'0''
Living room42'6'' x 39'3''
Bedroom32'8'' x 32'1''
3pc Bathroom13' x 35'

Second level

Laundry room17'7'' x 22'4''
4pc Bathroom13'5'' x 35'4''
Bedroom40'3'' x 33'5''
Bedroom33'2'' x 35'4''
4pc Bathroom44'6'' x 20'7''
Primary Bedroom45'3'' x 47'9''

Main level

2pc Bathroom—
Dining room36'7'' x 32'1''
Kitchen36'7'' x 34'7''
Living room43'9'' x 43'1''
Map & Location
Address928 DUNBLANE Court
Community334 - Huron Park
CityKitchener
ProvinceOntario
Postal CodeN2R1W9
CountryCanada
Open in Google Maps
Affordability

Estimate Your Monthly Payment

$0per month
  • Mortgage payment $0
  • Property tax $0
  • Home insurance $0
  • Condo fees $0
  • Down payment $0
  • CMHC insurance $0
  • Mortgage amount $0

Estimate only, using Canadian semi-annual compounding and standard CMHC premiums. Your lender will confirm your actual rate and payment.
By Appointment

Begin a Private Conversation.

Request a private showing of 928 DUNBLANE Court, or speak with Champagne Taylor about this home and the market — in confidence.