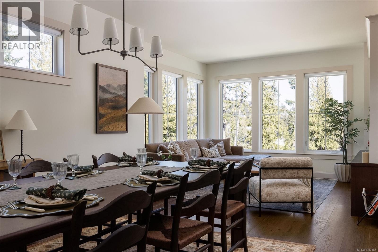
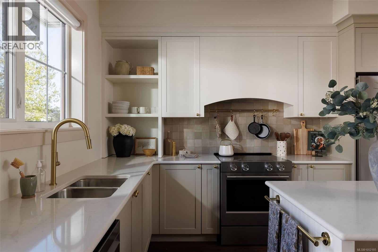
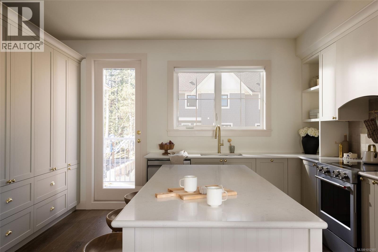
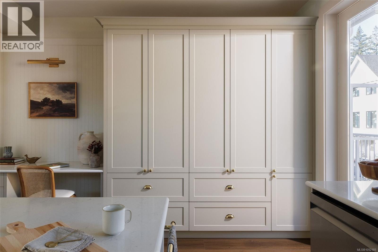
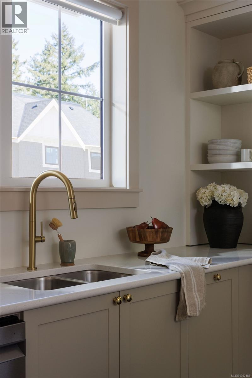

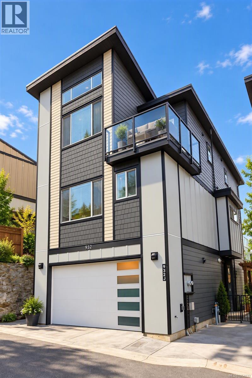
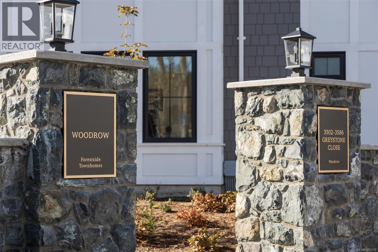
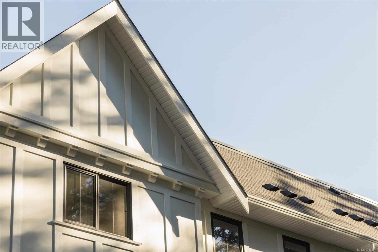
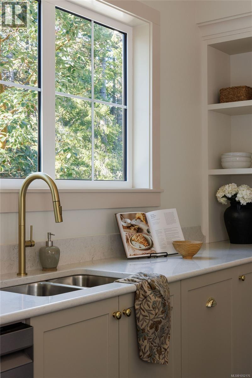
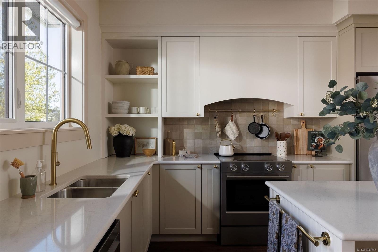
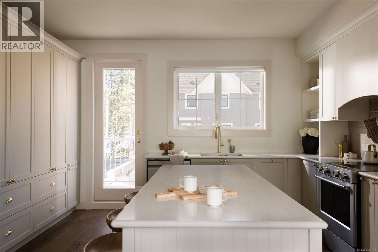
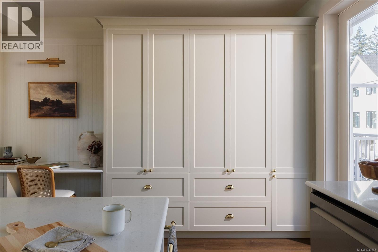
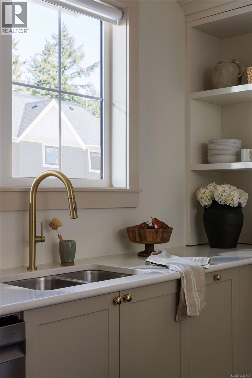
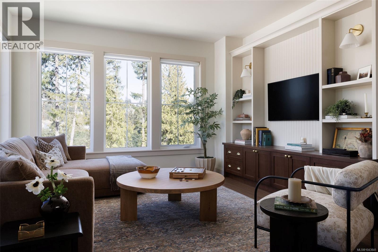
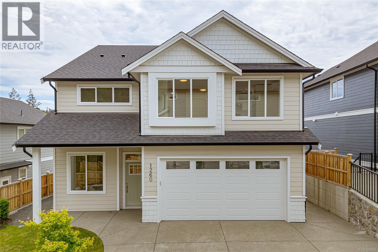
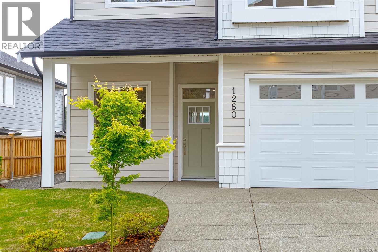
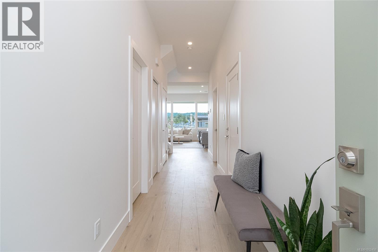
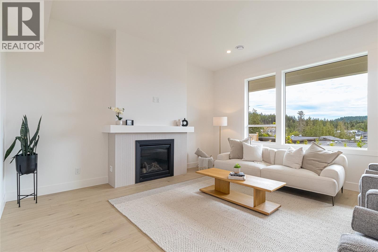
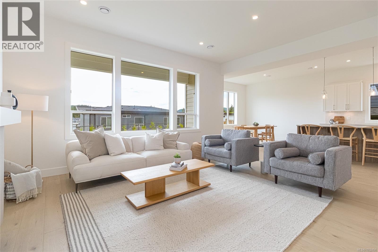
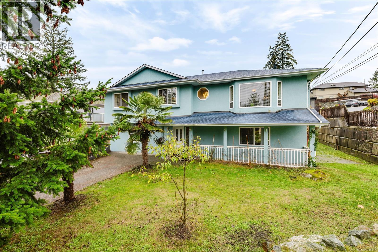
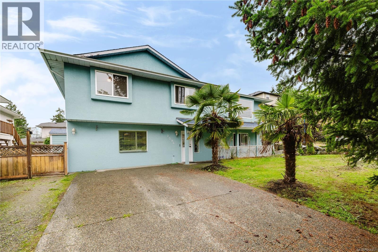
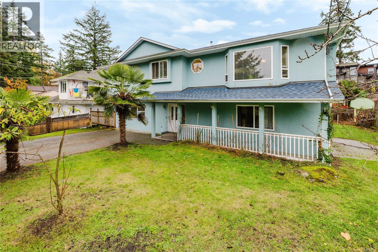
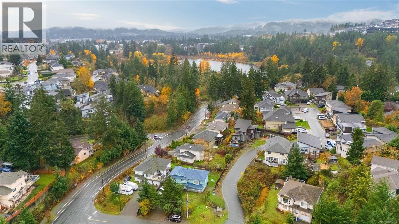
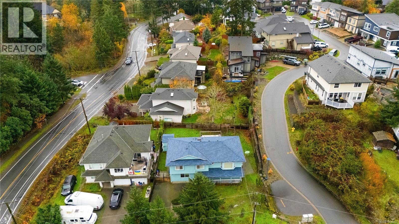
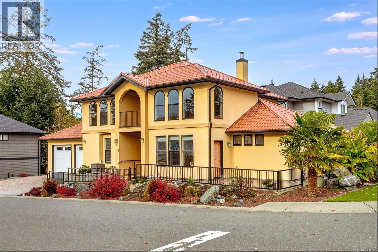
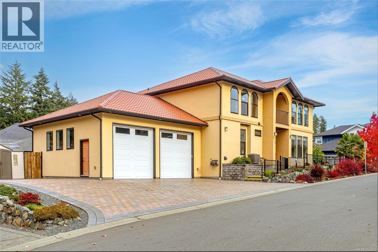
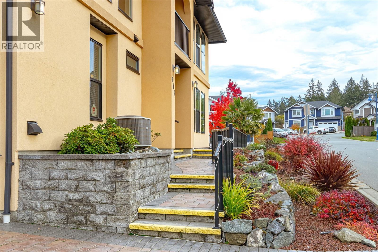
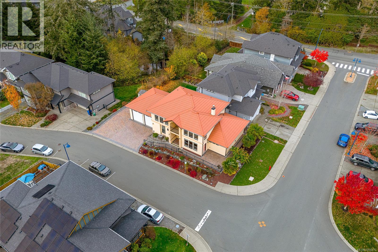
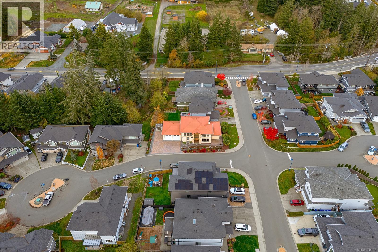
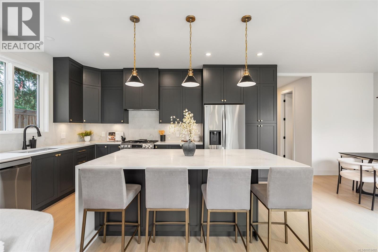
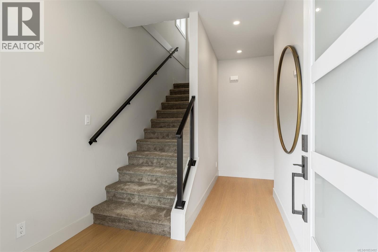
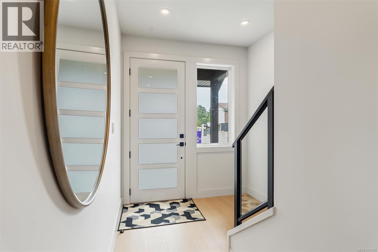
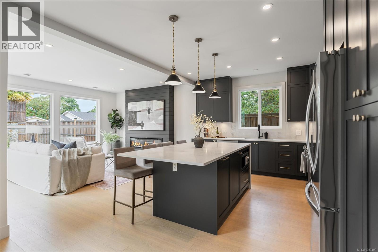
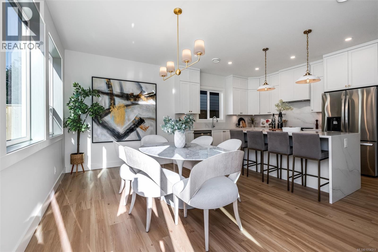
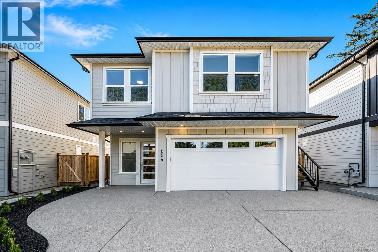
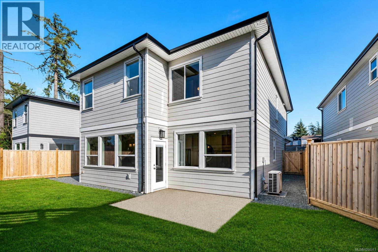
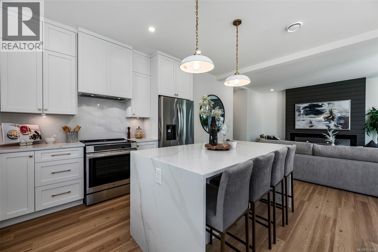
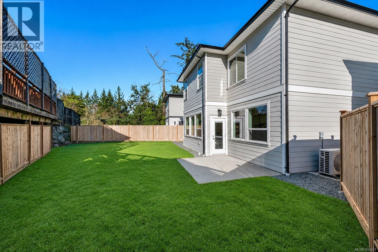
This custom Fully Detached 2022 built home delivers 3100 sq. ft. of rare luxury at this amazing price! Highlighted by 4 oversized bedrooms—all with private ensuites—and it has parking for up to 10 vehicles (5 at the house, 5 in the included secure fenced storage lot, (part of your lot)). Inside, enjoy over-height ceilings, vault, engineered hardwood, quartz counters, 4 gas fireplaces, a walk-in pantry, home office, 3-zone heat pump, and gas hot water. The main (2nd) floor boasts Living room, Family room, Dining room, a Chef's Kitchen with Pantry, office, Bathroom and Large Private Sundeck. Upstairs (3rd floor) features a spa-like primary bedroom suite with gas fireplace, ensuite and walk-in. 2nd Primary bedroom with an Ensuite and Walk-in Closet and it's own Sundeck. And the main laundry. The entry (ground) level offers the Main Foyer, a third huge bedroom with Ensuite and a huge covered sundeck. The Lower floor (basement) features a fourth ensuite bedroom, gas fireplace, storage, and a second laundry—ideal for extended family or revenue potential. A decked-out garage (custom cabinetry, overhead storage racks, drink fridge). Plus a 12'x8' Matching Storage Shed. This is a great deal: 5 Bathrooms, 4 Primary Bedrooms, 3 Sundecks, 3 Heat Pump Heads, Parking for 10 Vehicles, all Beautifully Appointed! Compare the square footage, the features and the price! This home has So much Potential, Estate like feel, a Great Location, and No TLC Needed, Just Move -In!
Estimate only, using Canadian semi-annual compounding and standard CMHC premiums. Your lender will confirm your actual rate and payment.
Request a private showing of 932 Turnstone Ridge, or speak with Champagne Taylor about this home and the market — in confidence.
Compare listings
Compare