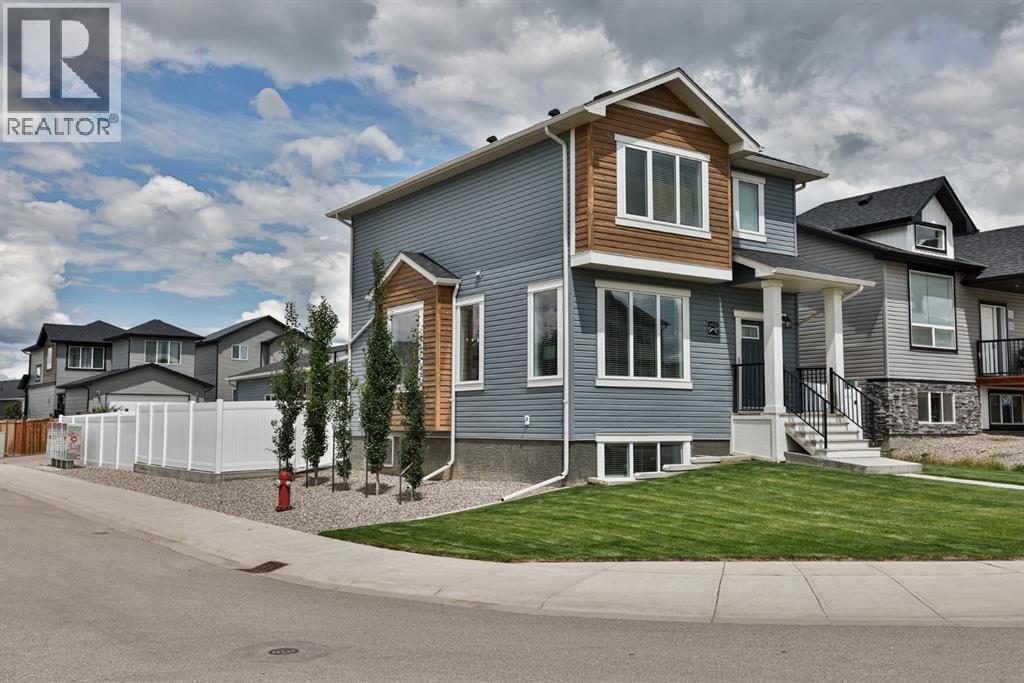

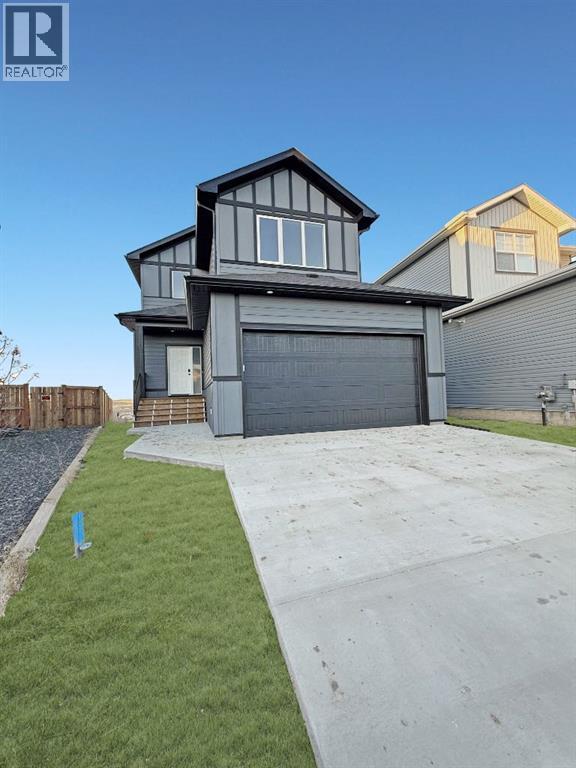
Front Landscaping is Rendered

951 41 Avenue N

Legacy Ridge / Hardieville, Lethbridge, Alberta T1H7G9
Offered at $609,900
4Bedrooms
4.5Bathrooms
1,621Interior Sq Ft
3,903Lot Sq Ft
2024Built
4Parking
The Residence

House in Legacy Ridge / Hardieville

Virtual tour
Share
WhatsApp Facebook X Email

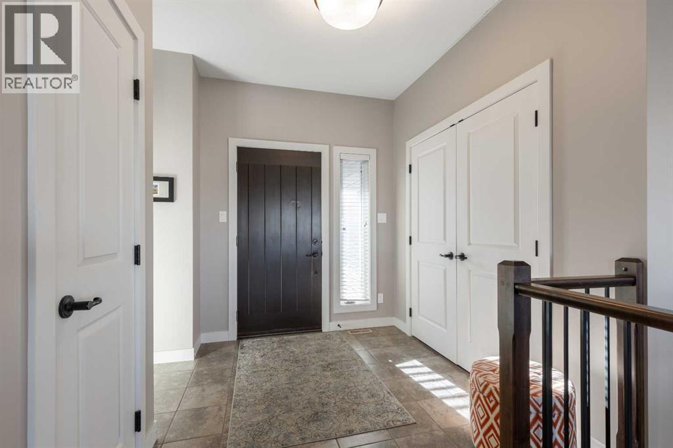
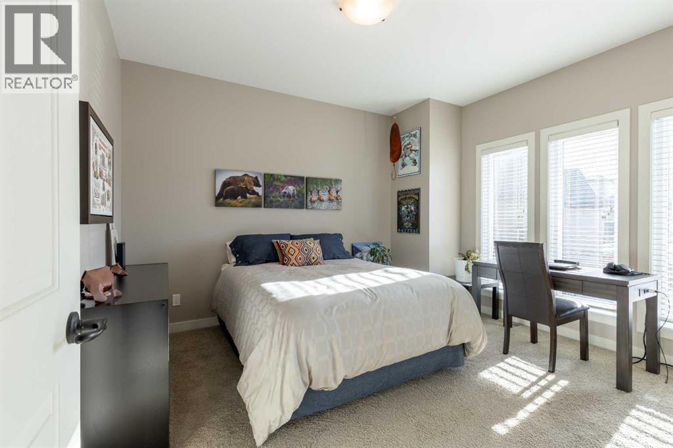
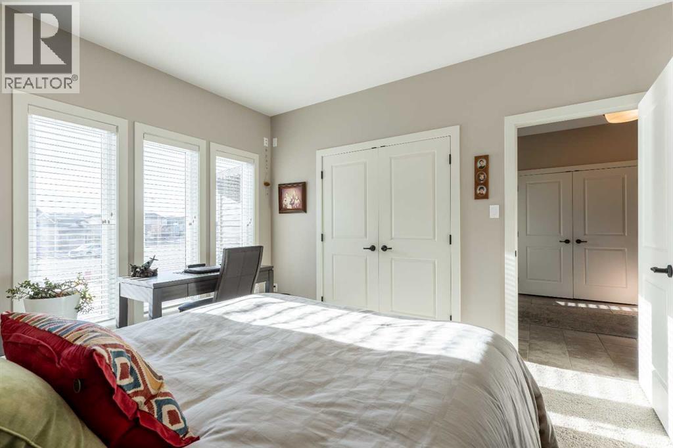
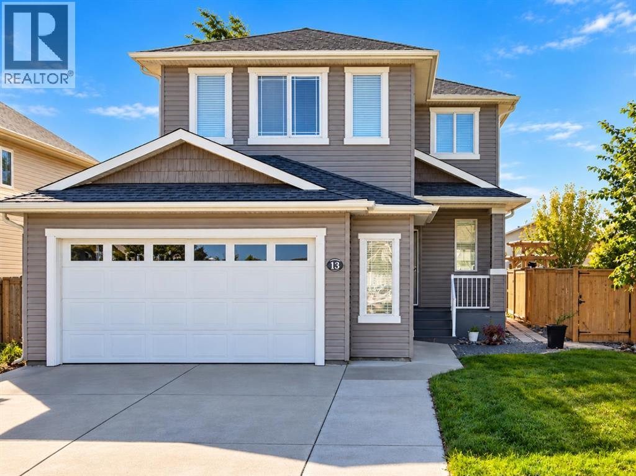
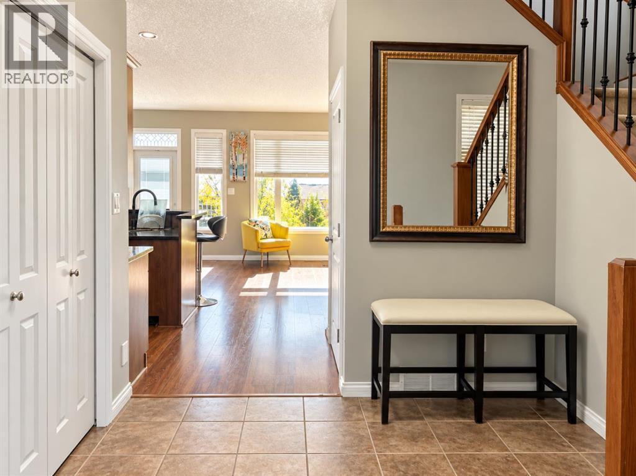
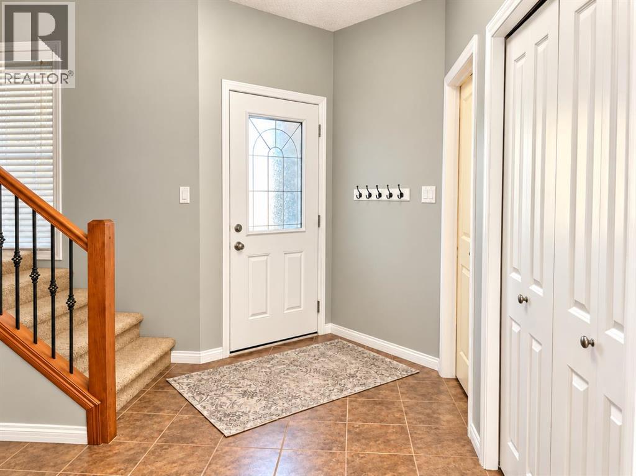
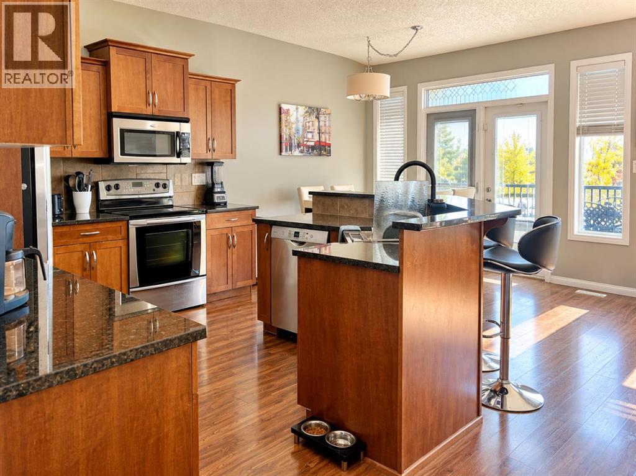
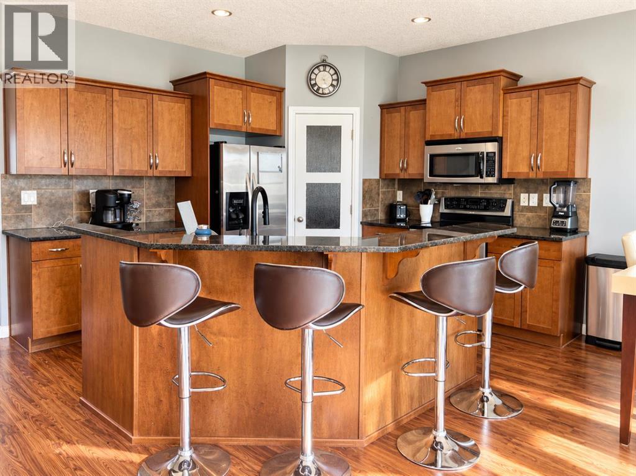
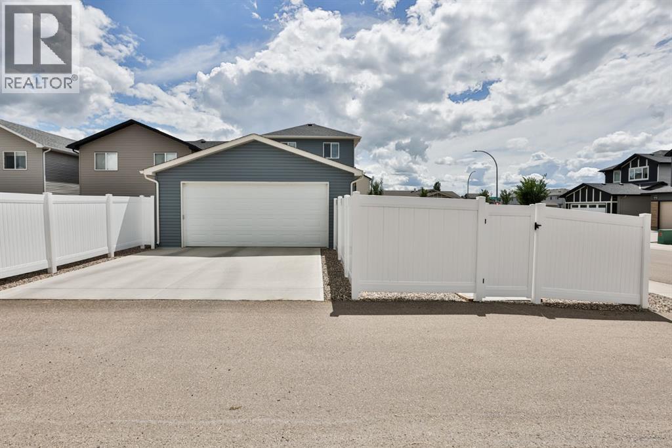
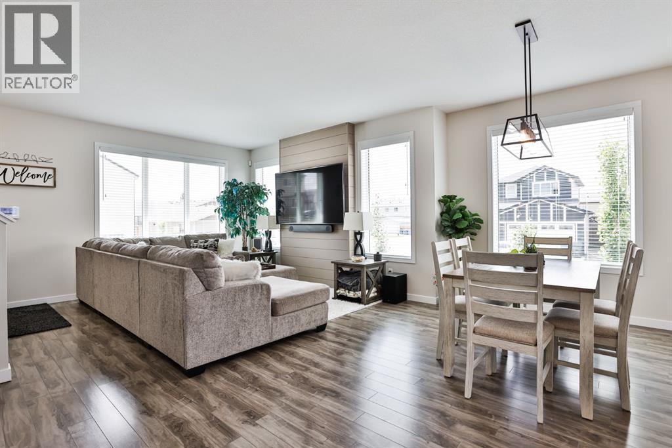
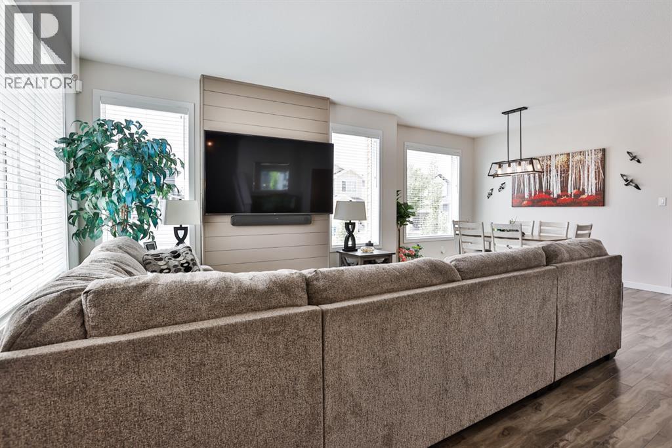
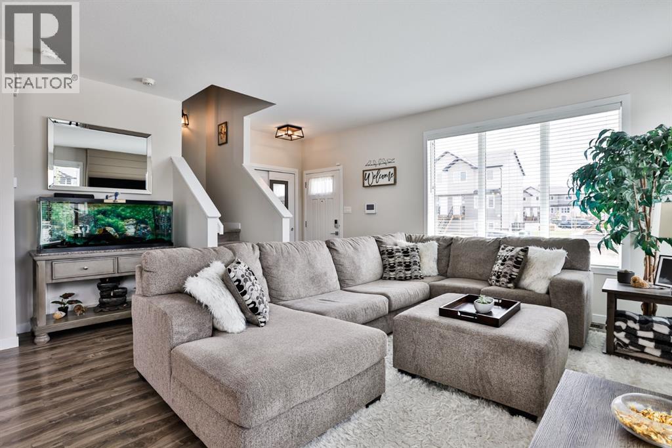
Welcome to 951 41 Ave North! This stunning, brand new two-storey home offering 4 bedrooms and 3.5 bathrooms with a fully developed layout designed for modern family living. The open-concept main floor seamlessly connects the kitchen, dining, and living areas, creating a bright and inviting space ideal for entertaining. This home features three separate living areas, providing flexibility for a family room, media space, home office, or playroom. The fully developed lower level adds even more functional living space. Upstairs bedrooms are spacious and well-appointed, including a comfortable primary retreat with its own ensuite. Enjoy a good-sized backyard perfect for outdoor gatherings, along with the convenience of a double attached garage. Located in a new and upcoming community, this home is just a 5-minute drive to Walmart and only 9 minutes to downtown, offering the perfect balance of growth, convenience, and accessibility. Move-in ready and built with today’s lifestyle in mind—this is a fantastic opportunity in a thriving neighborhood so don't waste your time and call your REALTOR® today!

MLS® NumberA2278259
Price$609,900
Property TypeHouse
Living Area1,621 sq ft
Bedrooms4 (3 above + 1 below)
Bathrooms4 (+1 half)
Year Built2024
Storeys2
Lot Size3,903 square feet
Frontage10.97 meters
OwnershipFreehold
ZoningR-CL
Annual Property Tax$2,076 (2025)
Days on Market310
The Gallery

Interiors & Grounds

Features & Amenities

Every Detail, Considered

Interior & Systems

FlooringLaminate, Carpeted
HeatingForced air
CoolingNone
BasementFinished, Full

Appliances & Features

  • Refrigerator
  • Stove
  • Microwave

Construction & Lot

FoundationPoured Concrete
ExteriorComposite Siding
FencingPartially fenced
Lot FeaturesSee remarks, Back lane

Parking

Total Spaces4
TypeAttached Garage, Parking Pad

Room Dimensions

Main level

Living room13.25 Ft x 12.33 Ft
Kitchen12.58 Ft x 10.67 Ft
Dining room9.92 Ft x 10.67 Ft
2pc Bathroom5.25 Ft x 4.92 Ft

Upper Level

Primary Bedroom13.25 Ft x 12.75 Ft
Laundry room5.50 Ft x 2.92 Ft
Family room10.75 Ft x 14.00 Ft
Bedroom12.33 Ft x 9.92 Ft
Bedroom9.92 Ft x 10.00 Ft
4pc Bathroom4.92 Ft x 8.67 Ft
3pc Bathroom4.92 Ft x 9.92 Ft

Lower level

4pc Bathroom9.00 Ft x 4.92 Ft
Bedroom12.50 Ft x 9.92 Ft
Recreational, Games room17.17 Ft x 18.08 Ft
Furnace9.00 Ft x 6.17 Ft
Map & Location
Address951 41 Avenue N
CommunityLegacy Ridge / Hardieville
CityLethbridge
ProvinceAlberta
Postal CodeT1H7G9
CountryCanada
Open in Google Maps
Affordability

Estimate Your Monthly Payment

$0per month
  • Mortgage payment $0
  • Property tax $0
  • Home insurance $0
  • Condo fees $0
  • Down payment $0
  • CMHC insurance $0
  • Mortgage amount $0

Estimate only, using Canadian semi-annual compounding and standard CMHC premiums. Your lender will confirm your actual rate and payment.
By Appointment

Begin a Private Conversation.

Request a private showing of 951 41 Avenue N, or speak with Champagne Taylor about this home and the market — in confidence.