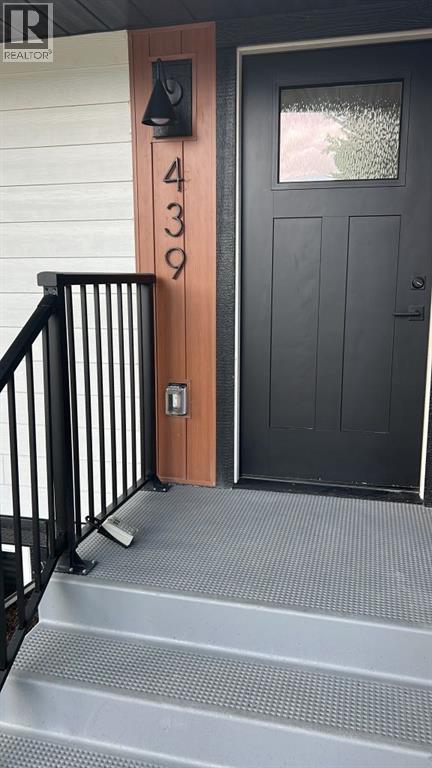

9524 3 Street SE

9524 3 Street SE

Acadia, Calgary, Alberta T2J0W8
Offered at $599,000
3Bedrooms
1Bathroom
1,287Interior Sq Ft
5,500Lot Sq Ft
1961Built
2Parking
The Residence

House in Acadia

Virtual tour
Share
WhatsApp Facebook X Email

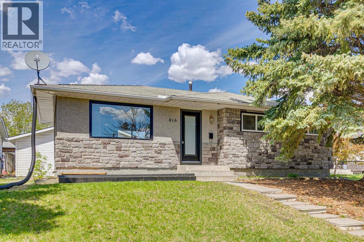
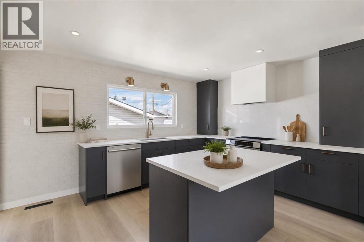
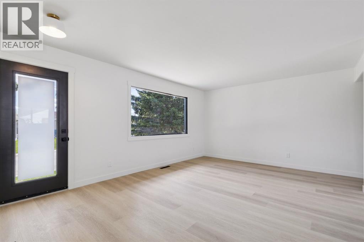
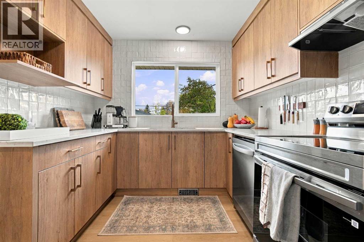
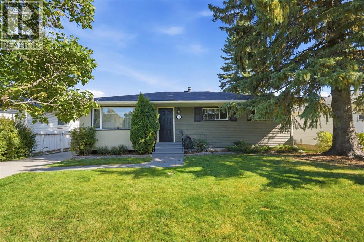
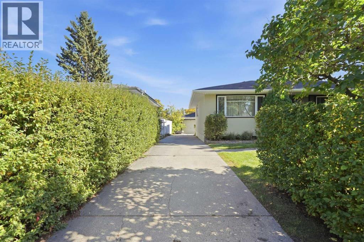
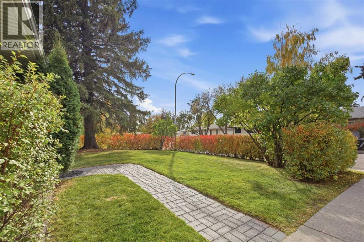
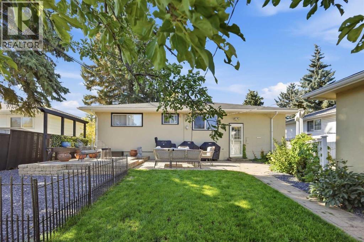
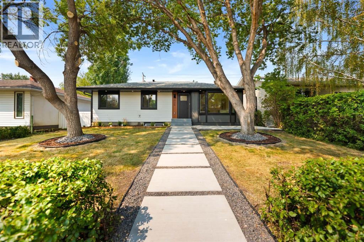
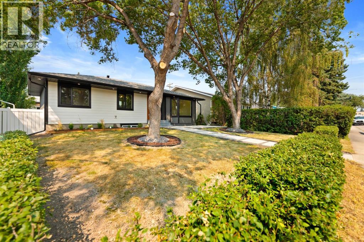
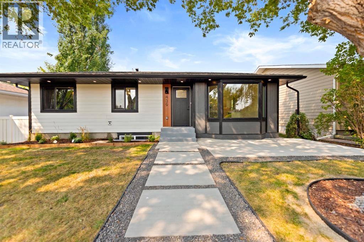
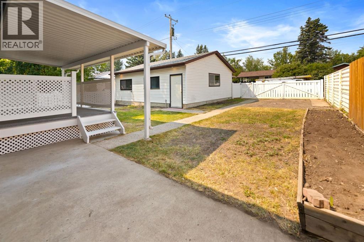
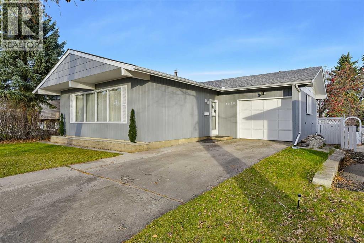
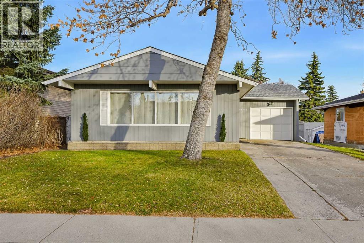
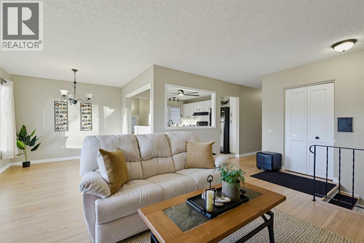
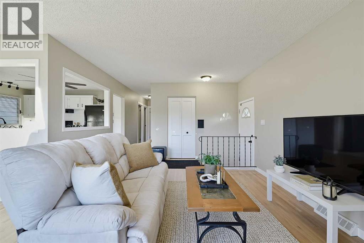
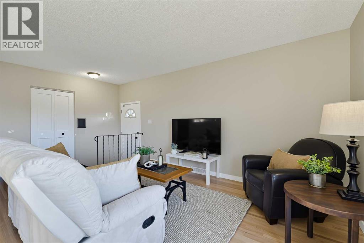
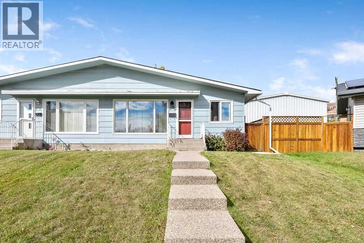
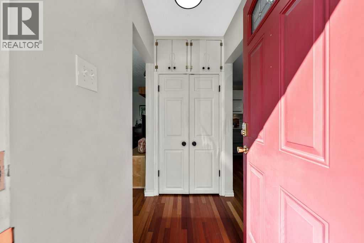
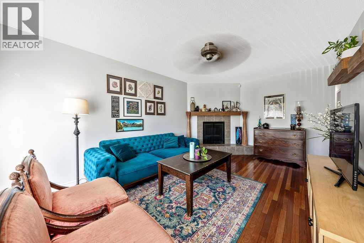
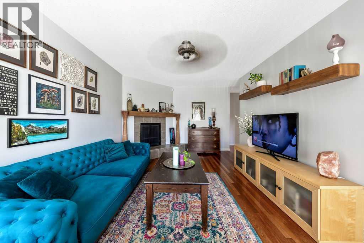
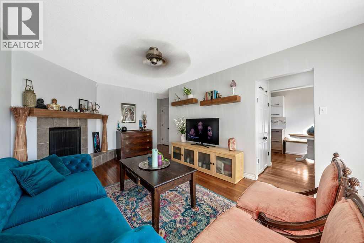
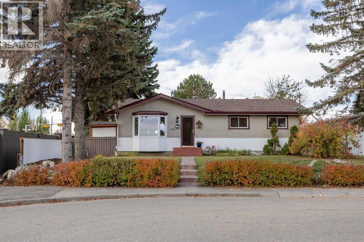
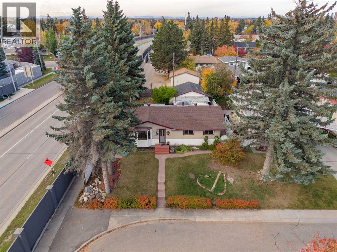
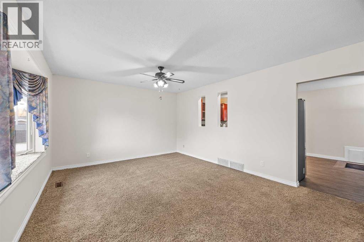
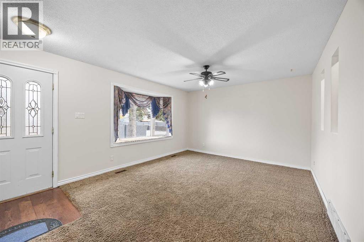
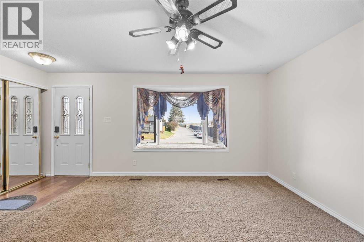
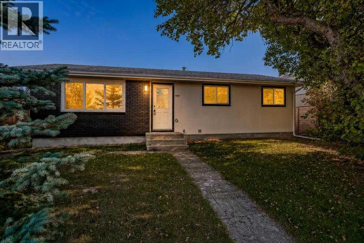
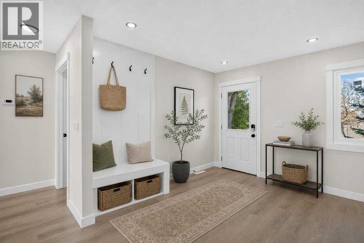
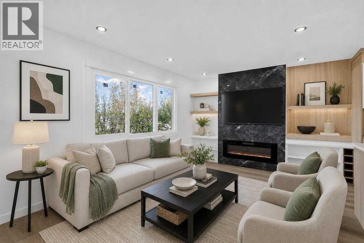
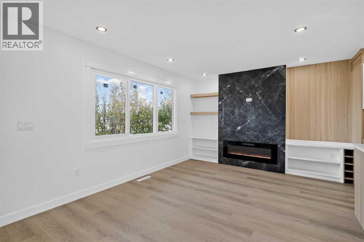
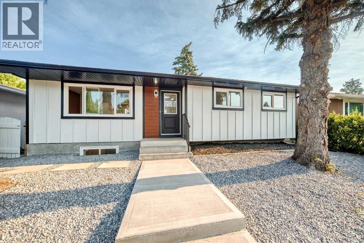
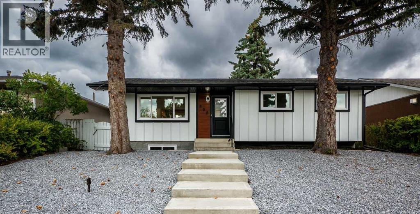
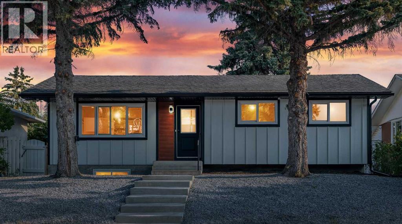
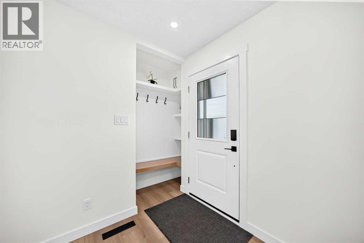
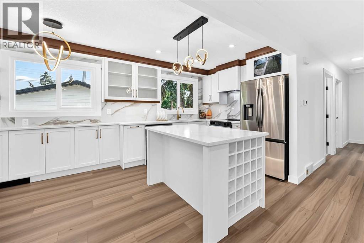
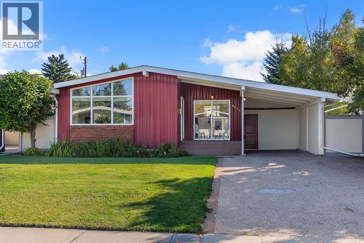
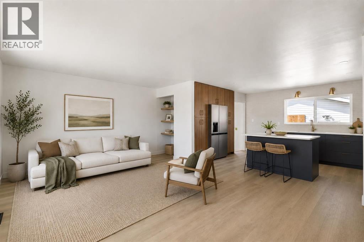
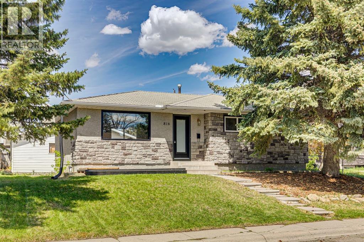
Discover an incredible opportunity in the sought-after community of Acadia! This charming mid-century bungalow sits on a spacious rectangular lot and offers a smart, highly functional layout, complete with major peace-of-mind upgrades including newer plumbing, a newer furnace, AC, a hot water tank, fence, roof and windows. The bright main level features a large living room illuminated by a striking oversized architectural window, a welcoming dining space, and a well-arranged kitchen with views of the backyard. Down the hall are three comfortable bedrooms and a full bathroom. The fully finished lower level adds substantial living space, complete with a massive recreation room ideal for a media area or play zone, a flexible private den perfect for a home office or hobby space, and an expansive utility and laundry room with ample storage. Outside, the property includes a front driveway, a convenient side carport, and a detached rear garage. Ideally located just minutes from top-rated schools, Southcentre Mall, and scenic Bow River pathways, this home is a must-see. Book your viewing today!

MLS® NumberA2347151
Price$599,000
Property TypeHouse
Living Area1,287 sq ft
Bedrooms3
Bathrooms1
Year Built1961
Storeys1
Lot Size511 square meters
Frontage15.28 meters
OwnershipFreehold
ZoningR-CG
Annual Property Tax$4,455 (2026)
Days on Market57
The Gallery

Interiors & Grounds

Features & Amenities

Every Detail, Considered

Interior & Systems

FlooringCarpeted, Ceramic Tile
HeatingForced air
CoolingCentral air conditioning
BasementFinished, Full
Fireplaces1

Appliances & Features

  • Refrigerator
  • Dishwasher
  • Stove
  • Microwave
  • Window Coverings
  • Garage door opener

Construction & Lot

StyleBungalow
FoundationPoured Concrete
ExteriorBrick
ConstructionWood frame
FencingFence
Lot FeaturesSee remarks

Parking

Total Spaces2
TypeDetached Garage

Room Dimensions

Main level

Living room13.42 Ft x 20.42 Ft
Dining room13.50 Ft x 10.33 Ft
Bedroom9.92 Ft x 8.92 Ft
Kitchen13.50 Ft x 10.17 Ft
5pc Bathroom9.92 Ft x 7.42 Ft
Bedroom13.42 Ft x 9.25 Ft
Primary Bedroom13.50 Ft x 13.83 Ft

Basement

Recreational, Games room25.92 Ft x 28.83 Ft
Furnace13.25 Ft x 19.00 Ft
Den12.67 Ft x 13.08 Ft
Other6.67 Ft x 10.42 Ft
Map & Location
Address9524 3 Street SE
CommunityAcadia
CityCalgary
ProvinceAlberta
Postal CodeT2J0W8
CountryCanada
Open in Google Maps
Affordability

Estimate Your Monthly Payment

$0per month
  • Mortgage payment $0
  • Property tax $0
  • Home insurance $0
  • Condo fees $0
  • Down payment $0
  • CMHC insurance $0
  • Mortgage amount $0

Estimate only, using Canadian semi-annual compounding and standard CMHC premiums. Your lender will confirm your actual rate and payment.
By Appointment

Begin a Private Conversation.

Request a private showing of 9524 3 Street SE, or speak with Champagne Taylor about this home and the market — in confidence.