
970 Lorne Street Unit# 16

970 Lorne Street Unit# 16

Kamloops, British Columbia V2C1W9
Offered at $799,900
2Bedrooms
3.5Bathrooms
1,990Interior Sq Ft
2003Built
4Parking
The Residence

Row / Townhouse in Kamloops

Virtual tour
Share
WhatsApp Facebook X Email

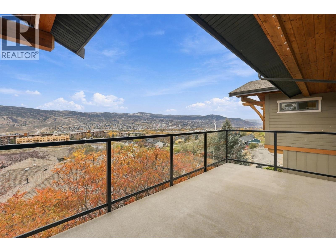
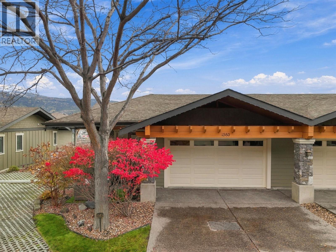
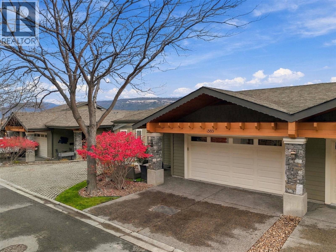
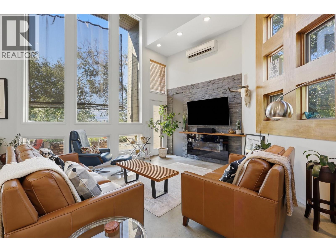
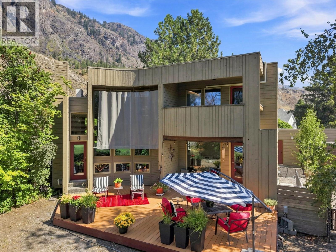
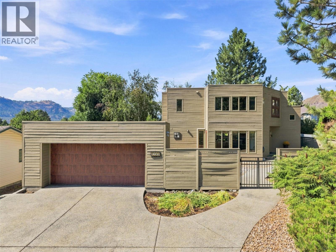
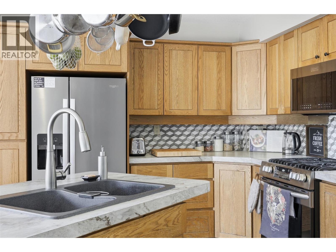
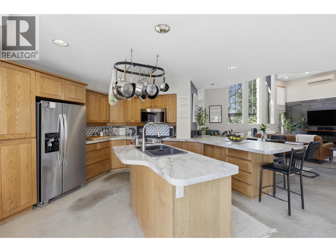
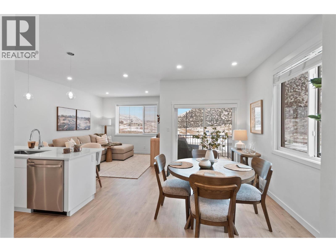
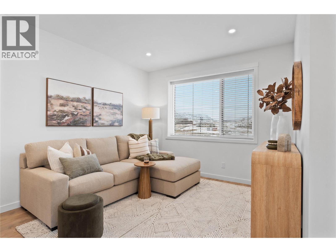
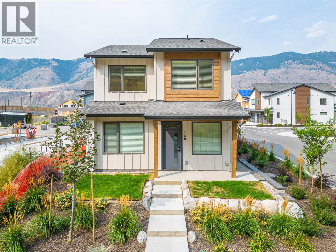
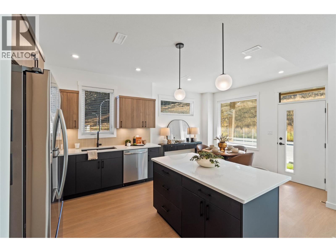
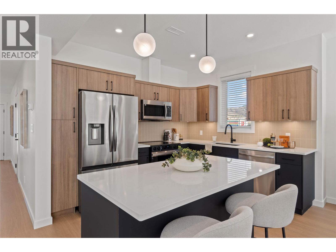
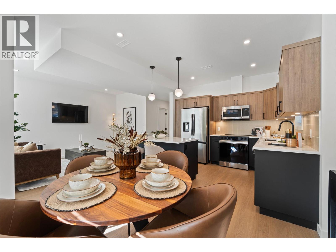
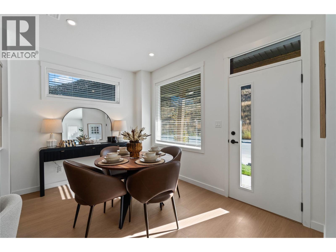
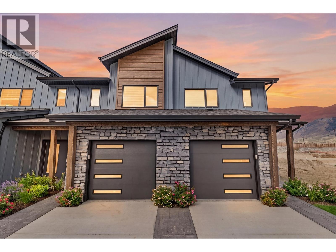
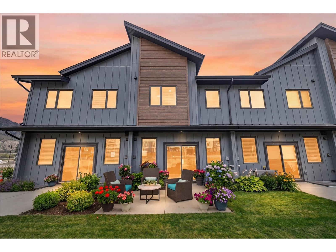
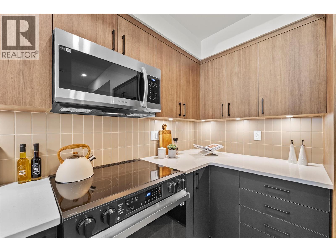
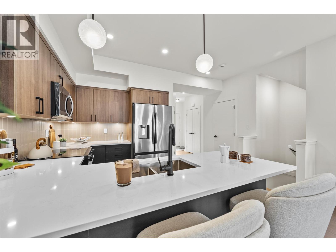
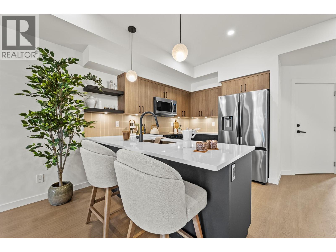
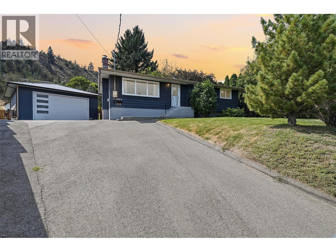
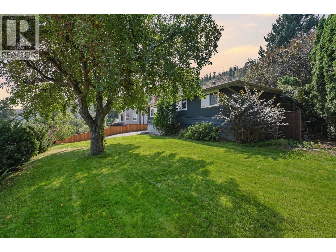
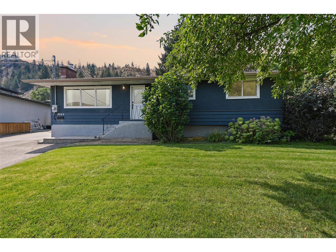
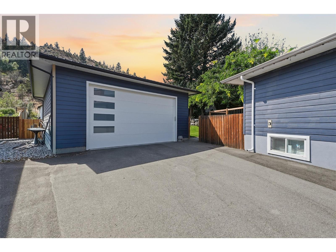
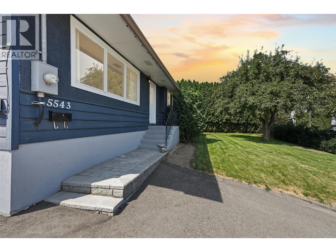
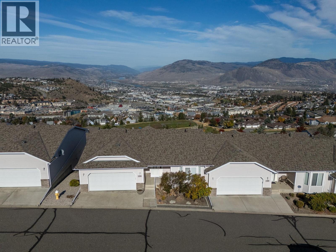
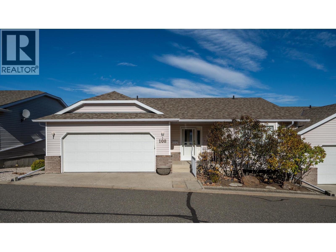
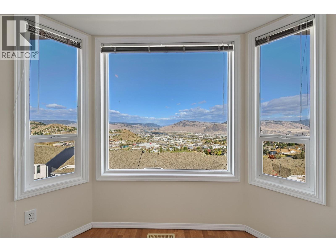
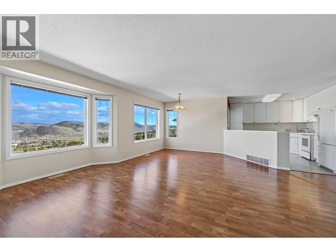
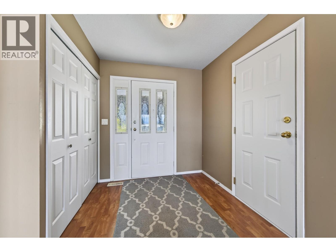
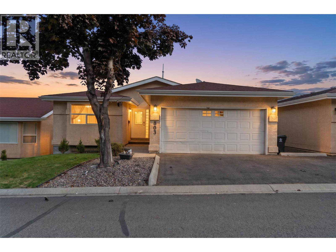
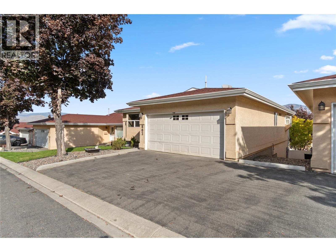
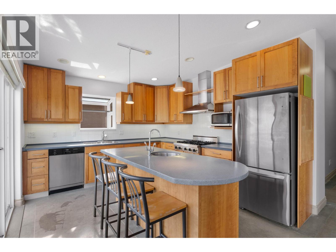
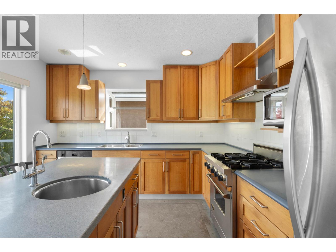
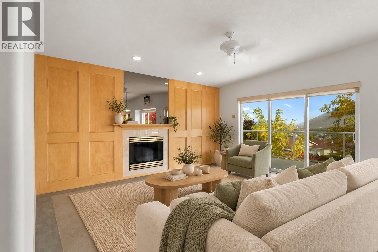
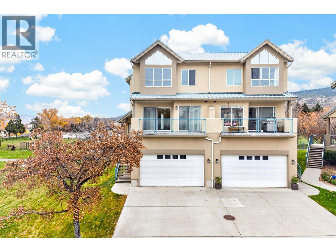
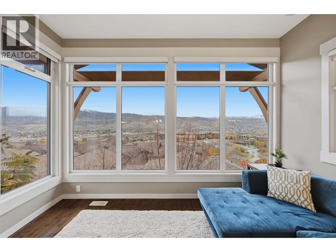
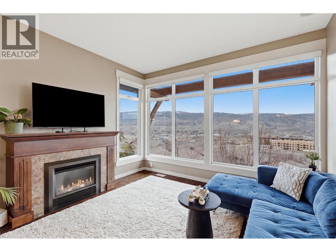
Easily one of the best locations in Park Place! This end unit offers extra windows w/ park & river views, larger decks & the feel of your own space w/ low-maintenance living. Move-in ready & ideal for retirees, professionals or anyone wanting a standout location. Main level is bright w/ an updated, extended kitchen featuring Bosch appliances, gas F/P & 2 sliders to the large deck. Dining & living rooms also access the wraparound deck overlooking the river. Powder room & rough-in for 2nd gas F/P. Upstairs, the spacious primary suite offers a gas F/P, abundant natural light, lots of storage & laundry. Spa-like ensuite w/ vaulted ceilings, walk-in shower & soaker tub. Open den is perfect for a home office or reading nook. Lower level has a spacious 2nd bdrm/flex room, 3-pce bath & access to the double garage w/ high ceilings. Walk out to the deck & stairs to the grassy yard. Crawl space for plenty of storage. Large driveway for extra parking. Complex amenities include workshop, gym, community room & pool (currently under repair). Steps to park & walking trails, close to downtown & ideal for those who love to walk, bike & easily access Kamloops!

MLS® Number10405826
Price$799,900
Property TypeRow / Townhouse
Living Area1,990 sq ft
Bedrooms2
Bathrooms3 (+1 half)
Year Built2003
Storeys3
OwnershipCondo/Strata
Annual Property Tax$4,386
Condo Fee$647.97 / Monthly
Days on Market2
The Gallery

Interiors & Grounds

Features & Amenities

Every Detail, Considered

Interior & Systems

HeatingForced air, See remarks
CoolingCentral air conditioning

Construction & Lot

StyleMulti-level
ExteriorStucco
RoofMetal, Unknown
Lot FeaturesCentral island, Two Balconies

Parking

Total Spaces4
TypeAttached Garage, Additional Parking

Building & Community

  • Recreation Centre
  • Party Room
  • Recreational Facilities
  • Pets Allowed With Restrictions
  • Pool

Condo Fees

Fee$647.97 / Monthly
  • Property Management
  • Waste Removal
  • Water
  • Insurance
  • Recreation Facilities
  • Sewer

Room Dimensions

Basement

Utility room5'11'' x 3'7''
3pc Bathroom—
Bedroom18'11'' x 11'4''

Third level

5pc Ensuite bath—
Office10'0'' x 16'3''
Primary Bedroom19'1'' x 17'5''

Main level

2pc Bathroom—
Dining room9'1'' x 13'5''
Living room10'1'' x 14'8''
Family room11'7'' x 17'3''
Kitchen9'5'' x 19'8''
Map & Location
Address970 Lorne Street Unit# 16
CityKamloops
ProvinceBritish Columbia
Postal CodeV2C1W9
CountryCanada
Open in Google Maps
Affordability

Estimate Your Monthly Payment

$0per month
  • Mortgage payment $0
  • Property tax $0
  • Home insurance $0
  • Condo fees $0
  • Down payment $0
  • CMHC insurance $0
  • Mortgage amount $0

Estimate only, using Canadian semi-annual compounding and standard CMHC premiums. Your lender will confirm your actual rate and payment.
By Appointment

Begin a Private Conversation.

Request a private showing of 970 Lorne Street Unit# 16, or speak with Champagne Taylor about this home and the market — in confidence.