
9739 Delcliffe Road

9739 Delcliffe Road

Vernon, British Columbia V1H1K9
Offered at $3,200,000
5Bedrooms
4.5Bathrooms
4,968Interior Sq Ft
0.35Acres
1908Built
6Parking
The Residence

House in Vernon

Virtual tour
Share
WhatsApp Facebook X Email

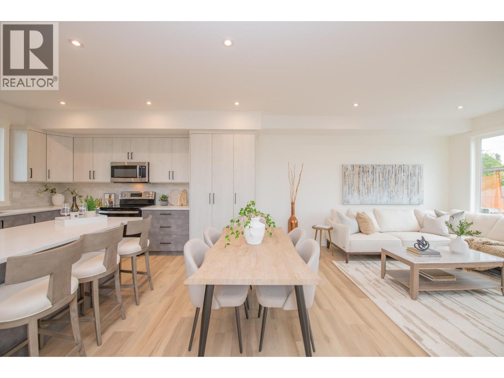
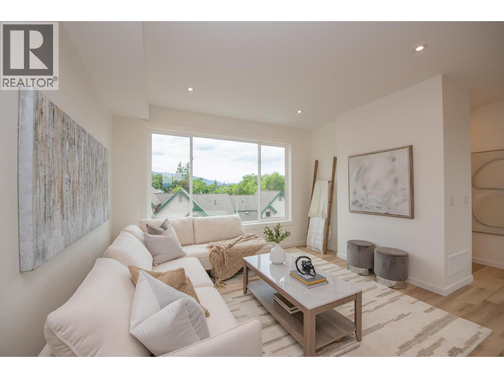
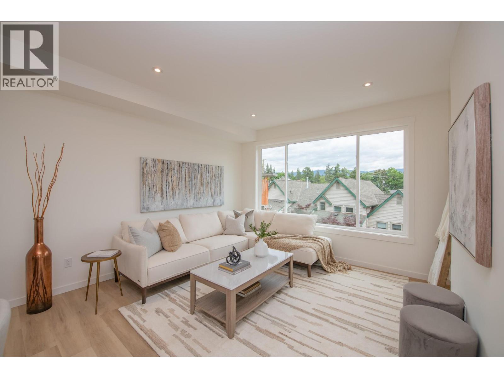
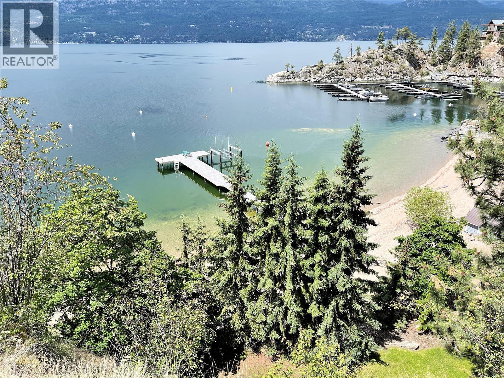
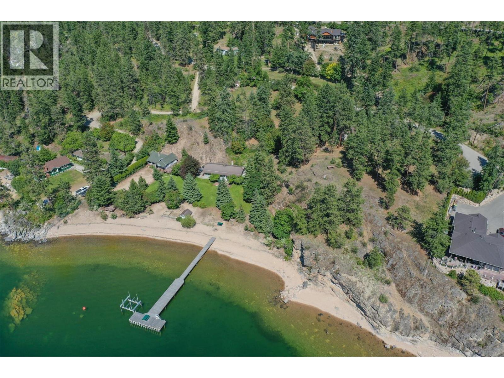
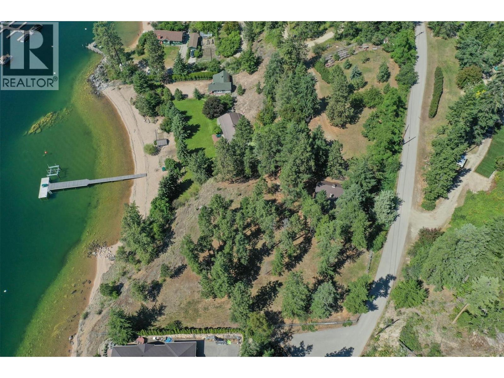
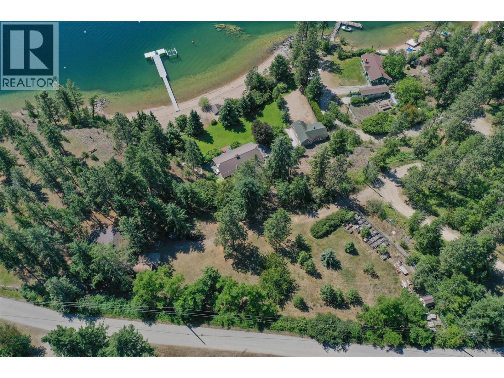
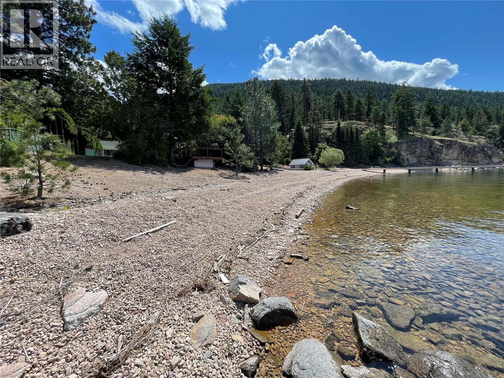
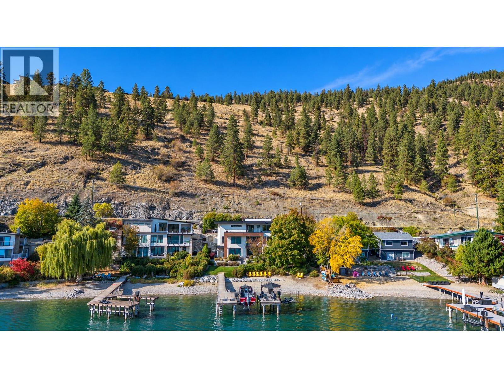
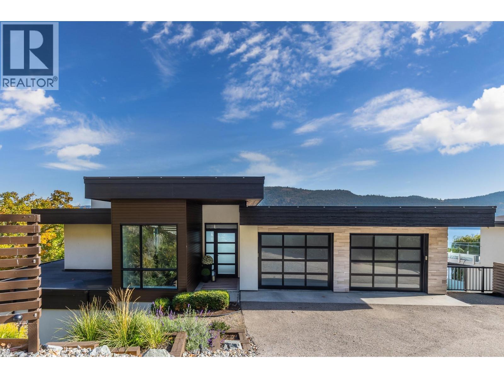
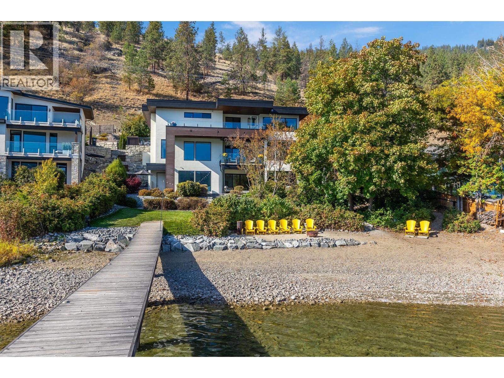
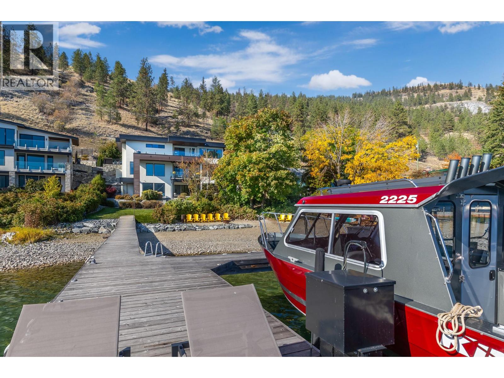
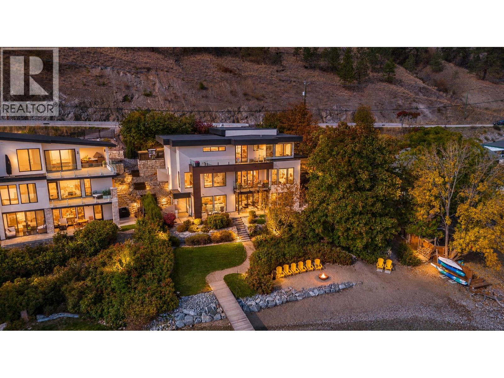
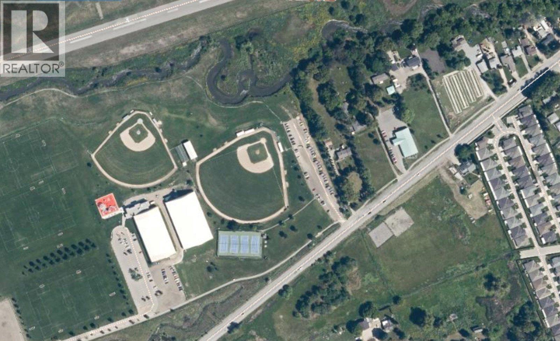
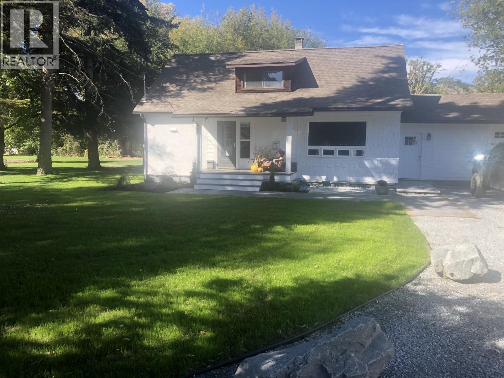
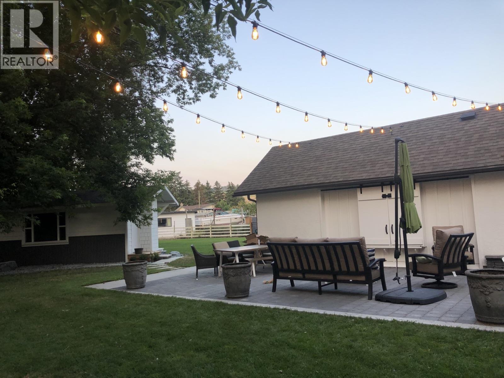
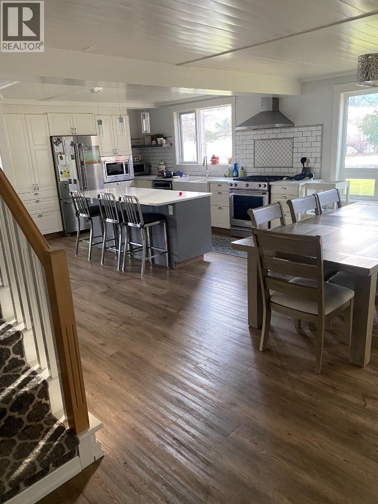
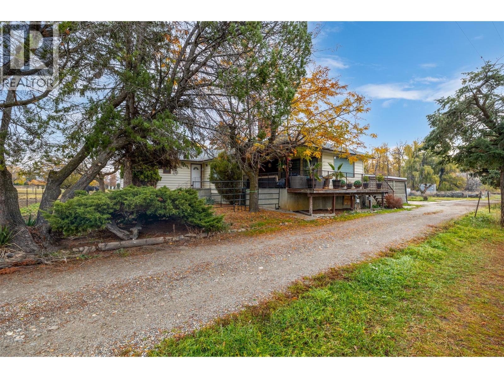
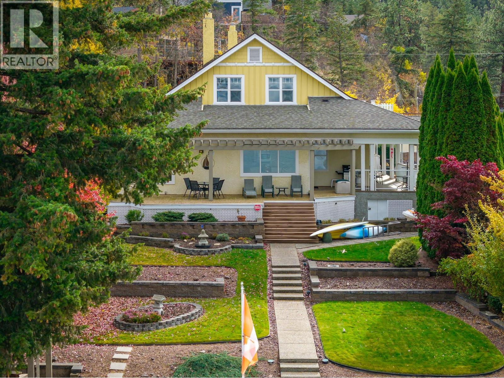
Historic Waterfront Estate with a fresh new face! – Once host to Queen Elizabeth herself, this classic 1908 home retains its timeless grace and charm elegance set in its unmatched Okanagan waterfront setting. The classic covered porch wraps around the home and connects to the lake front deck. Nestled between two bays with 63 ft of sandy, level beachfront, enjoy panoramic lake views all the way to Crystal Waters Bay! Quiet no-thru road. The brand-new registered dock features power, water, a leisure lift, wireless remote, and space for two Sea-Doo lifts. Beautifully landscaped grounds slope gently to the water for easy swimming. Cabana and outdoor shower! Inside, over 5,400 sq ft blends heritage character with modern comfort! Soft hued fresh paint and a long list of enhancements compliment the gabled 10ft ceilings, exposed beams, crown moldings & original distressed alder floors! Gracious living areas include six bedrooms, 3.5 baths, formal and casual dining and 18’ x 28’ games room with classic slate pool table! New kitchen with generous white cabinets with many pullouts and quartz counters. Gas fired hot water heating, central air, security, irrigation, central vac, workshop with outside access, double garage with 220, easy access level pull-thru driveway & generous parking! A one-of-a-kind lakefront legacy, ready for its next chapter.

MLS® Number10403953
Price$3,200,000
Property TypeHouse
Living Area4,968 sq ft
Bedrooms5
Bathrooms4 (+1 half)
Year Built1908
Storeys1.5
Lot Size0 acres
Frontage98 feet
OwnershipFreehold
Annual Property Tax$11,688
Days on Market15
The Gallery

Interiors & Grounds

Features & Amenities

Every Detail, Considered

Interior & Systems

FlooringTile, Hardwood, Carpeted, Vinyl
HeatingSee remarks, Hot Water
CoolingCentral air conditioning
BasementPartial
Fireplaces2

Appliances & Features

  • Security system

Construction & Lot

ExteriorStucco, Wood siding
RoofAsphalt shingle, Unknown
FencingFence
Lot FeaturesIrregular lot size, Central island, Jacuzzi bath-tub, One Balcony

Parking

Total Spaces6
TypeDetached Garage

Room Dimensions

Basement

Utility room3'5'' x 7'7''
2pc Bathroom11'1'' x 5'0''
Storage6'4'' x 11'1''
Storage7'6'' x 22'0''
Workshop10'9'' x 25'8''
Laundry room10'8'' x 6'1''
Office10'11'' x 13'9''

Second level

Storage13'0'' x 3'8''
Bedroom15'10'' x 11'9''
Bedroom15'10'' x 10'0''
3pc Bathroom11'4'' x 5'10''
Primary Bedroom18'5'' x 15'10''

Main level

4pc Bathroom8'0'' x 12'11''
Bedroom11'8'' x 13'10''
3pc Ensuite bath11'8'' x 7'5''
Bedroom11'11'' x 13'11''
Recreation room28'3'' x 17'9''
Family room19'3'' x 17'11''
Dining room16'6'' x 11'11''
Foyer6'4'' x 7'11''
Kitchen20'0'' x 17'7''
Living room20'0'' x 19'11''
Map & Location
Address9739 Delcliffe Road
CityVernon
ProvinceBritish Columbia
Postal CodeV1H1K9
CountryCanada
Open in Google Maps
Affordability

Estimate Your Monthly Payment

$0per month
  • Mortgage payment $0
  • Property tax $0
  • Home insurance $0
  • Condo fees $0
  • Down payment $0
  • CMHC insurance $0
  • Mortgage amount $0

Estimate only, using Canadian semi-annual compounding and standard CMHC premiums. Your lender will confirm your actual rate and payment.
By Appointment

Begin a Private Conversation.

Request a private showing of 9739 Delcliffe Road, or speak with Champagne Taylor about this home and the market — in confidence.