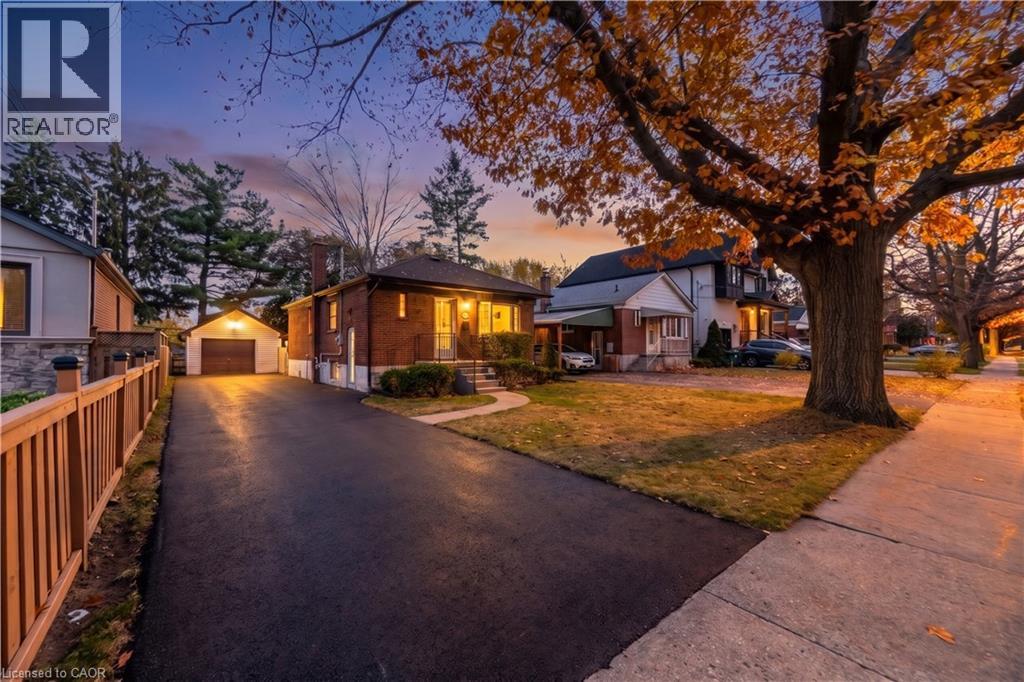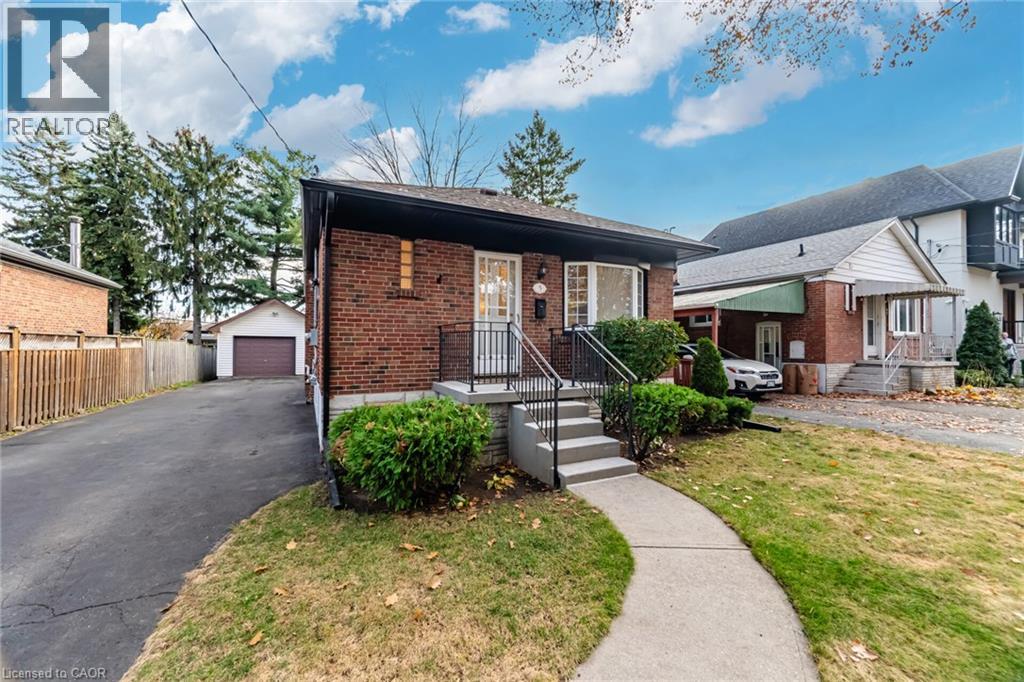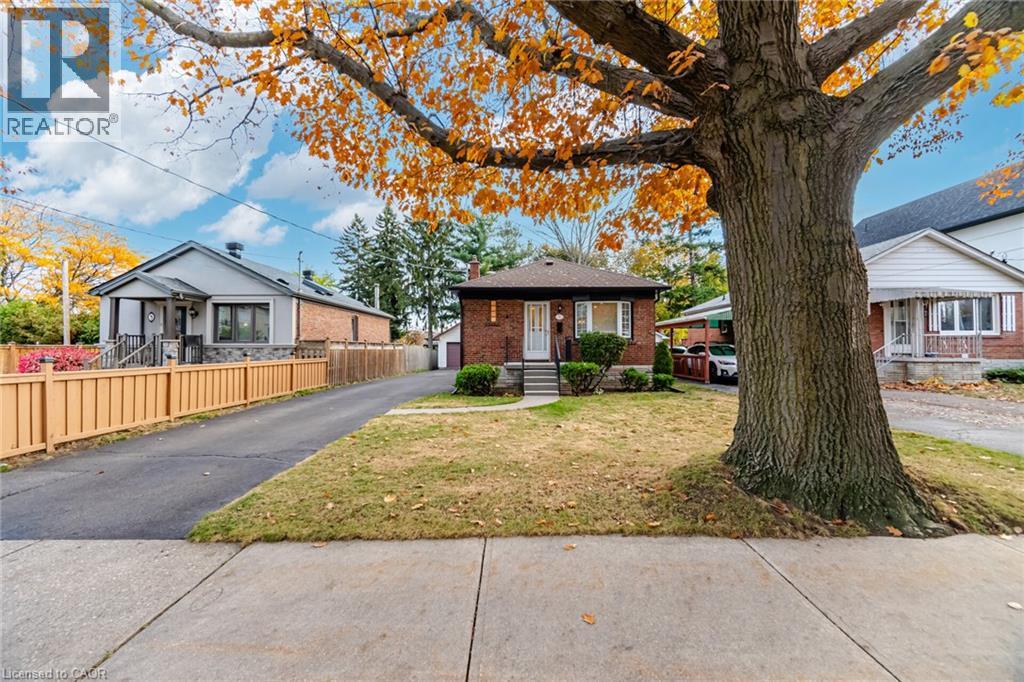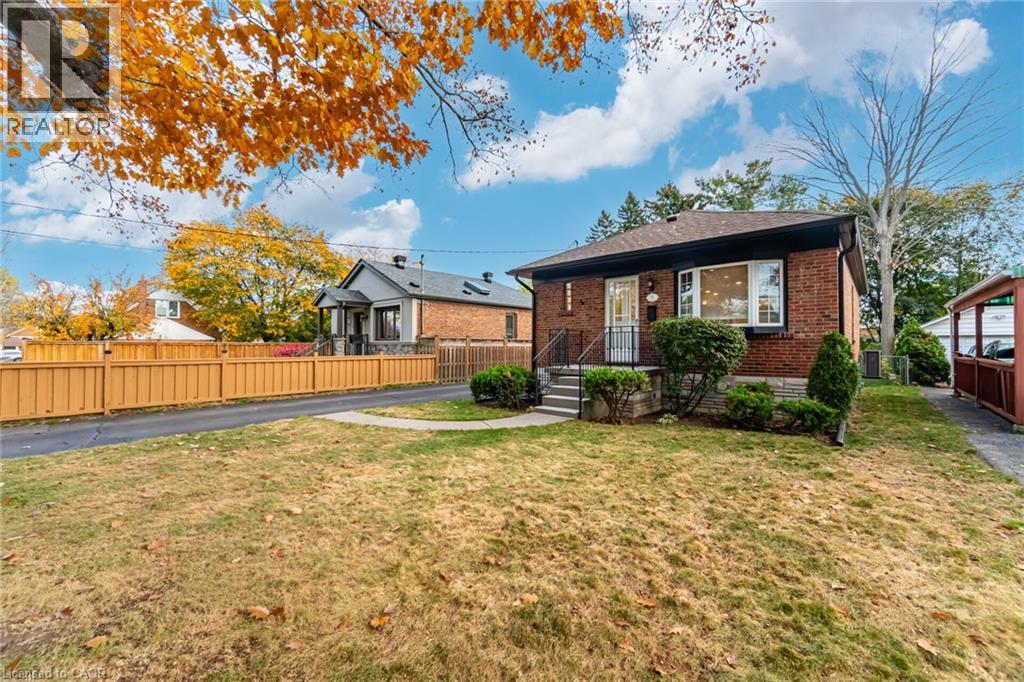

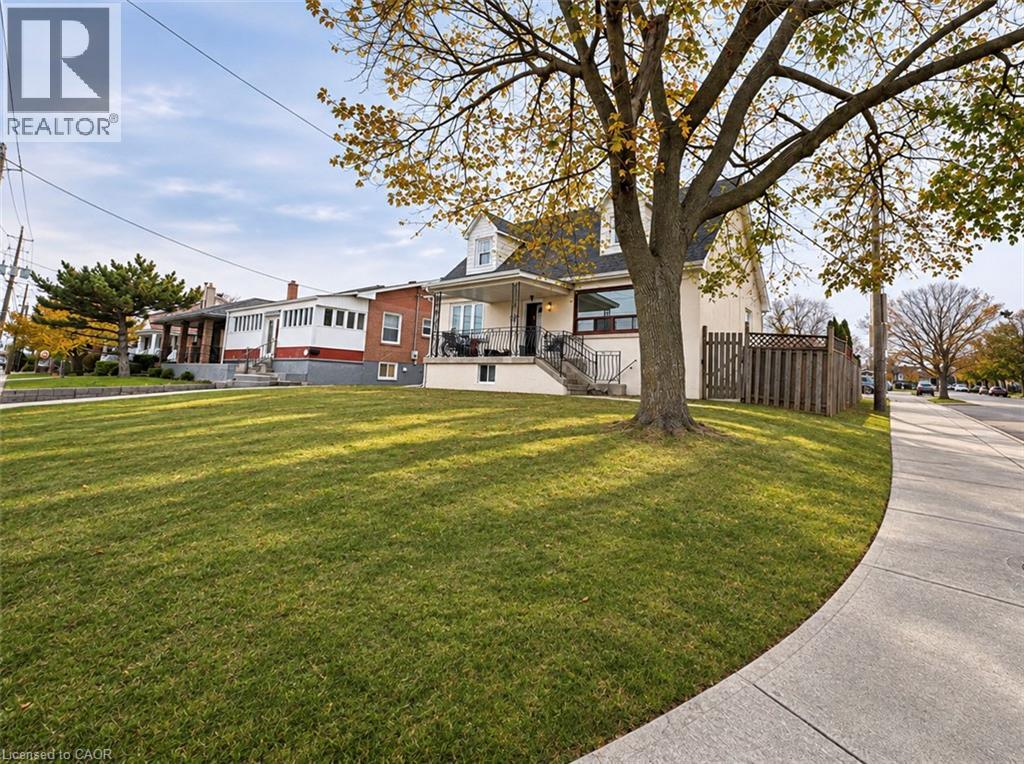
999 CALEDONIA Road

999 CALEDONIA Road

TWYG - Yorkdale-Glen Park, Toronto, Ontario M6B3Y9
Offered at $1,589,000
6Bedrooms
3Bathrooms
2,080Interior Sq Ft
1955Built
8Parking
The Residence

House in TWYG - Yorkdale-Glen Park

Share
WhatsApp Facebook X Email

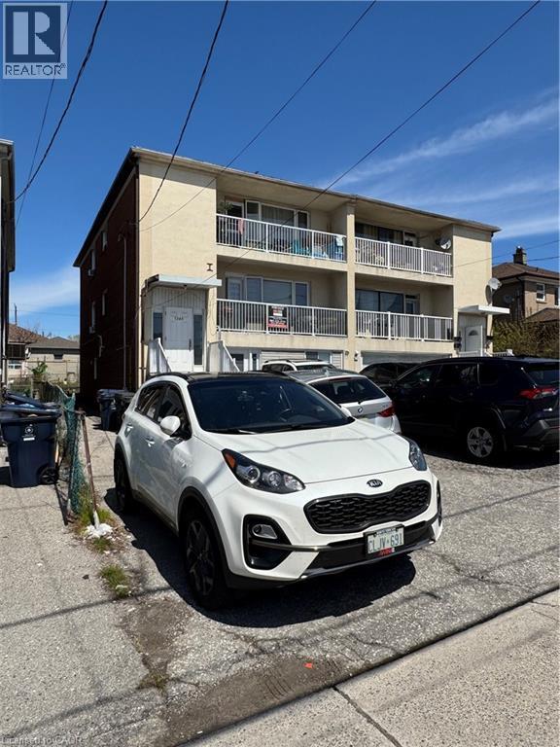
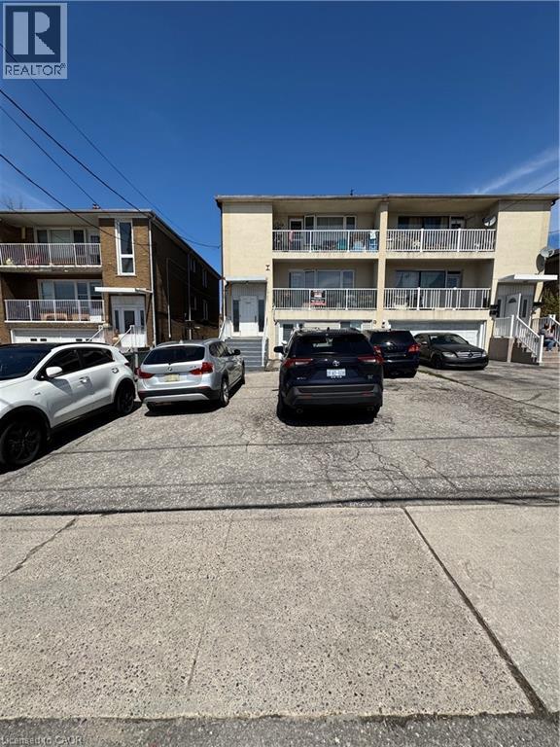
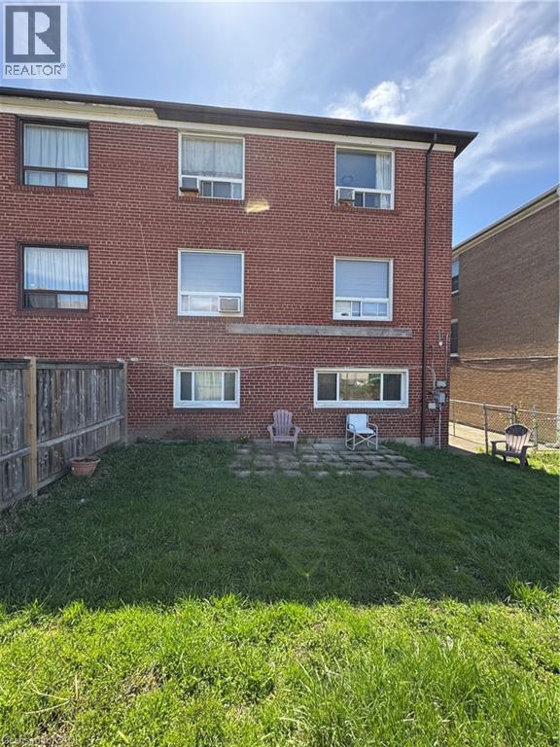
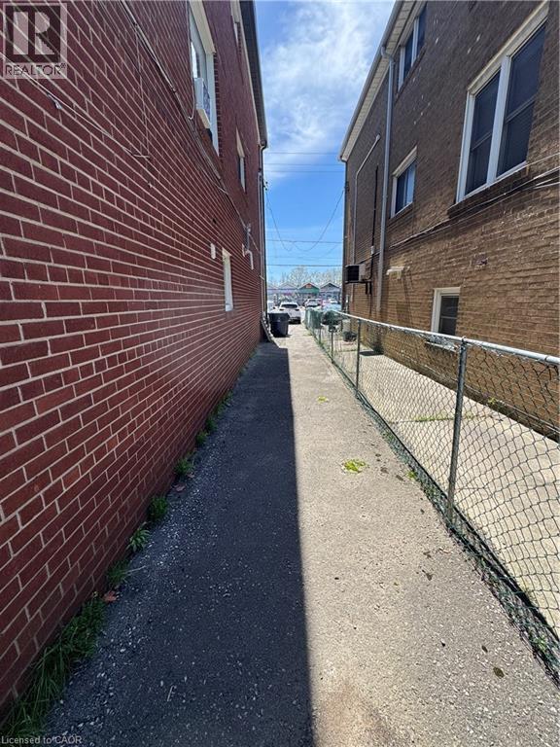
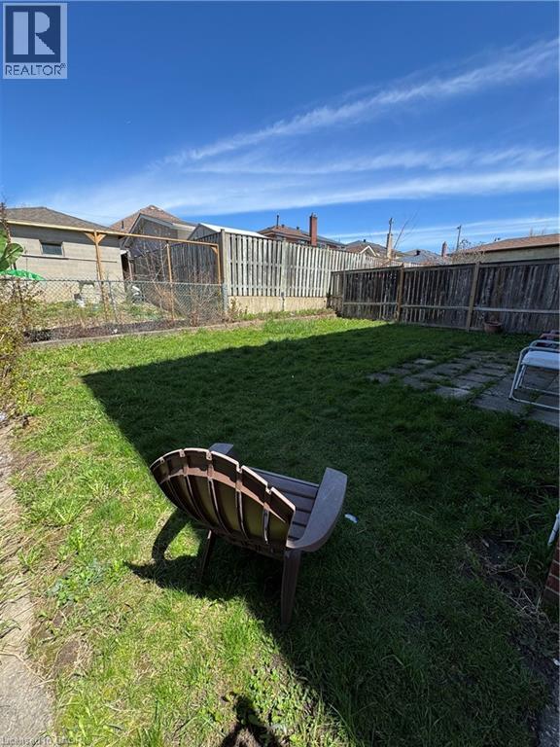
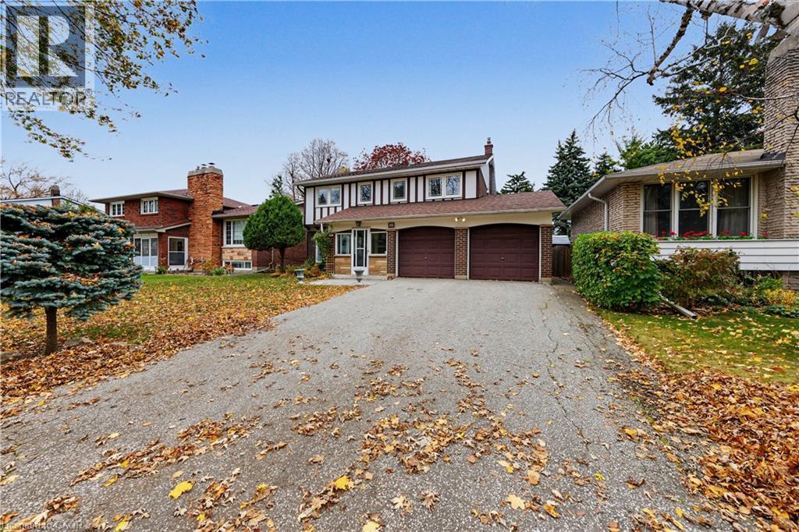
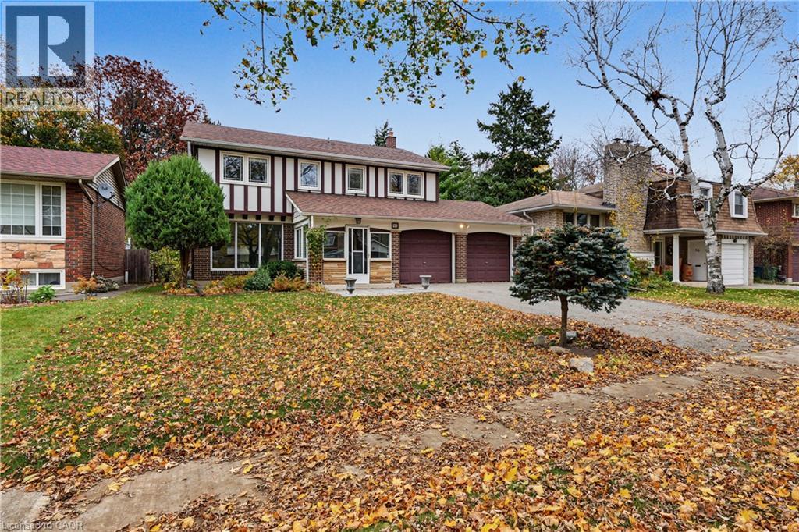
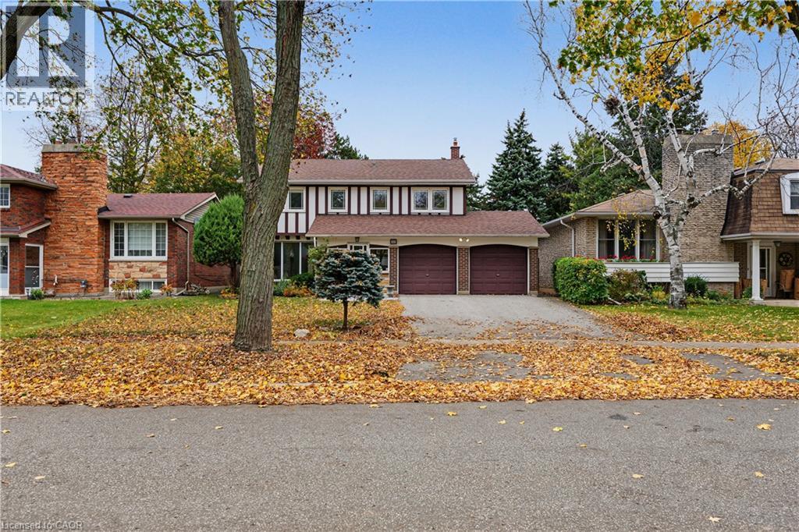
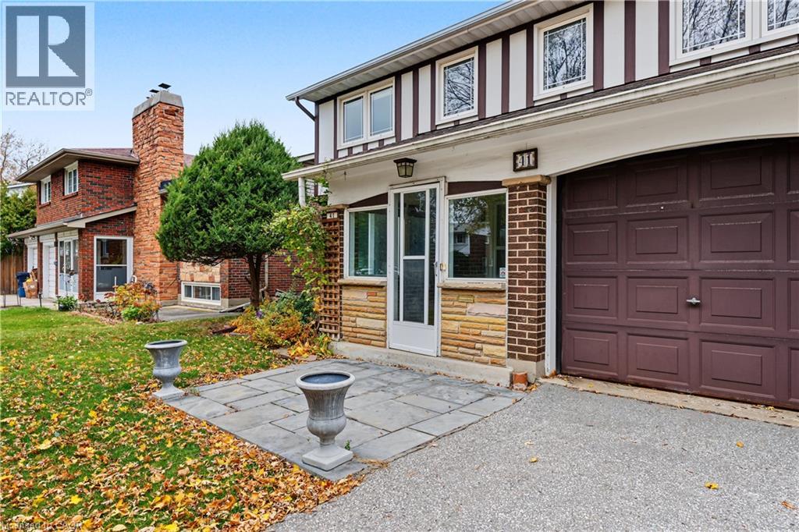
OPPORTUNITY MEETS POTENTIAL AT 999 CALEDONIA ROAD! An exceptional offering for investors, builders, developers & visionary purchasers seeking opportunity in Toronto's established Yorkdale-Glen Park neighbourhood. Prominently positioned at Caledonia Road & Joyce Parkway, this detached residence occupies a generous corner parcel of approximately 6,060 sq. ft., offering impressive street exposure & intriguing possibilities for the future. Currently configured as three separate residential units, the property features a vacant main-floor accommodation & two tenant-occupied units, presenting flexibility for purchasers exploring investment, renovation or longer-term redevelopment opportunities. Additional highlights include two garages, a finished basement with separate entrance & an on-demand tankless hot water system. Zoned as RD(f12;a370), providing an interesting starting point for purchasers considering the property's future potential. Whether envisioning continued residential use, a thoughtful transformation or an entirely new development concept, this property's location, lot characteristics & existing configuration invite exploration. Conveniently situated near neighbourhood parks, schools, transit & everyday amenities. All uses, existing unit status, development possibilities & required approvals are subject to independent verification with the appropriate authorities. A PROPERTY OF POSSIBILITIES - BRING YOUR VISION!

MLS® Number40872801
Price$1,589,000
Property TypeHouse
Living Area2,080 sq ft
Bedrooms6 (4 above + 2 below)
Bathrooms3
Year Built1955
Storeys1.5
Frontage41 feet
OwnershipFreehold
ZoningRD(f12;a370)
Annual Property Tax$5,052
Days on Market27
The Gallery

Interiors & Grounds

Features & Amenities

Every Detail, Considered

Interior & Systems

HeatingHot water radiator heat, Forced air, Natural gas
CoolingNone
BasementFinished, Full

Appliances & Features

  • Washer
  • Refrigerator
  • Dishwasher
  • Stove
  • Dryer
  • Freezer
  • Garage door opener
  • Smoke Detectors

Construction & Lot

StyleOther
FoundationBlock
ExteriorStucco
Lot FeaturesCorner Site, Automatic Garage Door Opener

Parking

Total Spaces8
TypeDetached Garage

Building & Community

  • Community Centre

Room Dimensions

Basement

Utility room9'0'' x 10'0''
Kitchen14'0'' x 20'0''
4pc Bathroom6'0'' x 5'0''
Bedroom10'0'' x 9'0''

Second level

Kitchen6'0'' x 10'0''
4pc Bathroom5'0'' x 8'0''
Primary Bedroom18'0'' x 23'0''
Bedroom11'0'' x 13'0''

Main level

Kitchen10'0'' x 20'0''
Living room15'0'' x 18'0''
4pc Bathroom5'0'' x 8'0''
Primary Bedroom15'0'' x 13'0''
Bedroom12'0'' x 10'0''
Map & Location
Address999 CALEDONIA Road
CommunityTWYG - Yorkdale-Glen Park
CityToronto
ProvinceOntario
Postal CodeM6B3Y9
CountryCanada
Open in Google Maps
Affordability

Estimate Your Monthly Payment

$0per month
  • Mortgage payment $0
  • Property tax $0
  • Home insurance $0
  • Condo fees $0
  • Down payment $0
  • CMHC insurance $0
  • Mortgage amount $0

Estimate only, using Canadian semi-annual compounding and standard CMHC premiums. Your lender will confirm your actual rate and payment.
By Appointment

Begin a Private Conversation.

Request a private showing of 999 CALEDONIA Road, or speak with Champagne Taylor about this home and the market — in confidence.