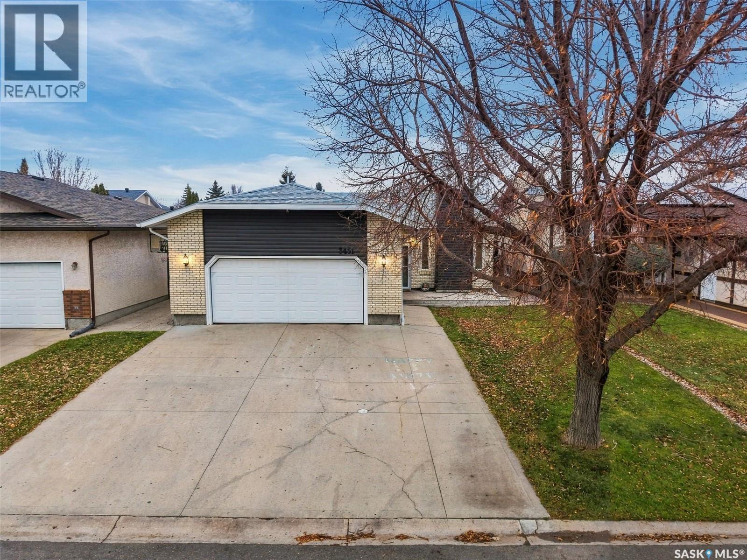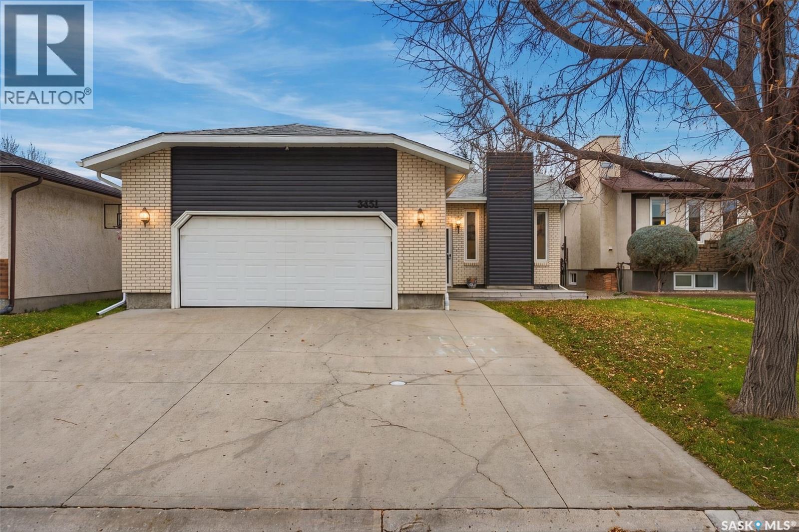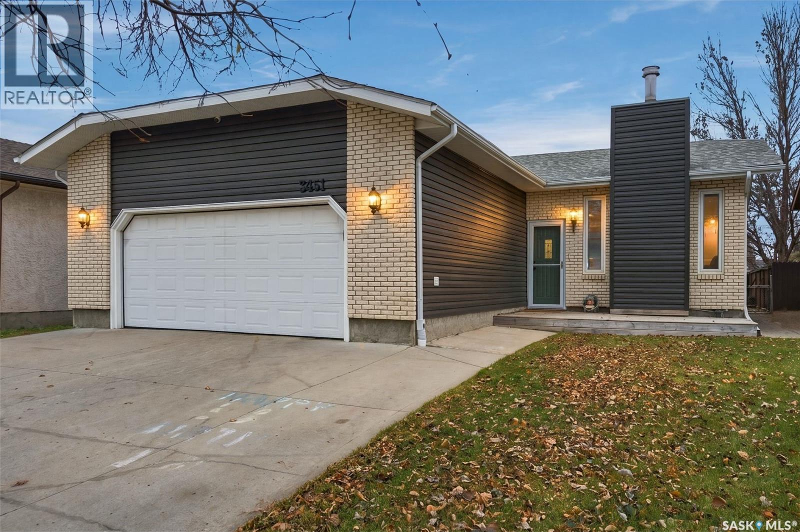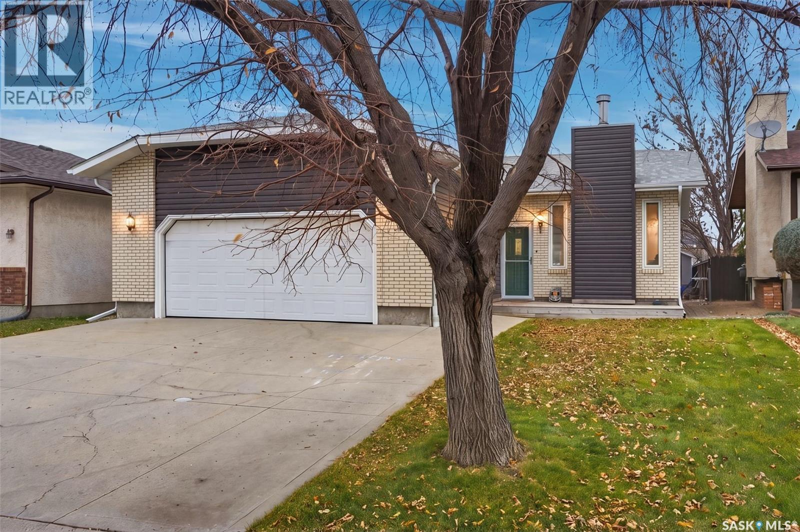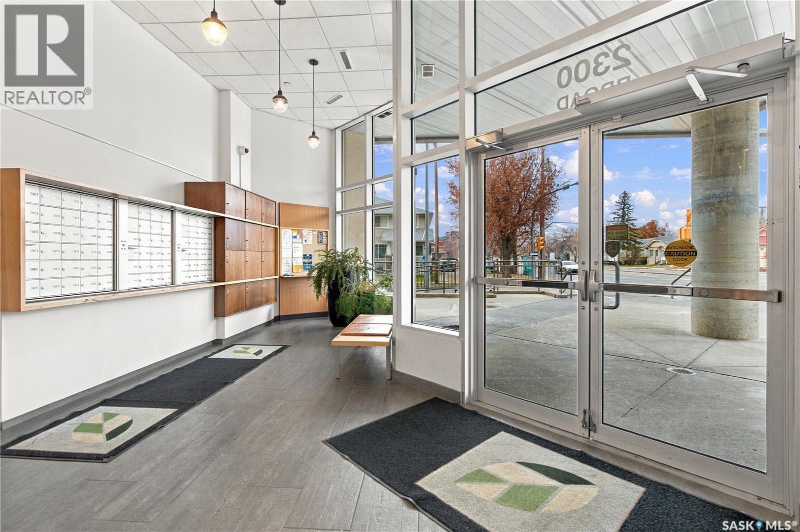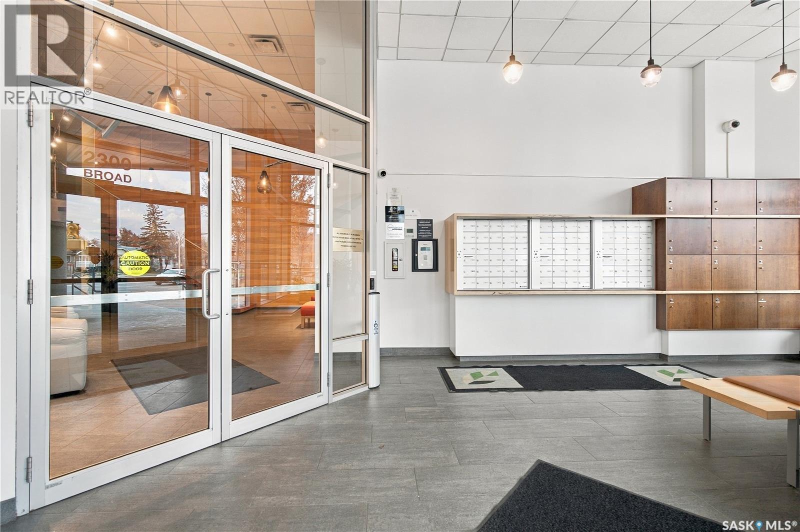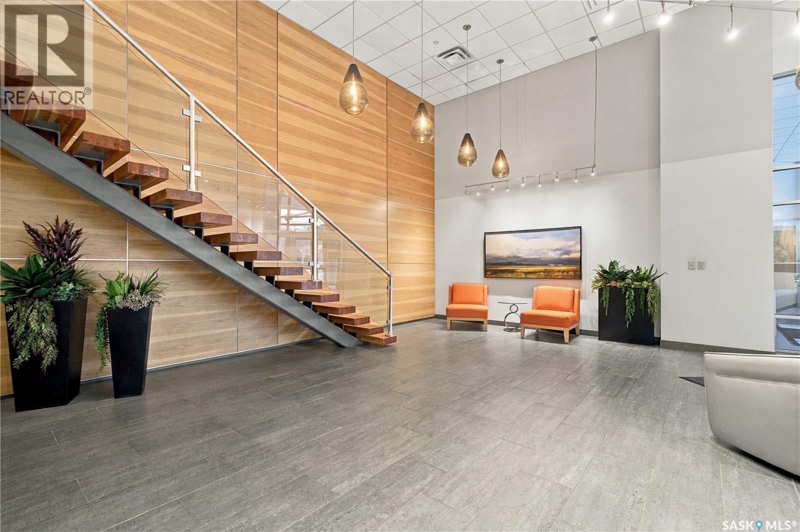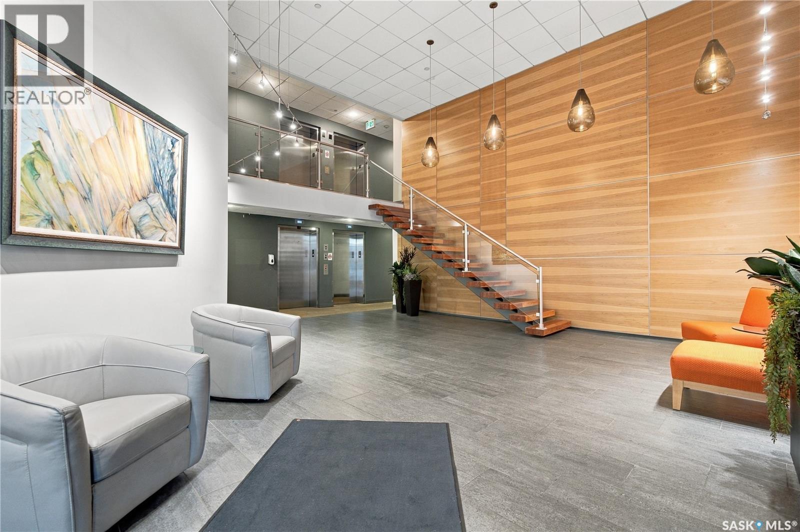

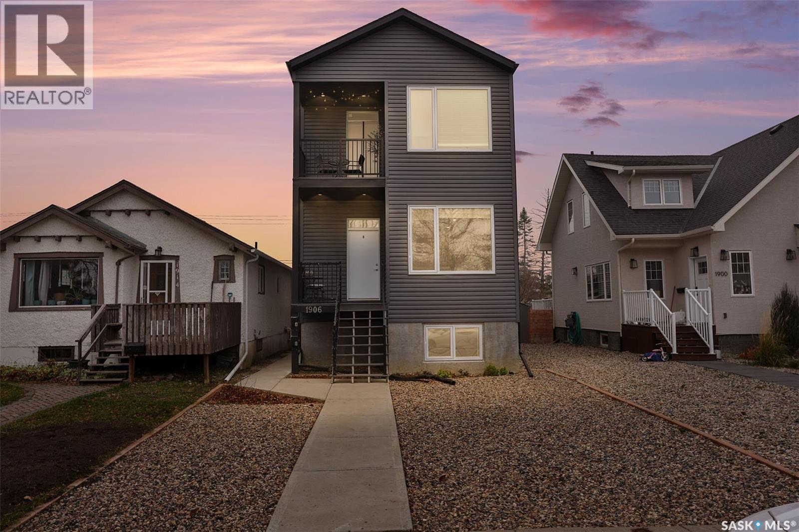
A & B 1906 York STREET

A & B 1906 York STREET

Regina, Saskatchewan S4T4R4
Offered at $569,000
6Bedrooms
5Bathrooms
1,956Interior Sq Ft
2,998Lot Sq Ft
2017Built
The Residence

House in Regina

Virtual tour
Share
WhatsApp Facebook X Email

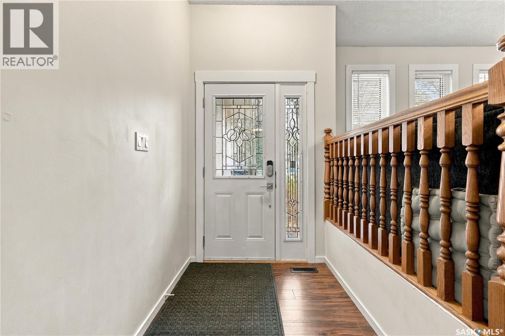
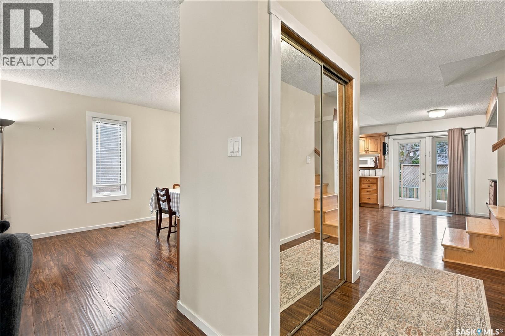
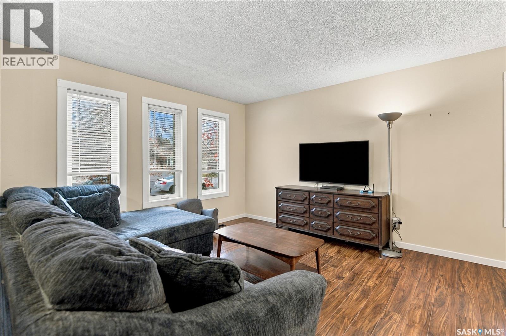
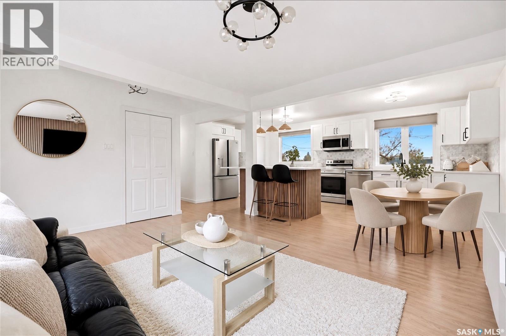
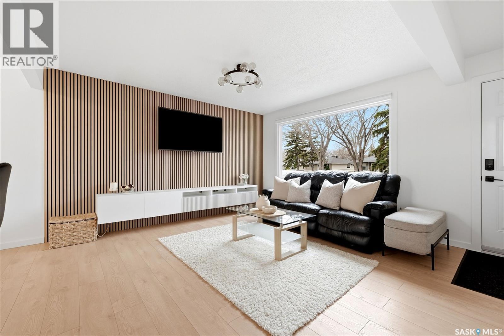
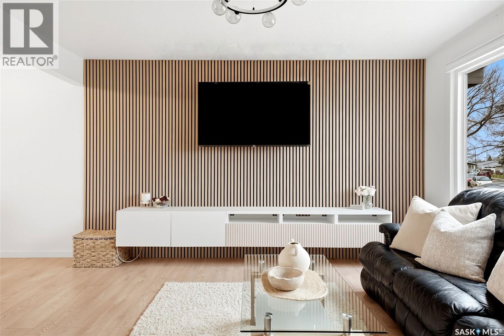
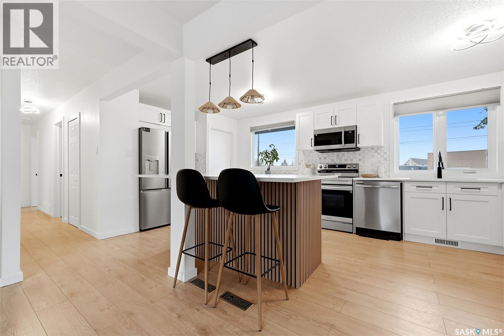
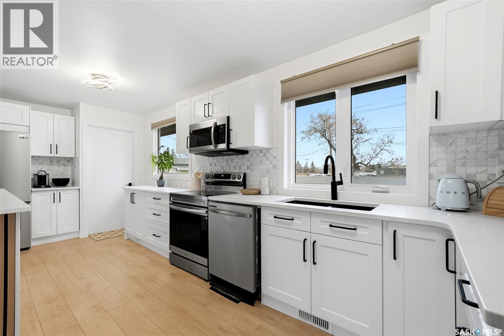
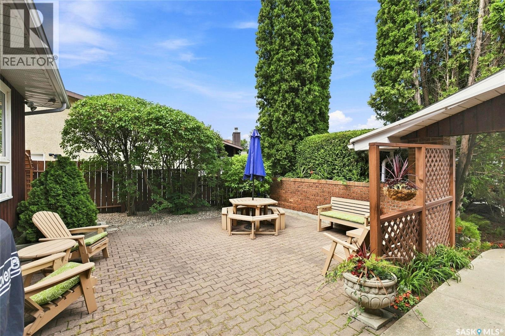
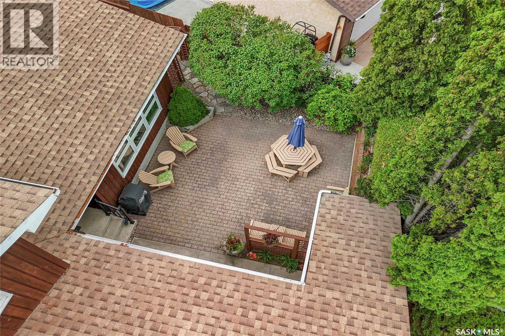
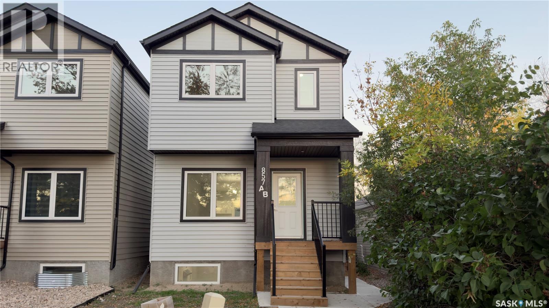
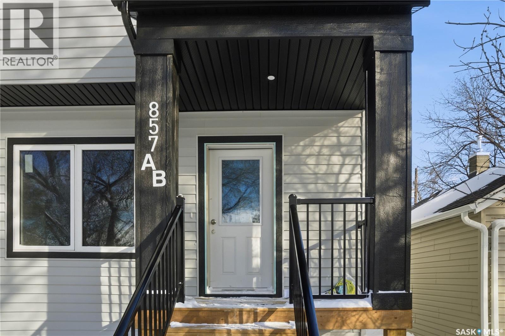
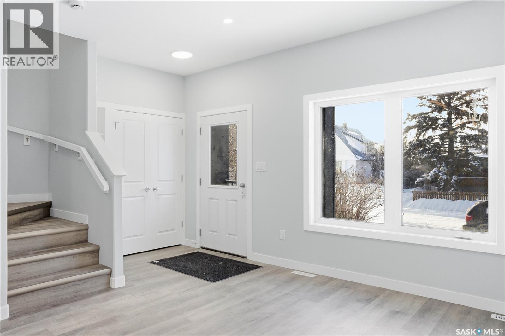
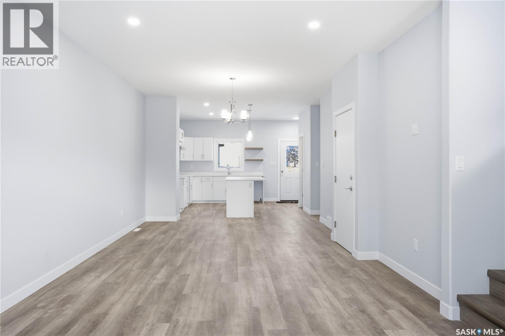
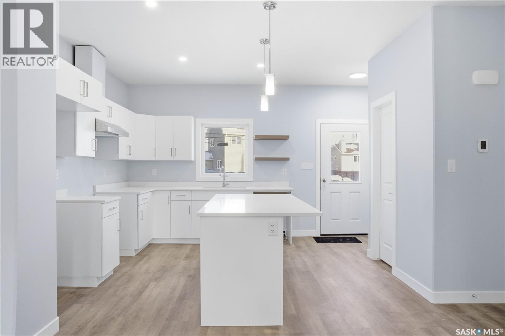
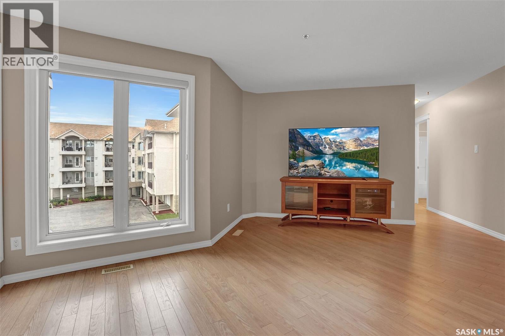
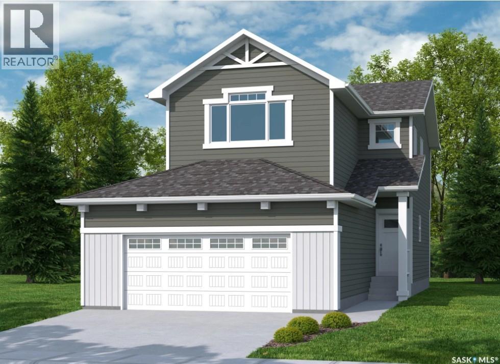
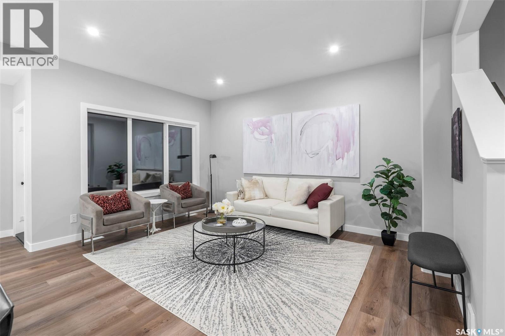
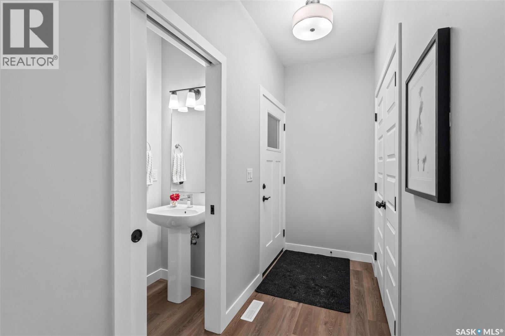
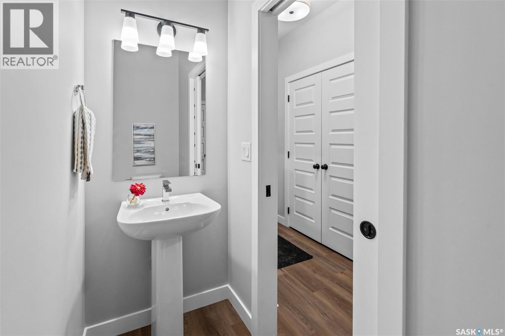
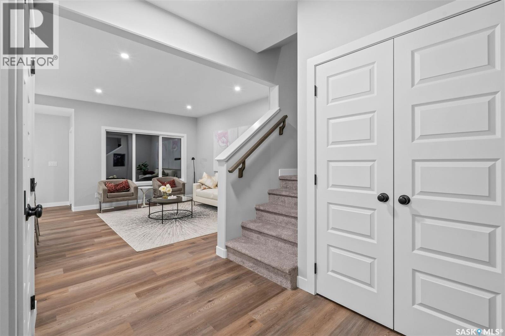
Built in 2018 by SV Homes, this modern Triplex offers an exceptional opportunity for investors or owner occupants seeking strong income potential and low maintenance ownership. With a total of 6 bedrooms and 5 washrooms across three self-contained units designed for flexibility and long-term value. The main and upper suites each feature 2 bedrooms with a walk-in closet in the upper unit only, 2 bathrooms including a private en-suite, in suite laundry and spacious layouts highlighted by 9' ceilings. The main floor unit enjoys a front entrance, while the upper suite benefits from a separate rear entrance. The lower level contains a 2 bedroom 1 bathroom non regulation suite with separate side entrance. Outside, you will find a double detached garage & shed, landscaped front yard and minimal exterior maintenance. Located in the heart of Pioneer Village, this property offers incredible convenience and walkability with extensive access to surrounding parks and pathways. Only minutes from airport, Pasqua Hospital, Mosaic Stadium with easy commutes to all areas and downtown. Whether you're looking for a fully rented investment property or an opportunity to live in one suite while generating income from the other units, this versatile triplex is a rare find in todays market.

MLS® NumberSK053340
Price$569,000
Property TypeHouse
Living Area1,956 sq ft
Bedrooms6
Bathrooms5
Year Built2017
Storeys2
Lot Size2,998 square feet
OwnershipFreehold
Annual Property Tax$6,087 (2026)
Days on Market1
The Gallery

Interiors & Grounds

Features & Amenities

Every Detail, Considered

Interior & Systems

HeatingForced air, Natural gas
CoolingCentral air conditioning
BasementFinished, Full

Appliances & Features

  • Washer
  • Refrigerator
  • Dishwasher
  • Stove
  • Dryer
  • Microwave
  • Oven - Built-In
  • Storage Shed
  • Window Coverings

Construction & Lot

Style2 Level
FencingFence
Lot FeaturesRectangular, Balcony, Sump Pump

Parking

TypeDetached Garage, Parking Space(s)

Room Dimensions

Main level

Living room11'3" x 9'11"
Kitchen9'10" x 10'7"
Dining room6'10" x 10'1"
Bedroom10'7" x 9'1"
Bedroom11'4" x 10'10"
4pc Bathroom—
4pc Bathroom—
Laundry room—

Basement

Living room—
Kitchen—
Dining room—
Bedroom7'7" x 11'7"
Bedroom8'7" x 11'1"
Laundry room—
4pc Bathroom—
Other—

Second level

Laundry room—
4pc Bathroom—
4pc Bathroom—
Bedroom11'4" x 13'8"
Bedroom10'11" x 9'1"
Dining room9'8" x 7'6"
Kitchen9'6" x 10'2"
Living room10'3" x 9'11"
Other—
Map & Location
AddressA & B 1906 York STREET
CityRegina
ProvinceSaskatchewan
Postal CodeS4T4R4
CountryCanada
Open in Google Maps
Affordability

Estimate Your Monthly Payment

$0per month
  • Mortgage payment $0
  • Property tax $0
  • Home insurance $0
  • Condo fees $0
  • Down payment $0
  • CMHC insurance $0
  • Mortgage amount $0

Estimate only, using Canadian semi-annual compounding and standard CMHC premiums. Your lender will confirm your actual rate and payment.
By Appointment

Begin a Private Conversation.

Request a private showing of A & B 1906 York STREET, or speak with Champagne Taylor about this home and the market — in confidence.