
C1, 35 Nash Street

C1, 35 Nash Street

Normandeau, Red Deer, Alberta T4P1X9
Offered at $194,500
3Bedrooms
2Bathrooms
964Interior Sq Ft
1977Built
2Parking
The Residence

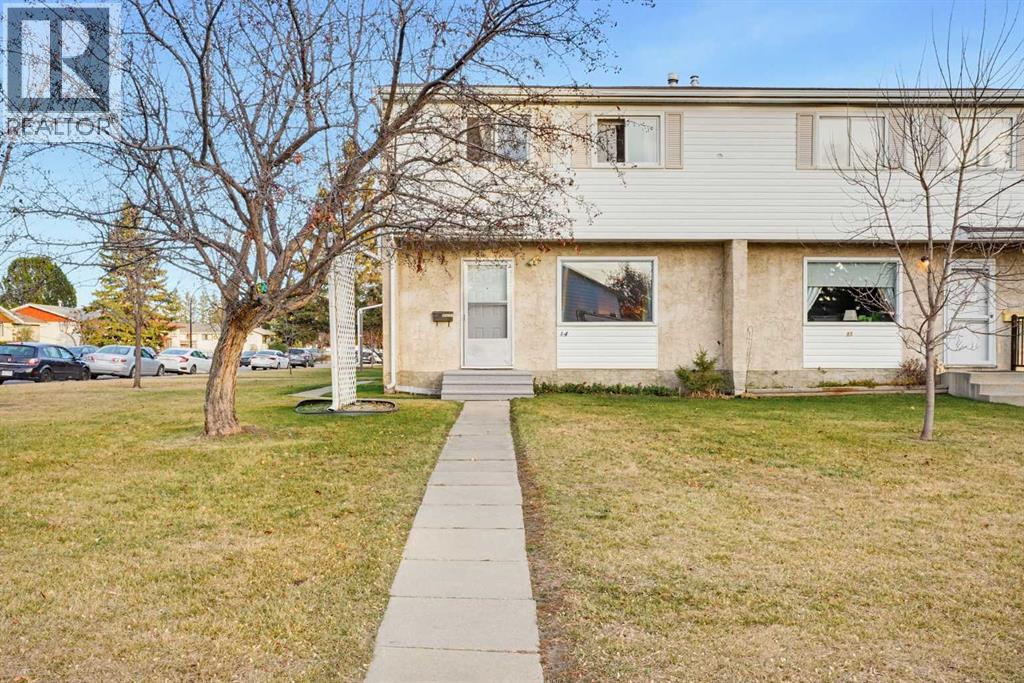
Row / Townhouse in Normandeau

Virtual tour
Share
WhatsApp Facebook X Email

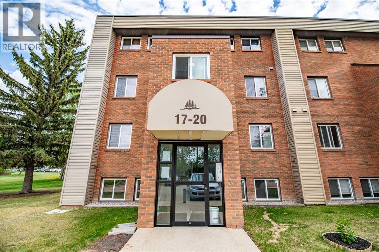
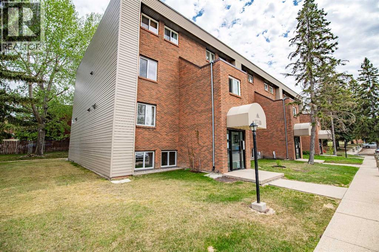
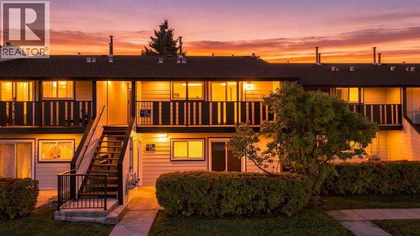
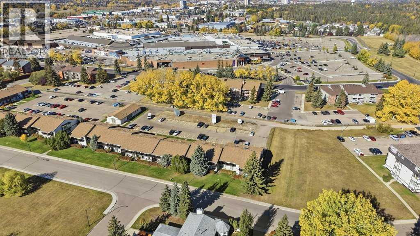
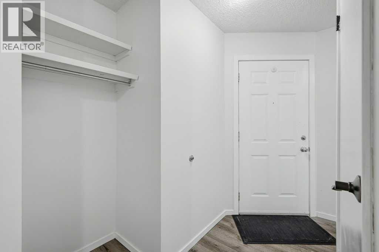
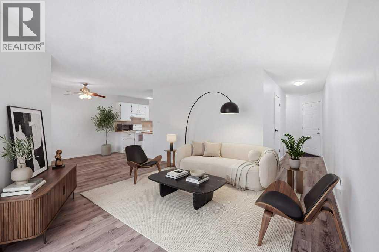
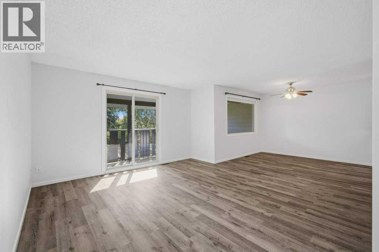
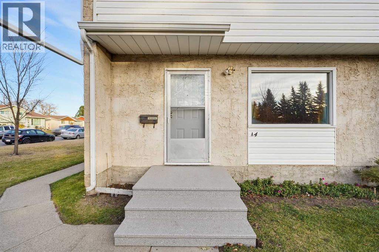
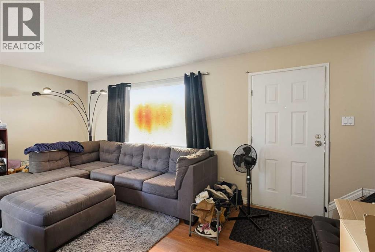
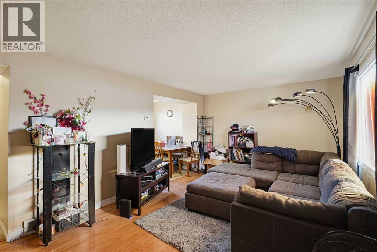
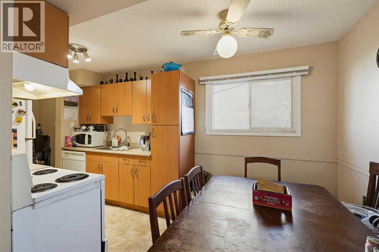
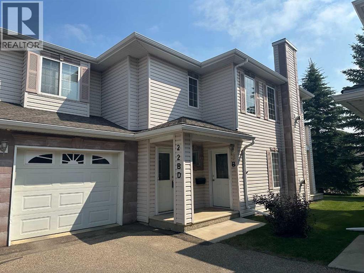
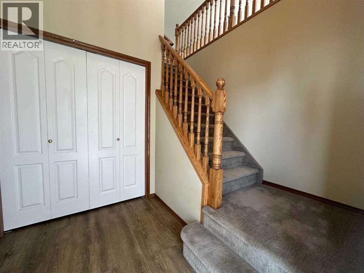
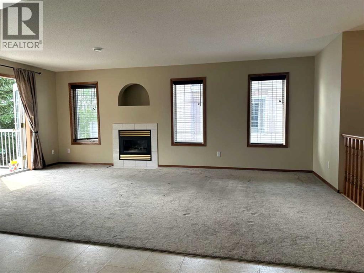
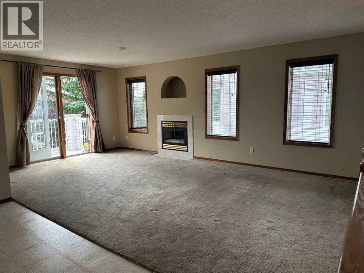
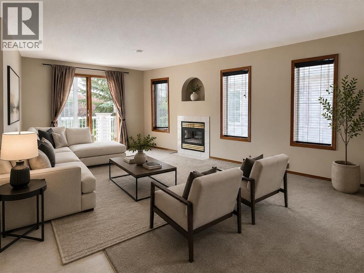
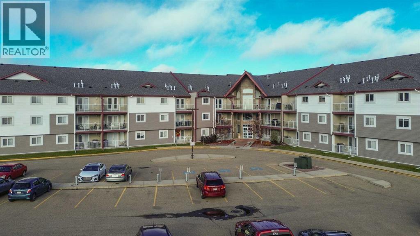
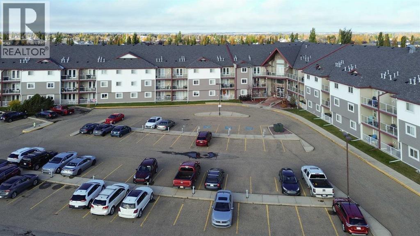
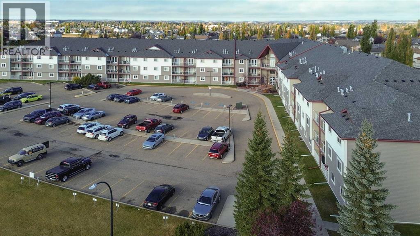
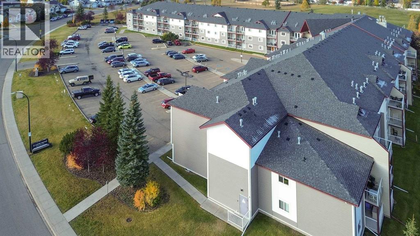
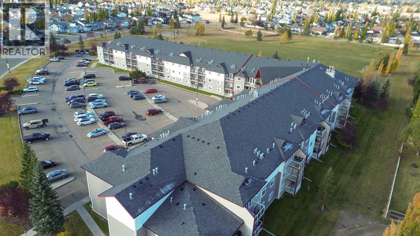
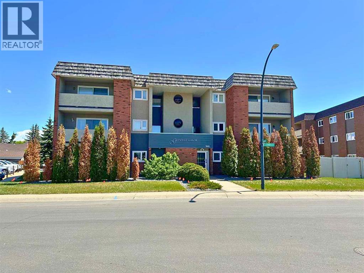
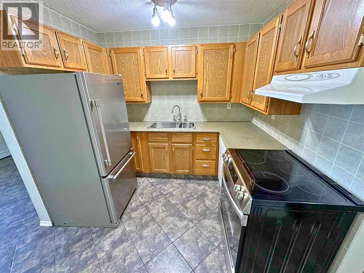
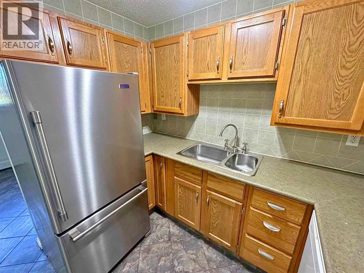
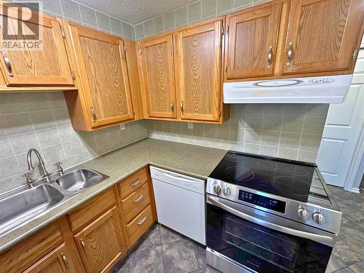
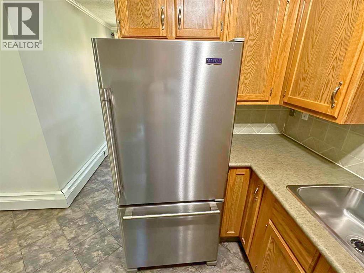
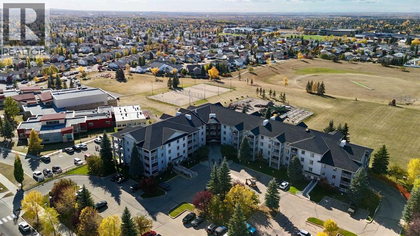
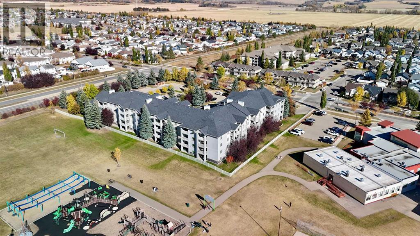
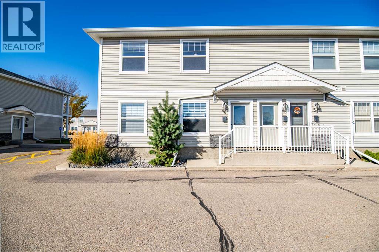
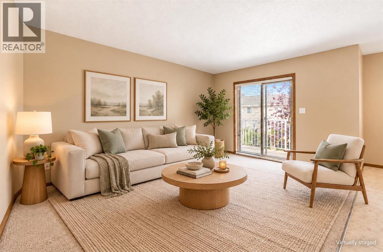
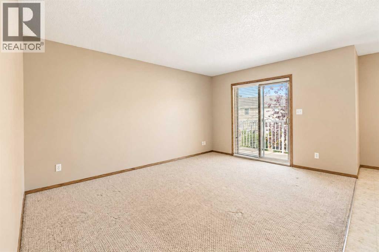
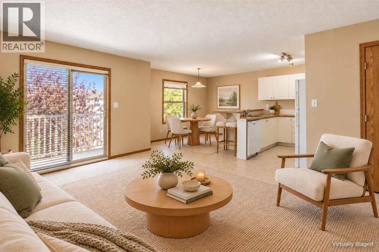
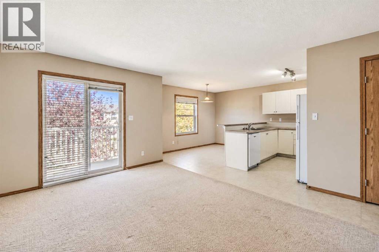
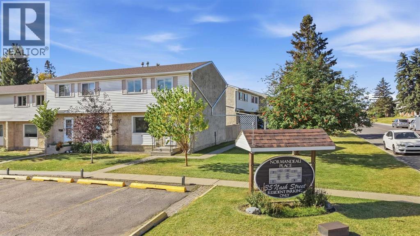
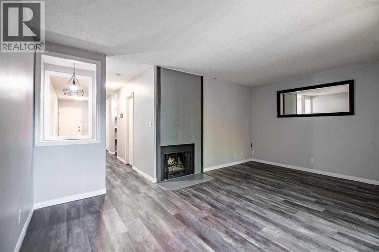
Updated end unit townhouse with fully finished basement on a corner lot in Normandeau. The main floor has a bright living room, a dining area, and an updated kitchen with brand new countertops and a large wall pantry. Freshly painted and all new flooring throughout! Upstairs you'll find three bedrooms and an updated full bathroom. The fully finished basement adds a family room, a home office, and a 3 piece bathroom, giving you two bathrooms and plenty of extra living space. New carpet and fresh paint throughout make it clean and move-in ready. The washer & dryer newer as well. Outside, there's a small, low maintenance fenced yard with a storage shed, plus two parking stalls. The windows and roof have been replaced by the condo corporation. Close to schools, parks, shopping, and transit. Furnace is being serviced as well as duct cleaning. Aluminum windows were replaced 15 years ago. All new switches and plugs as well. The living room and dining photos already have a "Virtually staged"

MLS® NumberA2348423
Price$194,500
Property TypeRow / Townhouse
Living Area964 sq ft
Bedrooms3
Bathrooms2
Year Built1977
Storeys2
OwnershipCondo/Strata
ZoningRH
Annual Property Tax$1,919 (2026)
Condo Fee$518.39 / Monthly
Days on Market48
The Gallery

Interiors & Grounds

Features & Amenities

Every Detail, Considered

Interior & Systems

FlooringLaminate, Carpeted
HeatingForced air
CoolingNone
BasementFinished, Full

Appliances & Features

  • Refrigerator
  • Dishwasher
  • Stove
  • Washer & Dryer

Construction & Lot

FoundationPoured Concrete
ExteriorStucco
FencingFence
Lot FeaturesSee remarks, Parking

Parking

Total Spaces2

Building & Community

  • Pets Allowed With Restrictions

Condo Fees

Fee$518.39 / Monthly
  • Common Area Maintenance
  • Property Management
  • Reserve Fund Contributions

Room Dimensions

Main level

Dining room7.00 Ft x 7.33 Ft
Hall4.75 Ft x 7.50 Ft
Kitchen7.67 Ft x 7.42 Ft
Living room7.83 Ft x 11.83 Ft

Upper Level

4pc Bathroom8.00 Ft x 4.92 Ft
Primary Bedroom10.92 Ft x 12.83 Ft
Bedroom10.92 Ft x 10.25 Ft
Bedroom7.58 Ft x 9.50 Ft

Basement

3pc Bathroom5.83 Ft x 8.17 Ft
Office10.00 Ft x 8.25 Ft
Family room20.83 Ft x 9.08 Ft
Laundry room5.00 Ft x 8.83 Ft
Map & Location
AddressC1, 35 Nash Street
CommunityNormandeau
CityRed Deer
ProvinceAlberta
Postal CodeT4P1X9
CountryCanada
Open in Google Maps
Affordability

Estimate Your Monthly Payment

$0per month
  • Mortgage payment $0
  • Property tax $0
  • Home insurance $0
  • Condo fees $0
  • Down payment $0
  • CMHC insurance $0
  • Mortgage amount $0

Estimate only, using Canadian semi-annual compounding and standard CMHC premiums. Your lender will confirm your actual rate and payment.
By Appointment

Begin a Private Conversation.

Request a private showing of C1, 35 Nash Street, or speak with Champagne Taylor about this home and the market — in confidence.