
1 FENTON Drive

1 FENTON Drive

460 - Waterdown West, Waterdown, Ontario L8B0C8
Offered at $939,900
3Bedrooms
4.5Bathrooms
2,241Interior Sq Ft
4Parking
The Residence

House in 460 - Waterdown West

Virtual tour
Share
WhatsApp Facebook X Email

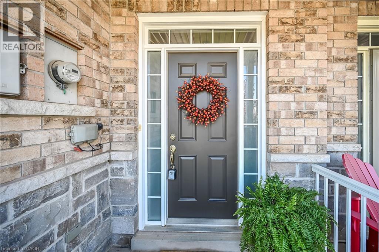
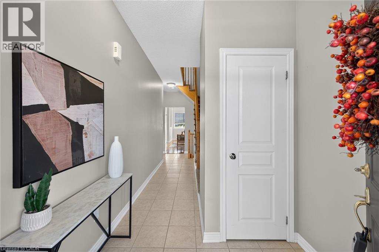
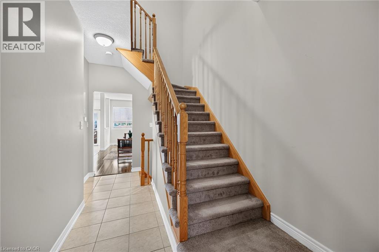
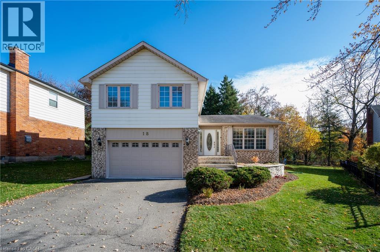
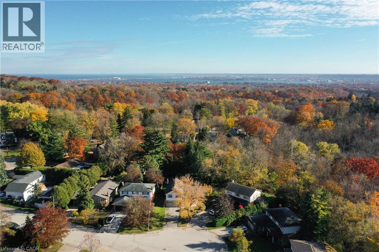
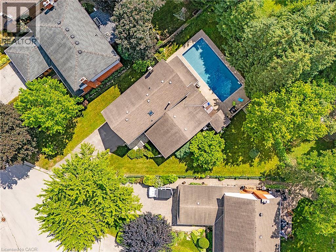
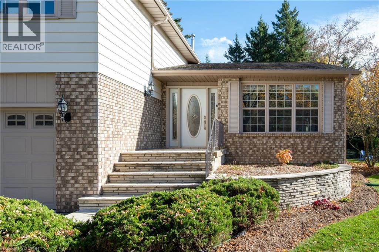
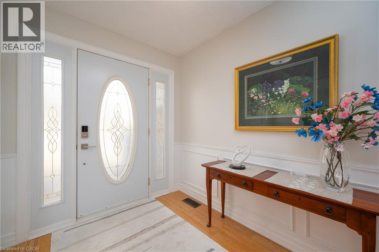
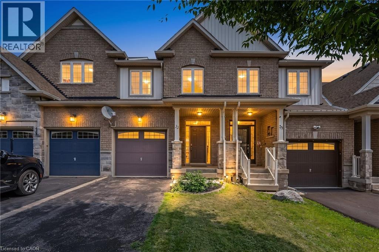
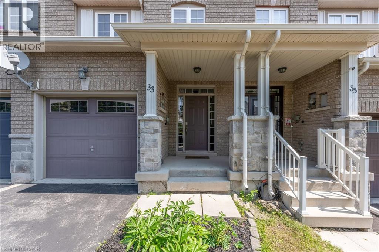
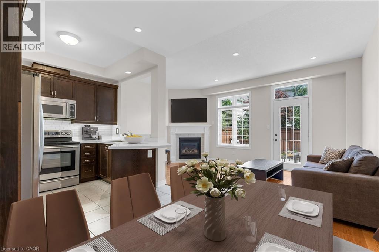
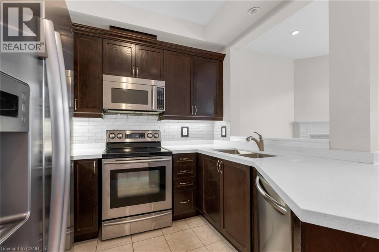
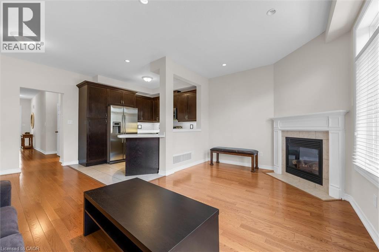
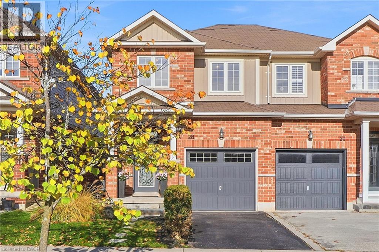
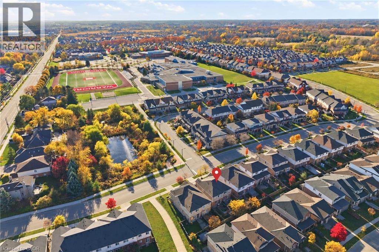
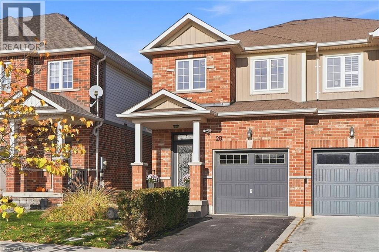
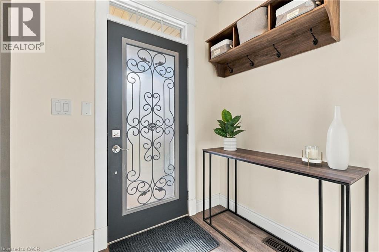
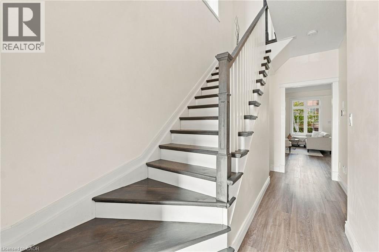
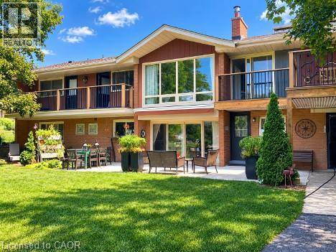
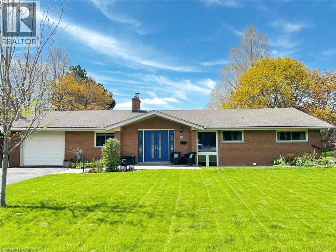
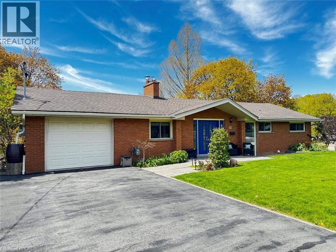
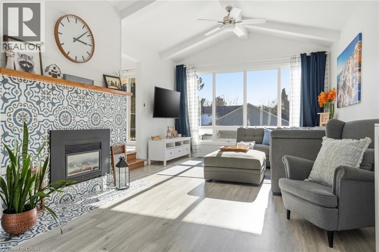
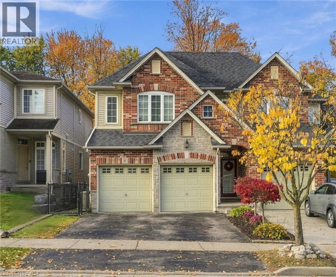
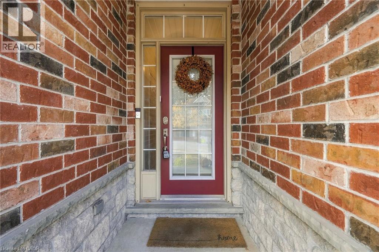
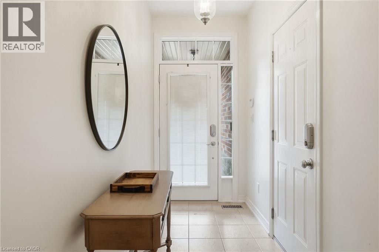
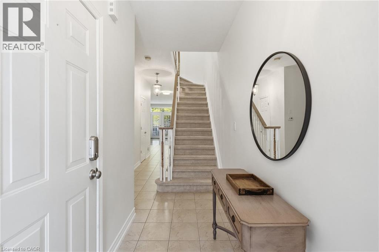
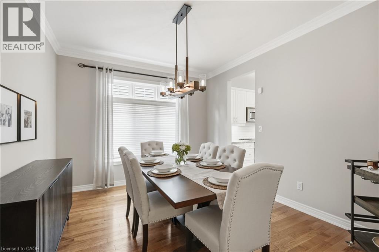
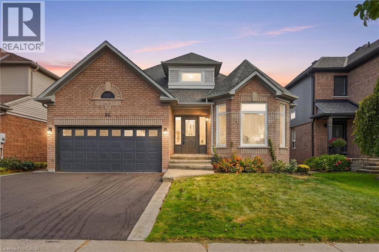
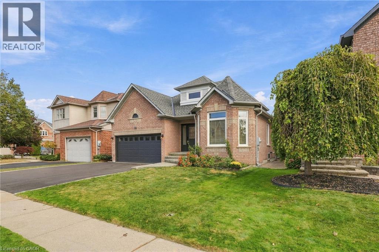
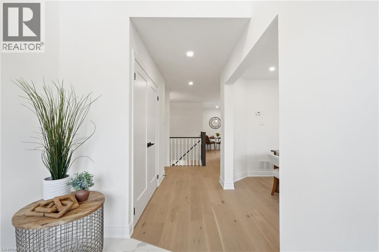
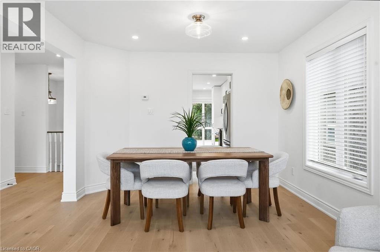
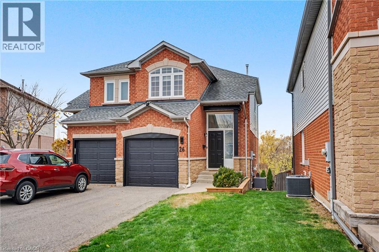
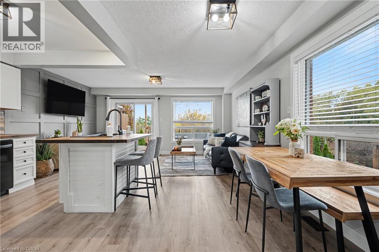
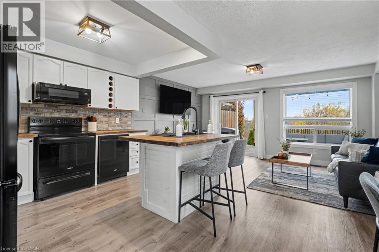
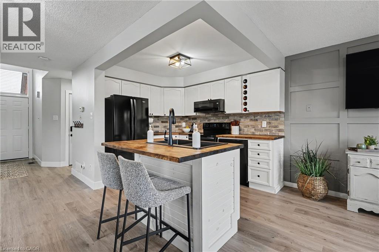
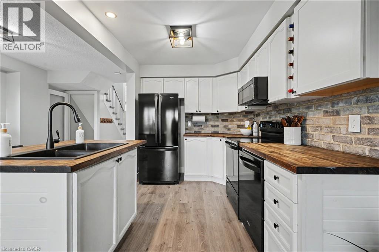
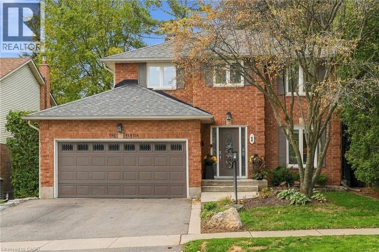
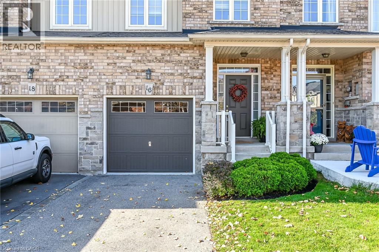
Welcome to this bright and spacious two-storey detached home nestled in a mature West Waterdown neighbourhood. The main floor offers a generous, functional layout with hardwood flooring, and an updated kitchen featuring quartz countertops and nice cabinetry complete with under cabinet lighting. The walkout to the backyard adds to the convenience of this home, while leading to the newer raised deck-perfect for outdoor entertaining and enjoying. The upper level offers three great-sized bedrooms, including a spacious primary bedroom with its own separate updated 3 piece ensuite bathroom, and walk-in closet. The additional 4-piece bath outside the other main bedrooms completes the functionality of the upper level. The spacious lower level provides a comfortable recreation room with hardwood flooring and pot lights throughout, along with an additional bonus room space ideal for a home office, playroom or gym. The double garage adds plenty of parking and storage convenience. Ideally located close to schools, parks, shopping, restaurants and all the amenities Waterdown has to offer. A wonderful opportunity for those looking for a spacious home in an established neighbourhood.

MLS® Number40863894
Price$939,900
Property TypeHouse
Living Area2,241 sq ft
Bedrooms3
Bathrooms4 (+1 half)
Storeys2
Frontage48 feet
OwnershipFreehold
ZoningR1
Annual Property Tax$6,635
Days on Market29
The Gallery

Interiors & Grounds

Features & Amenities

Every Detail, Considered

Interior & Systems

HeatingForced air, Natural gas
CoolingCentral air conditioning
BasementFinished, Full
Fireplaces1

Construction & Lot

StyleOther
FoundationPoured Concrete
ExteriorBrick, Vinyl siding, Other

Parking

Total Spaces4
TypeAttached Garage

Building & Community

  • Quiet Area

Room Dimensions

Basement

3pc Bathroom6'5'' x 6'8''
Laundry room9'10'' x 12'10''
Bonus Room11'11'' x 17'7''
Recreation room17'7'' x 21'0''

Second level

Bedroom9'6'' x 10'11''
Bedroom10'0'' x 10'11''
4pc Bathroom5'0'' x 7'1''
3pc Bathroom5'0'' x 7'3''
Primary Bedroom11'2'' x 14'7''

Main level

2pc Bathroom3'7'' x 6'3''
Kitchen11'3'' x 11'10''
Family room11'7'' x 18'2''
Living room10'10'' x 22'2''
Map & Location
Address1 FENTON Drive
Community460 - Waterdown West
CityWaterdown
ProvinceOntario
Postal CodeL8B0C8
CountryCanada
Open in Google Maps
Affordability

Estimate Your Monthly Payment

$0per month
  • Mortgage payment $0
  • Property tax $0
  • Home insurance $0
  • Condo fees $0
  • Down payment $0
  • CMHC insurance $0
  • Mortgage amount $0

Estimate only, using Canadian semi-annual compounding and standard CMHC premiums. Your lender will confirm your actual rate and payment.
By Appointment

Begin a Private Conversation.

Request a private showing of 1 FENTON Drive, or speak with Champagne Taylor about this home and the market — in confidence.