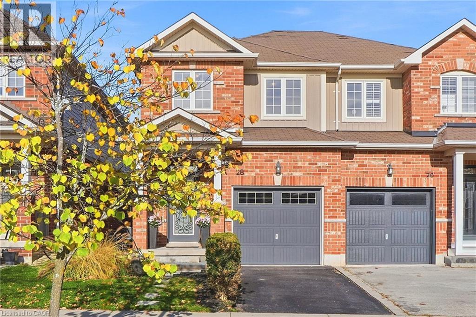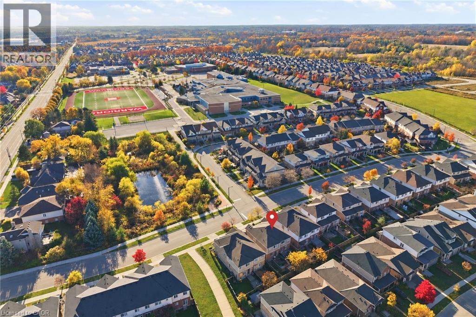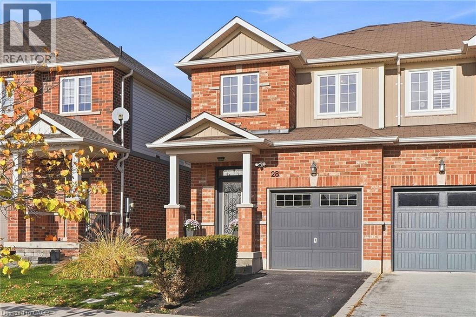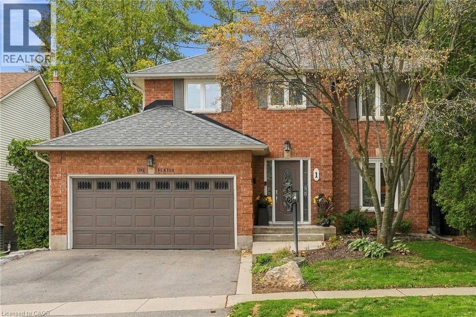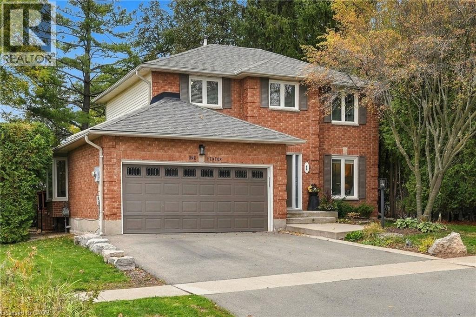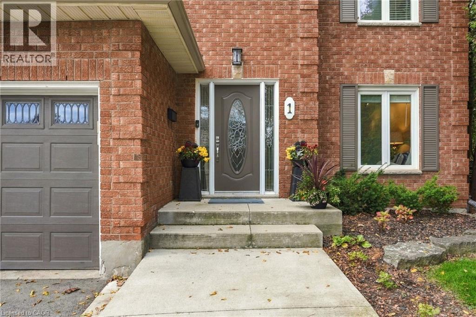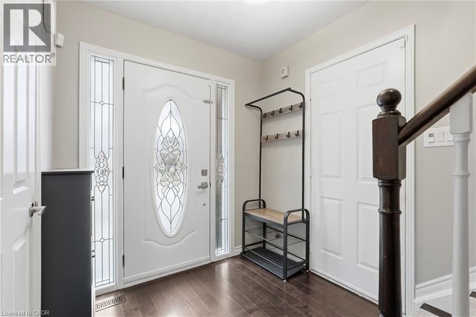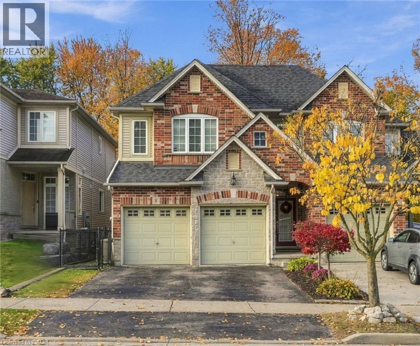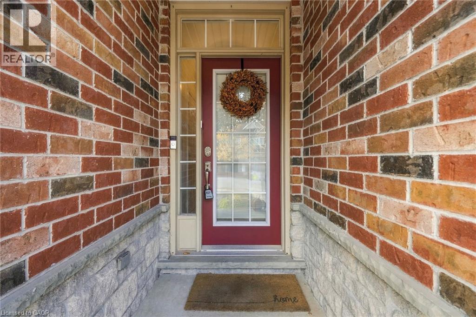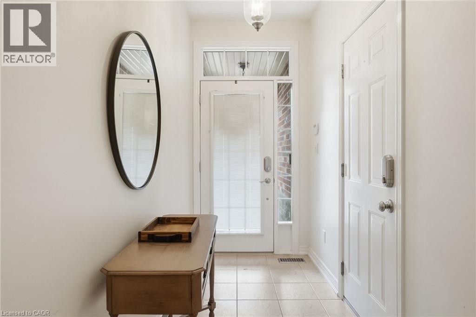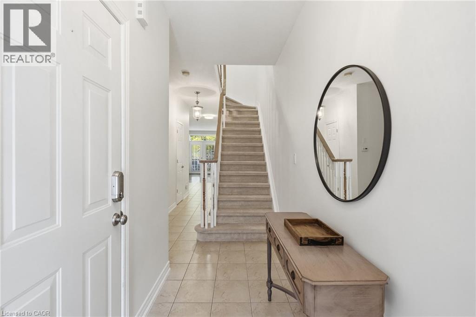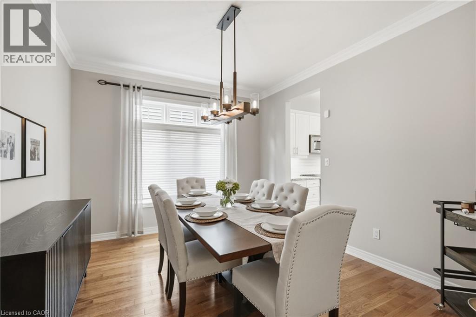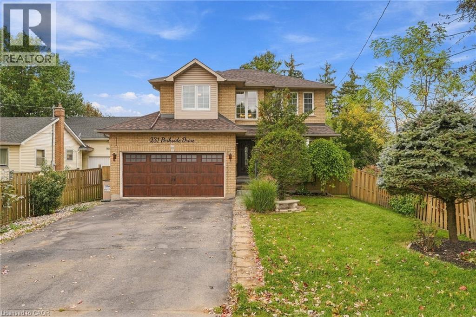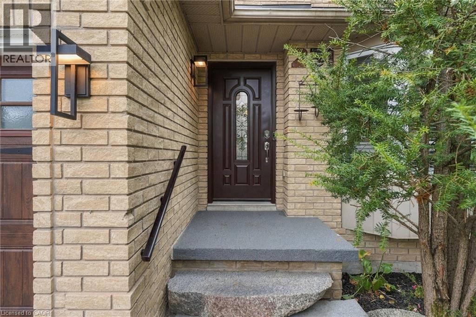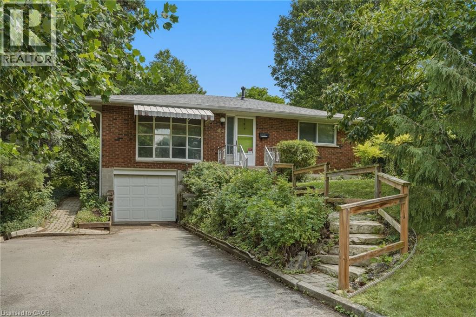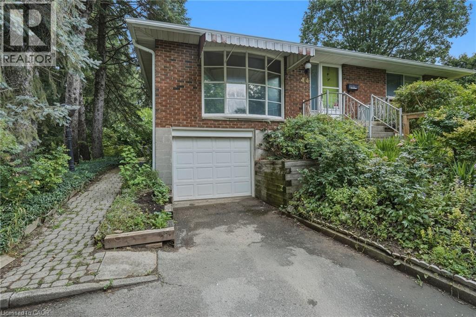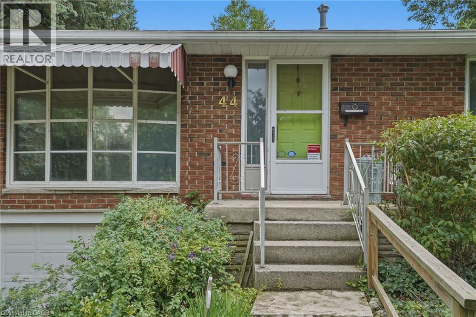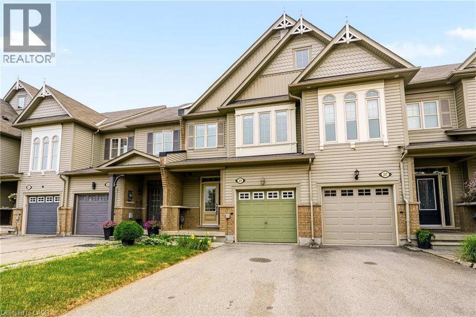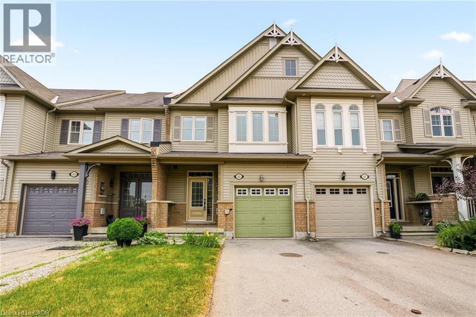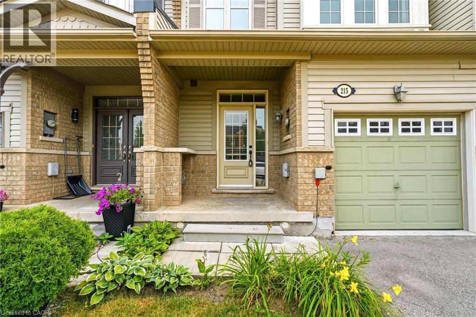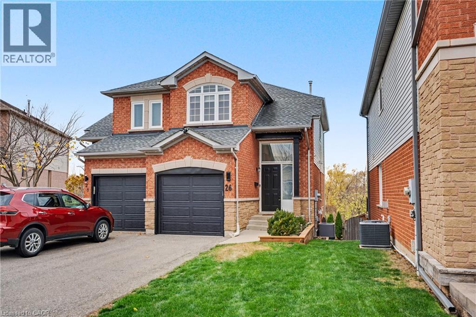

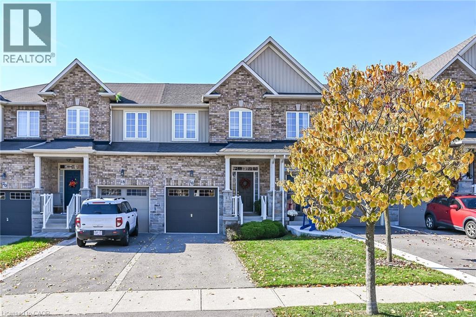
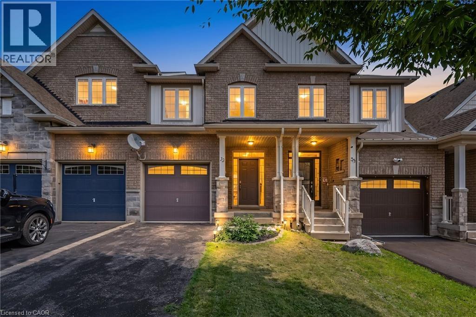
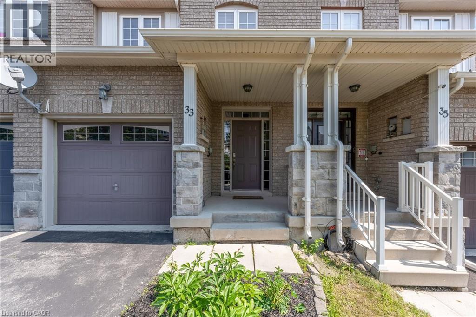
Multi-level townhome exterior featuring stone and siding facade, covered entryway porches, and built-in single-car garages

16 BROWVIEW Drive

460 - Waterdown West, Hamilton, Ontario L0R2H9
Offered at $784,900
3Bedrooms
2.5Bathrooms
1,252Interior Sq Ft
3Parking
The Residence

Row / Townhouse in 460 - Waterdown West

Virtual tour
Share
WhatsApp Facebook X Email

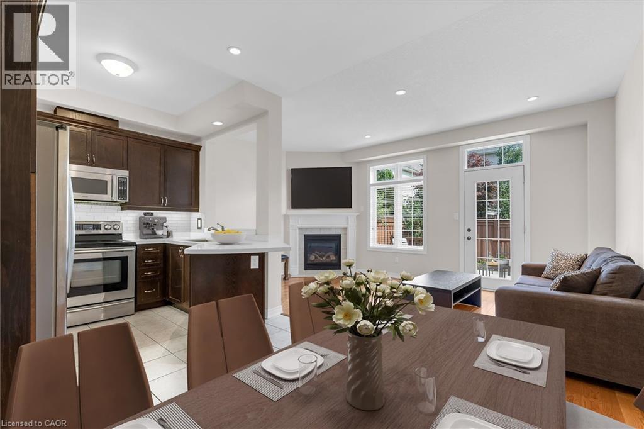
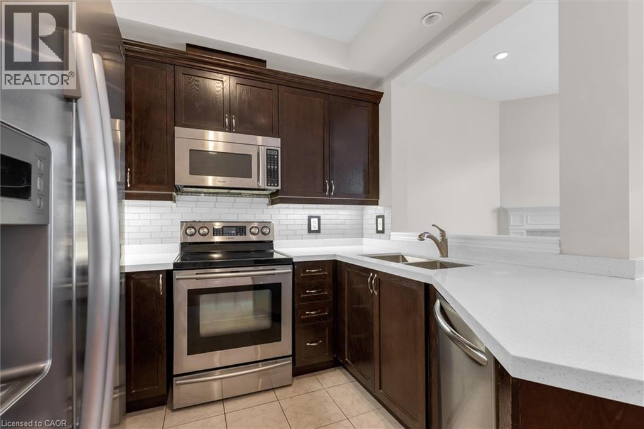
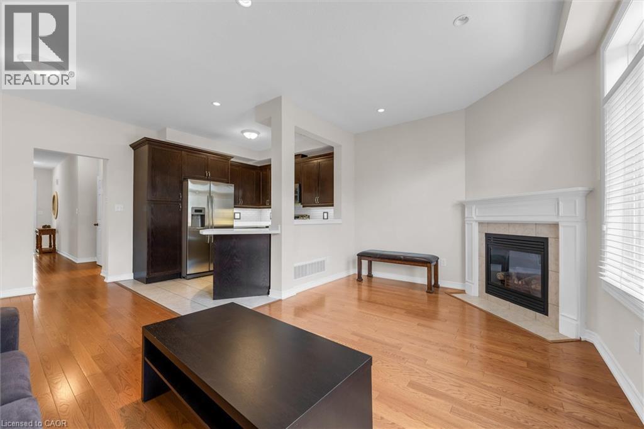
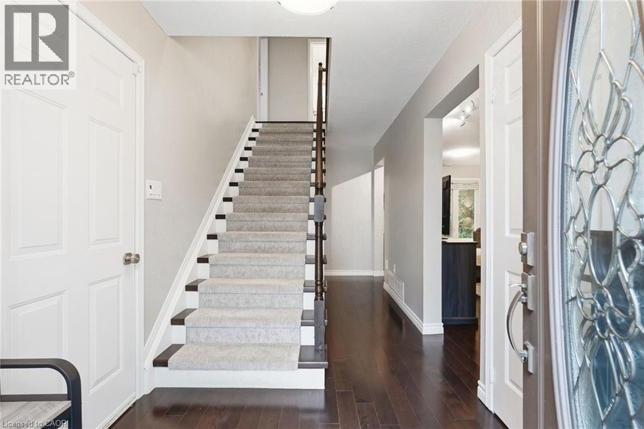
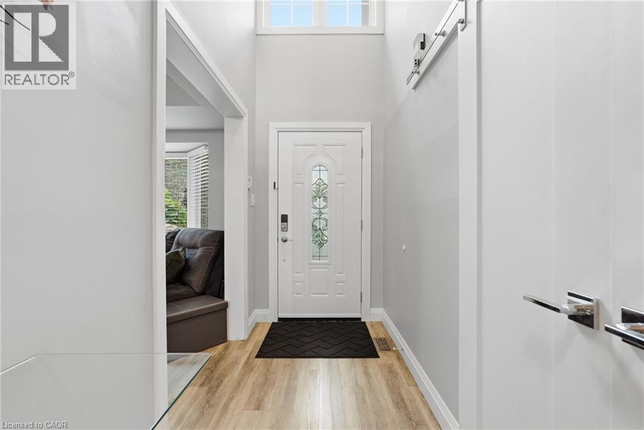
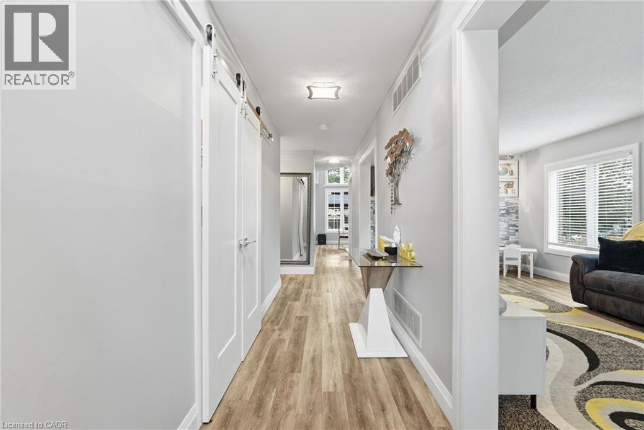
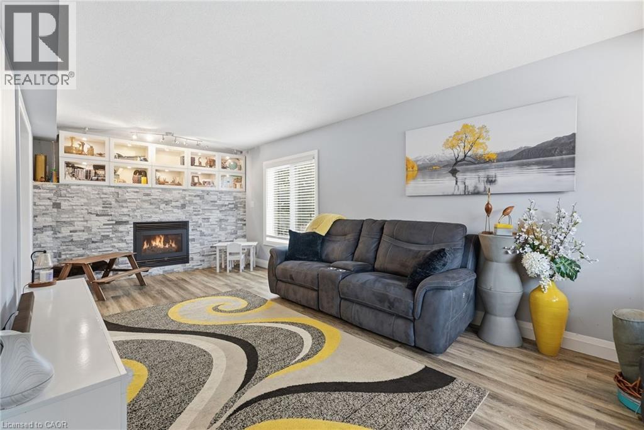
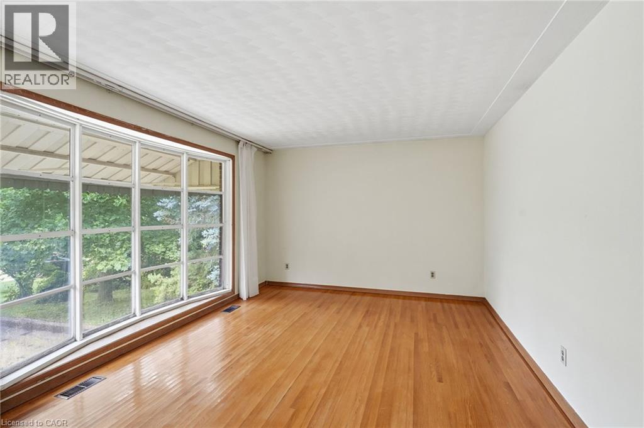
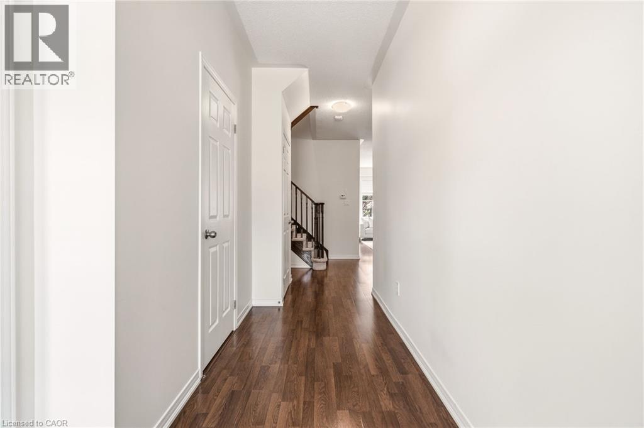
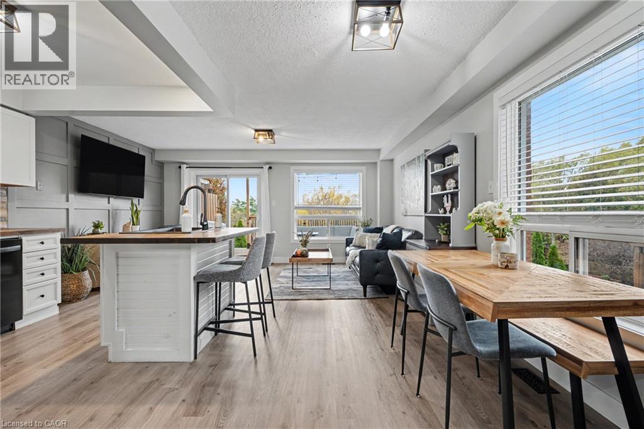
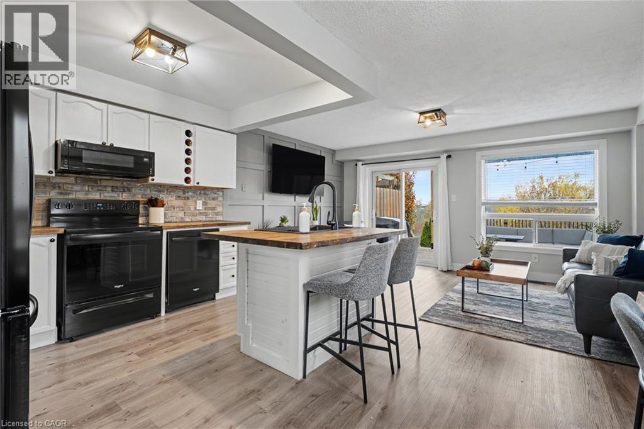
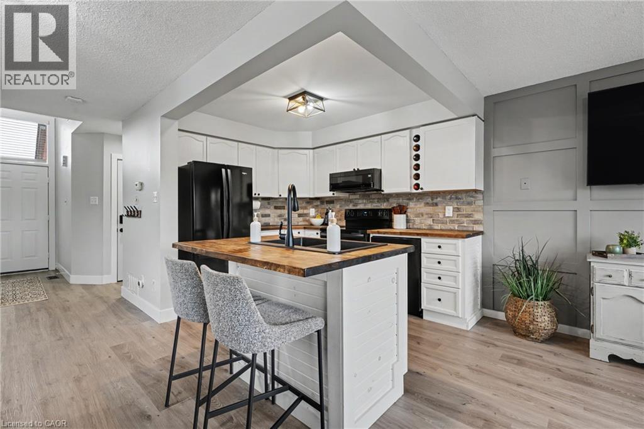
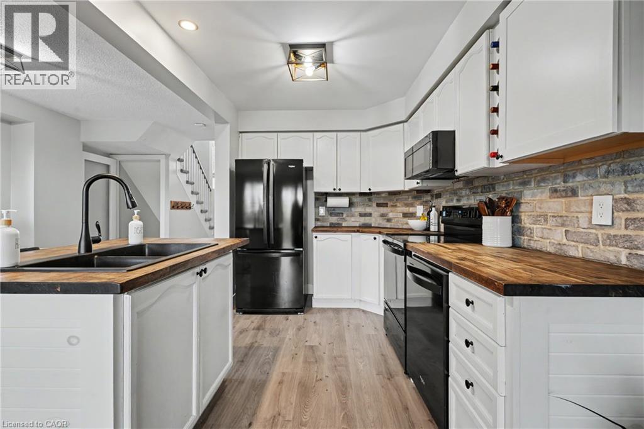
Welcome to 16 Browview Drive. This gorgeous 3-bedroom, 1.5-bathroom freehold townhome is nestled in the heart of the highly sought-after village of Waterdown. The main floor offers a warm and inviting layout featuring a beautiful eat-in kitchen and spacious family room with bamboo wood flooring. Step outside to the fully fenced and meticulously landscaped backyard, where you’ll love the added privacy of having no neighbours behind you—an ideal space for relaxing, entertaining, or enjoying summer evenings. Upstairs, you’ll find three generously sized bedrooms, including a spacious primary bedroom with ensuite privilege to the main 4-piece bathroom. The finished basement provides a cozy retreat that’s perfect for Saturday movie nights, plus space for a bathroom that is fully roughed-in and ready for your finishing touches. All of this in a highly coveted location within walking distance to excellent schools, the YMCA, Memorial Park, restaurants, shopping and more. A wonderful place to call home!

MLS® Number40875183
Price$784,900
Property TypeRow / Townhouse
Living Area1,252 sq ft
Bedrooms3
Bathrooms2 (+1 half)
Storeys2
Frontage18 feet
OwnershipFreehold
ZoningR6-15
Annual Property Tax$5,446
Days on Market15
The Gallery

Interiors & Grounds

Features & Amenities

Every Detail, Considered

Interior & Systems

HeatingForced air, Natural gas
CoolingCentral air conditioning
BasementFinished, Full

Appliances & Features

  • Washer
  • Refrigerator
  • Water meter
  • Range - Gas
  • Dishwasher
  • Dryer
  • Microwave
  • Window Coverings
  • Garage door opener

Construction & Lot

ExteriorBrick

Parking

Total Spaces3
TypeAttached Garage

Building & Community

  • School Bus
  • Community Centre

Room Dimensions

Basement

Recreation room11'2'' x 18'7''
Storage4'4'' x 9'7''

Second level

Bedroom8'11'' x 8'6''
Bedroom8'3'' x 11'4''
4pc Bathroom5'11'' x 8'2''
Primary Bedroom12'2'' x 17'2''

Main level

Dining room7'10'' x 6'7''
Kitchen7'10'' x 10'8''
Family room8'8'' x 18'11''
2pc Bathroom3'7'' x 4'10''
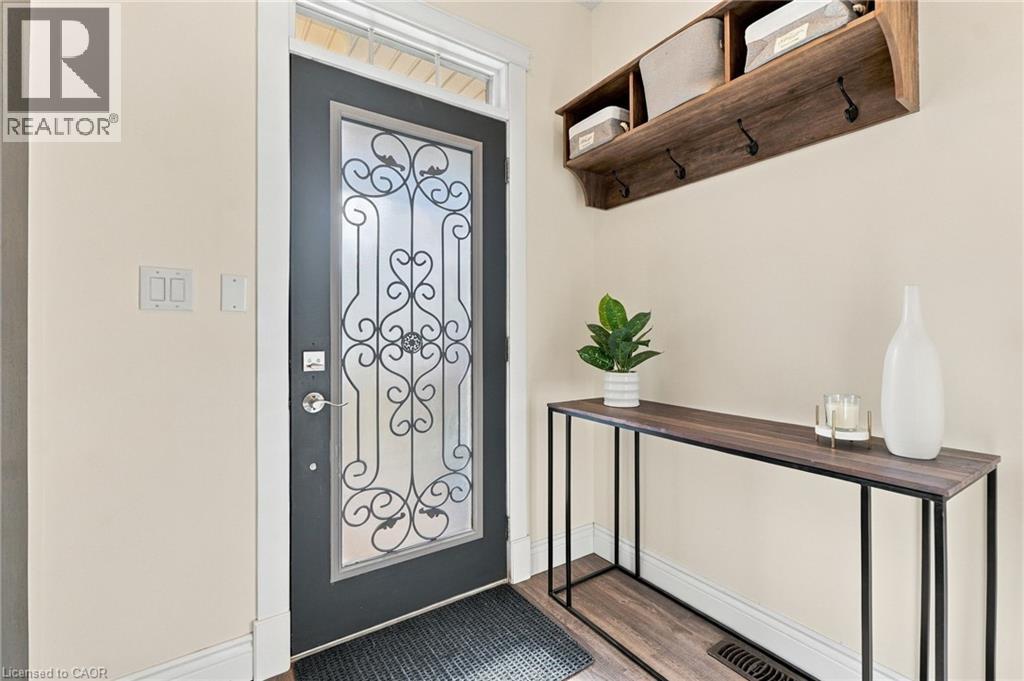
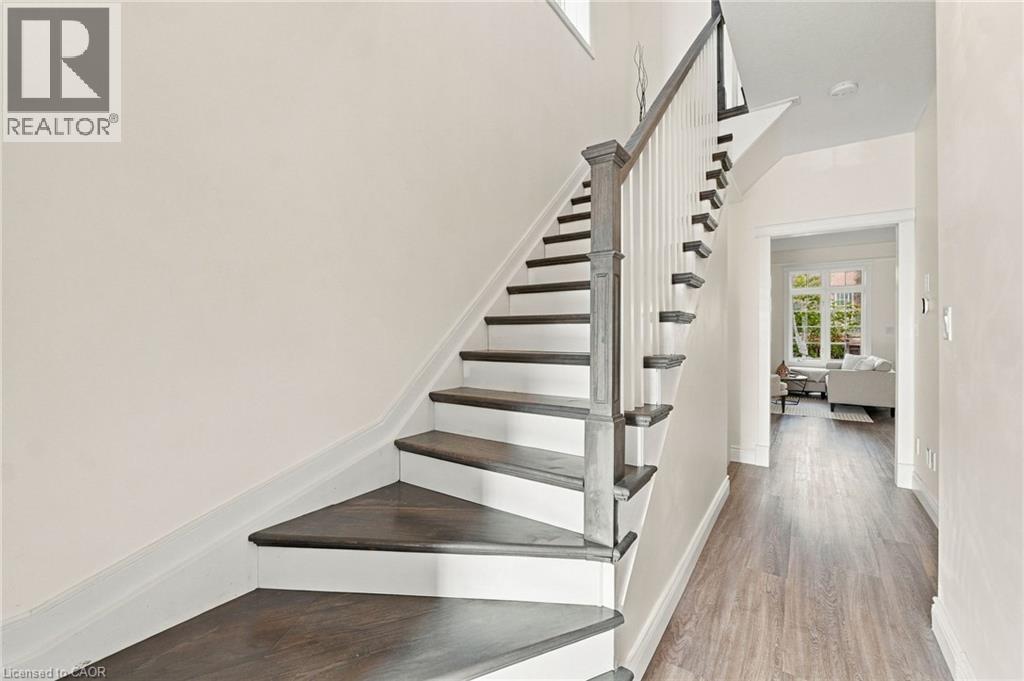
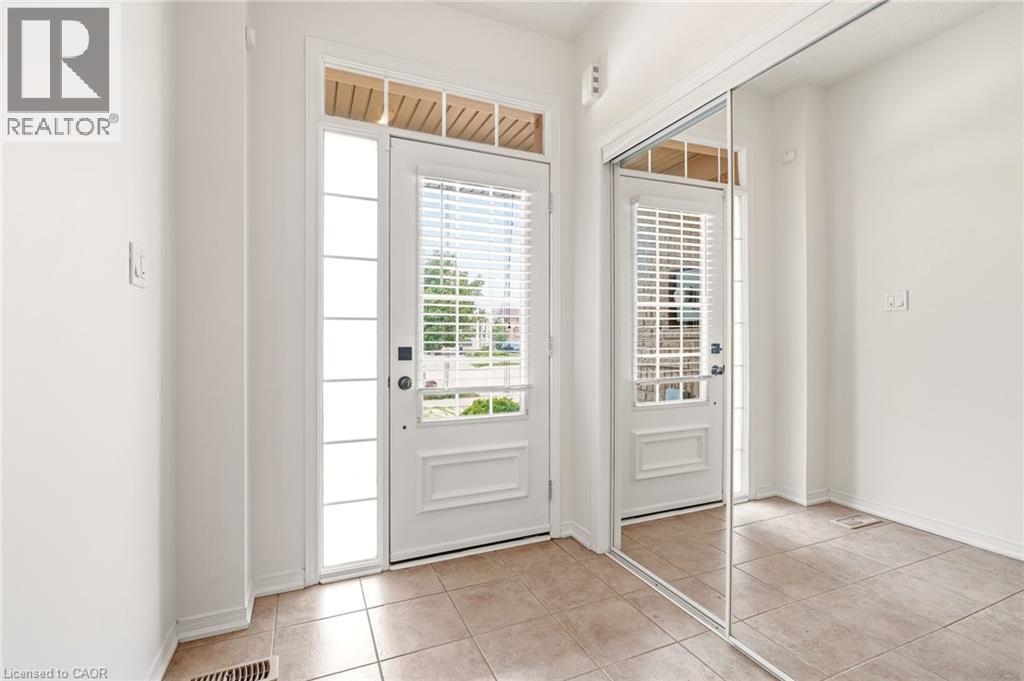
Foyer6'11'' x 16'0''
Map & Location
Address16 BROWVIEW Drive
Community460 - Waterdown West
CityHamilton
ProvinceOntario
Postal CodeL0R2H9
CountryCanada
Open in Google Maps
Affordability

Estimate Your Monthly Payment

$0per month
  • Mortgage payment $0
  • Property tax $0
  • Home insurance $0
  • Condo fees $0
  • Down payment $0
  • CMHC insurance $0
  • Mortgage amount $0

Estimate only, using Canadian semi-annual compounding and standard CMHC premiums. Your lender will confirm your actual rate and payment.
By Appointment

Begin a Private Conversation.

Request a private showing of 16 BROWVIEW Drive, or speak with Champagne Taylor about this home and the market — in confidence.