
33 BROWVIEW Drive

33 BROWVIEW Drive

460 - Waterdown West, Waterdown, Ontario L8B0L4
Offered at $815,000
3Bedrooms
4.5Bathrooms
2,133Interior Sq Ft
2010Built
3Parking
The Residence

Row / Townhouse in 460 - Waterdown West

Virtual tour
Share
WhatsApp Facebook X Email

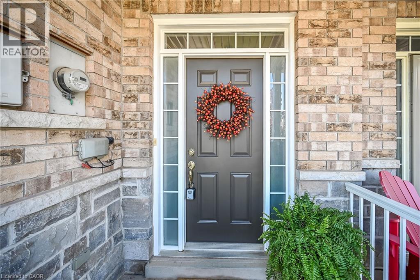
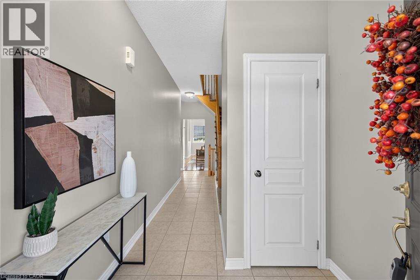
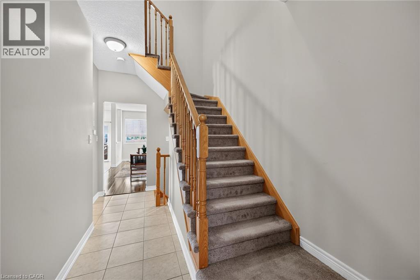
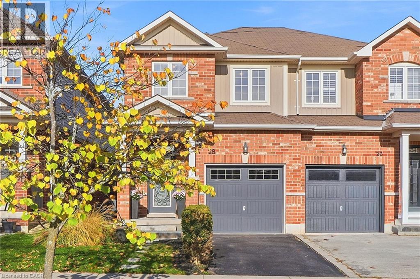
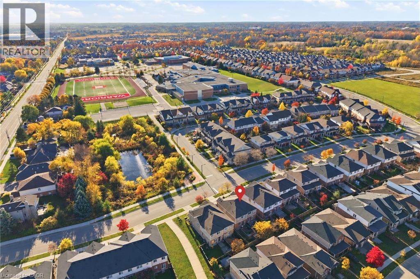
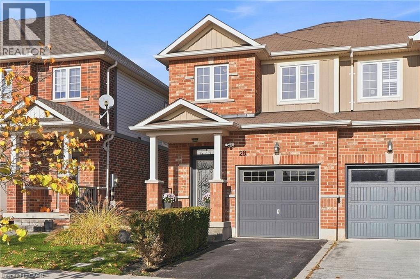
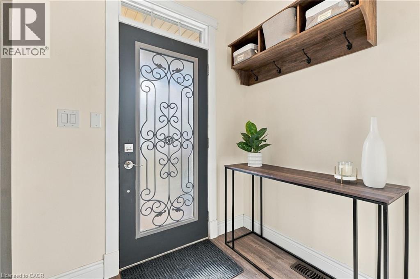
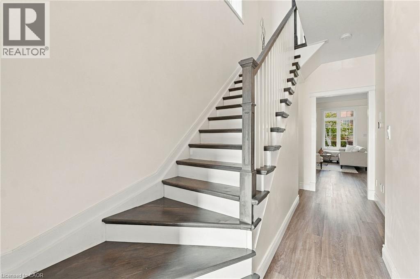
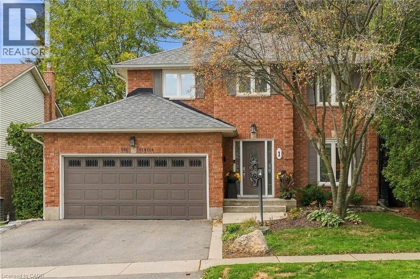
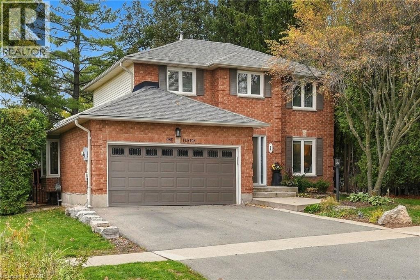
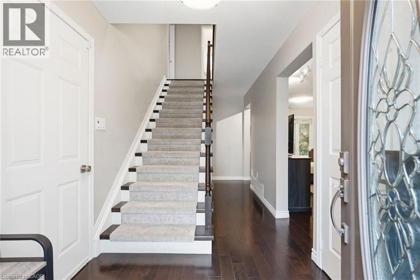
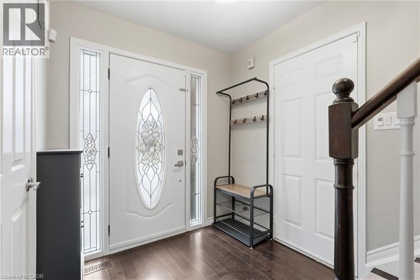
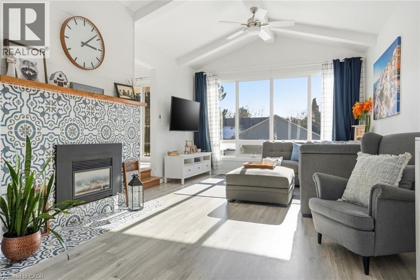
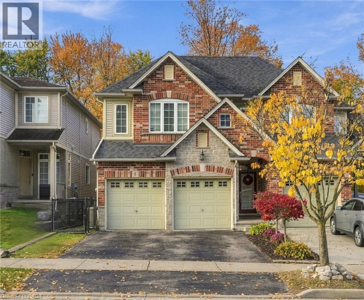
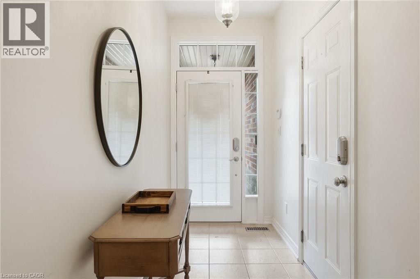
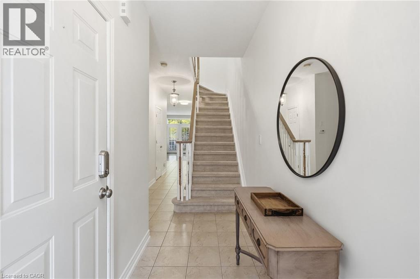
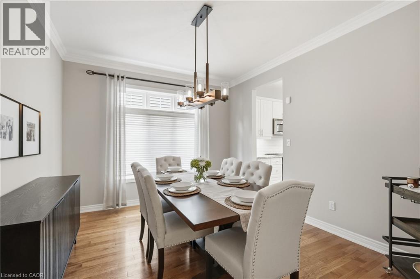
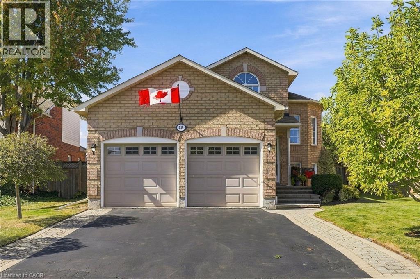
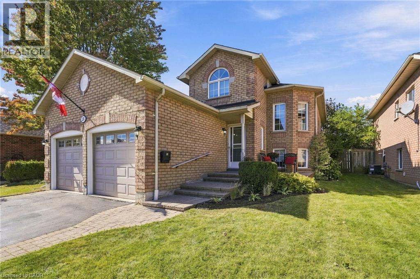
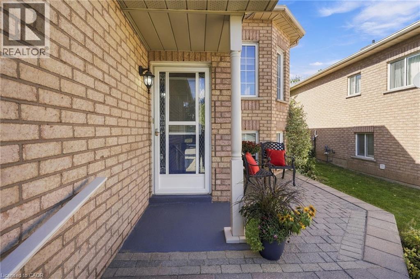
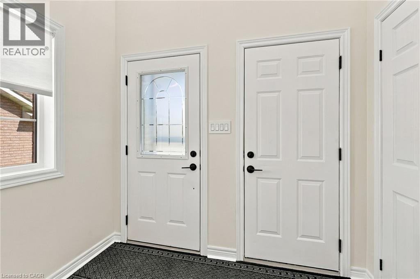
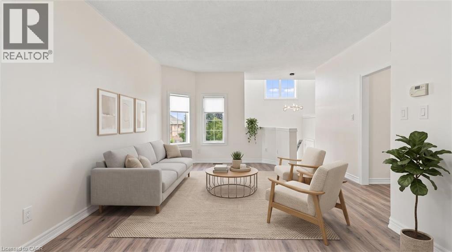
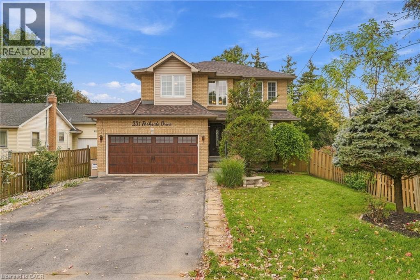
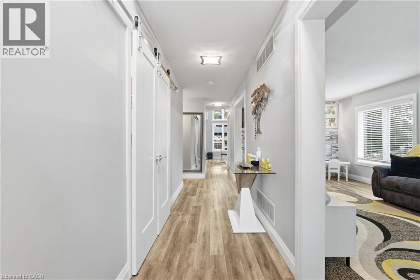
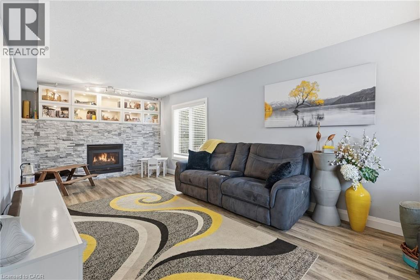
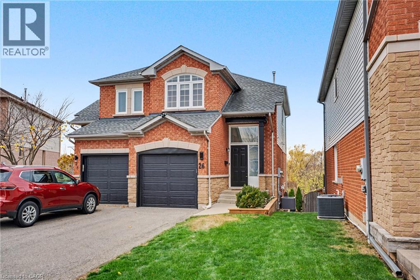
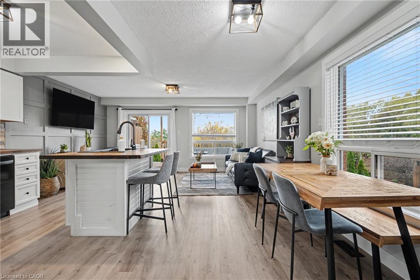
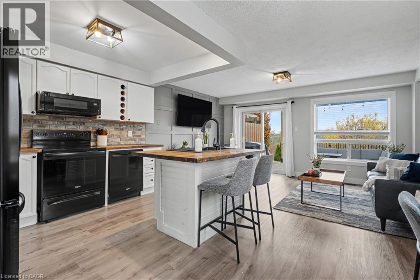
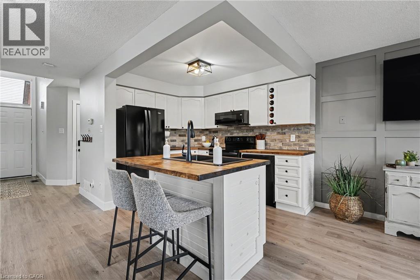
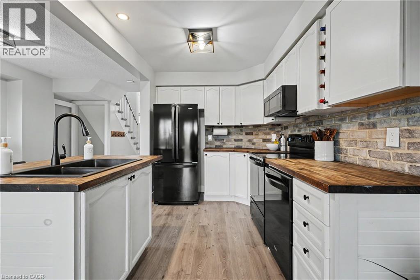
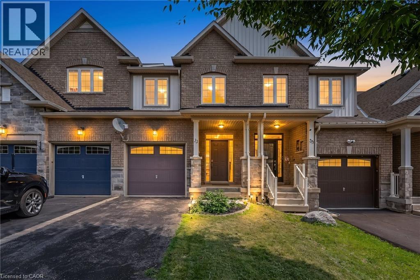
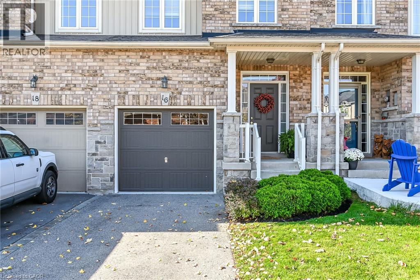
A Waterdown location that keeps everyday life close at hand is one of the strongest reasons to consider 33 Browview Drive. With schools, parks, recreation, shopping and daily essentials a short walk away, this 3-bedroom, 4-bathroom home offers a practical combination of space, comfort and convenience for first-time buyers, young families or anyone looking for strong value in today’s market. The main floor has a bright, easy-flowing layout with hardwood flooring, a spacious living area with fireplace, an open concept kitchen and dining space, main-floor laundry with walk out to the garage and a powder room. Upstairs, the generous primary bedroom includes a walk-in closet and 5-piece ensuite, complemented by two additional bedrooms and a full bathroom. The finished lower level adds valuable living space with a large recreation room and another 4-piece bath—ideal for movie nights, a play area, home office or guests. Outside, a fenced backyard and deck extend the living space through the warmer months, while the attached garage adds everyday practicality. A comfortable, well-presented home in a location that makes day-to-day living easy.

MLS® Number40857610
Price$815,000
Property TypeRow / Townhouse
Living Area2,133 sq ft
Bedrooms3
Bathrooms4 (+1 half)
Year Built2010
Storeys2
Frontage18 feet
OwnershipFreehold
ZoningR6-15
Annual Property Tax$6,275
Days on Market85
The Gallery

Interiors & Grounds

Features & Amenities

Every Detail, Considered

Interior & Systems

HeatingForced air, Natural gas
CoolingCentral air conditioning
BasementFinished, Full
Fireplaces1

Appliances & Features

  • Washer
  • Refrigerator
  • Dishwasher
  • Dryer
  • Hood Fan
  • Window Coverings
  • Garage door opener
  • Microwave Built-in

Construction & Lot

ExteriorVinyl siding, Brick Veneer
Lot FeaturesAutomatic Garage Door Opener

Parking

Total Spaces3
TypeAttached Garage

Room Dimensions

Second level

5pc Ensuite bath10'1'' x 8'4''
Bedroom8'8'' x 11'1''
Bedroom8'4'' x 13'5''
4pc Bathroom8'4'' x 5'4''
Primary Bedroom17'5'' x 18'10''

Main level

2pc Bathroom5'5'' x 4'3''
Laundry room4'3'' x 5'5''
Kitchen17'4'' x 9'0''
Living room17'3'' x 10'8''

Basement

Storage6'5'' x 7'2''
Utility room5'2'' x 9'4''
Recreation room15'11'' x 16'5''
4pc Bathroom4'11'' x 7'8''
Map & Location
Address33 BROWVIEW Drive
Community460 - Waterdown West
CityWaterdown
ProvinceOntario
Postal CodeL8B0L4
CountryCanada
Open in Google Maps
Affordability

Estimate Your Monthly Payment

$0per month
  • Mortgage payment $0
  • Property tax $0
  • Home insurance $0
  • Condo fees $0
  • Down payment $0
  • CMHC insurance $0
  • Mortgage amount $0

Estimate only, using Canadian semi-annual compounding and standard CMHC premiums. Your lender will confirm your actual rate and payment.
By Appointment

Begin a Private Conversation.

Request a private showing of 33 BROWVIEW Drive, or speak with Champagne Taylor about this home and the market — in confidence.